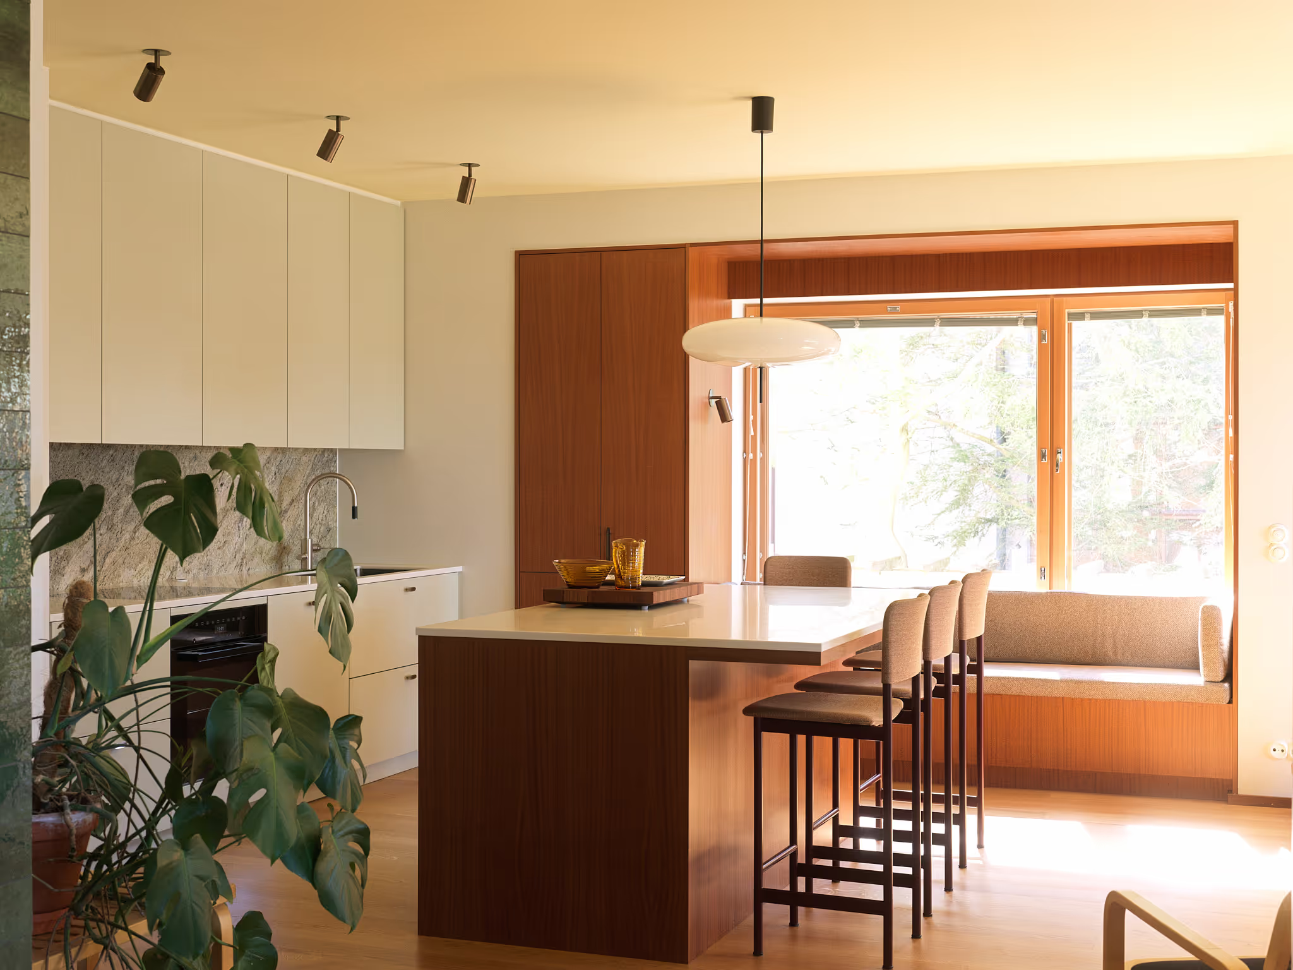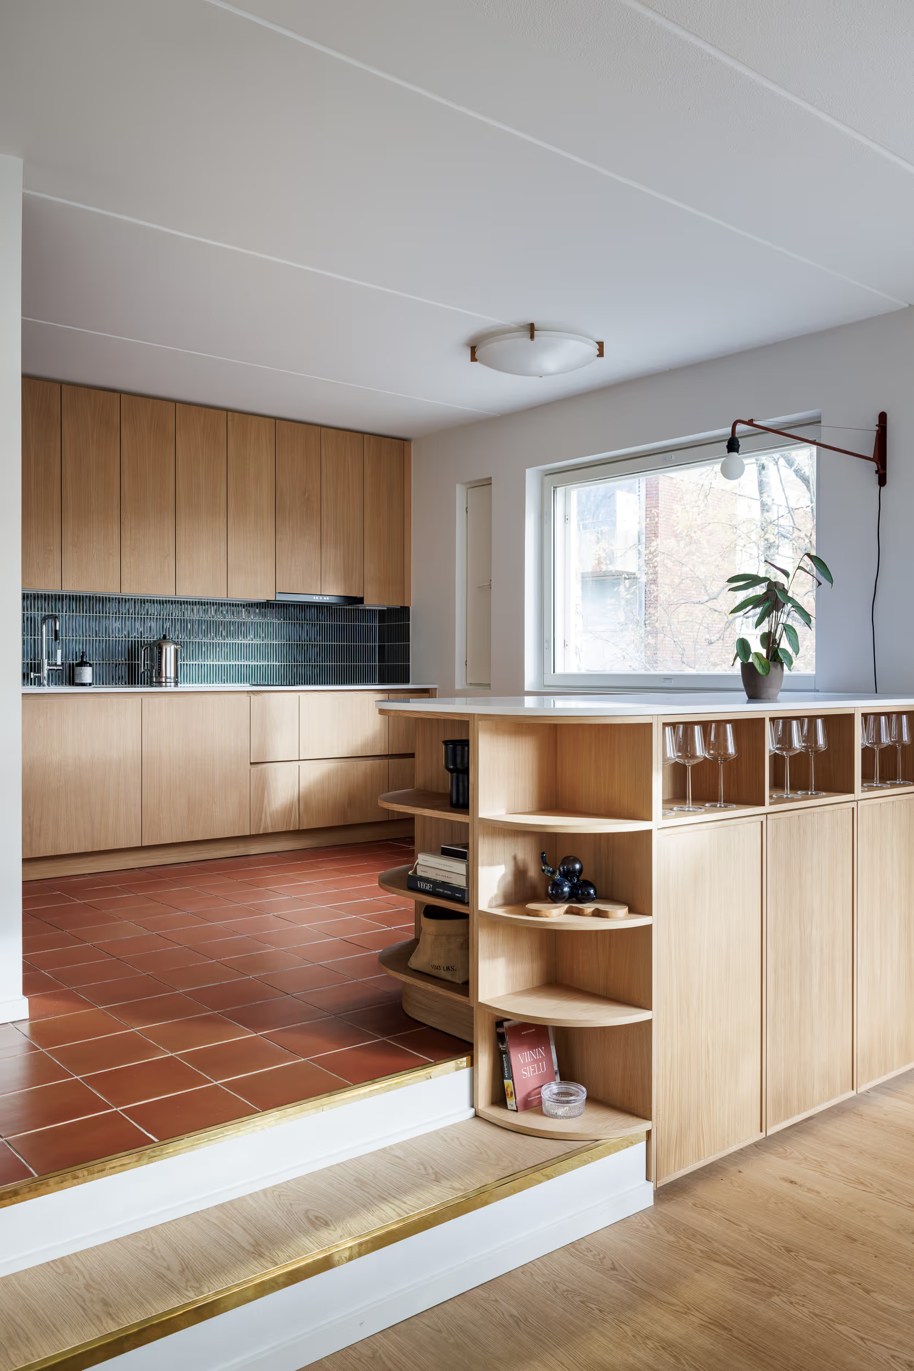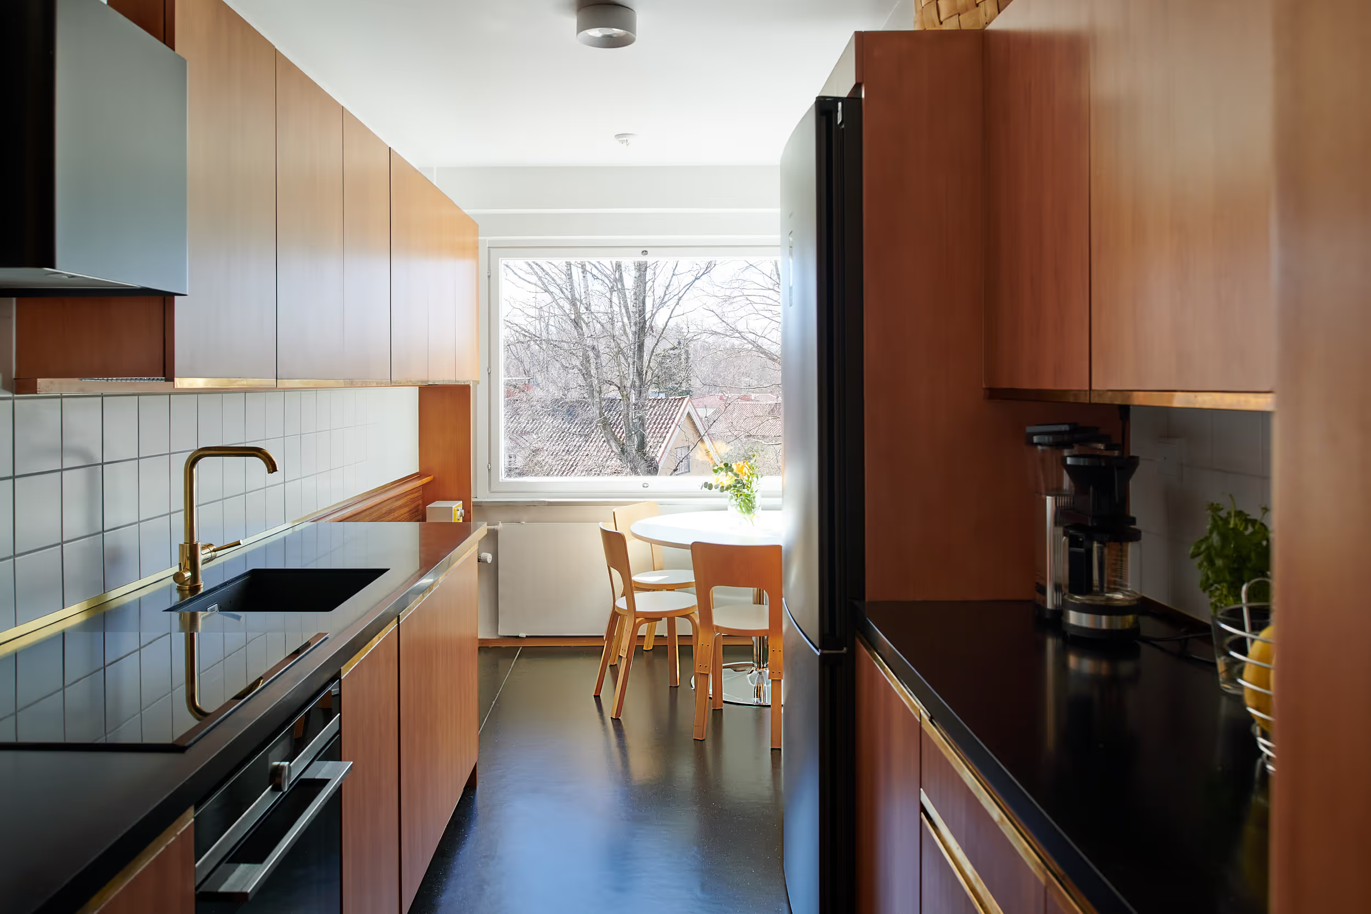
We are always happy when new clients reach out to us, as happened in this case. Following our first conversations, our designers visited a recently acquired Art Nouveau apartment in Eira that had last been renovated in the 1970s. Working closely with the clients, Noona and Heini translated their ideas, wishes and everyday needs into a cohesive design proposal. The project developed through collaboration, turning ambitions for a future home into a carefully considered plan.
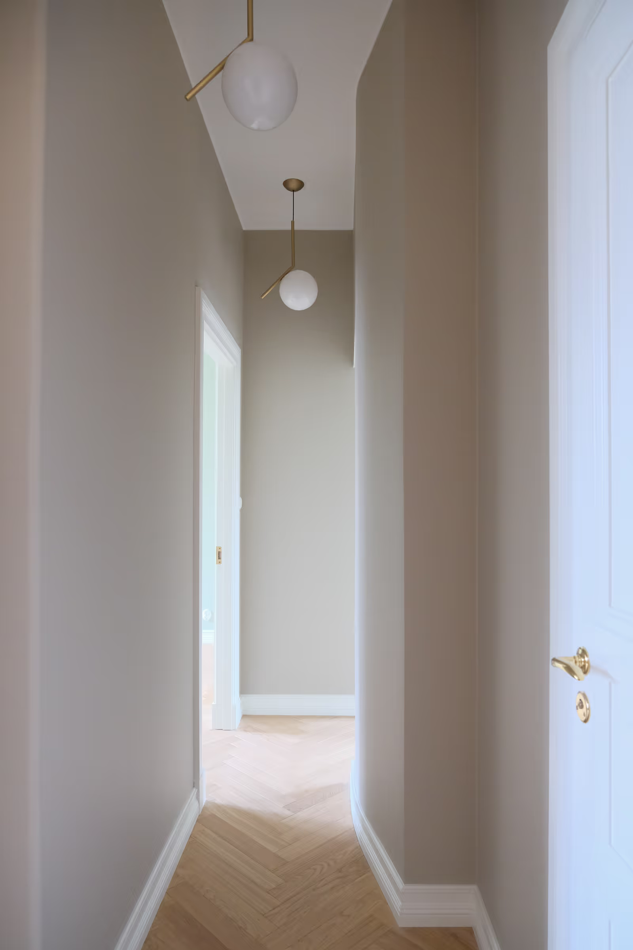
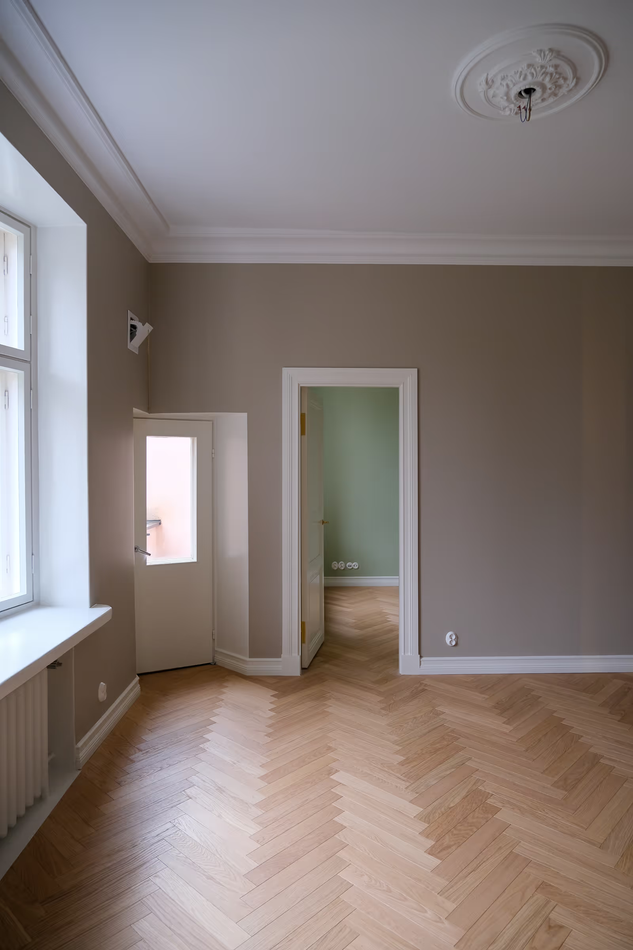
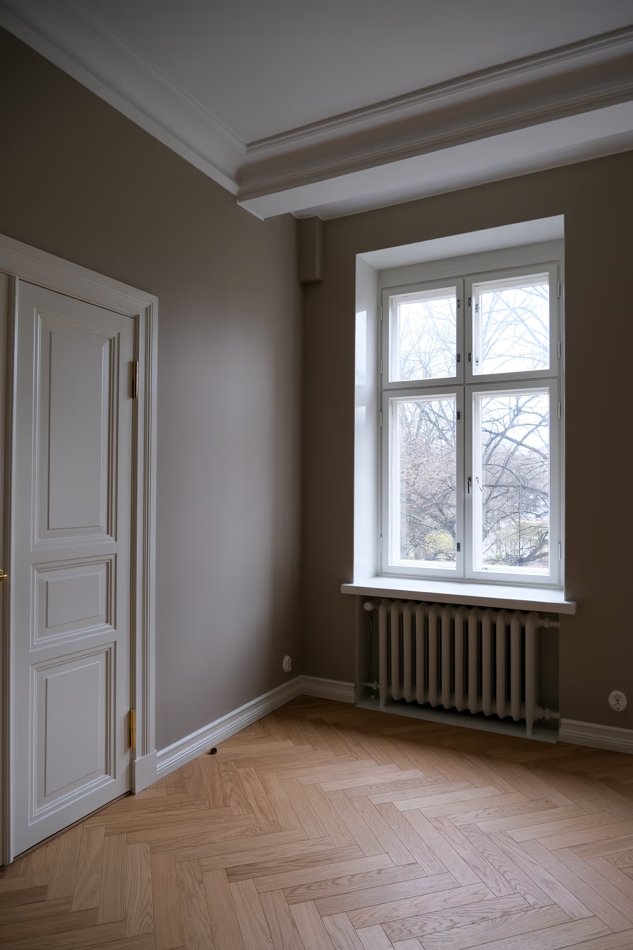
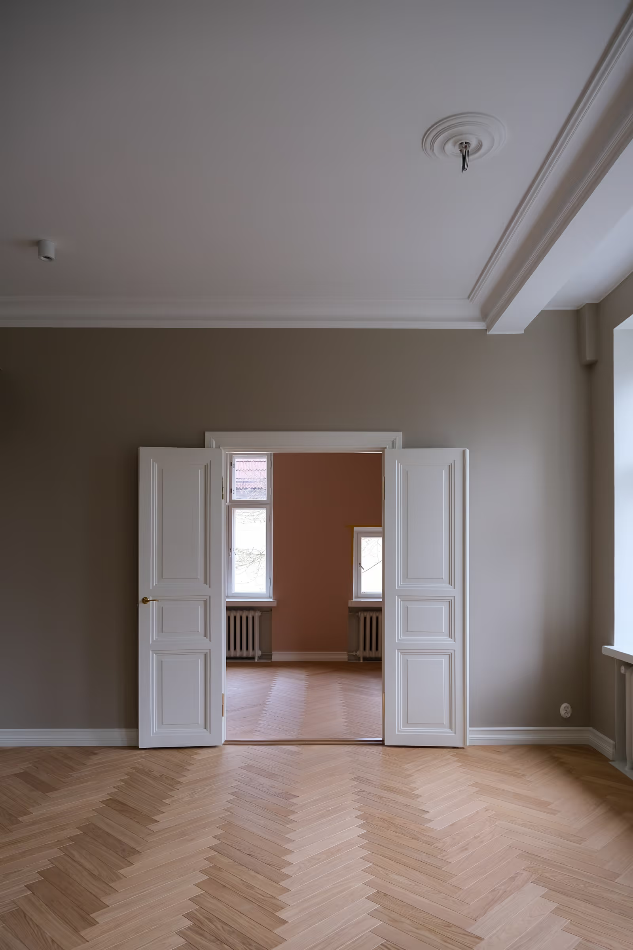
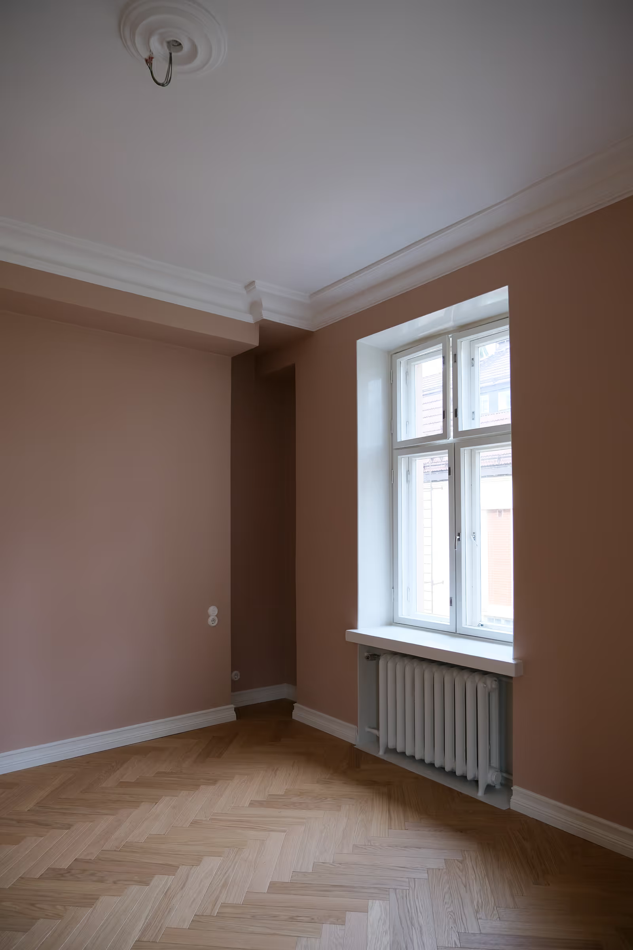
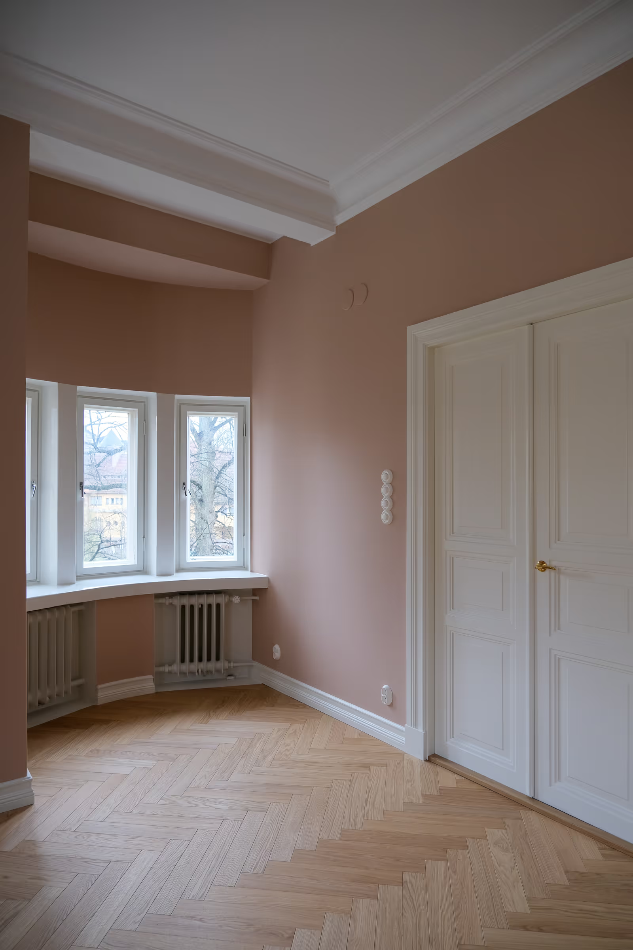
In older apartments, the most interesting question is often not what should be added, but what should be preserved. In this Art Nouveau home, the starting point for the renovation was the building's existing strengths: generous ceiling heights, bay windows, varied window openings, a traditional room layout, and details that had retained their character through decades of use.
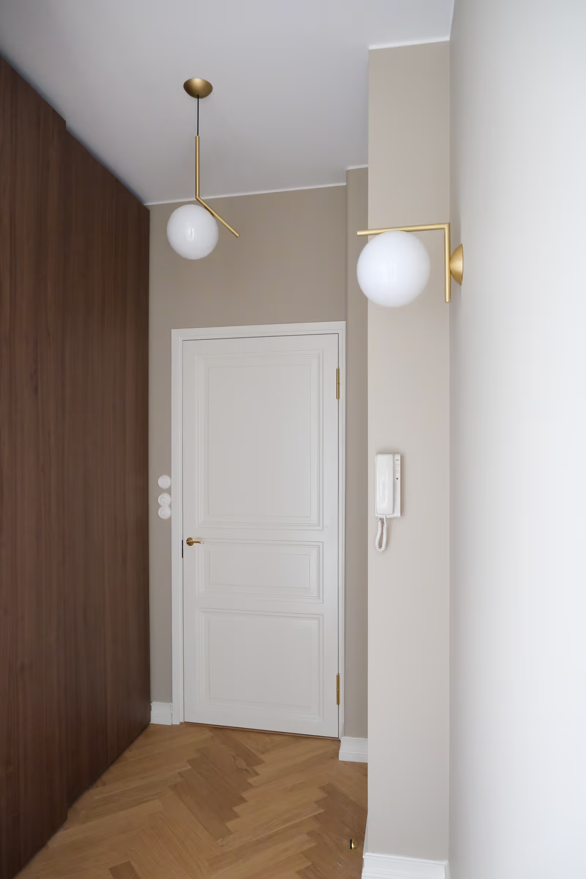
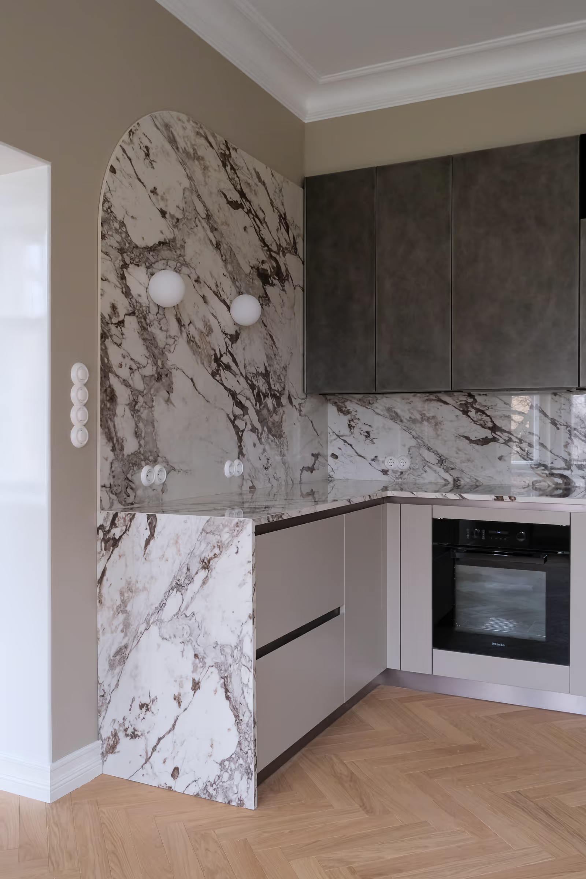
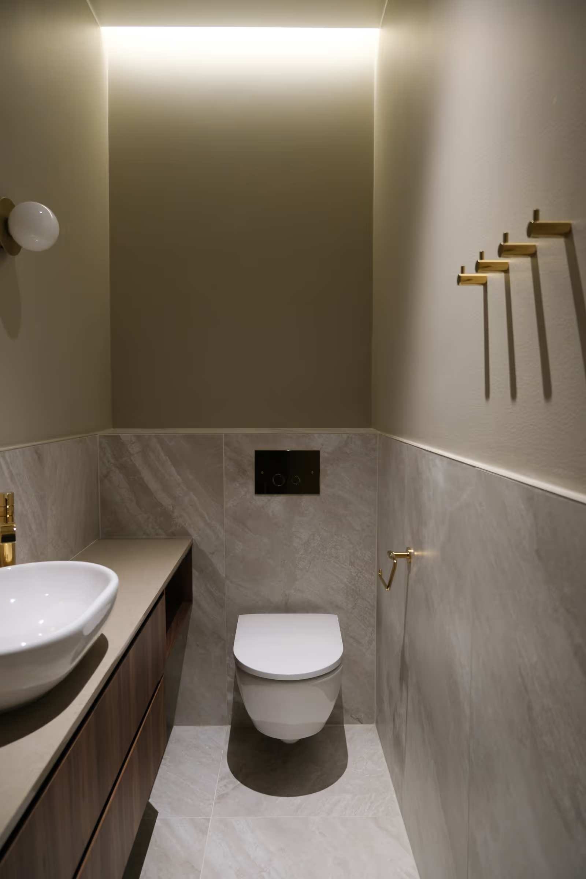
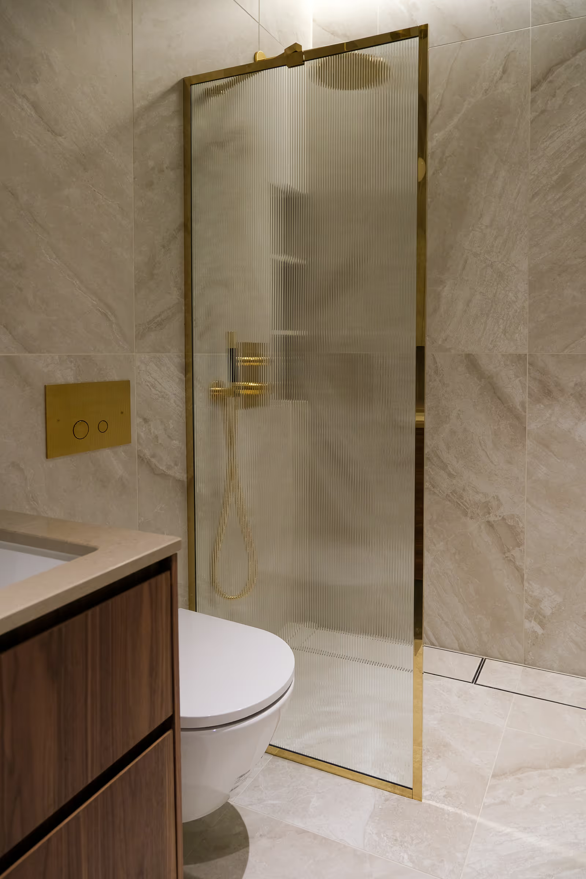
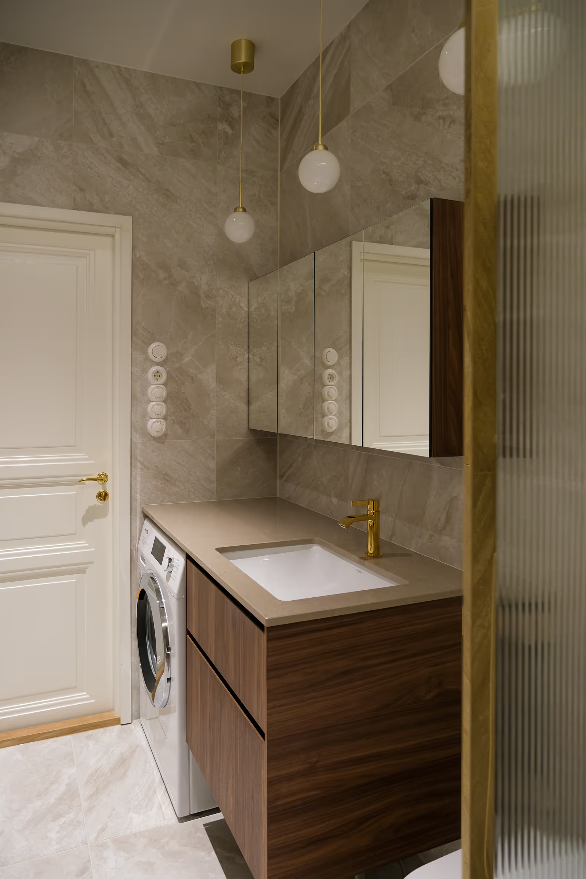
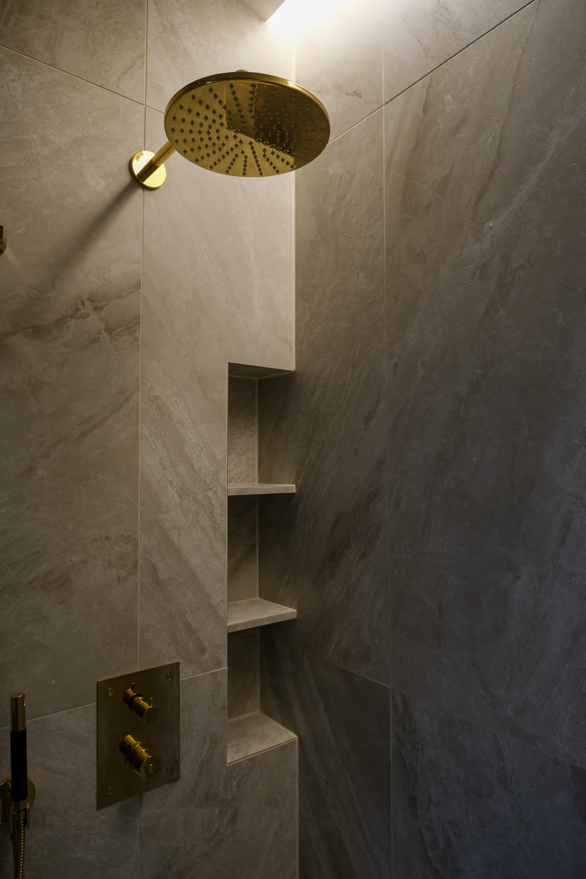
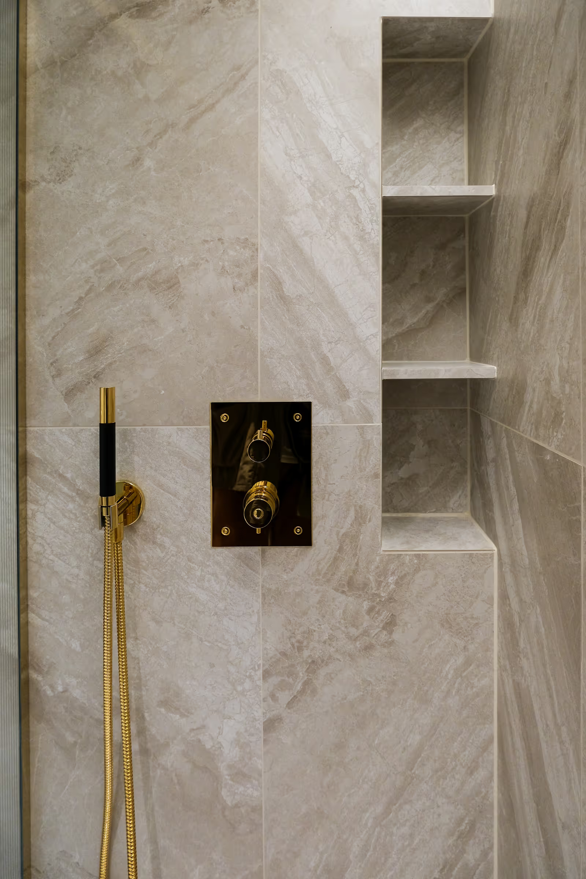
The apartment was updated to support the everyday needs of a family, while the design process was guided by a simple question: how could the new interventions feel as though they had always belonged there? The layout was refined to improve functionality, the wet areas were completely rebuilt, and particular attention was paid to lighting. At the same time, the apartment's original atmosphere was reinforced through details with a long tradition in Helsinki's historic homes.
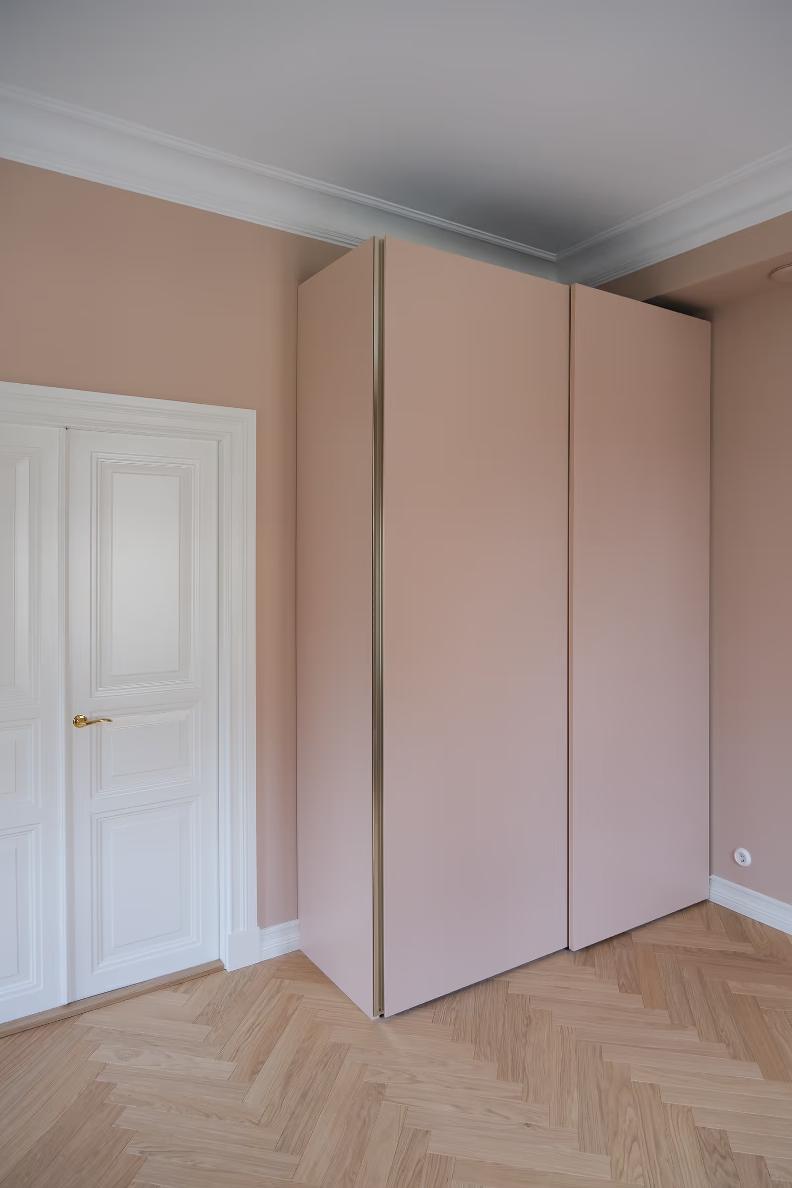
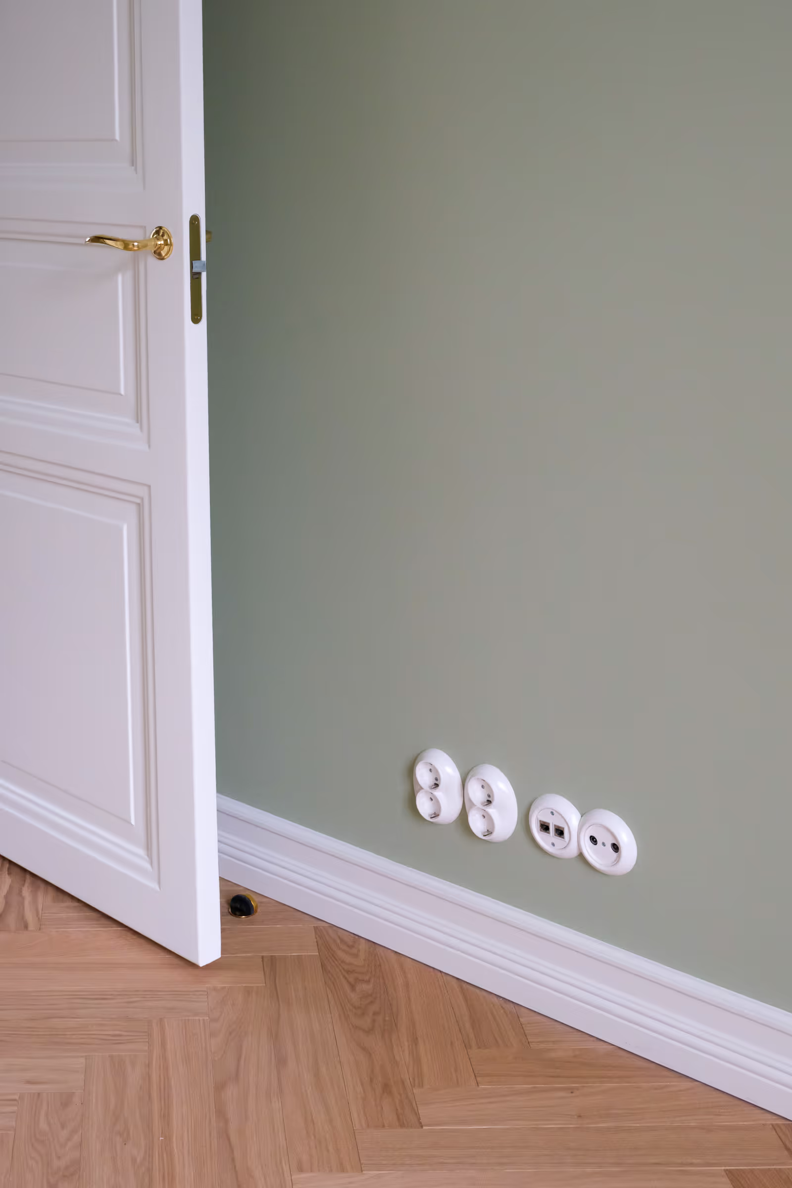
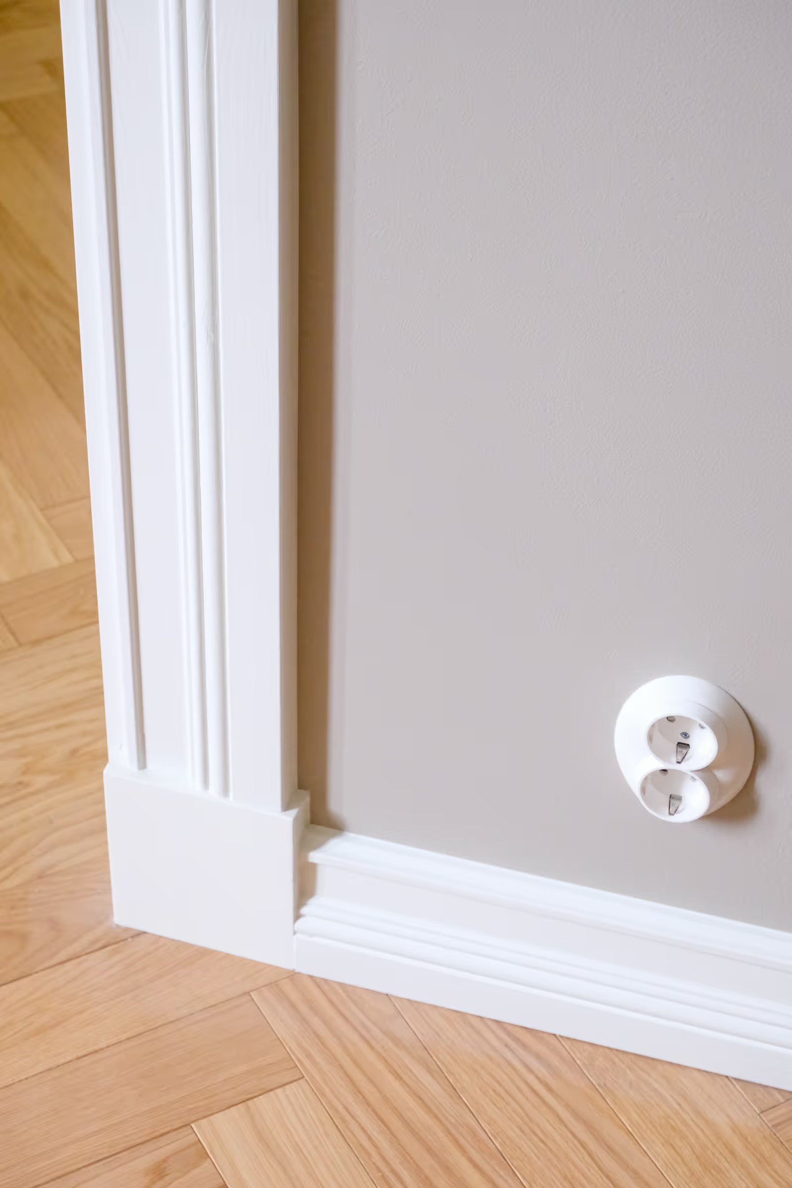
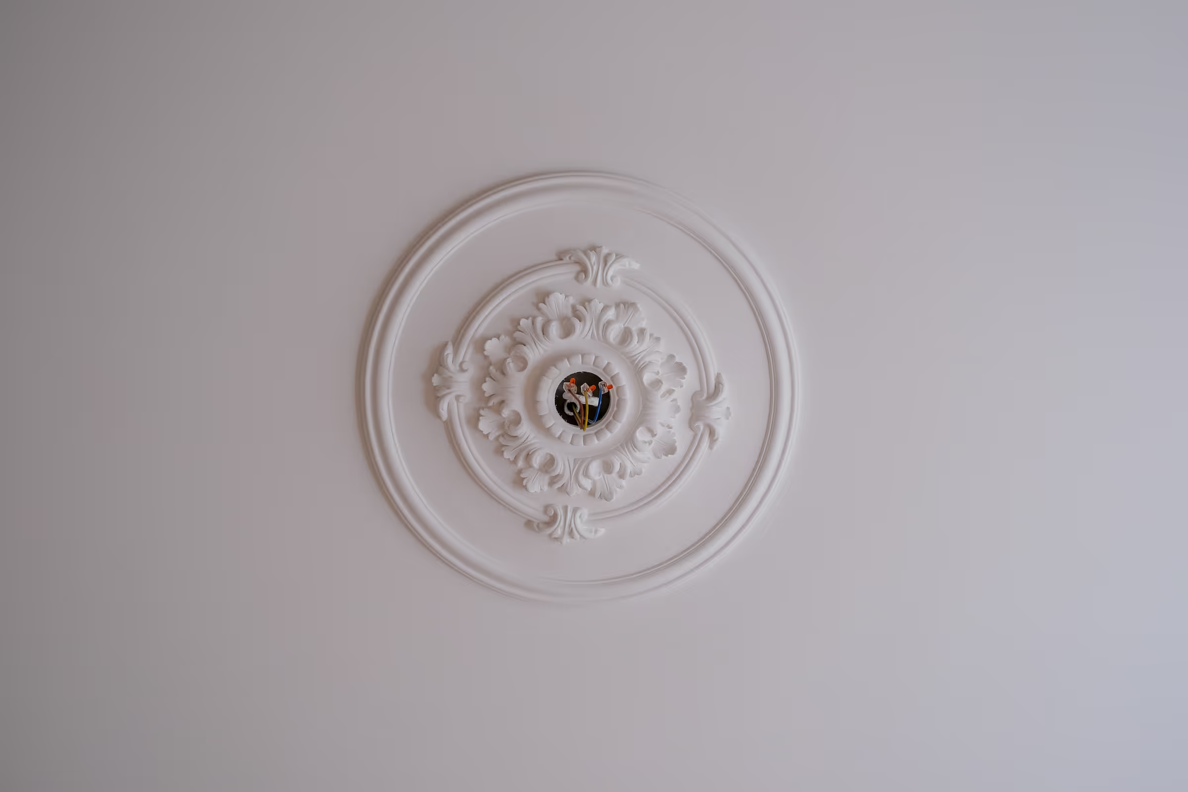
The material and colour palette is built around a series of understated, layered choices. Oak herringbone parquet flooring provides continuity throughout the apartment, while painted panel doors with brass handles, decorative mouldings and plaster ceiling roses reconnect the renovated spaces with the building's history.
The colour palette consists of warm and nuanced tones selected in close collaboration with our interior architect Heini. Muted greens, soft greys and subtle reddish hues complement one another while helping to distinguish the character of individual rooms.
Lighting plays a particularly important role in creating different atmospheres throughout the day. Alongside general lighting, a variety of indirect and accent lighting solutions were introduced. In the bedroom, concealed lighting integrated into the curtain details adds softness and depth without drawing attention to itself.
Avarrus was responsible for both the architectural and interior design of the project. The design process progressed in close collaboration with the clients and the wider consultant team. The result is a home where the distinctive character of the Art Nouveau apartment remains clearly present, while everyday living meets the needs of contemporary life.