Located in a small 1940s apartment building, this family home underwent a comprehensive renovation led by our designer Atte Aaltonen.
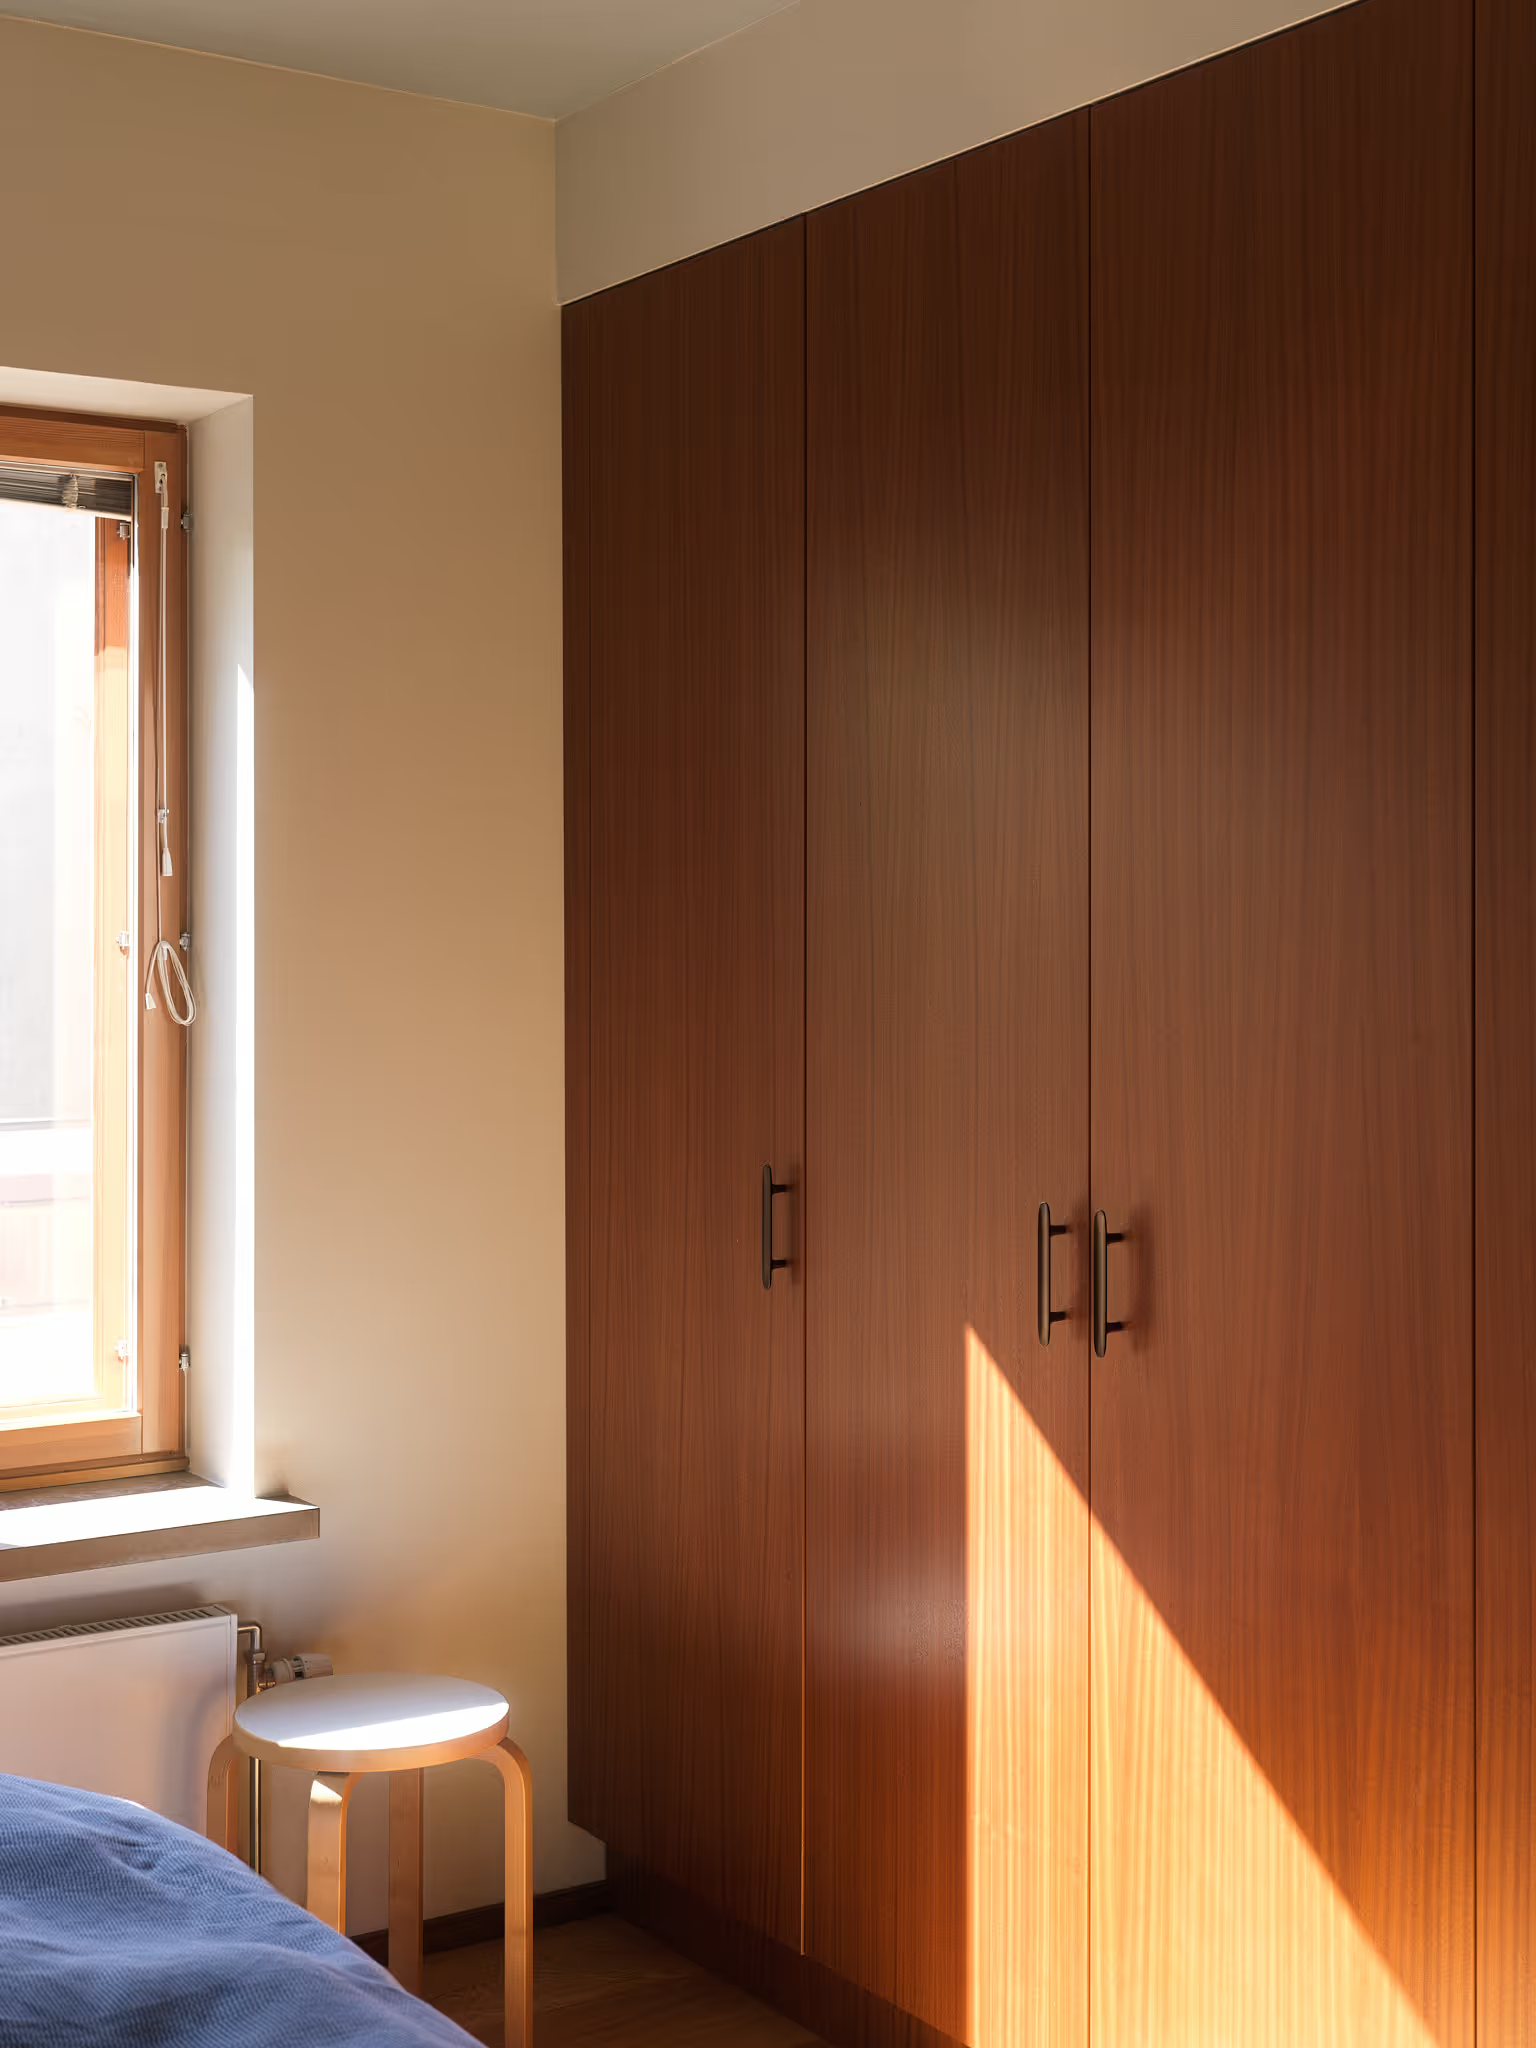
Stepping into the apartment for the first time felt confusing. Despite its location in an 80-year-old building on the waterfront in Munkkiniemi, there was little to suggest its age. The two-storey family home looked surprisingly new and ordinary, with few traces of the character one might expect from a building of that era.
Our clients, who share a strong interest in art, design and architecture, were honest about not having a clear vision for the apartment when they bought it. What they did know was that it would require major changes. Having designed the family’s previous home, Atte Aaltonen of Avarrus was commissioned to design both the renovation and the furnishing of the new one.
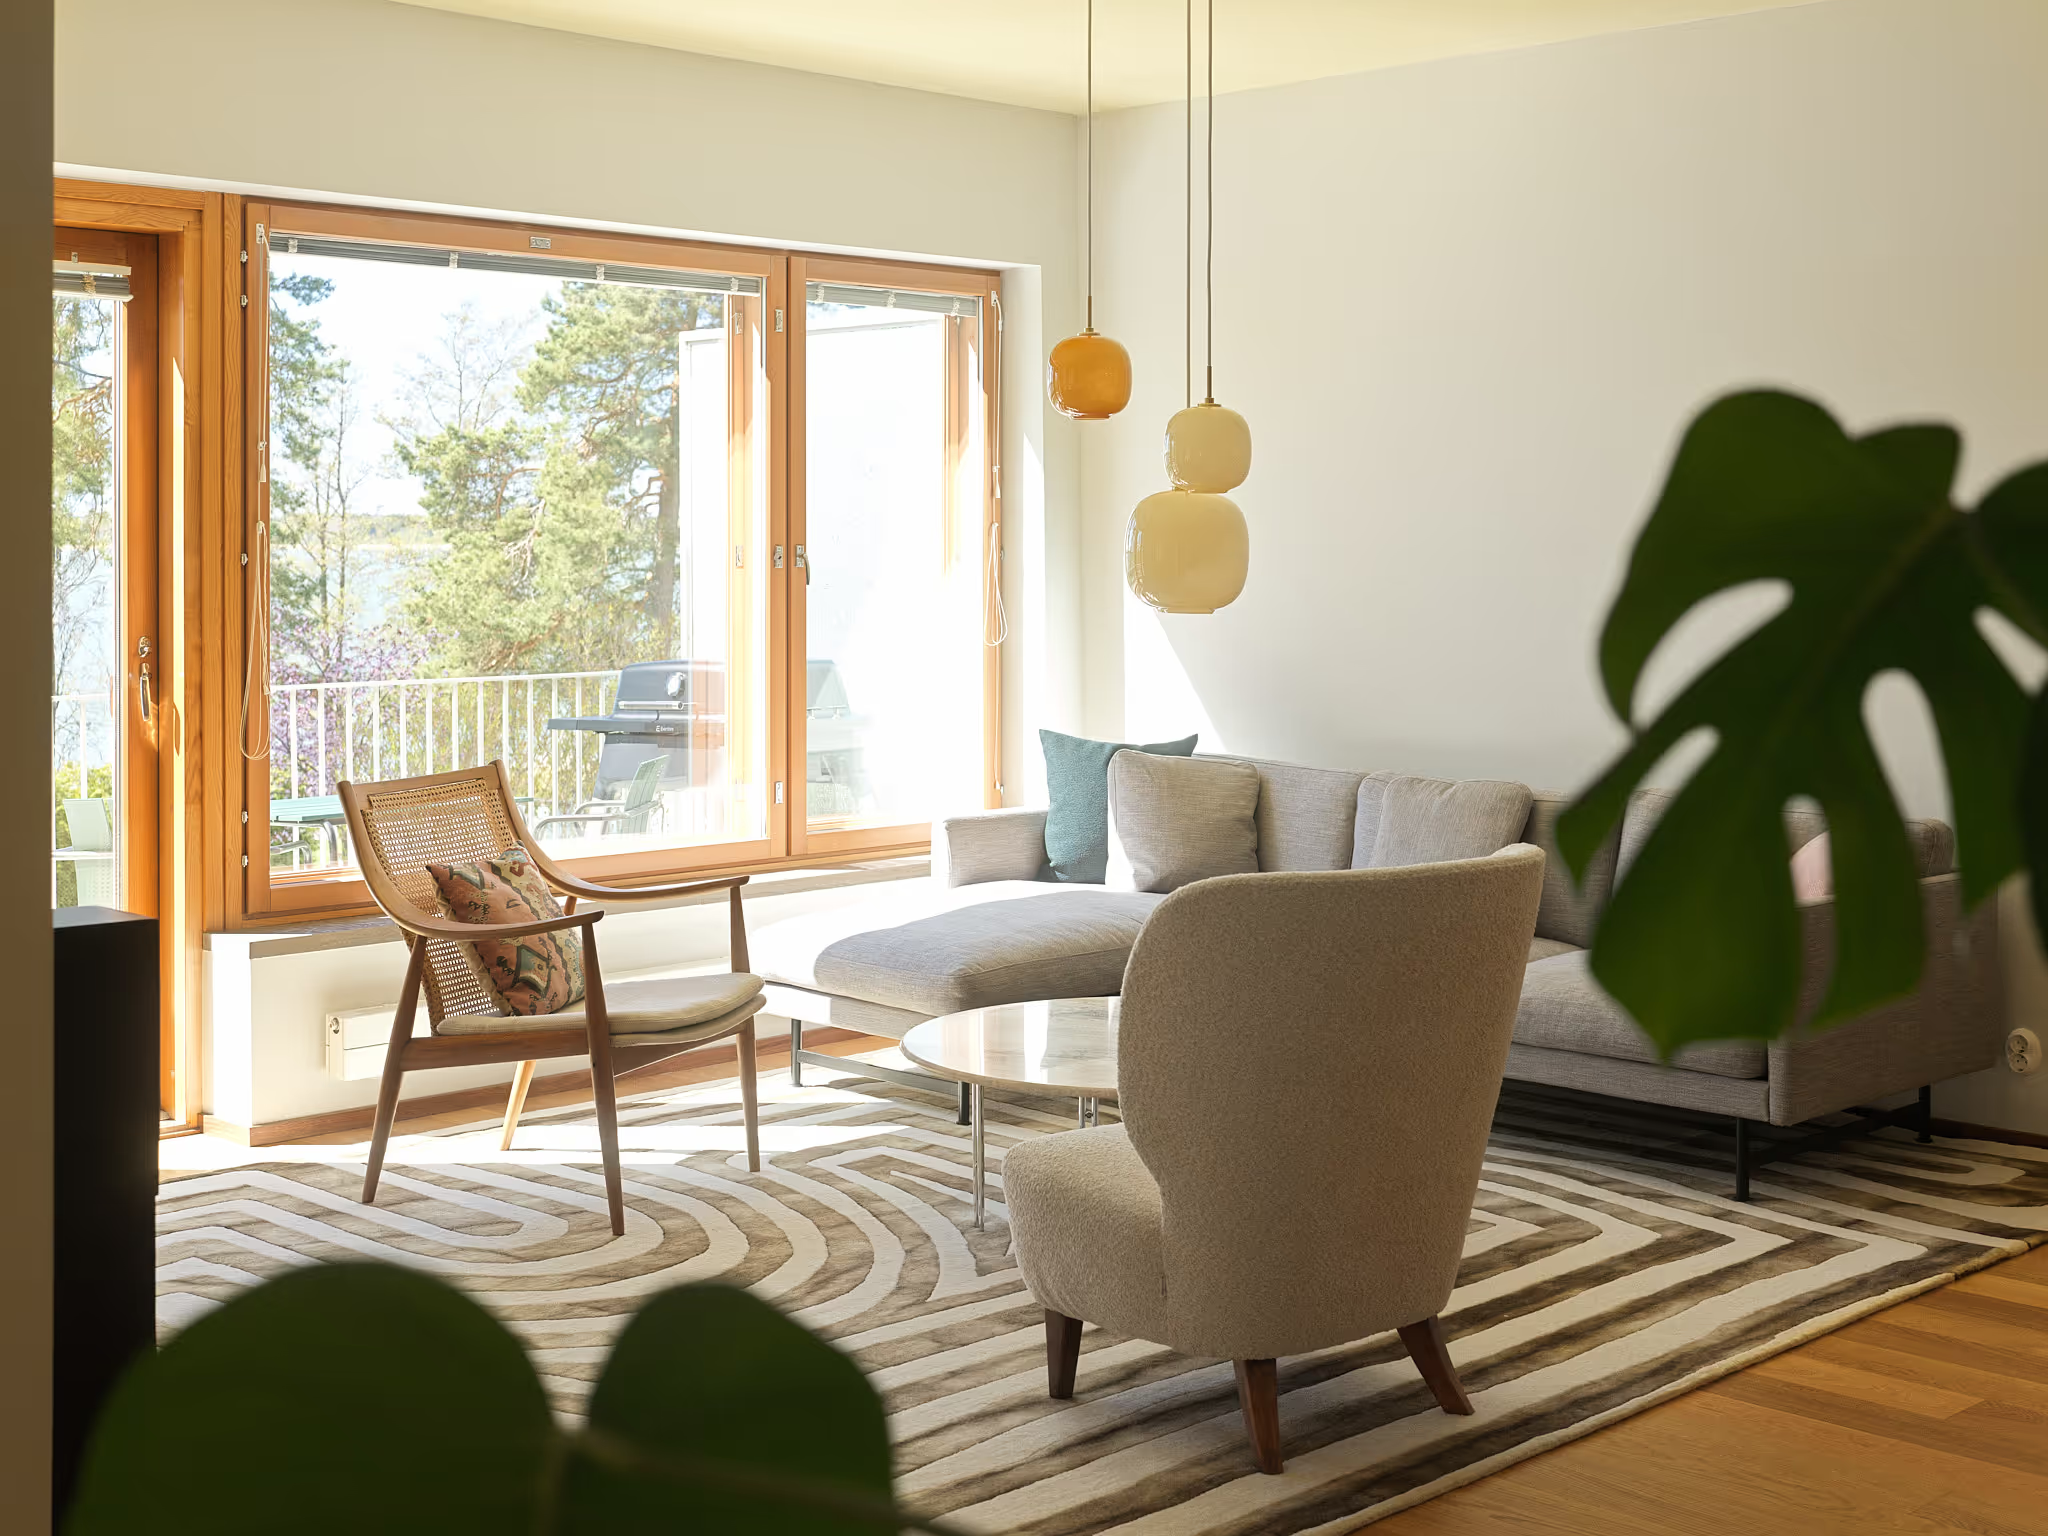
Inspiration came from Danish interiors and Alvar Aalto’s house, located just a short walk away. The aim was not to restore the apartment to the 1940s, but to create a timeless home that respects the building’s history while feeling warm and lived in. Rich wood surfaces are balanced with muted colours and varied textures, while materials and built-in furniture create different atmospheres throughout the apartment.
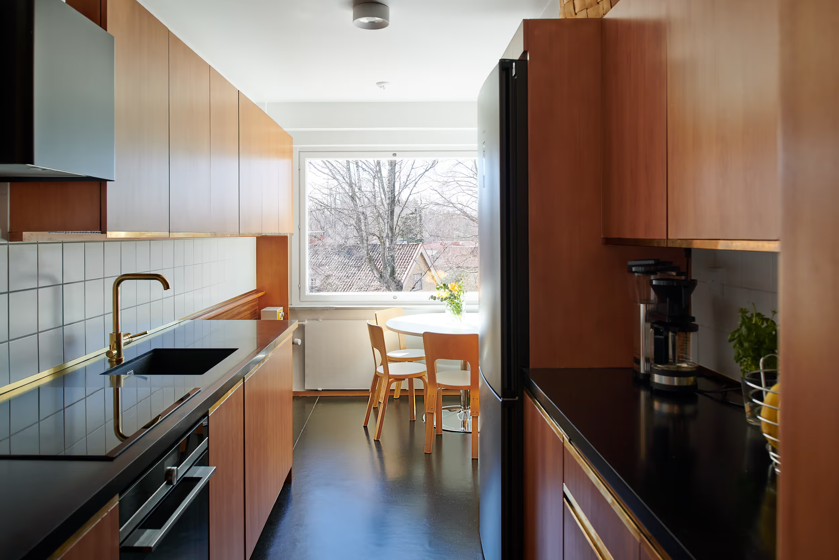
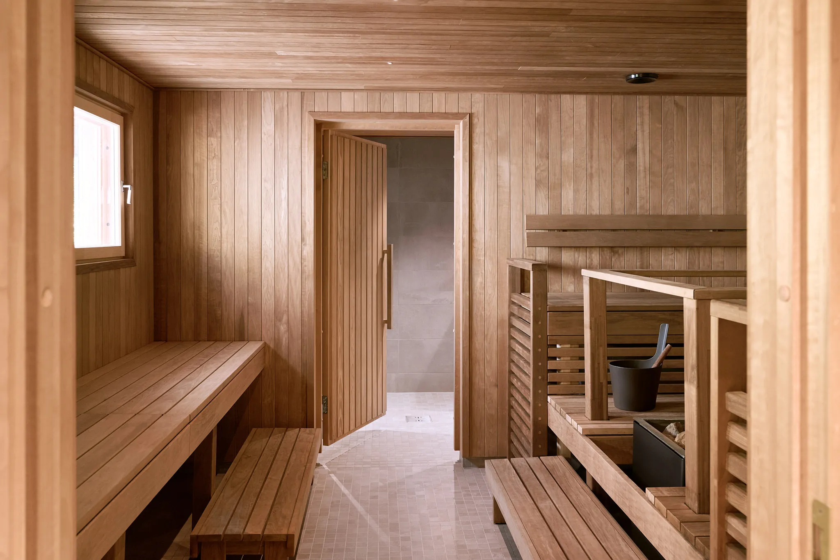
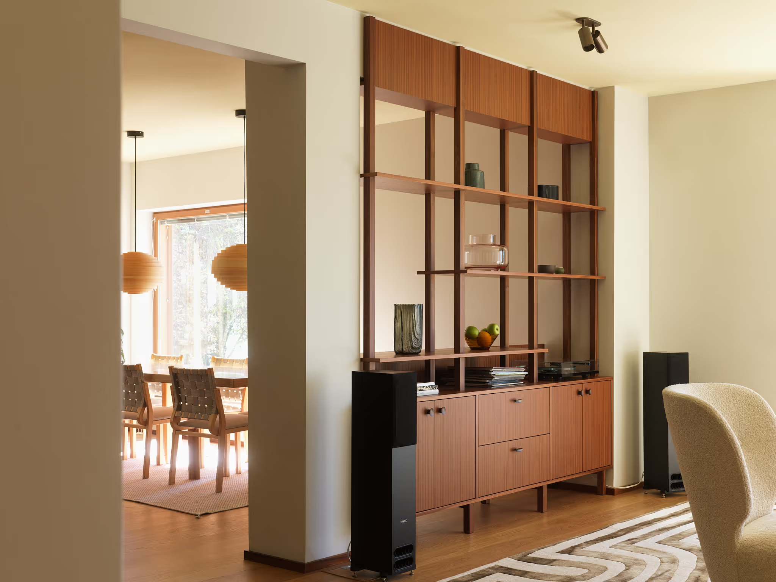
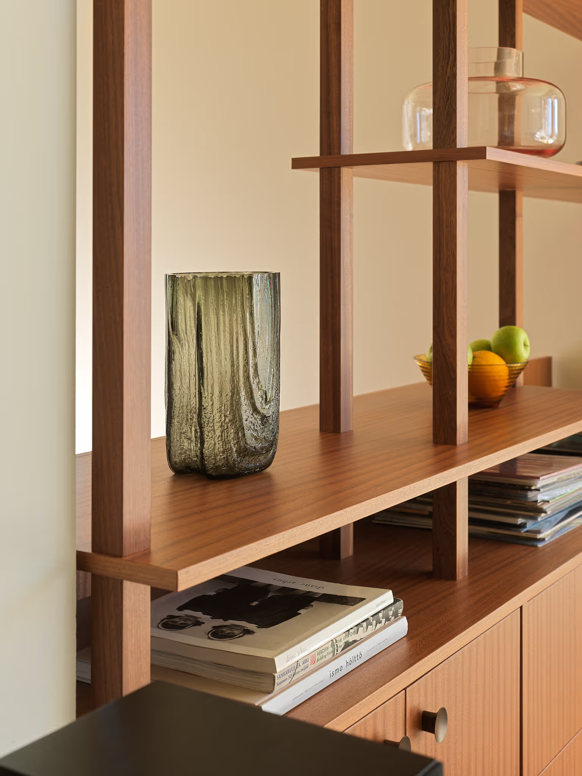
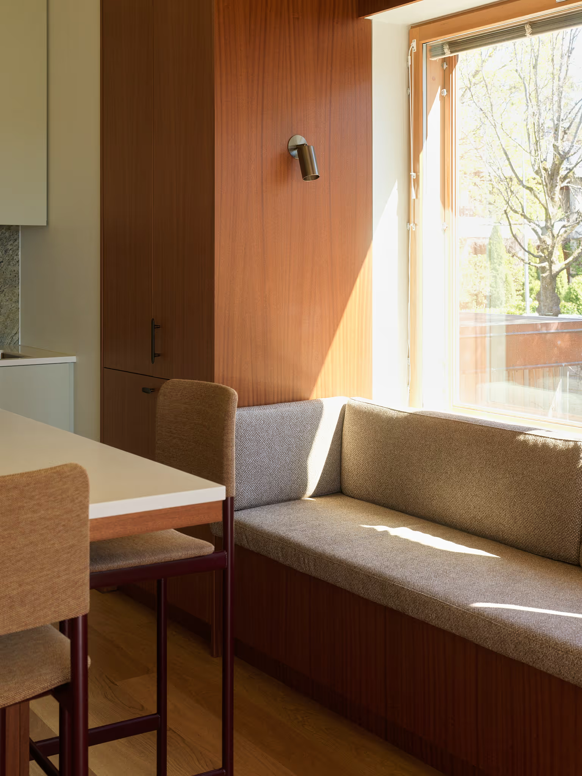
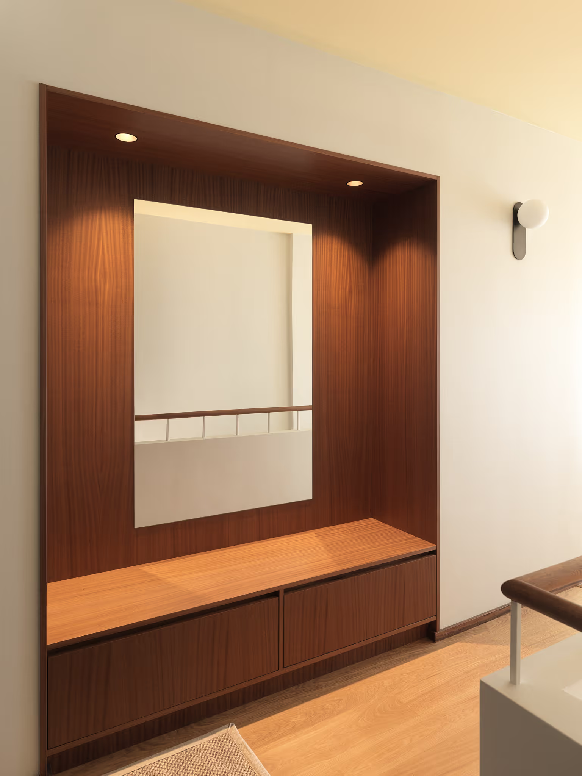
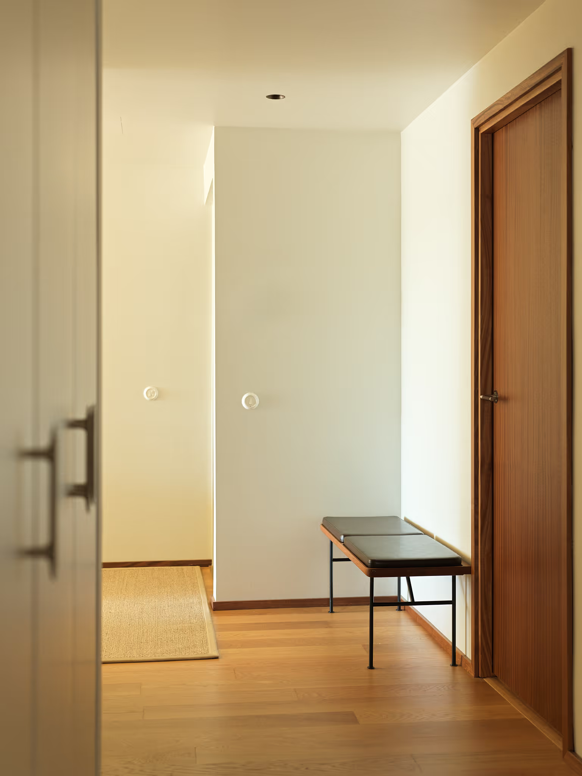
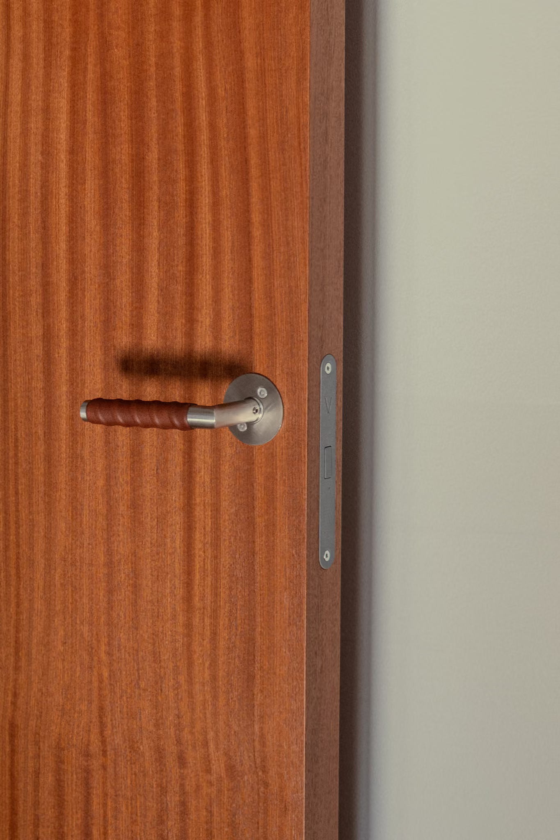
The original floor plan was retained, but all surfaces, doors and built-in furniture were renewed. The existing oak parquet flooring upstairs was preserved and refinished. All new wood surfaces and custom furniture are made from sapele mahogany and were crafted by cabinetmaker Mikko Kittilä of WooDoo Design Oy in Naantali.
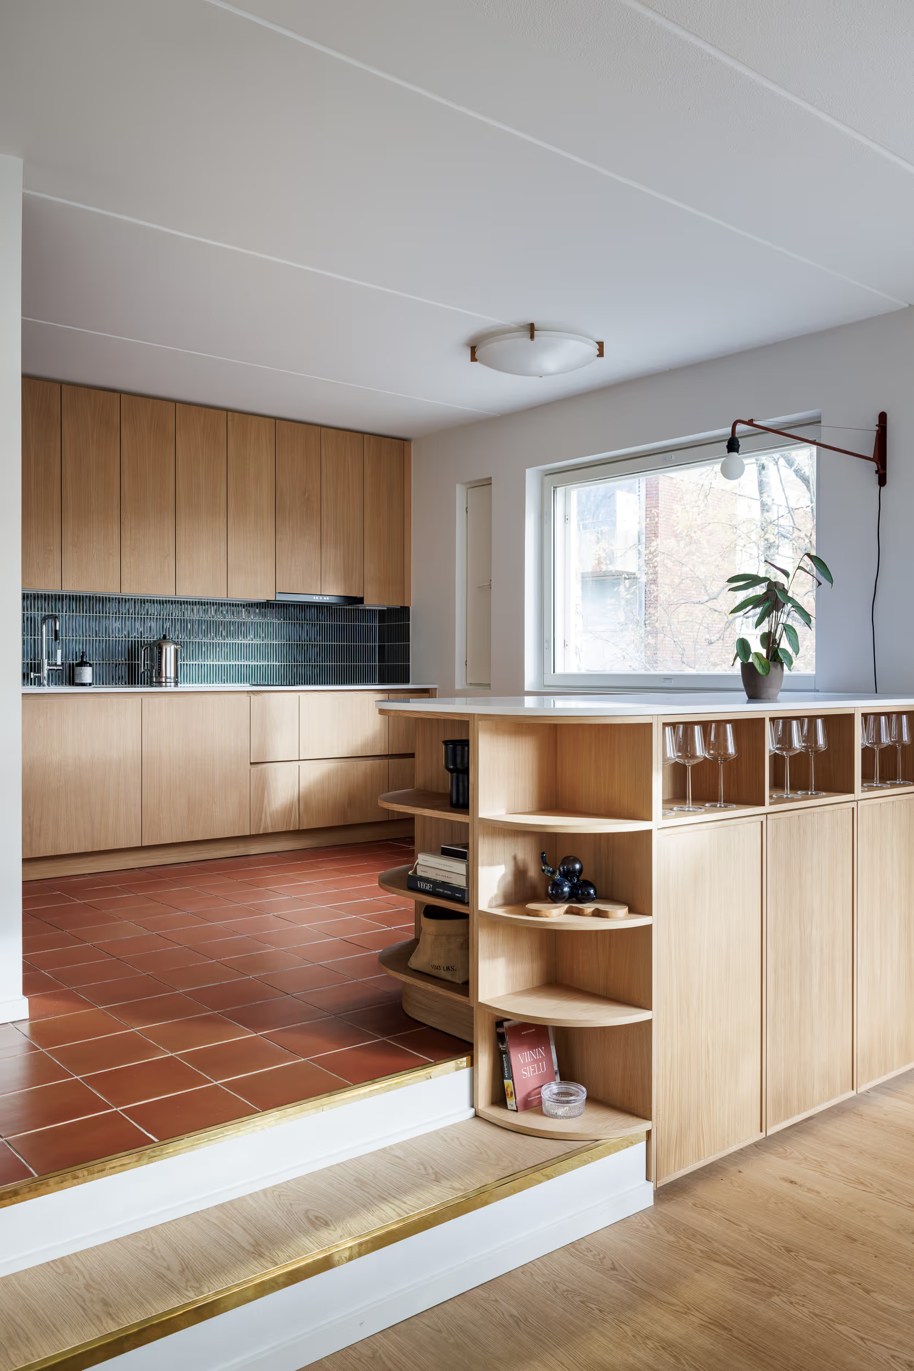
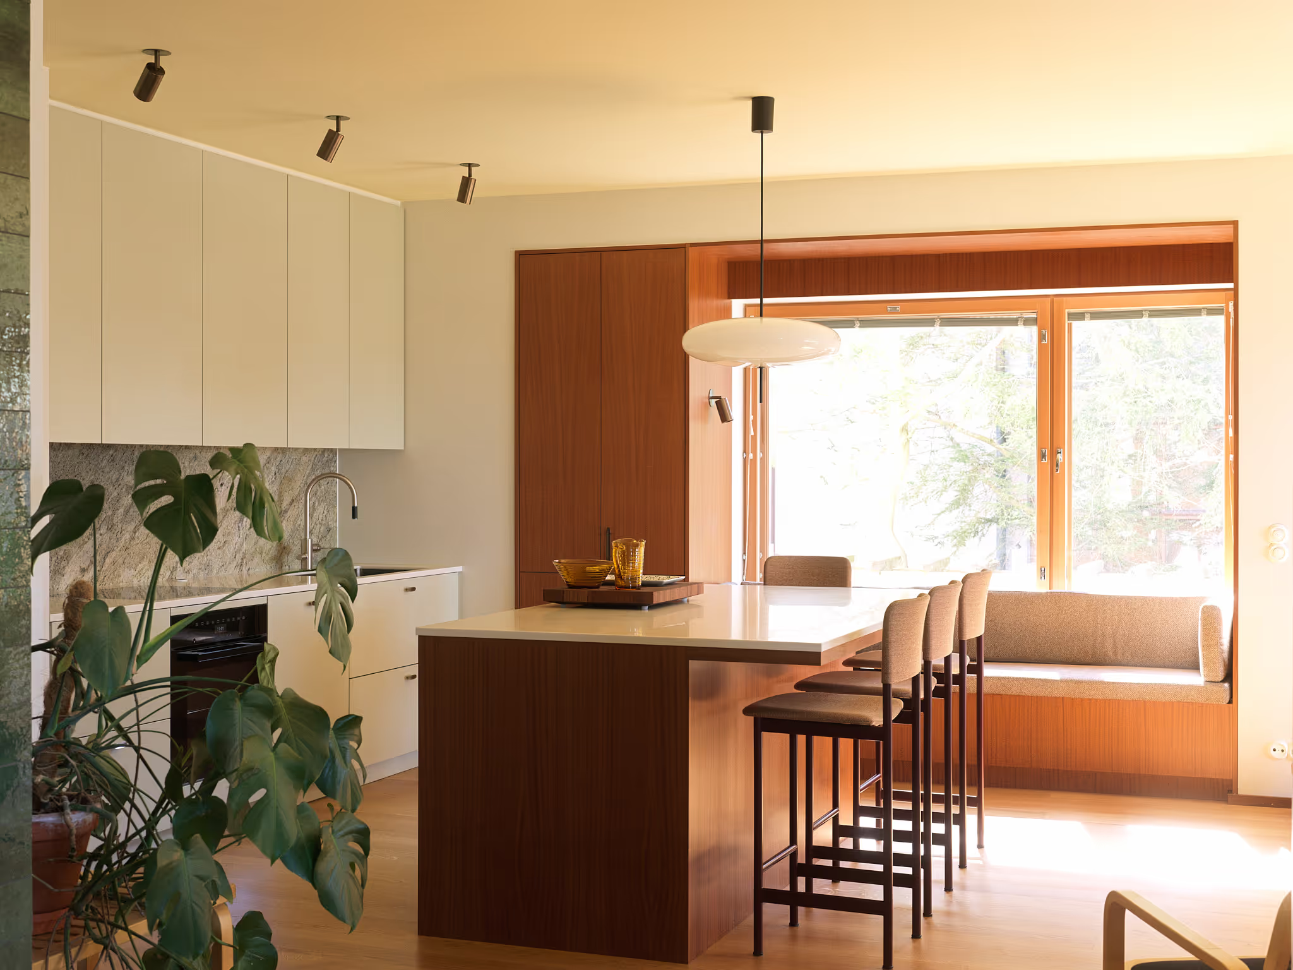
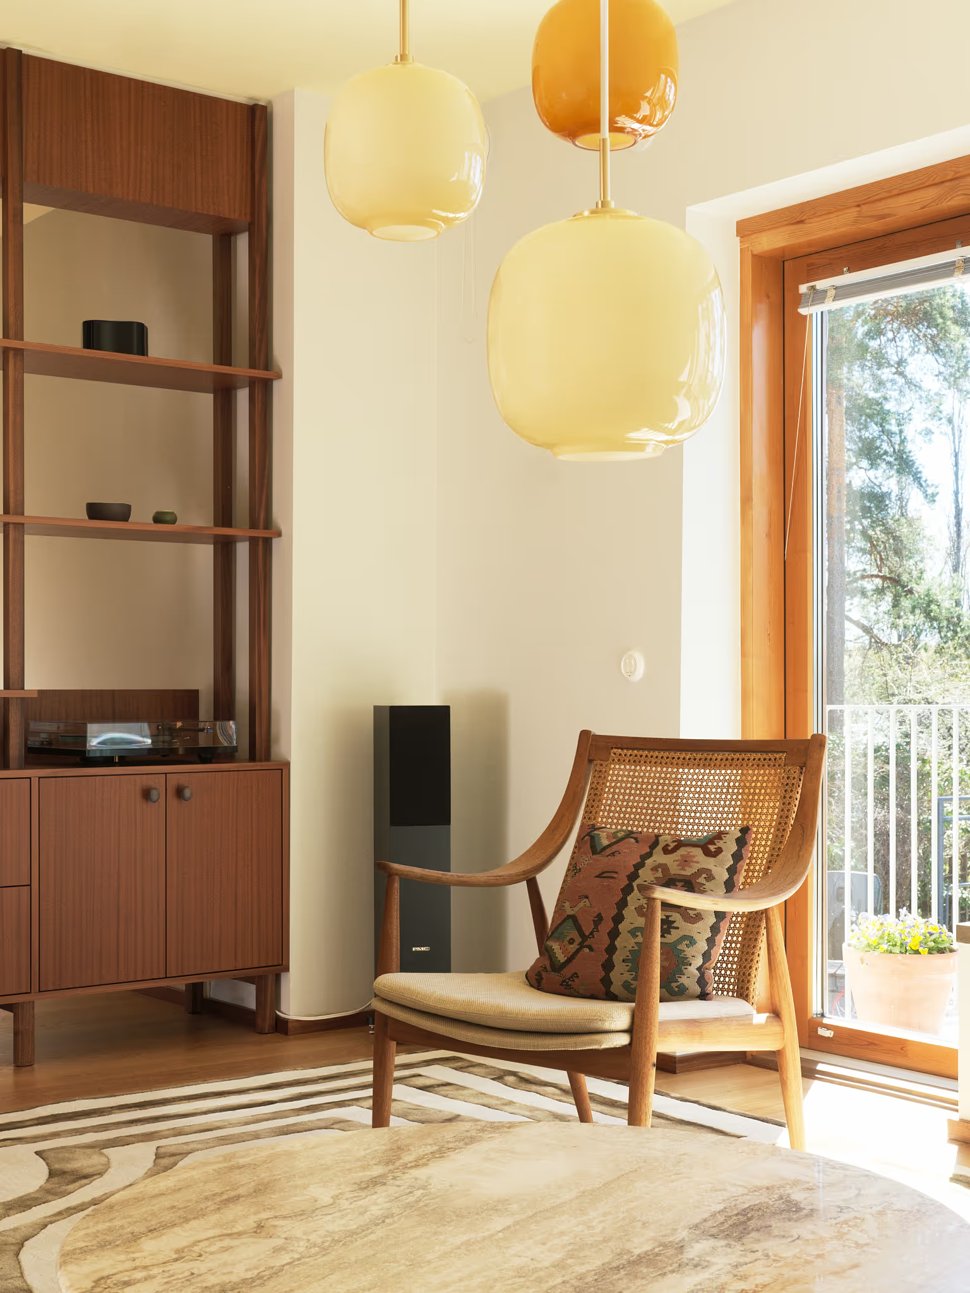
A custom shelving unit separates the living room from the dining area. On the living room side, it provides storage for record player and serves as a place for listening to music. On the dining room side, it functions as a serving counter and wine cabinet. In the kitchen, the island and built-in bench form the centre of daily family life, where everyone gathers after work and school. The kitchen backsplash is made from Lemon Ice granite.
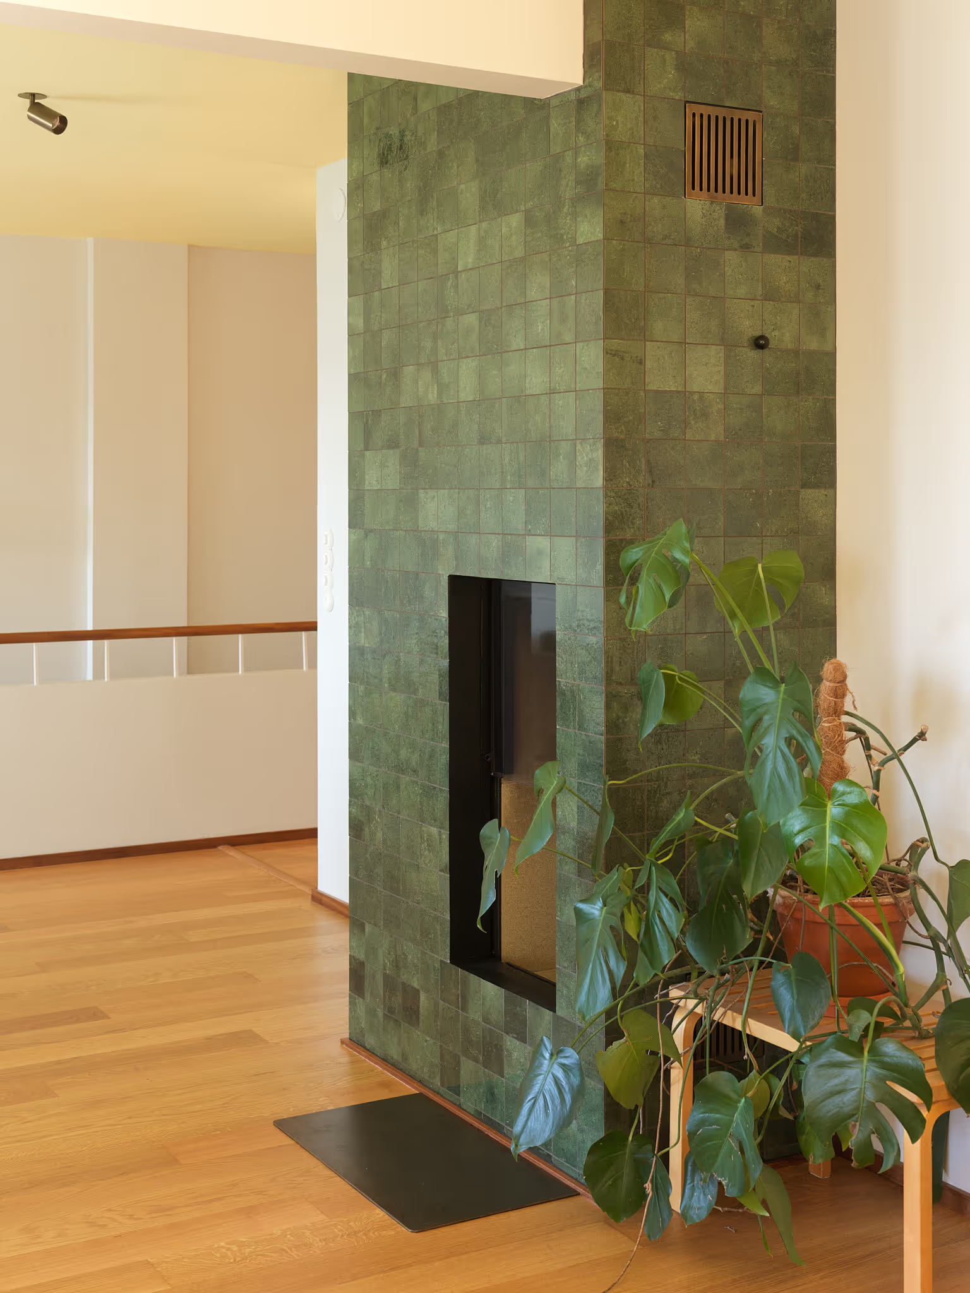
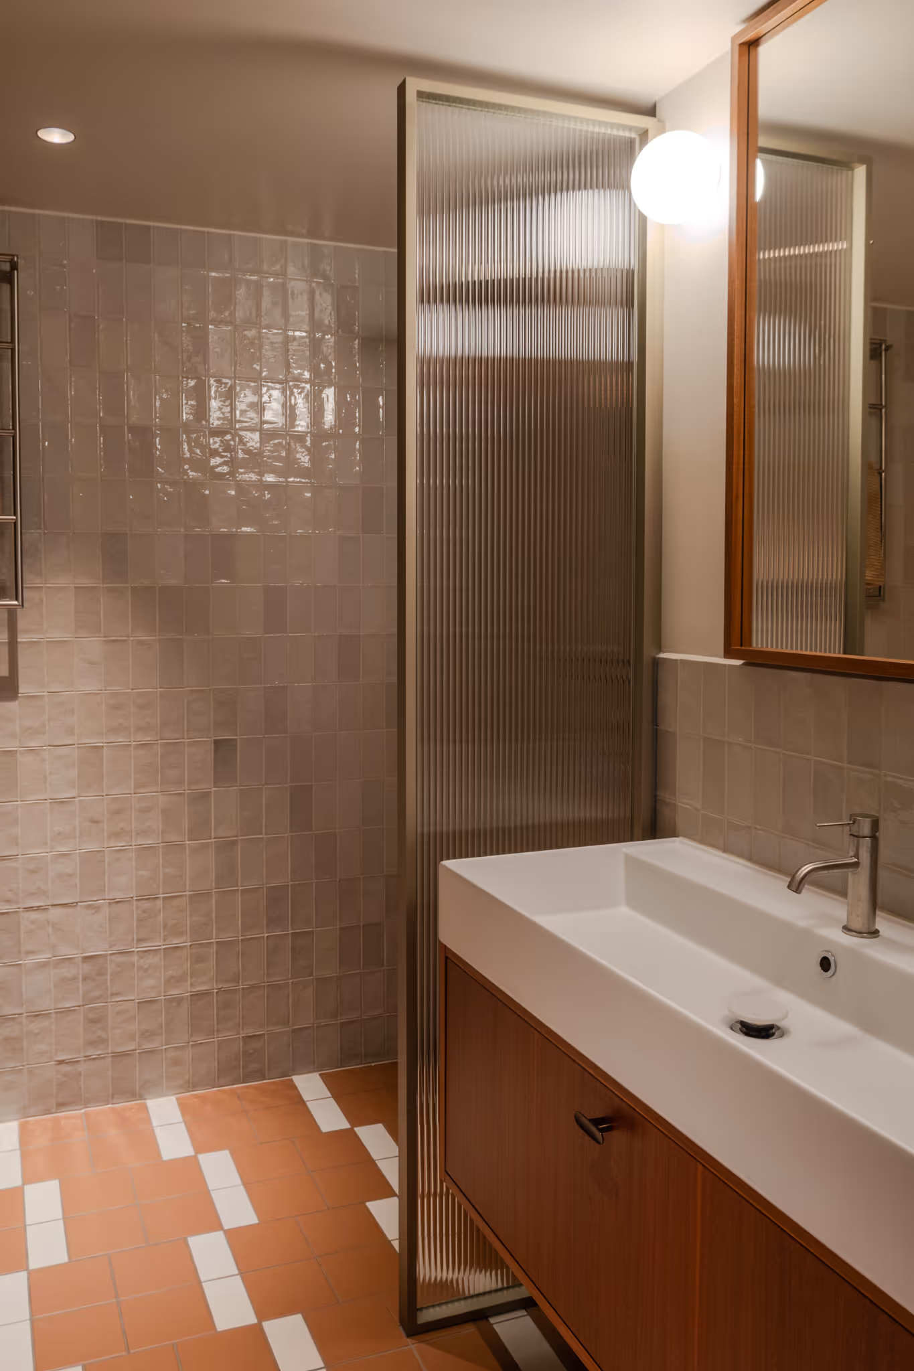
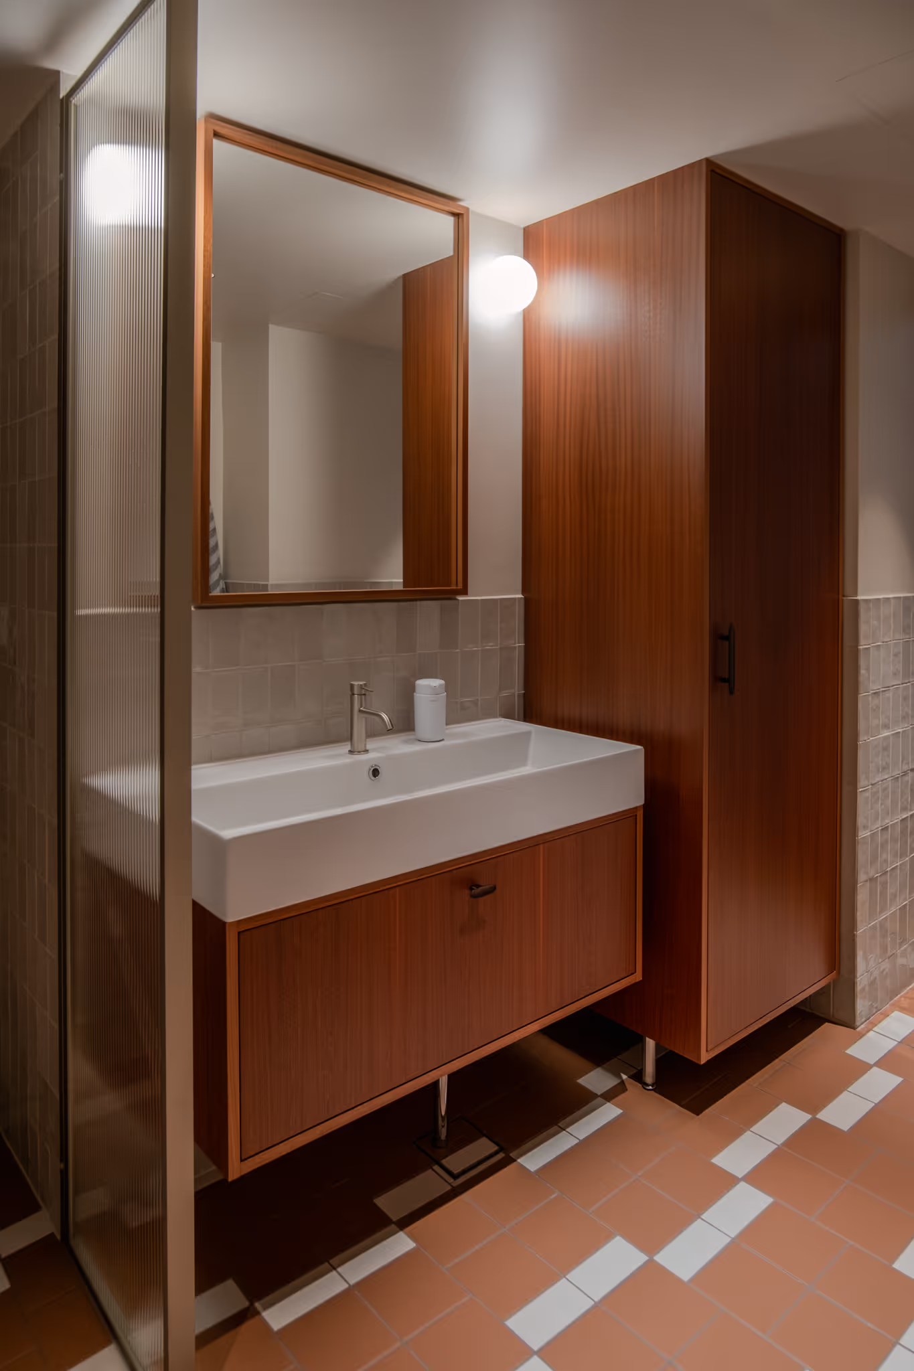
The glass balustrade along the staircase was replaced with a solid mineral-based balustrade with mahogany handrails. The treads and handrail were also renewed. A white fireplace added during a previous renovation was retained, but reclad in glossy dark green tiles. The patinated brass ventilation grilles and hearth plate were custom-made for the project. In the bathrooms, the original white and grey palette was replaced with mahogany cabinetry and warm-toned tiles.
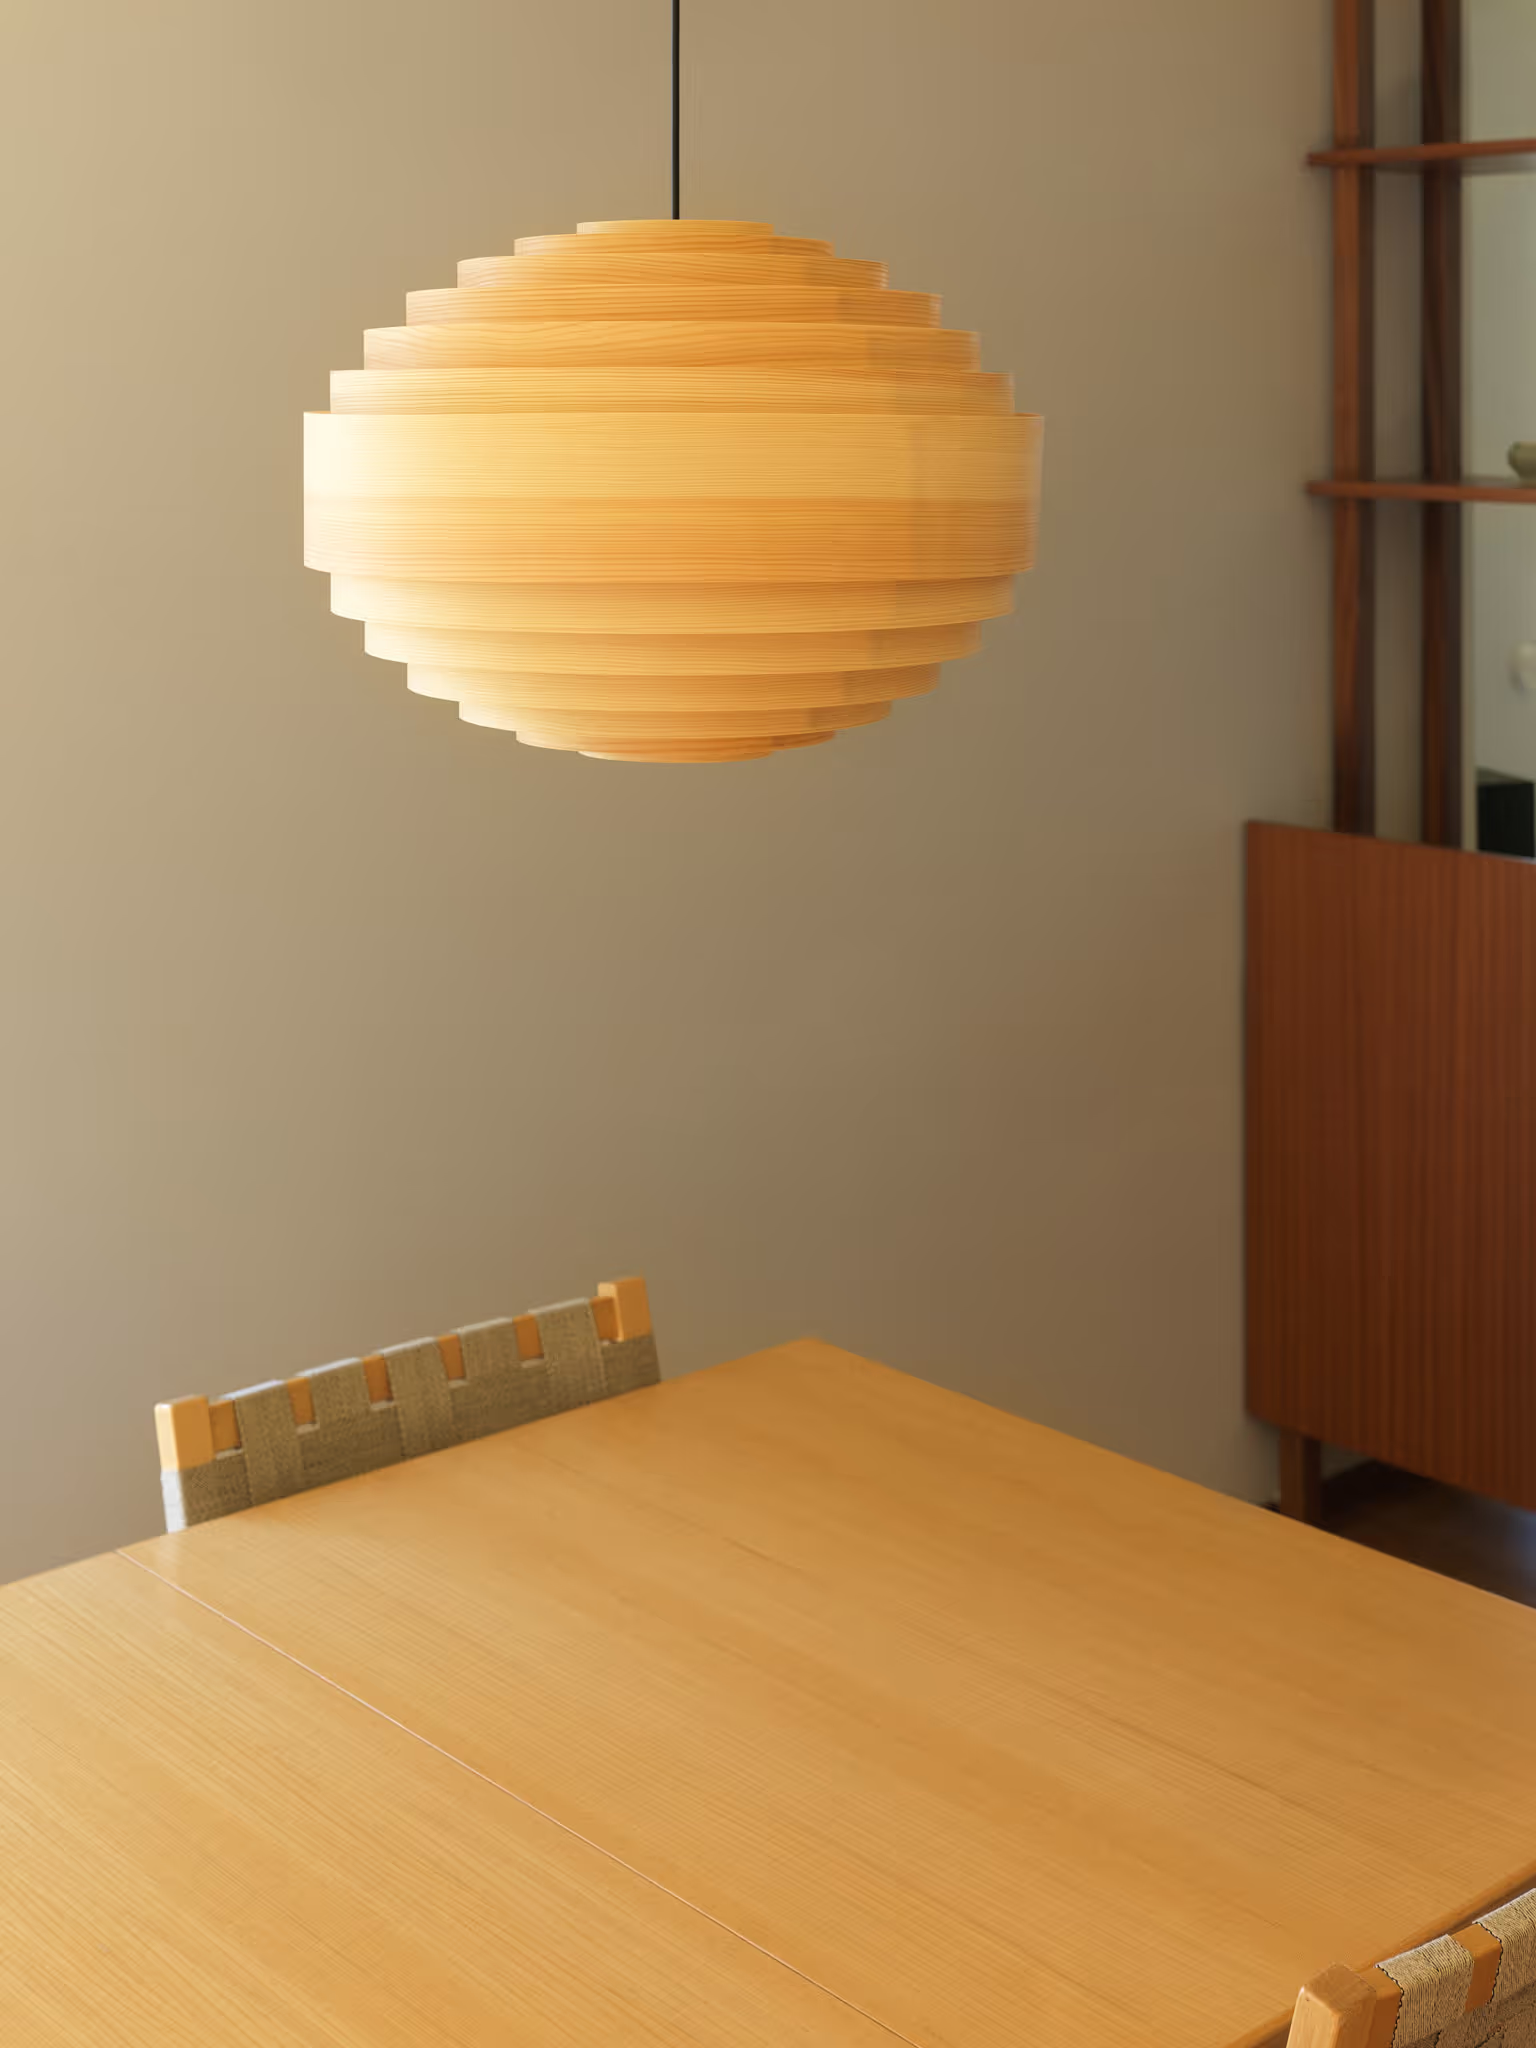
The furniture combines Finnish vintage pieces with contemporary Danish designs. The lighting scheme was kept simple, with the aim of avoiding overly bright interiors. Alongside decorative light fixtures, integrated lighting was used where needed to create a calm and comfortable atmosphere.
© Atte Aaltonen
© Atte Aaltonen
© Atte Aaltonen

Before - Living room and glass railing
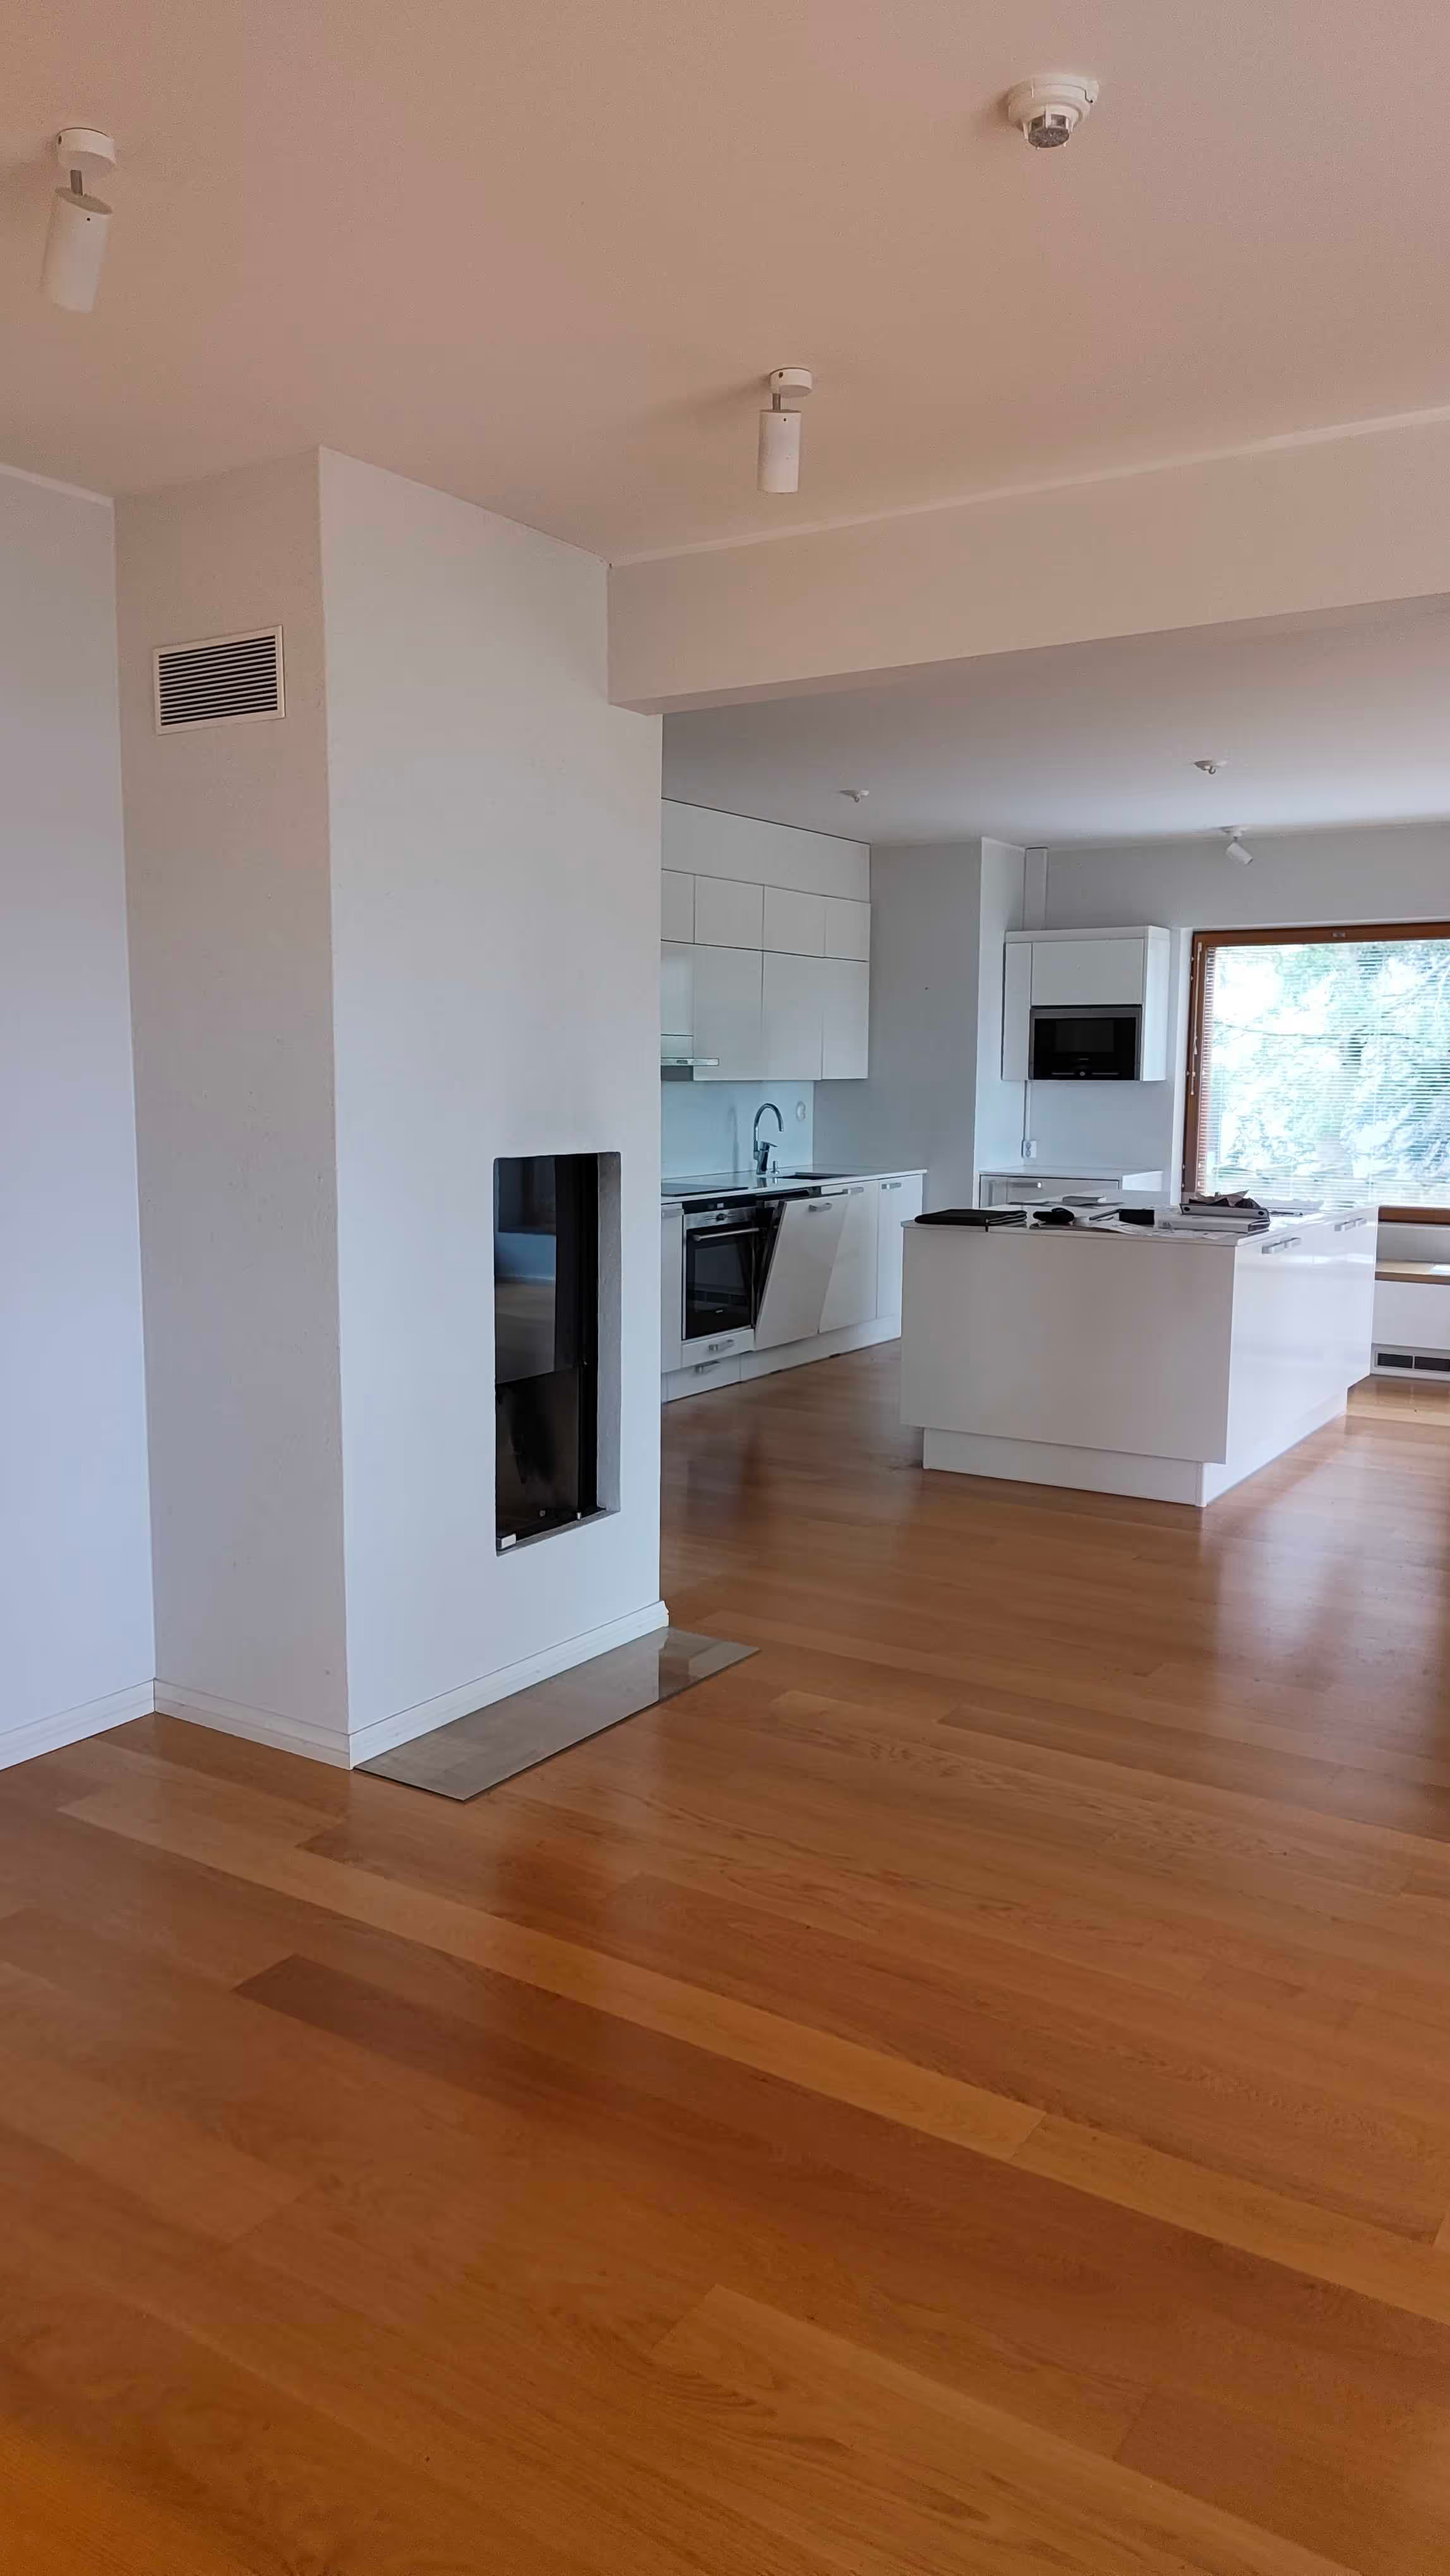
Before - Fireplace and kitchen
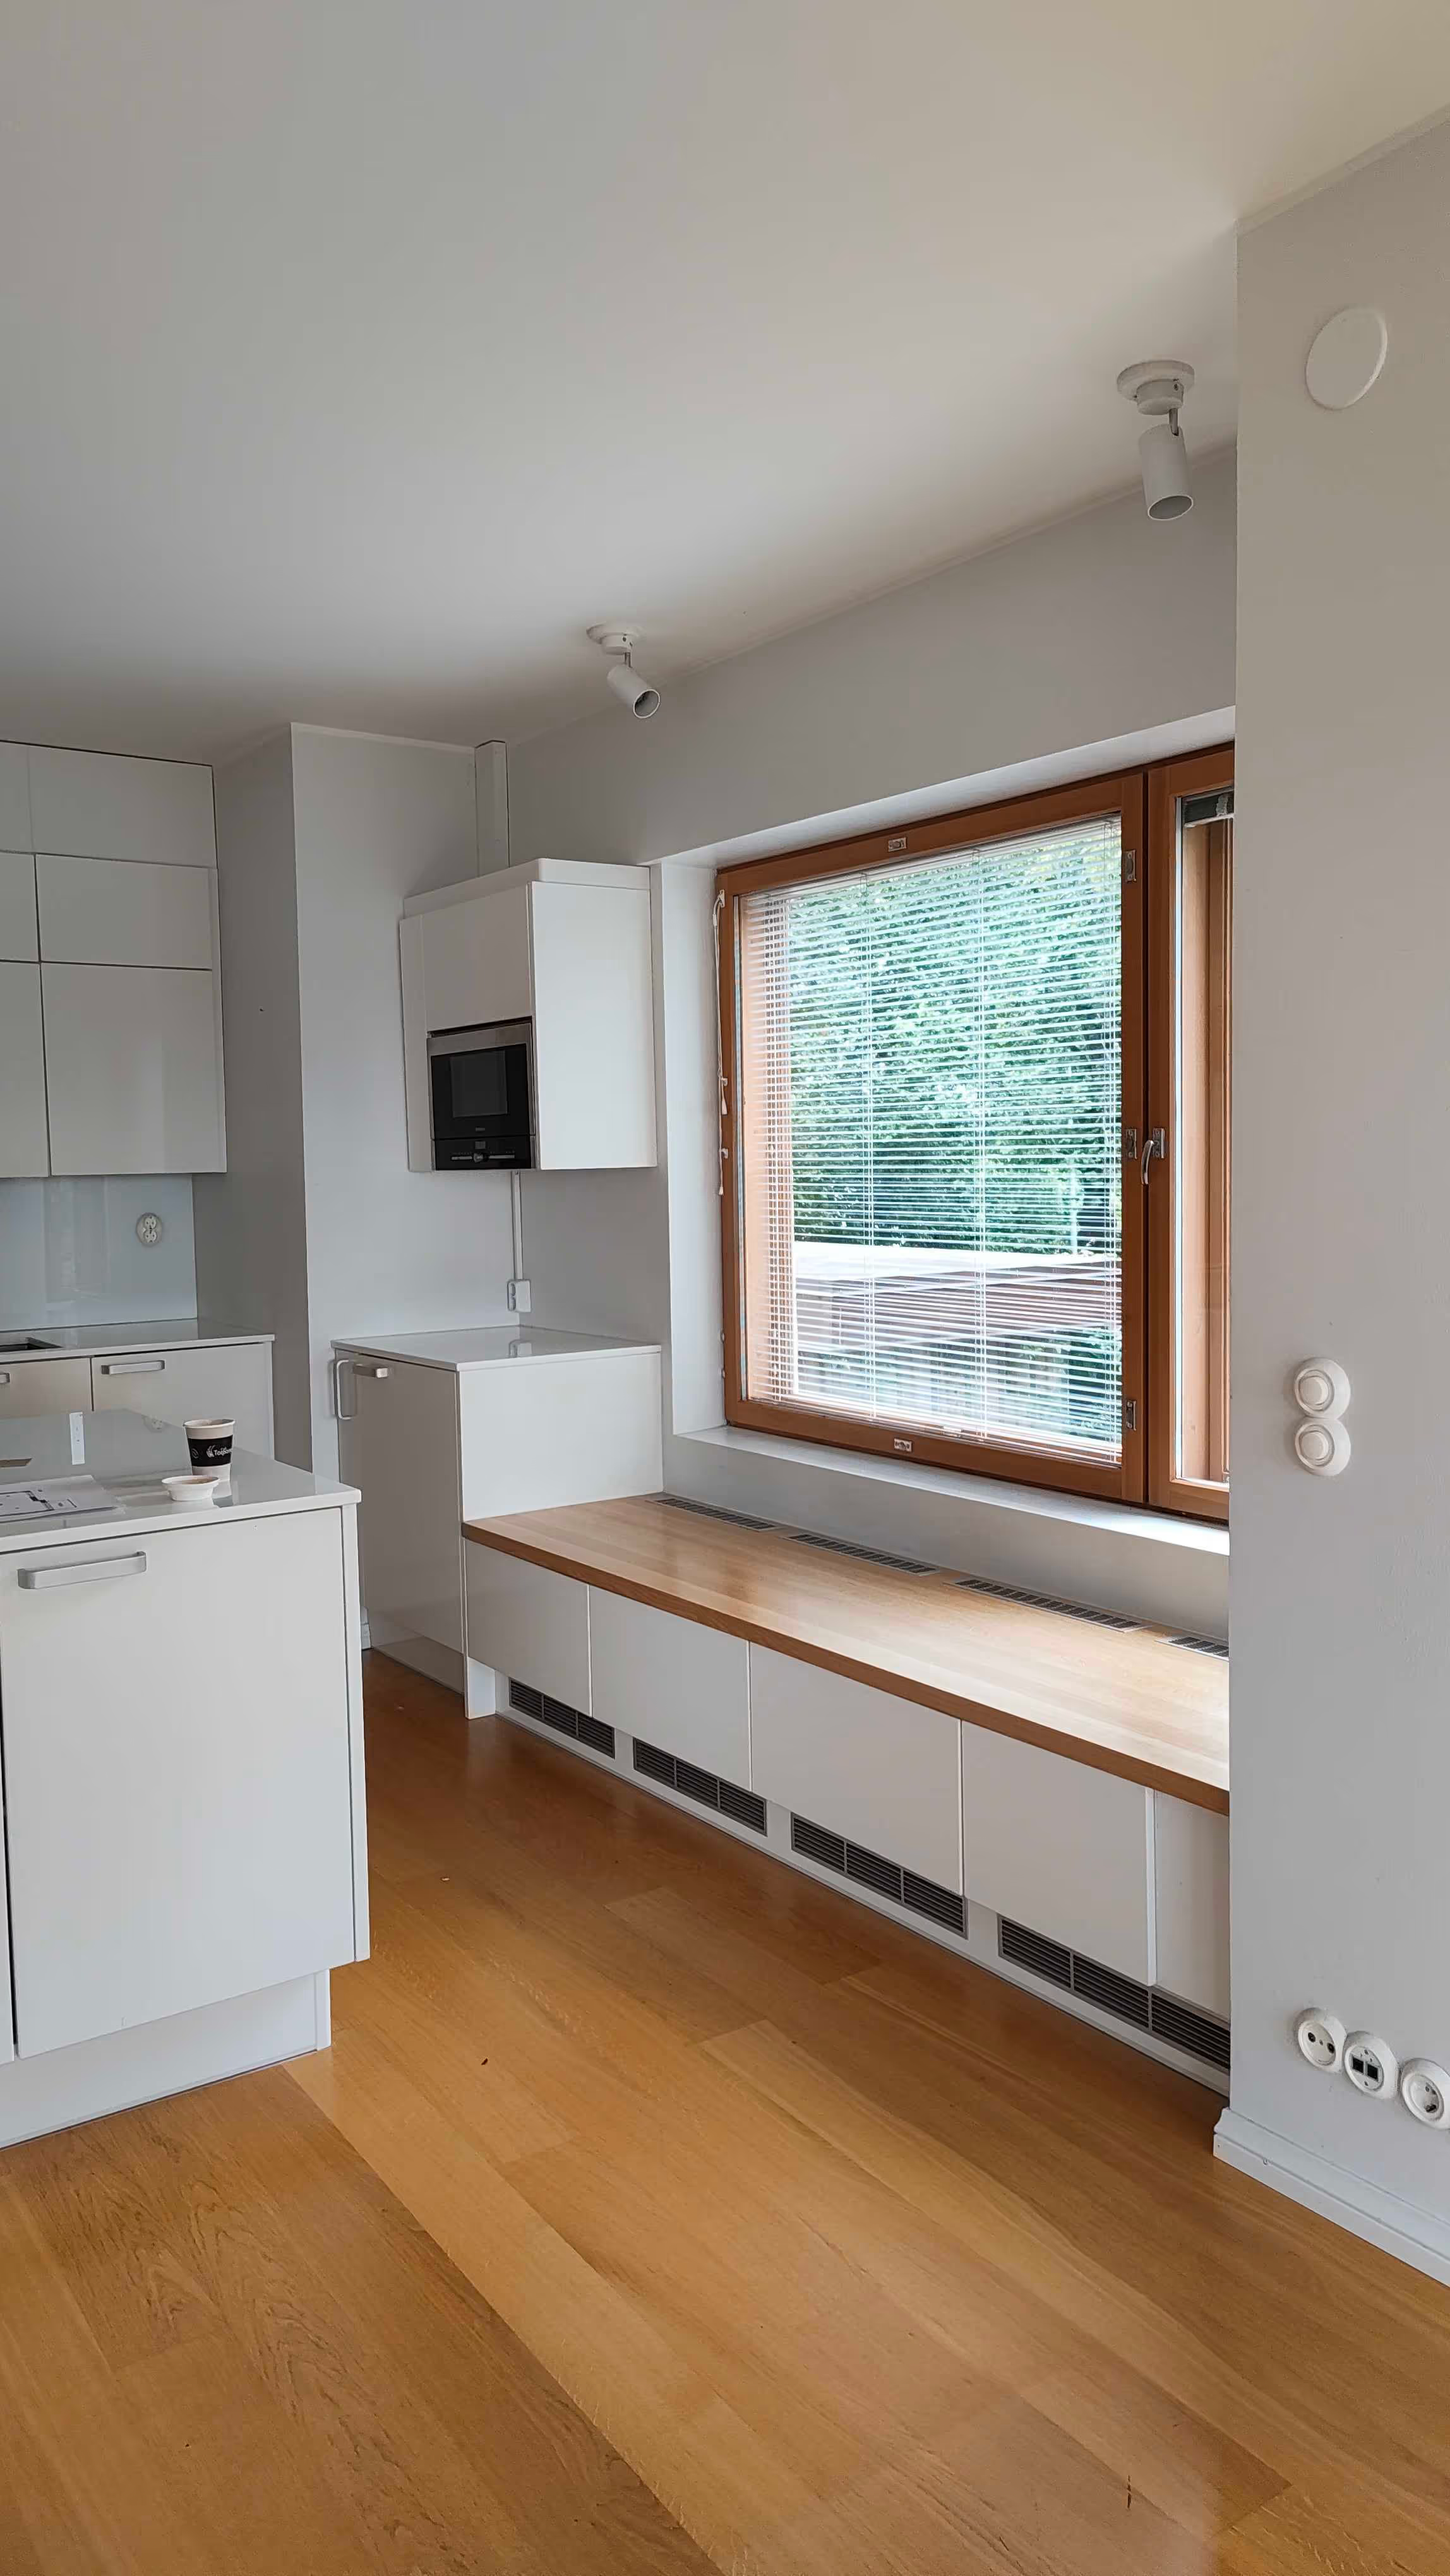
Before - kitchen bench

Before - kitchen
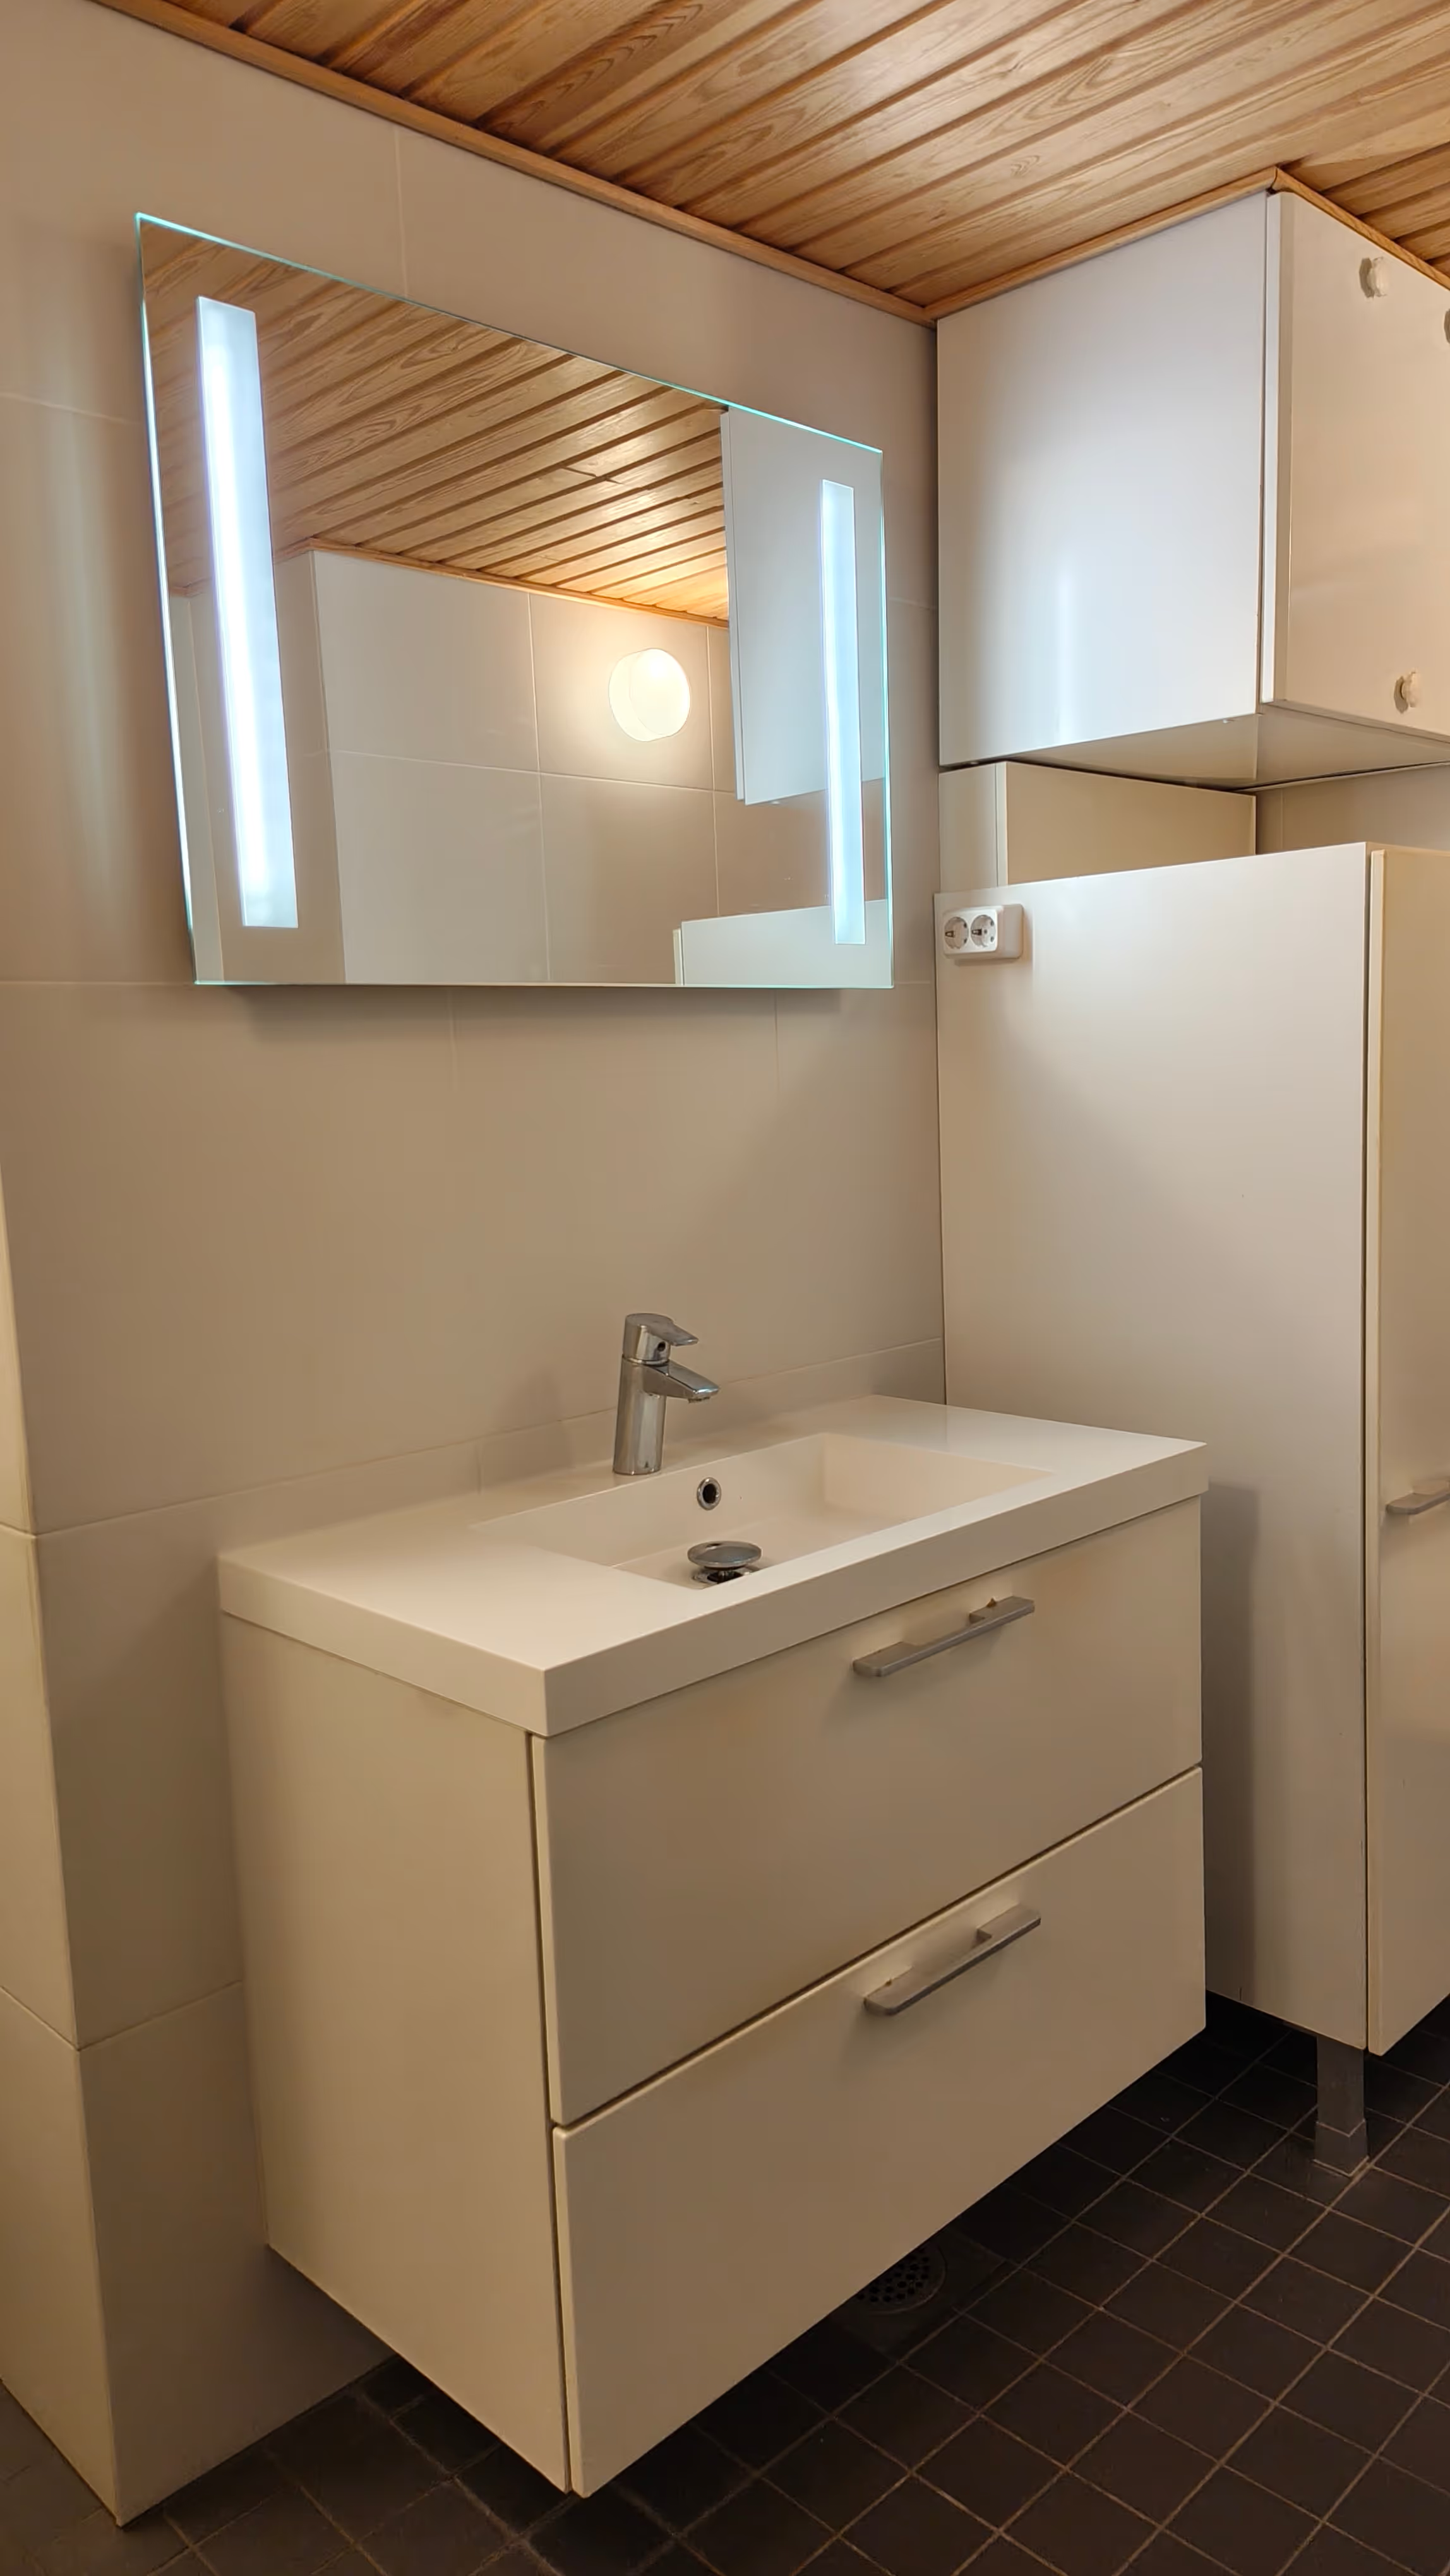
Before - bathroom vanity
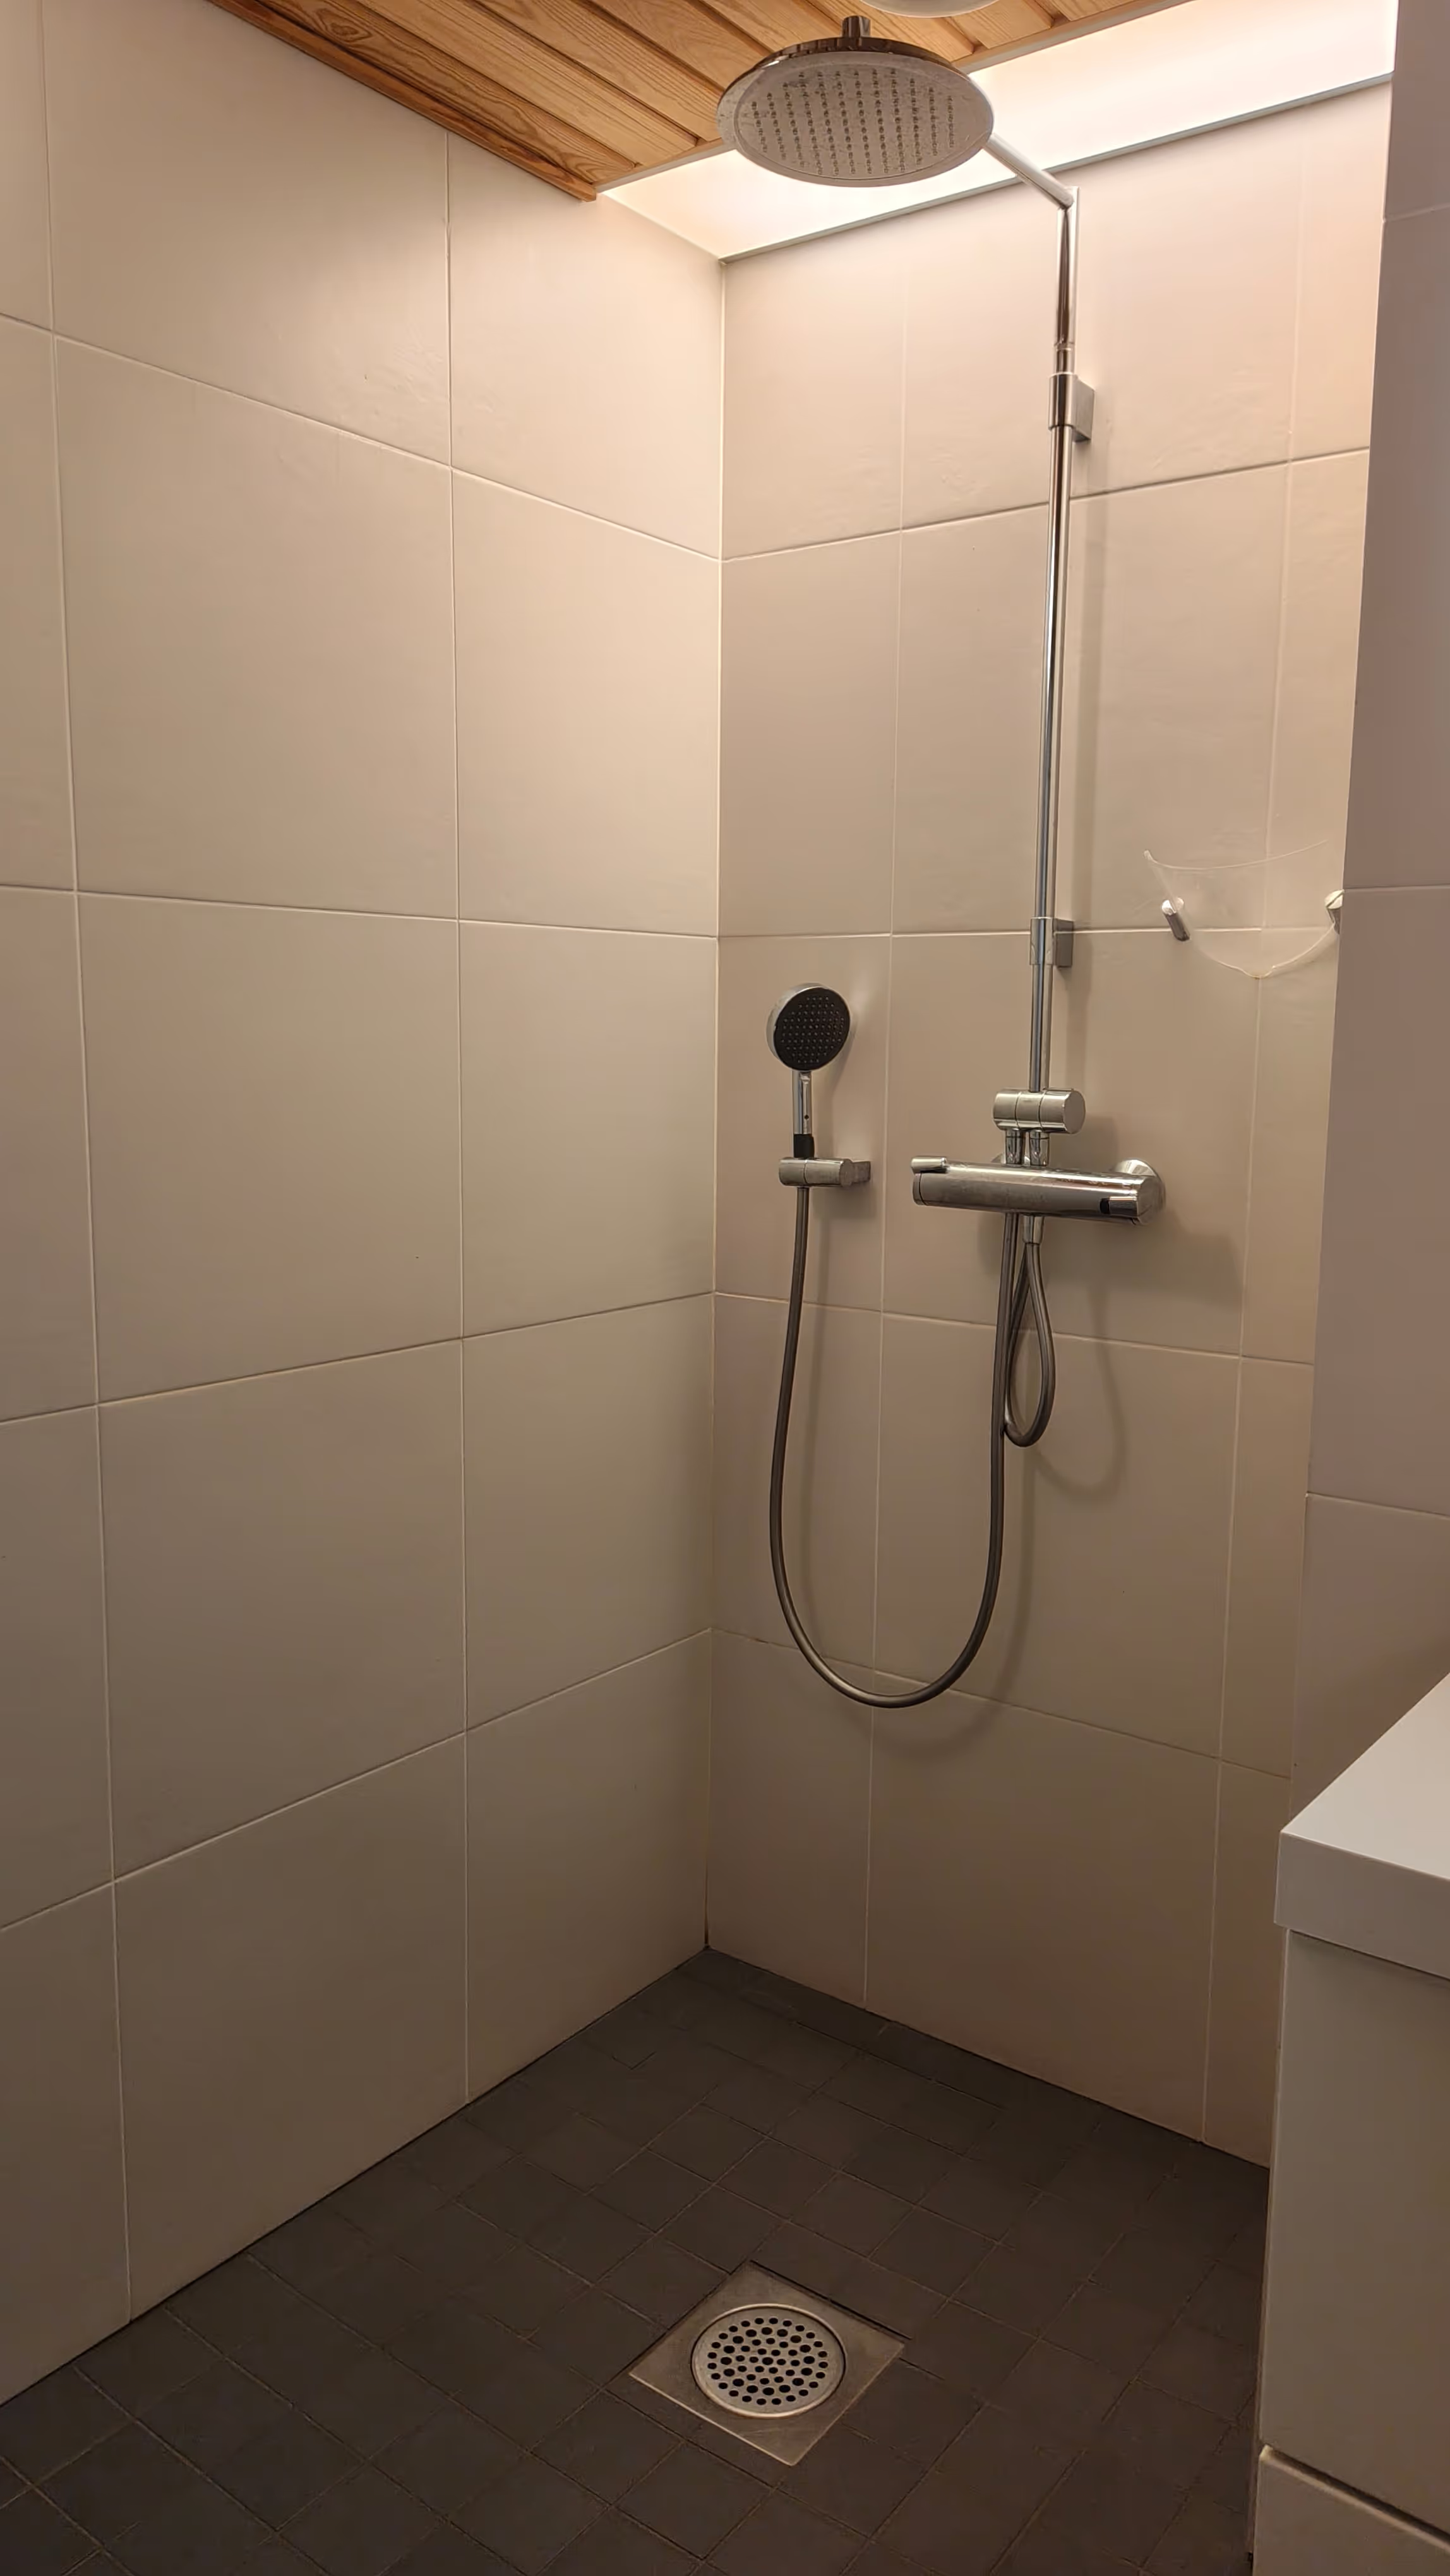
Before - bathroom