Services
We are easy to turn to, and projects move forward with agility without compromising quality.
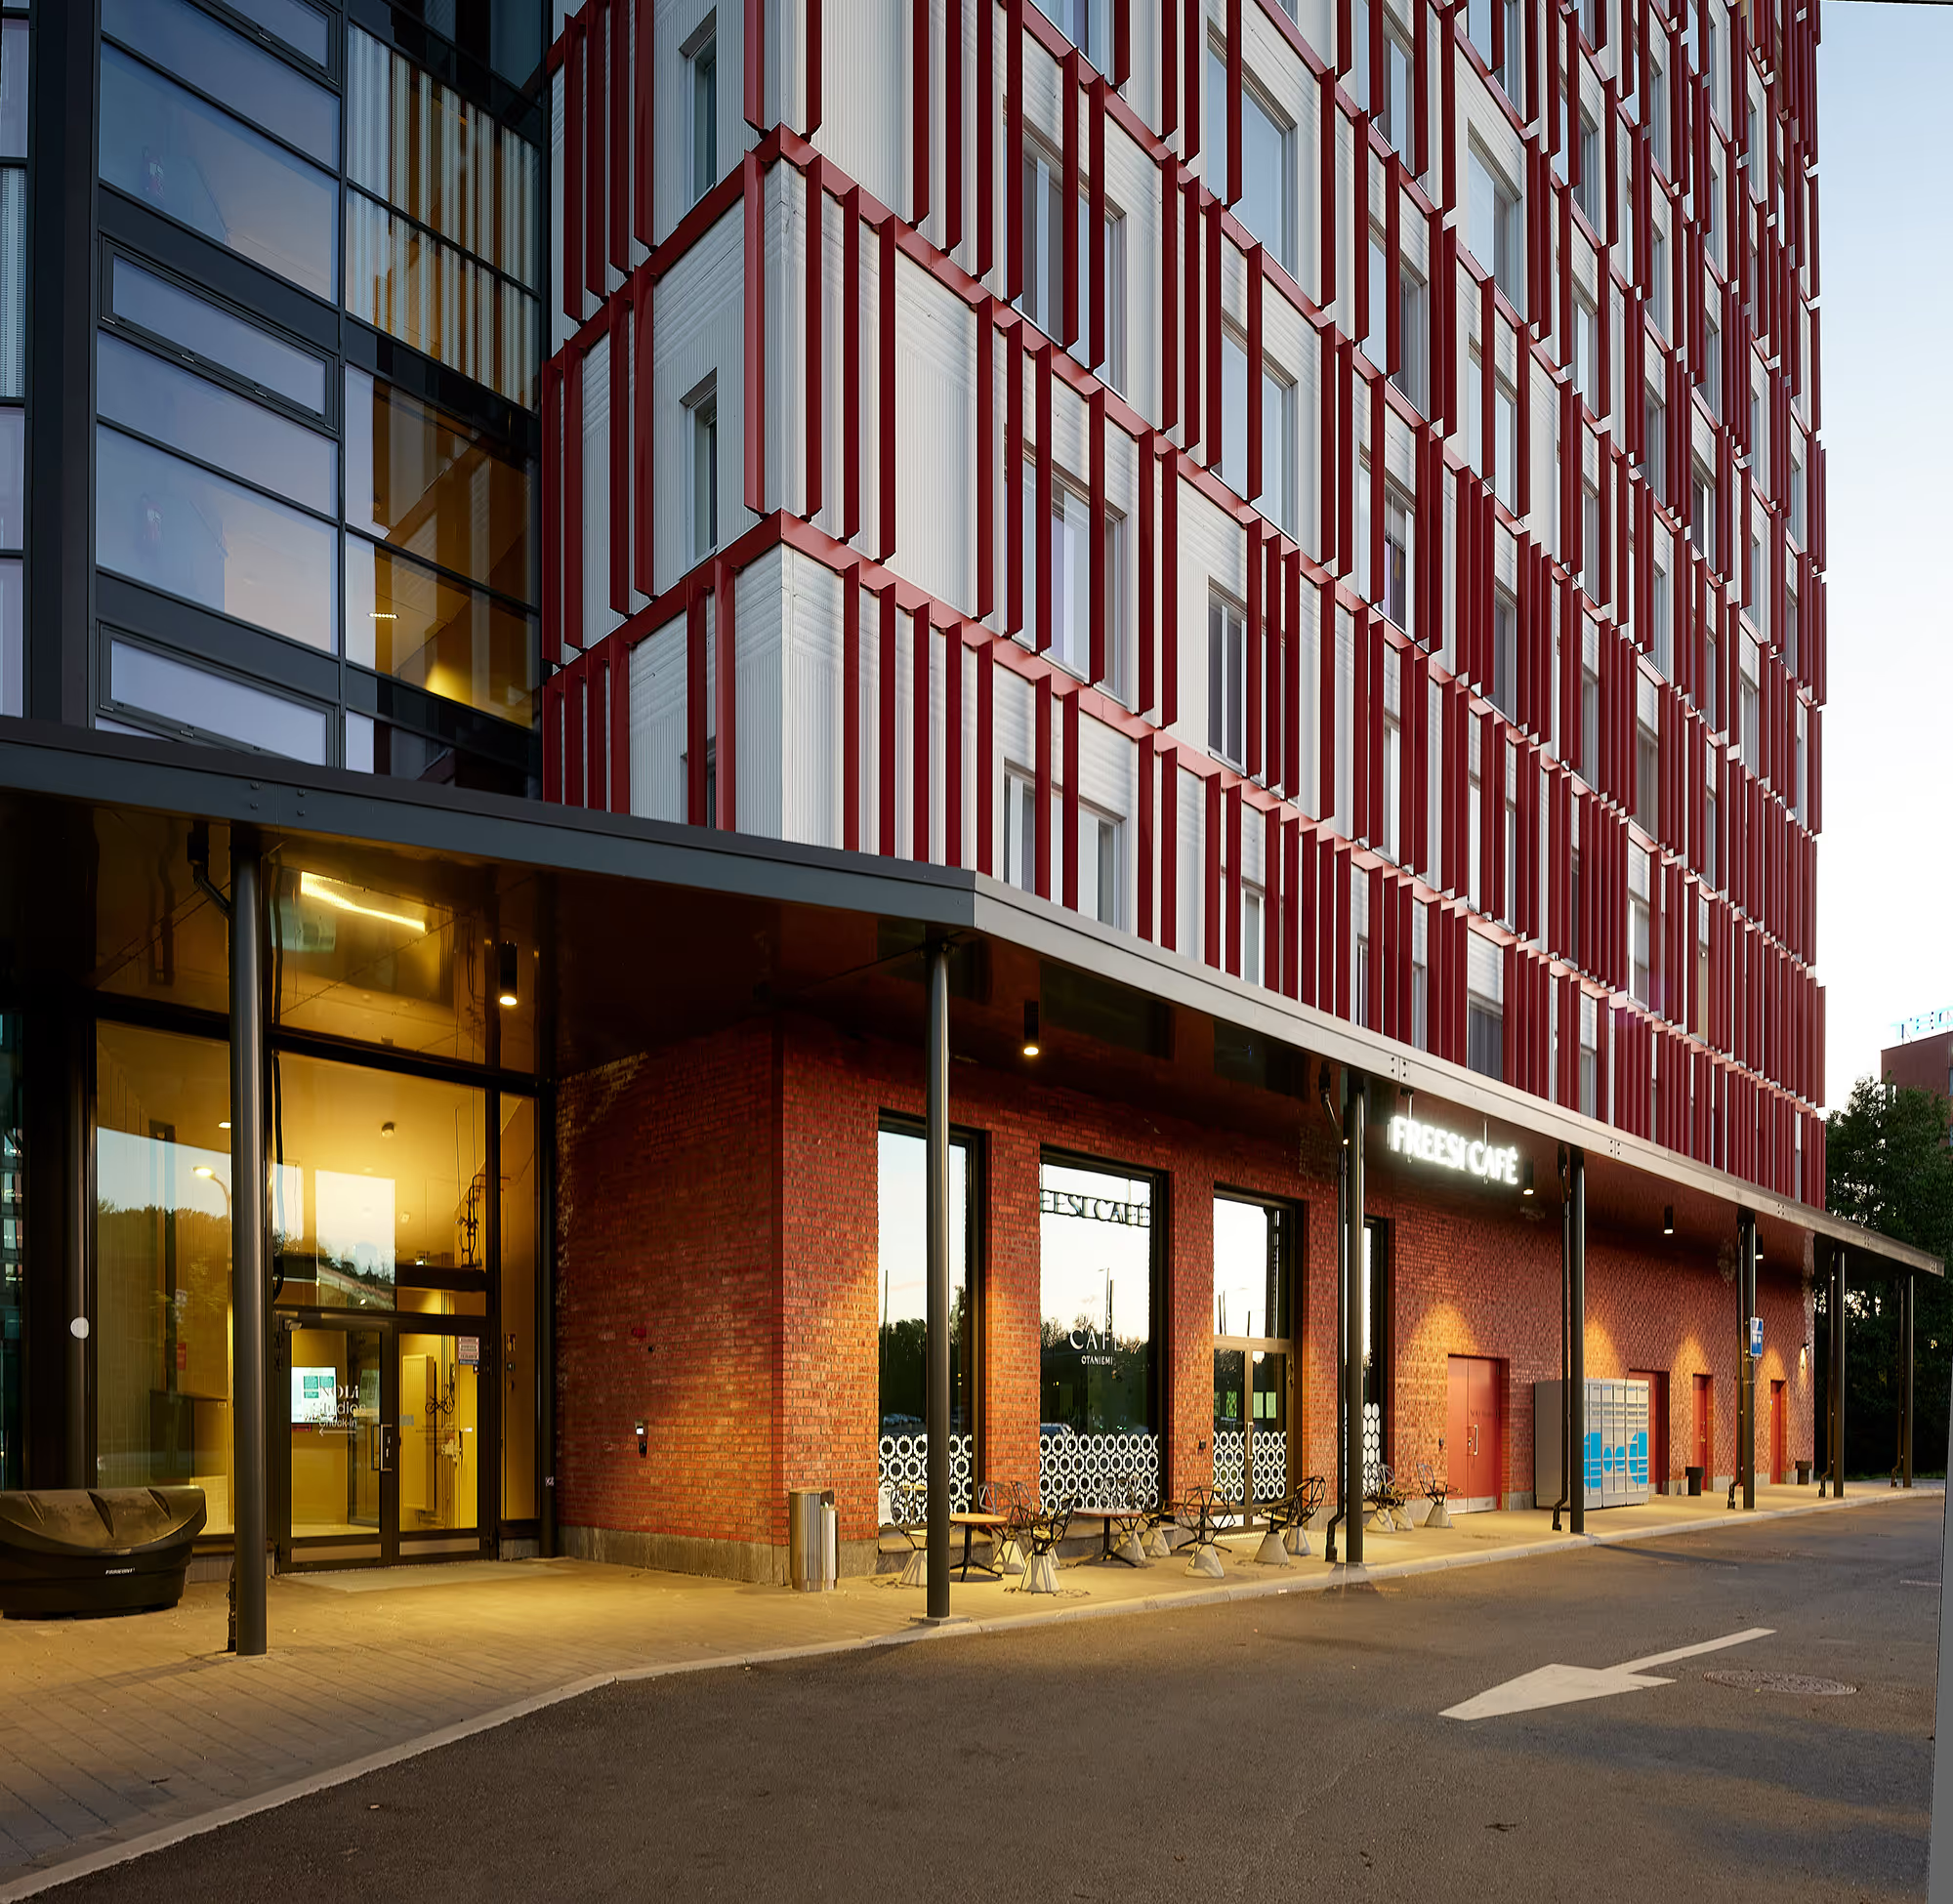
We open up new perspectives on construction and help you see what is already there. We offer options: different routes towards a considered, sustainable outcome.
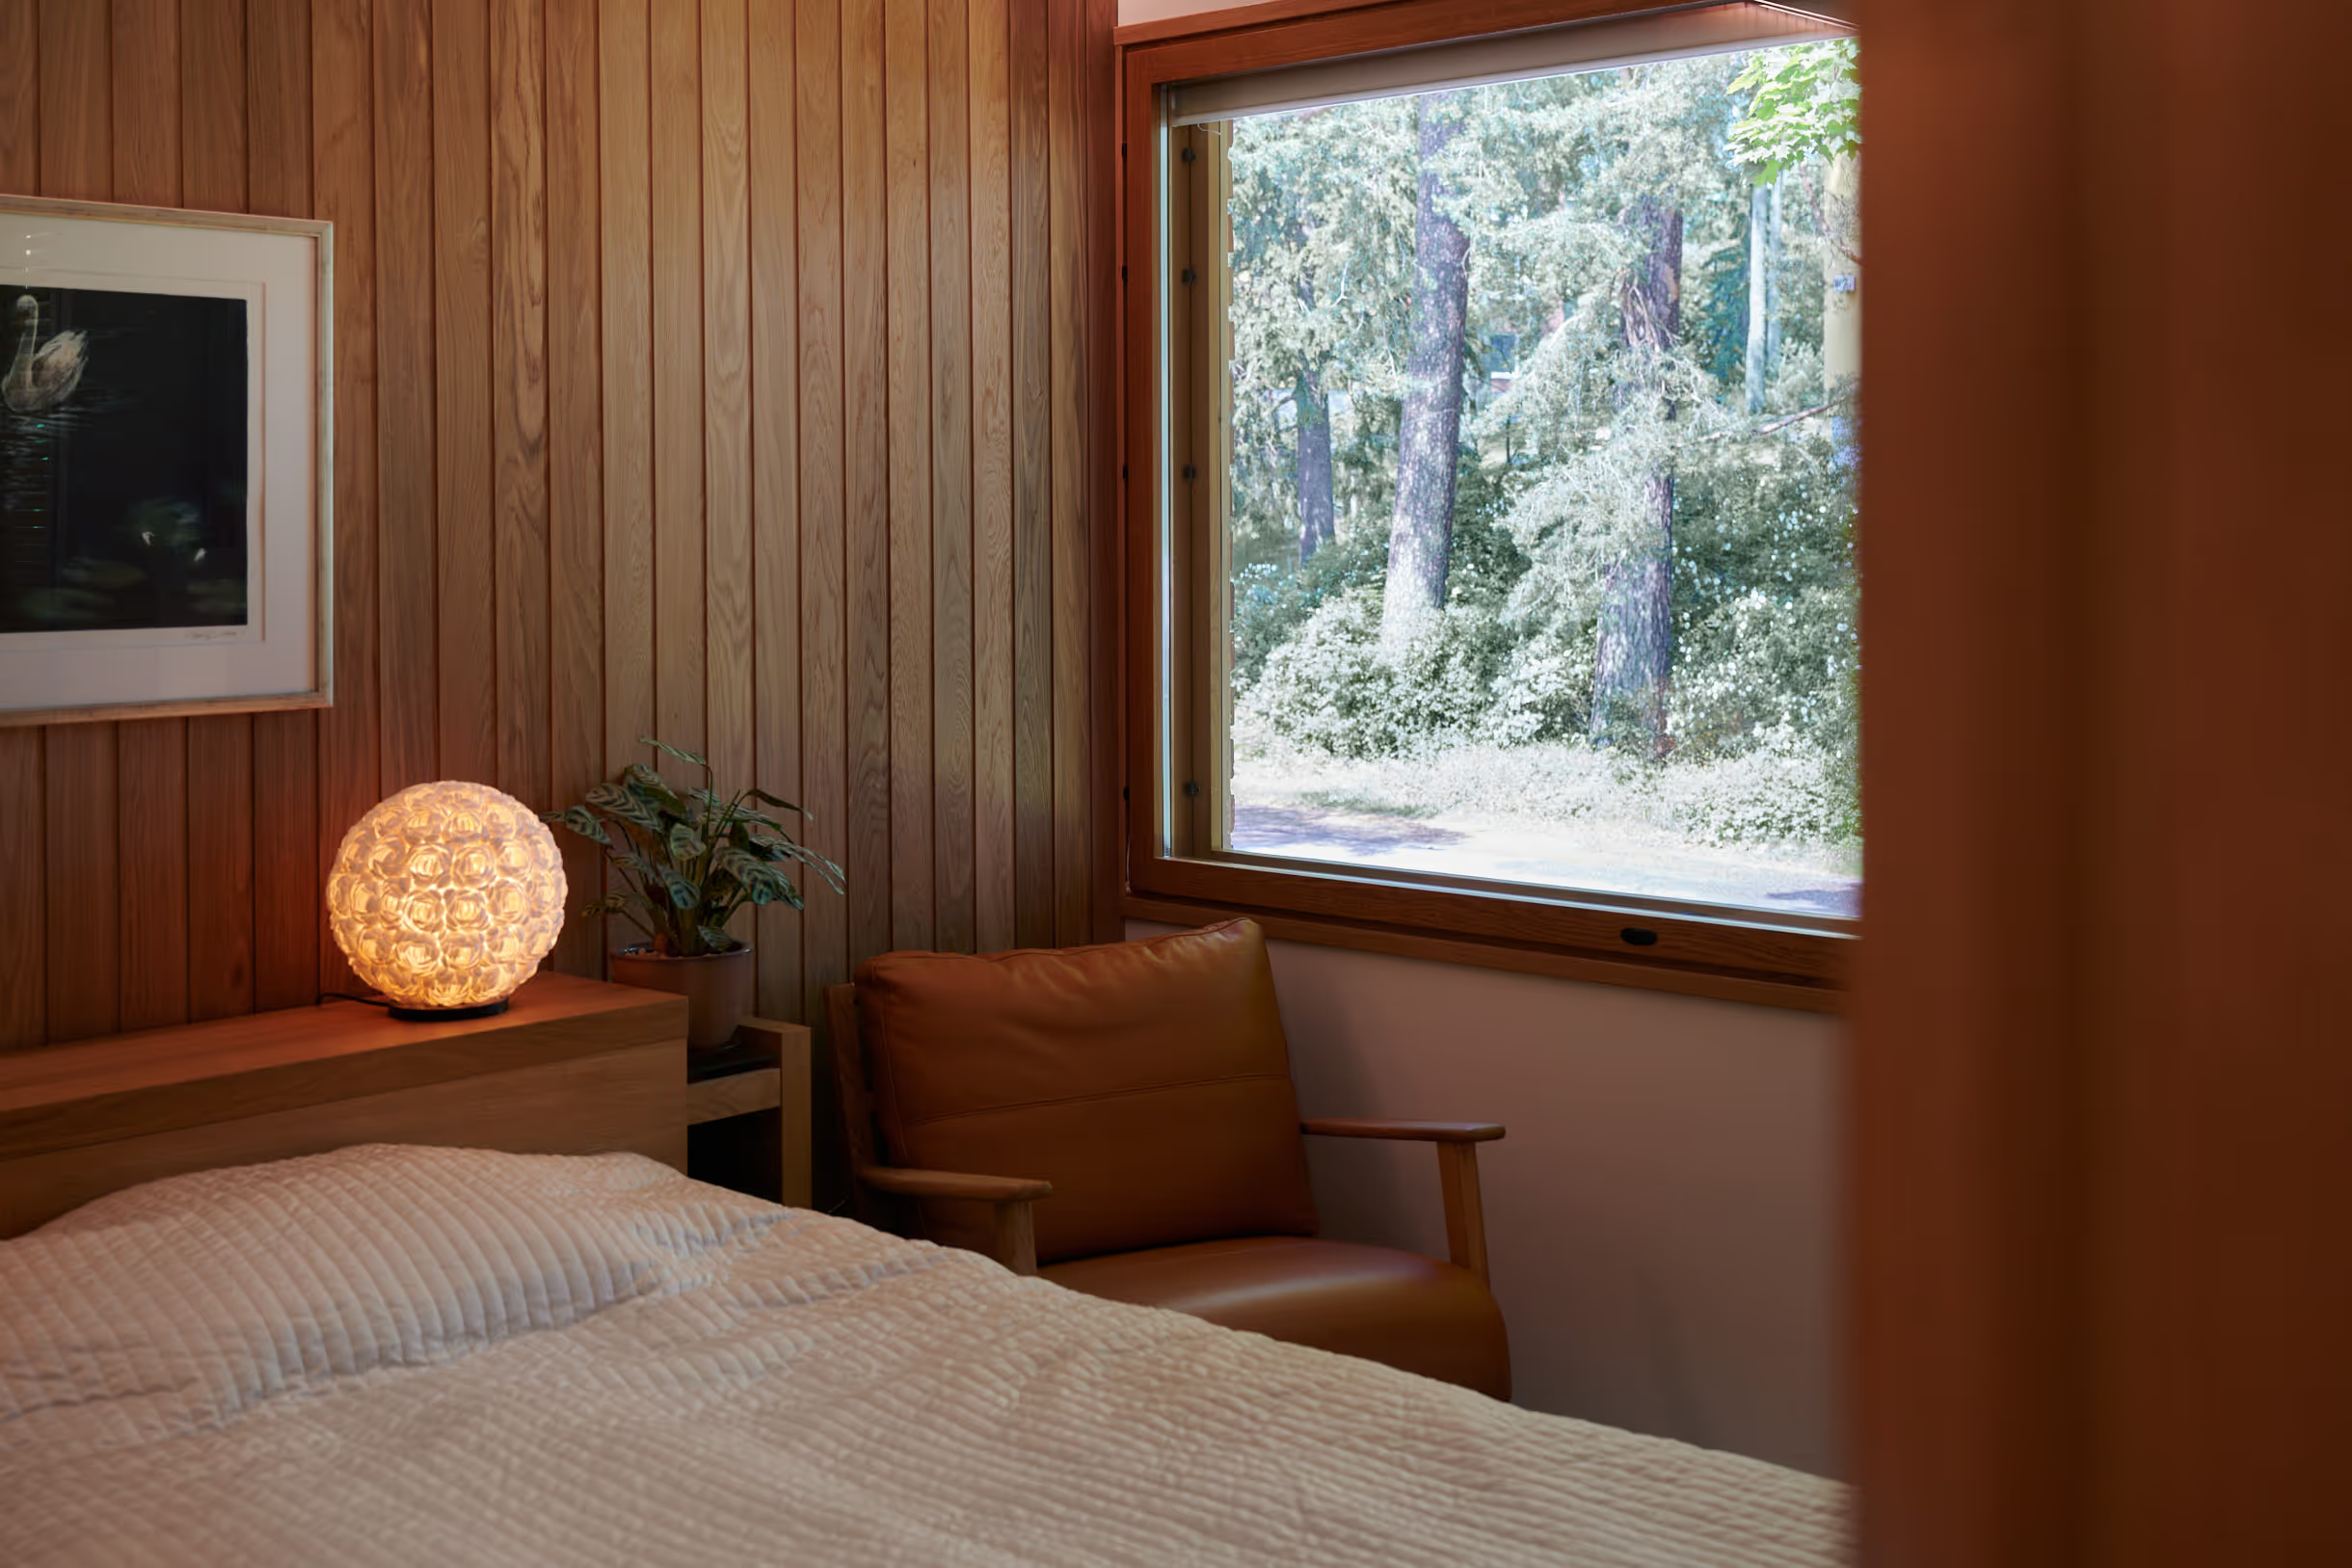
Architecture
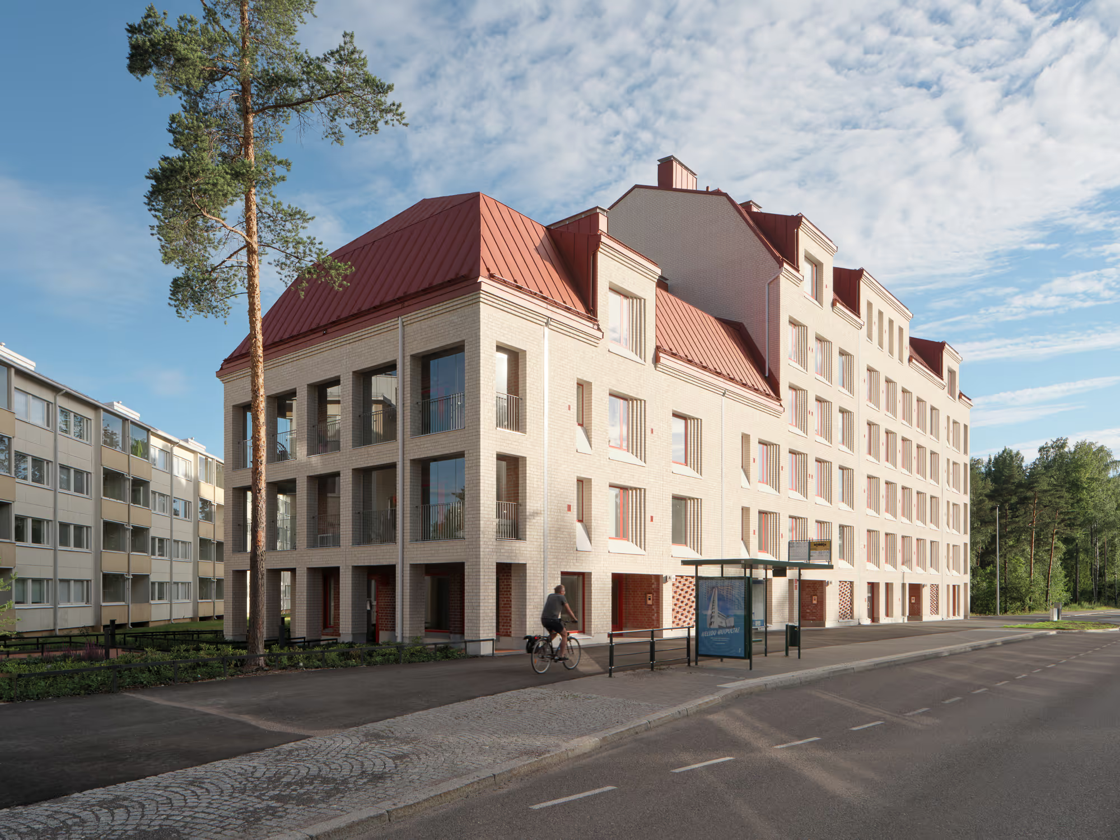
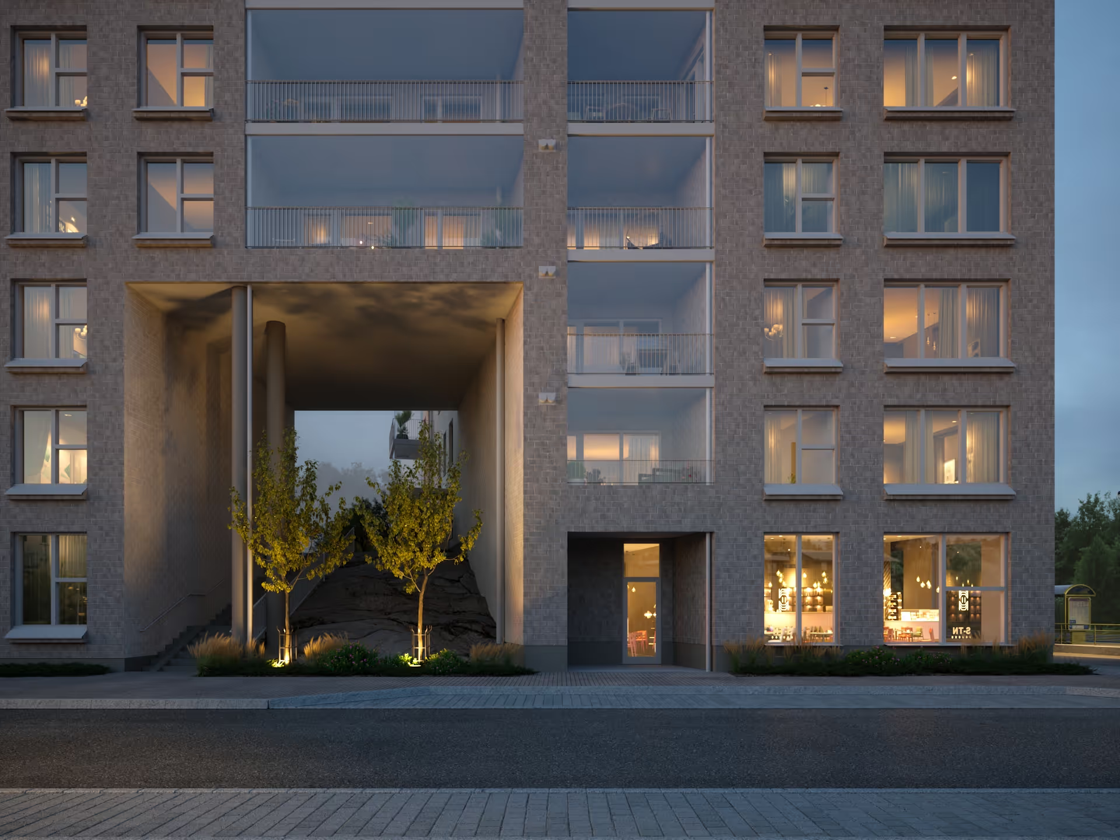
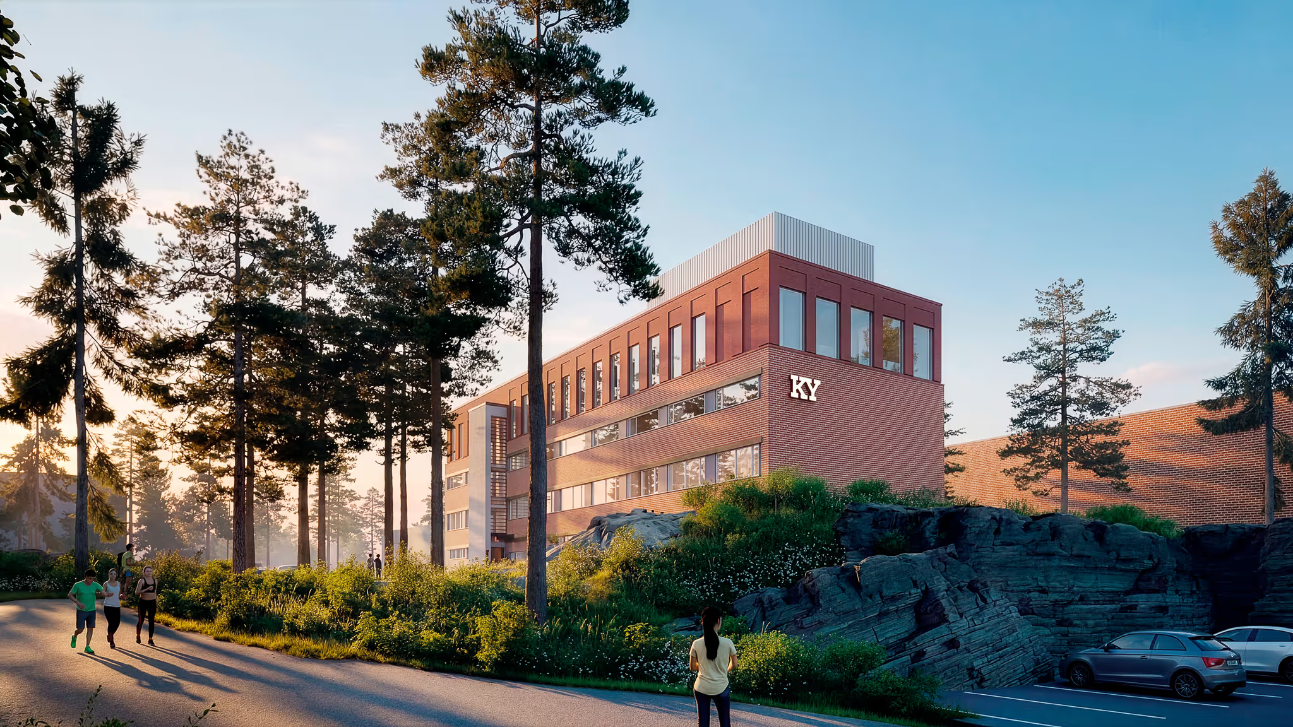
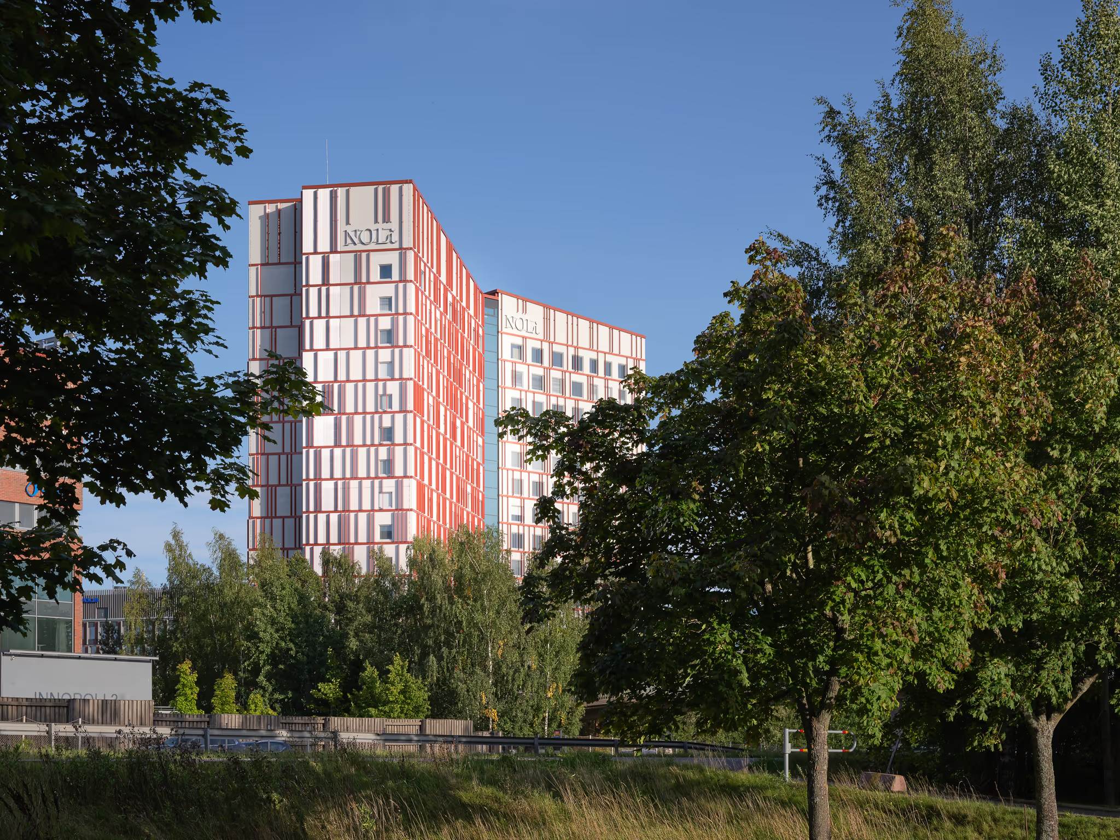
We design a wide range of new-build and renovation projects for different uses, including housing, hospitality and commercial spaces. Residential environments are of particular interest to us, as they have a direct impact on everyday life. We design adaptable, long-lasting homes with professionalism and efficiency. Renovation and adaptive reuse projects are among our core strengths. When working with existing buildings, we analyse the character of the place and its most significant historical features. Throughout the design process, we carefully consider what can be changed and what should be preserved, ensuring that the building functions well in its new use while retaining its original spirit. At its best, a new layer of intervention can make the building's inherent qualities even more visible. We also enjoy working with a wide variety of building types. One project that is particularly close to our hearts is the new timber-built Café Ursula, currently under construction on the Kaivopuisto waterfront and scheduled for completion in 2027.
Our architects are qualified to serve as both lead and building designers on exceptionally demanding projects.
Concept design and project development
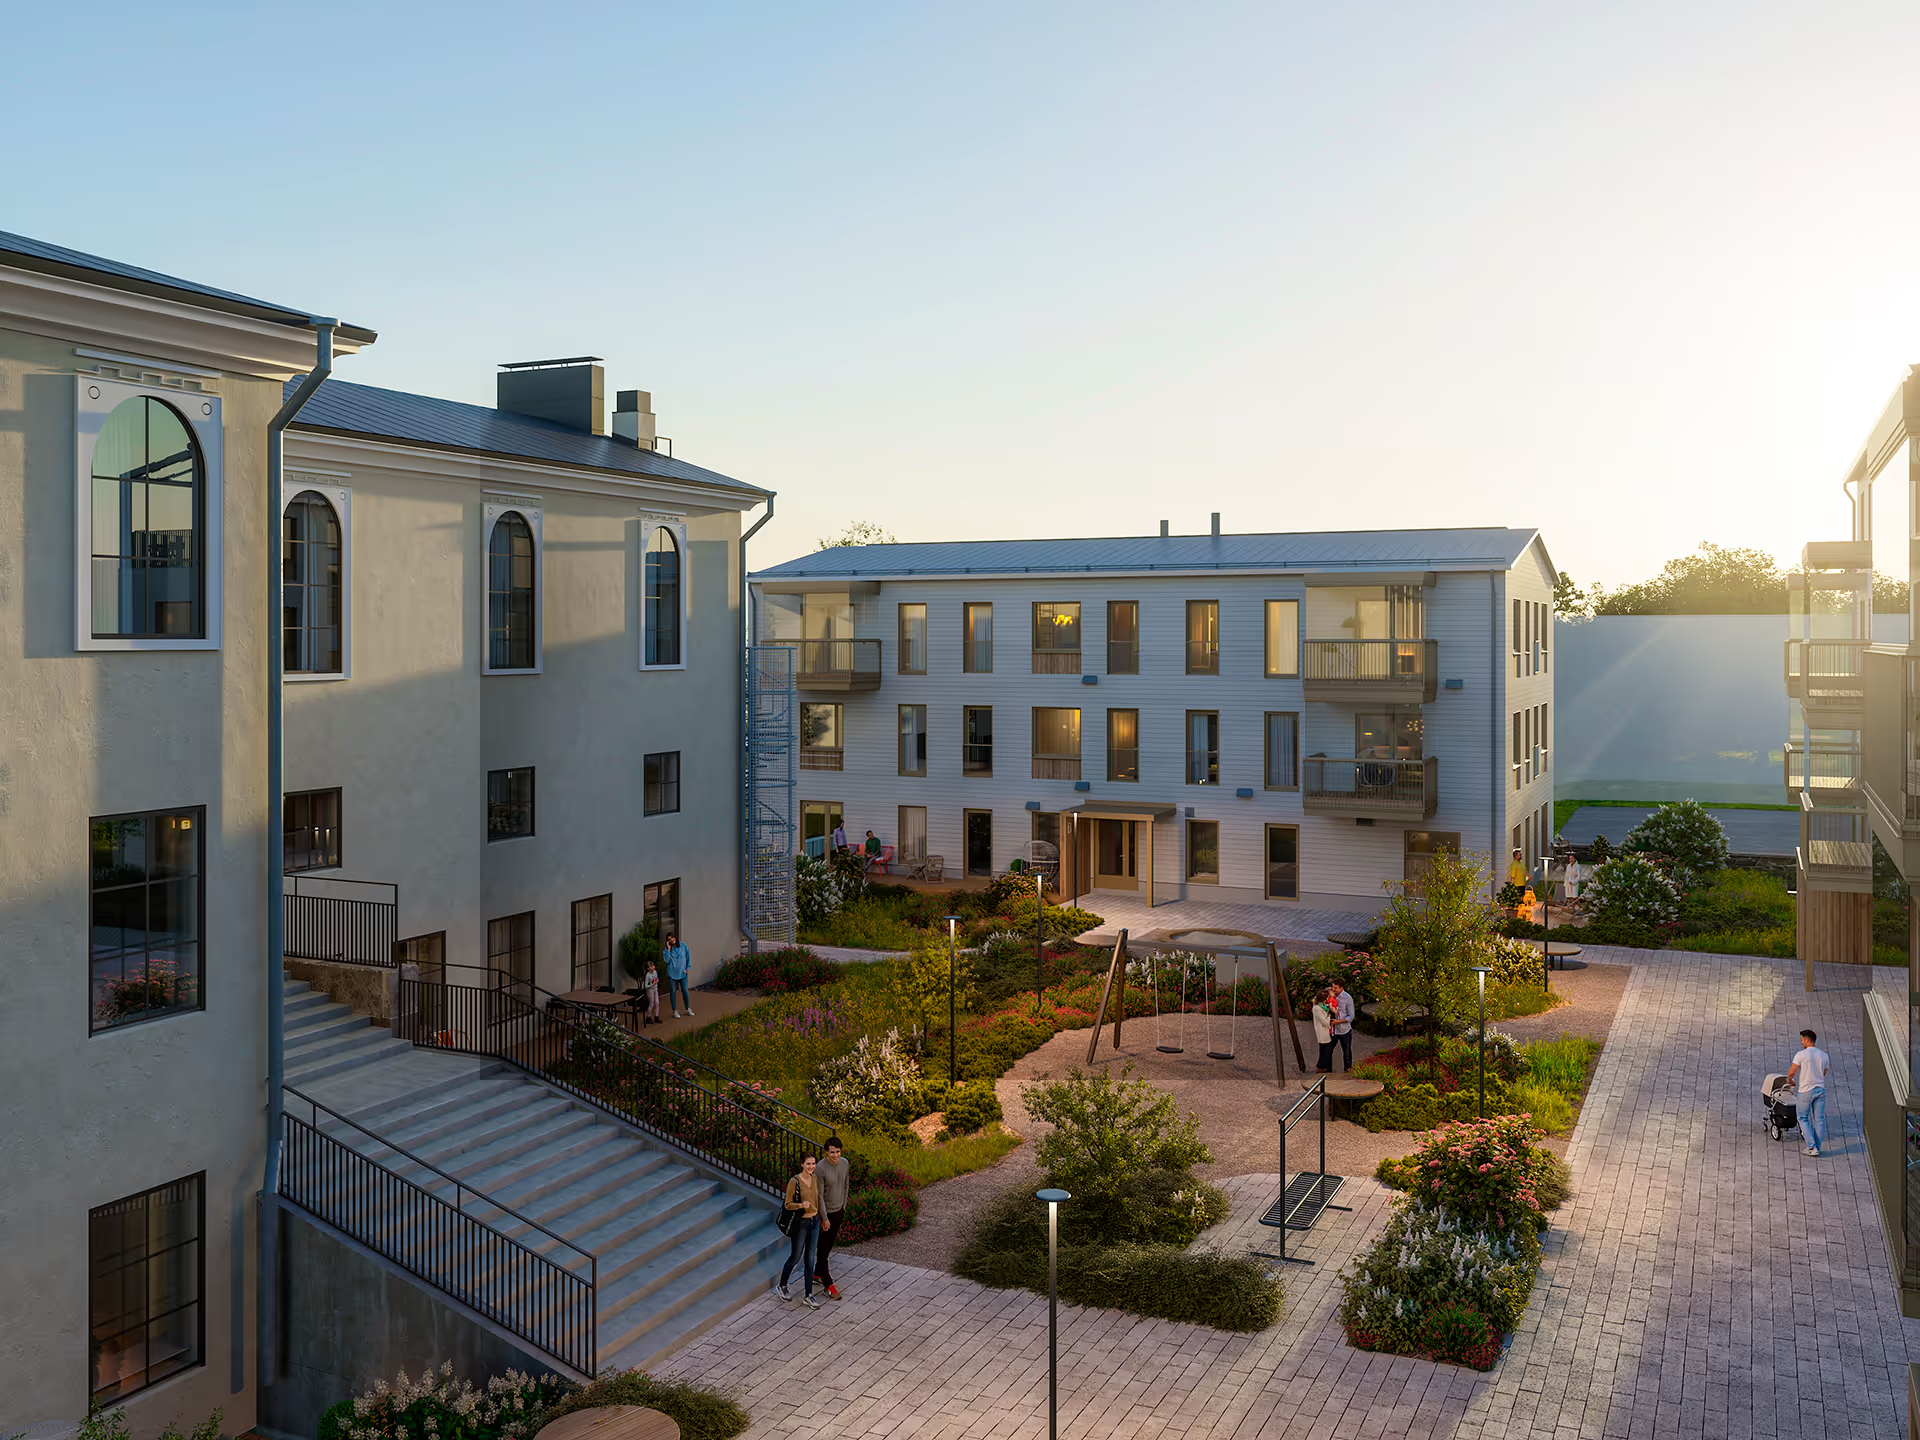
Not every project begins with a defined design brief. Sometimes the starting point is simply a need for space or an underused building in search of a new purpose. We help identify the development potential of a building, site or place and explore what it could become. In some cases, our work begins with the search for a suitable property or development site. We provide concept design and project development services when a project requires its first ideas, alternatives and direction. This may involve the adaptive reuse of existing buildings, a change of use, infill development or the initiation of an entirely new project.
Urban planning and design
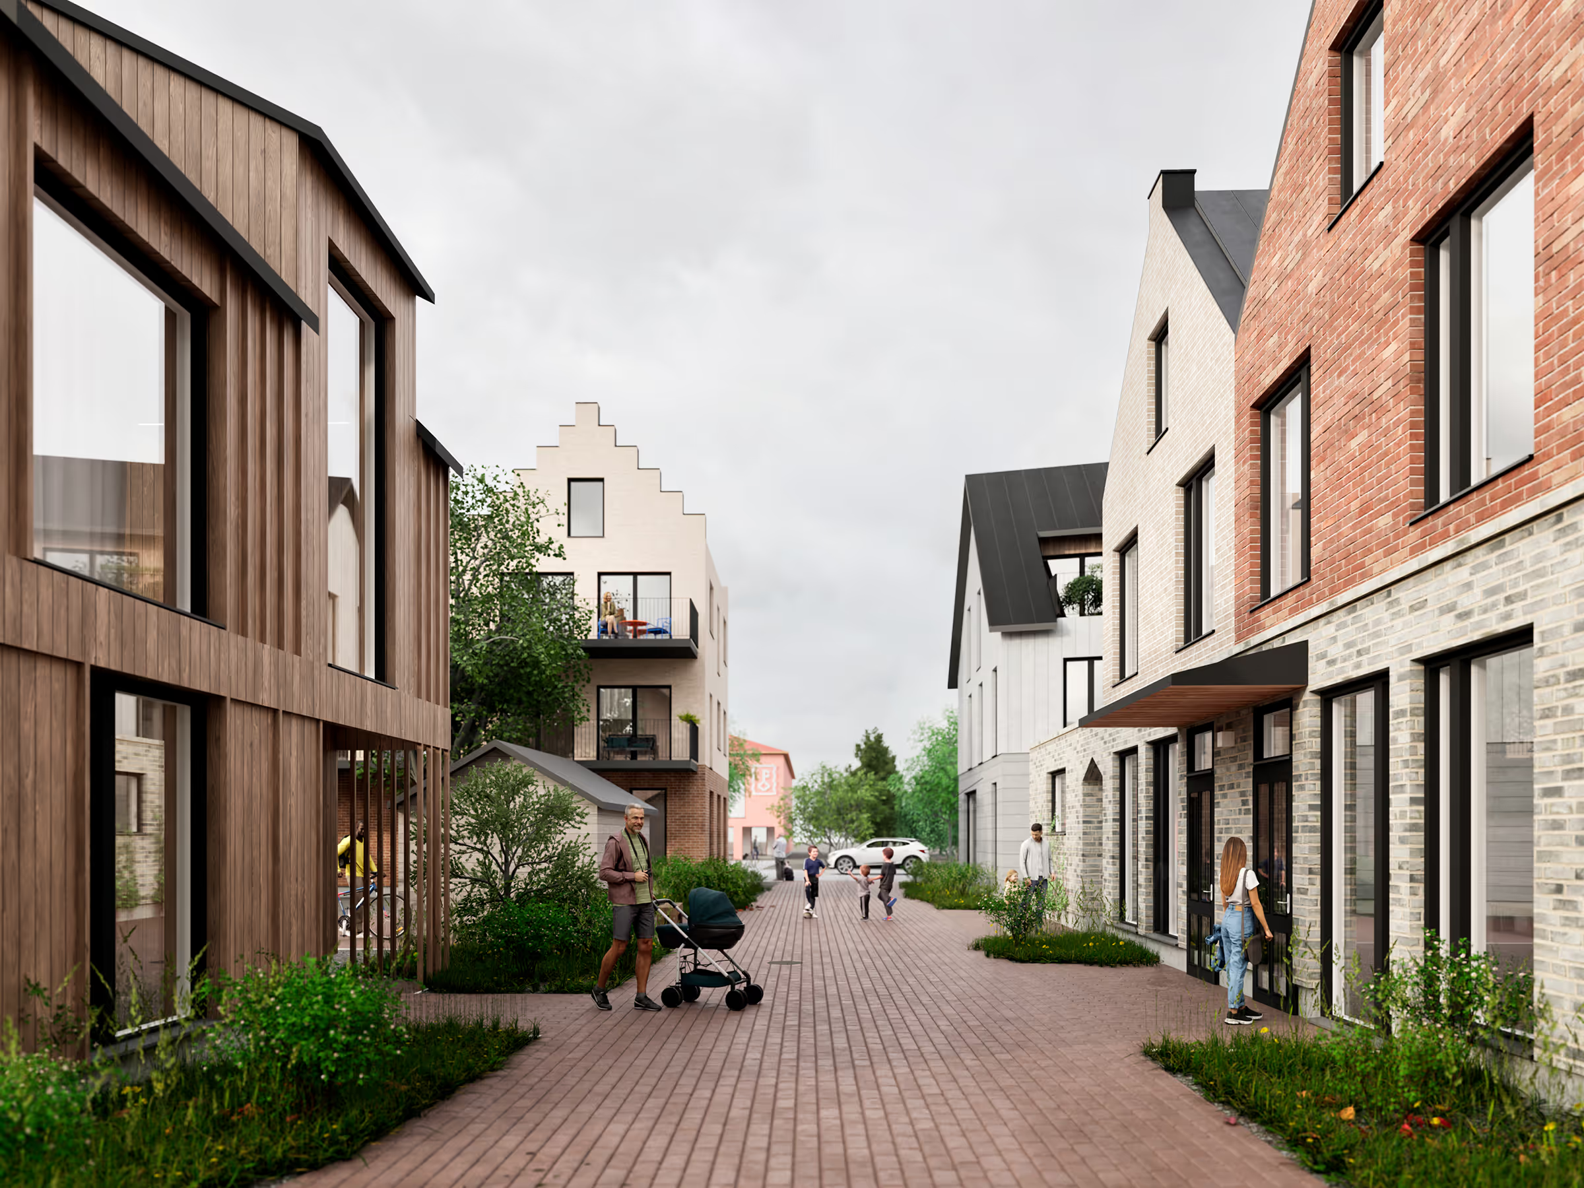
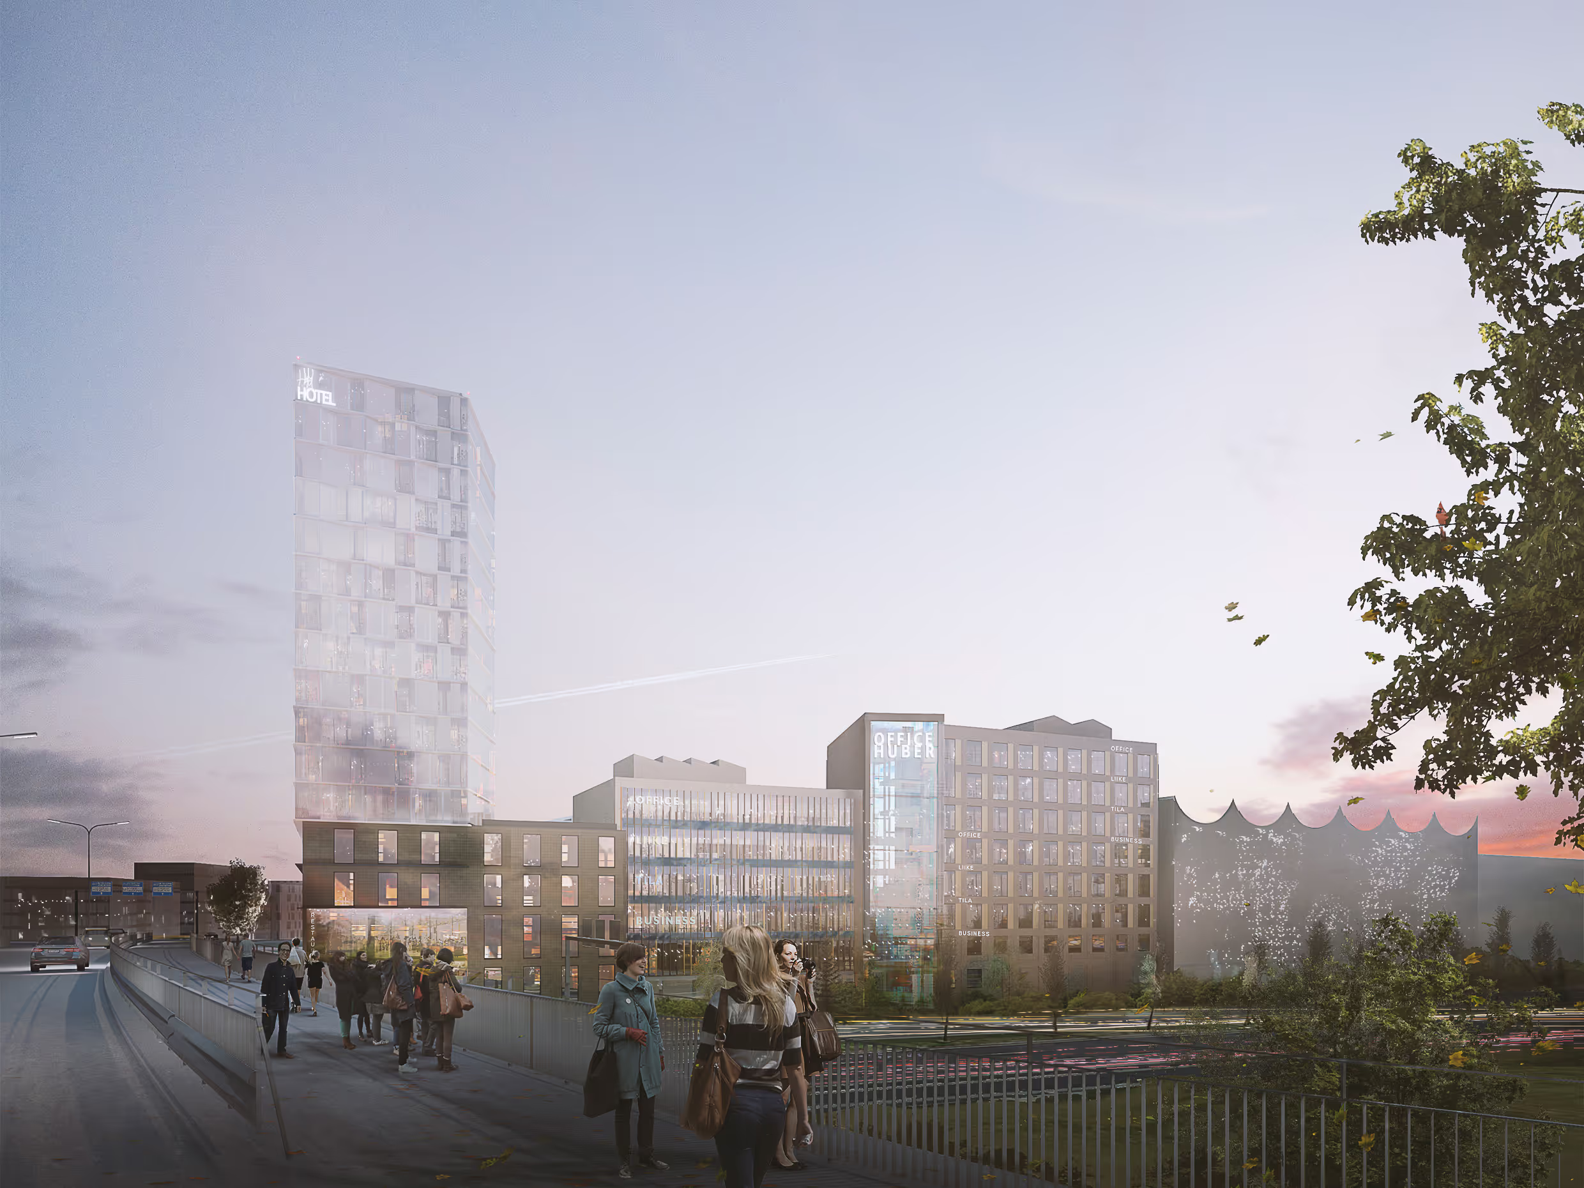
We are comfortable working at larger scales, from individual buildings to entire blocks and urban districts. Our work includes participation in zoning processes, as well as the preparation of planning studies and vision plans that explore how new development can be integrated into its surroundings and what kinds of public spaces it may create.The design of new buildings, extensions to existing structures and adaptive reuse projects are particularly rewarding commissions, as they contribute to the ongoing transformation of our shared environment. Our aim is always to create places that are comfortable, safe and sustainable. We also facilitate participatory workshops for municipalities, residents and other stakeholders when ideas and alternatives need to be opened up for discussion and evaluated collectively.
Interior design
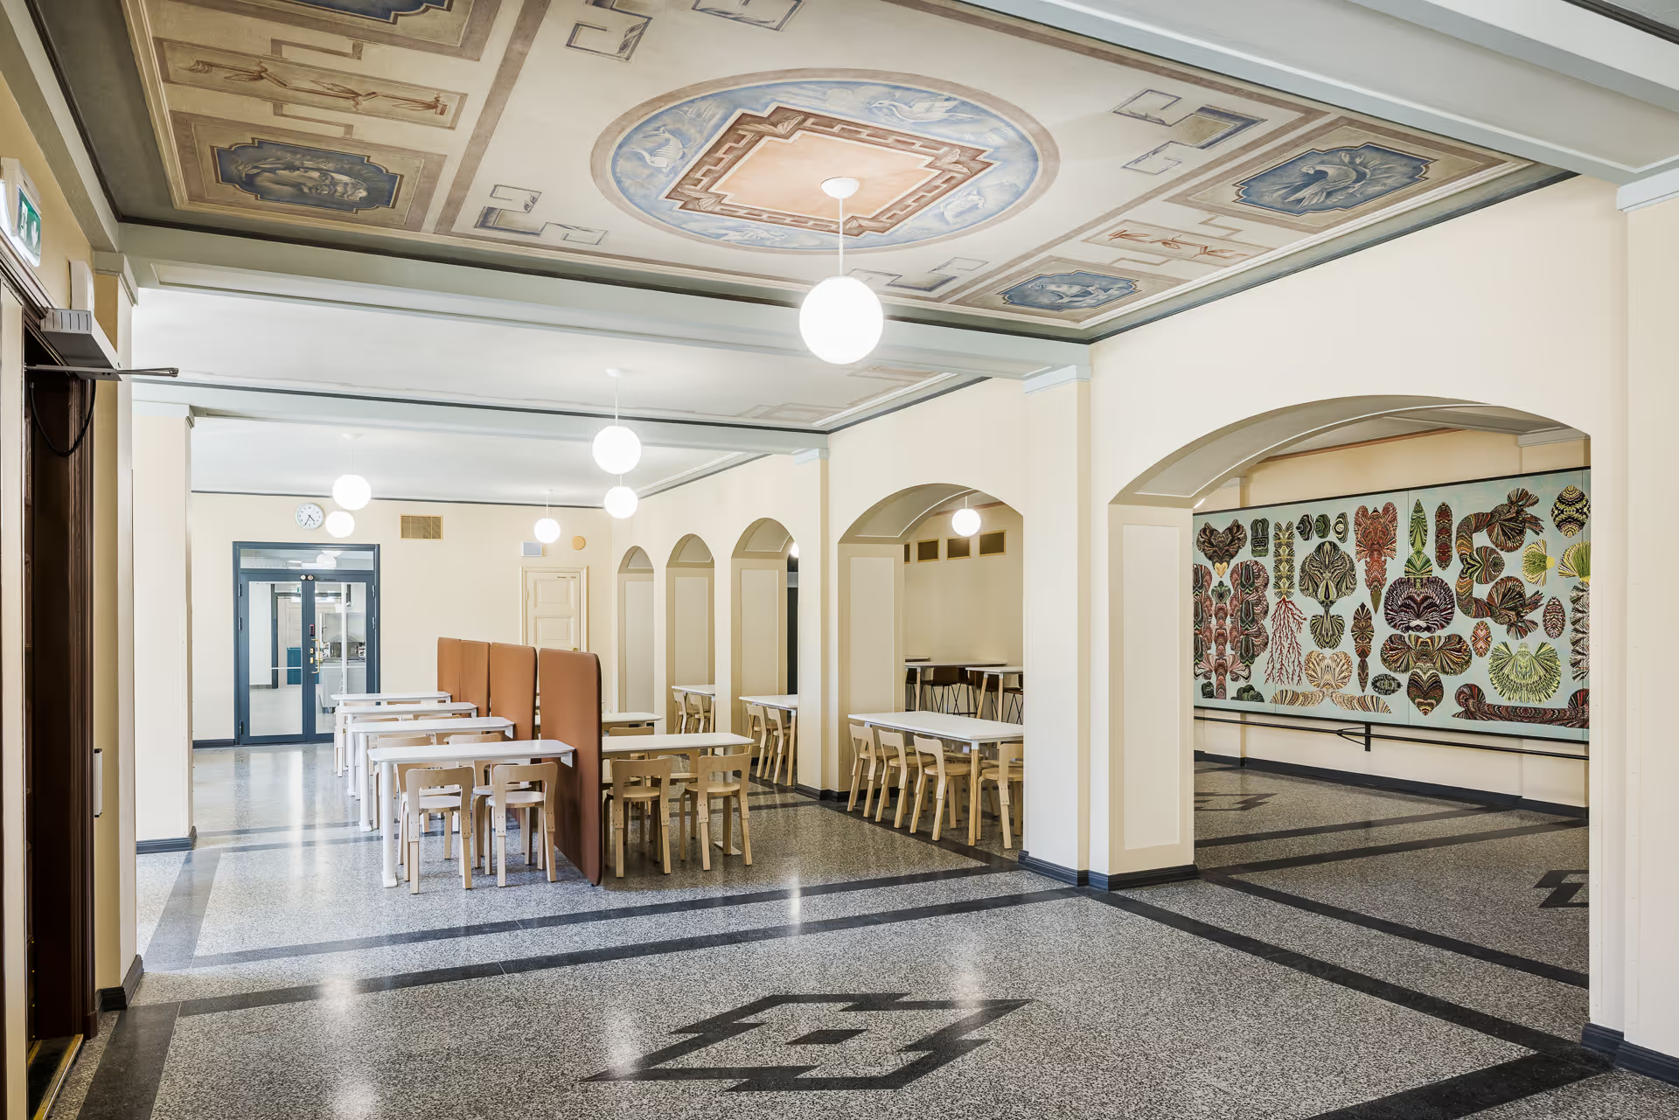
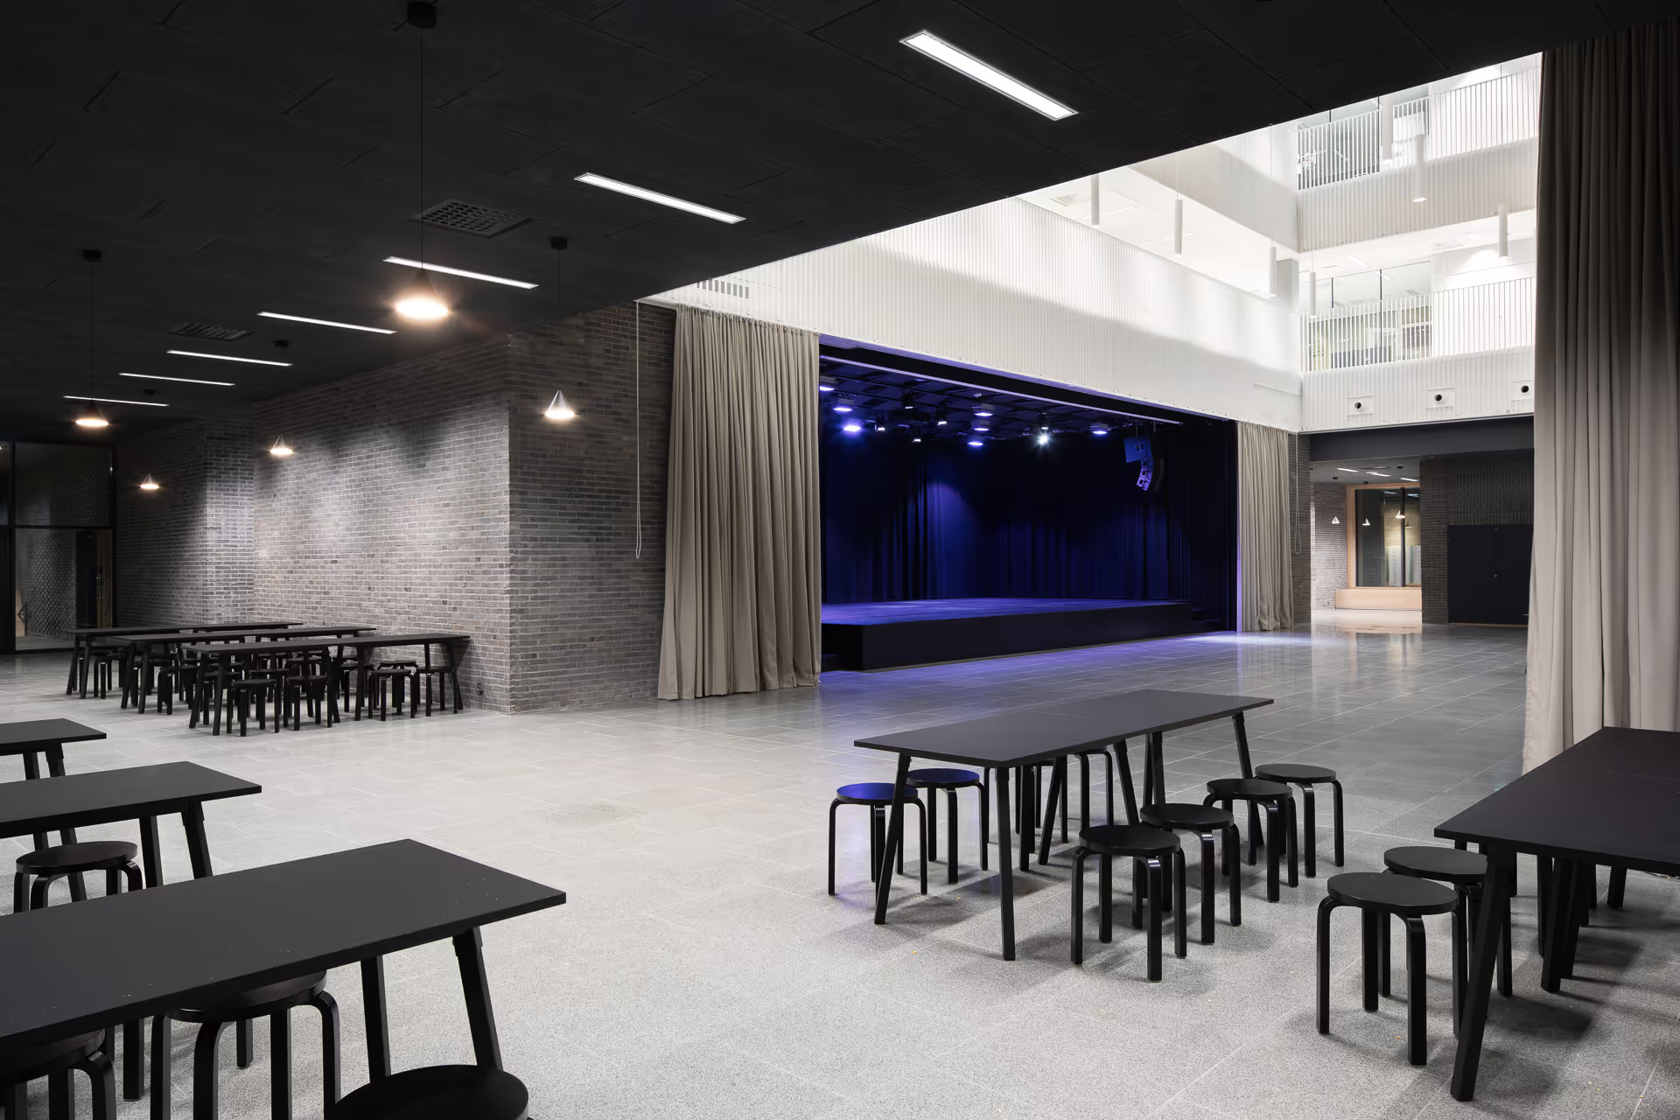
In our interior design work, we focus on timelessness, materials, and creating spaces that feel connected to their building and surroundings. Spaces that are intuitive and comfortable to use tend to endure over time. A well-designed interior brings a sense of ease and enjoyment. Its proportions feel right, and its materials age gracefully through use. We undertake both comprehensive renovation projects and more focused commissions involving colour schemes, material selections and furnishing concepts.
Studies and surveys for housing companies
We help housing companies and developers evaluate opportunities for infill development and the residential conversion of attic spaces. Before a project moves into the design phase, development potential is studied through preliminary concepts and feasibility assessments. We also carry out building history surveys that examine a building's evolution, document its alterations and assess the cultural and architectural significance of its remaining features.
BIM coordination
We model projects according to current guidelines. We also act as information model coordinators on both new-build and renovation projects, ensuring that the models from different design disciplines work together and that potential conflicts are identified early enough.
Visualisations and graphic services
We create renderings, diagrams and other presentation material for different stages of design. They make space, scale and materials visible before construction and make alternatives easier to compare. We also design signage and other graphic elements connected to a building or space.
We develop the sustainability of projects together with developers and other partners.
Houses and private homes
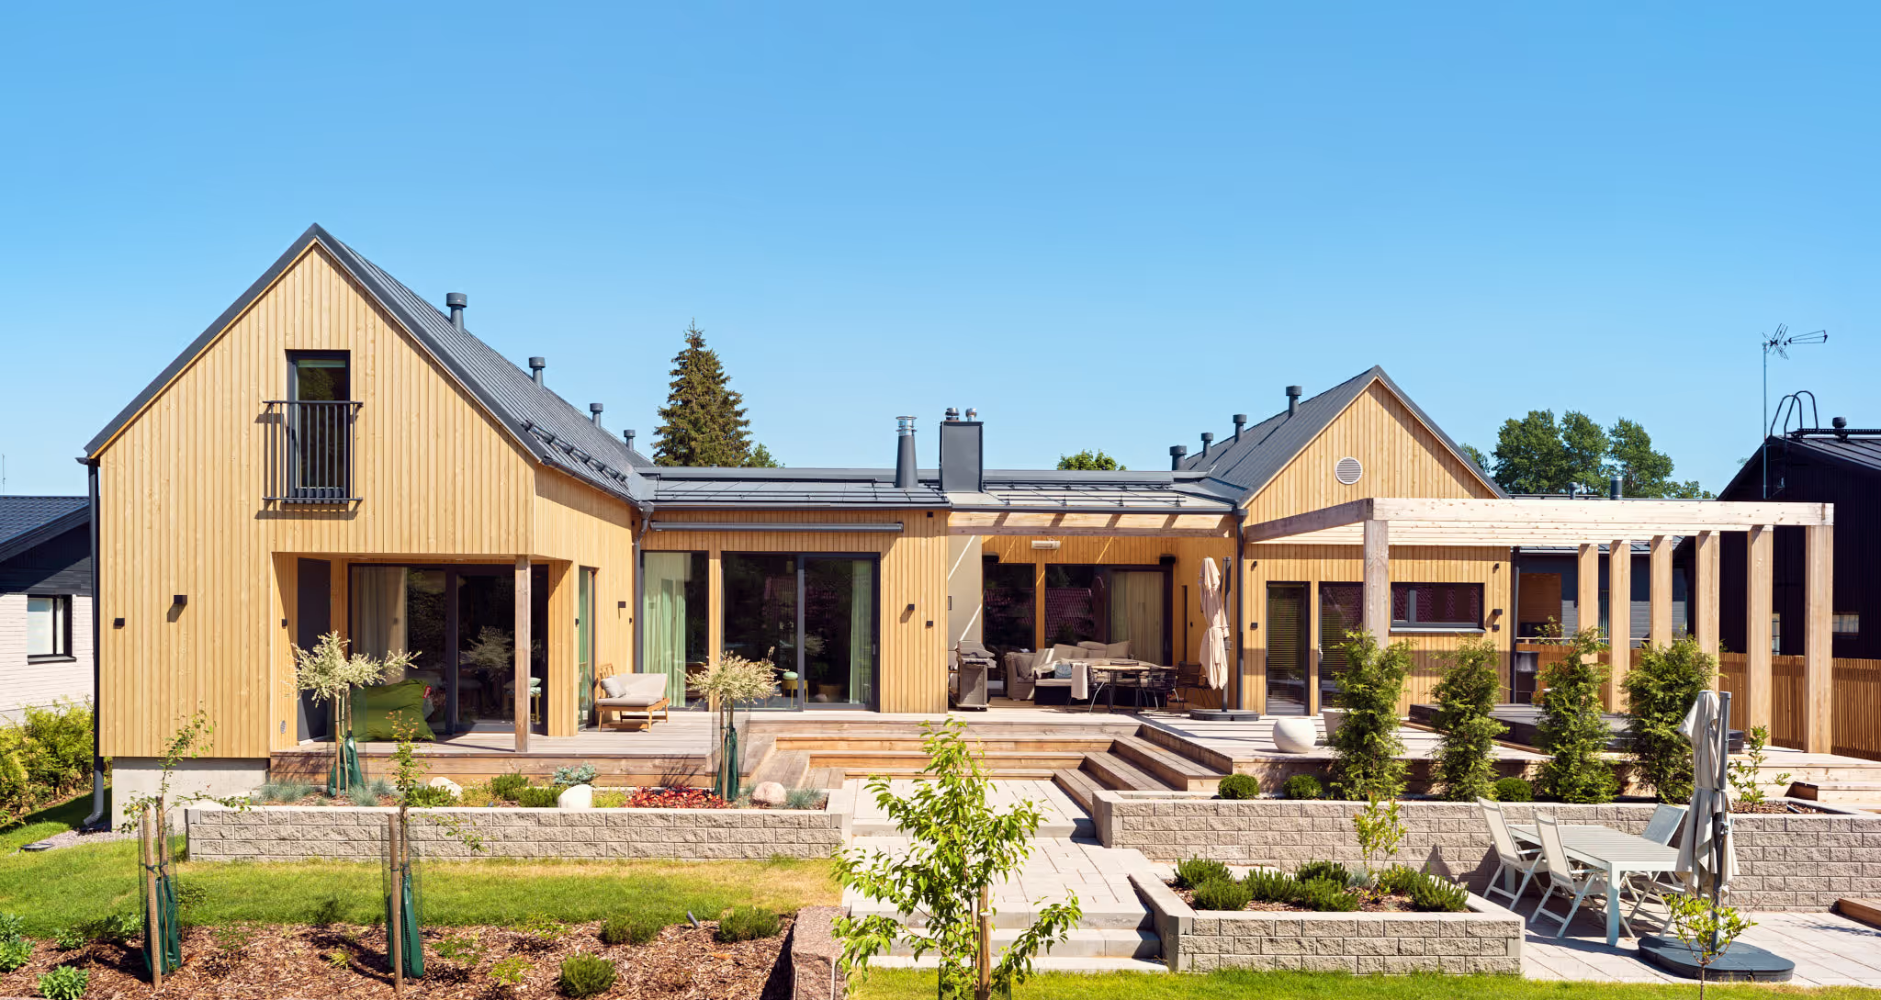
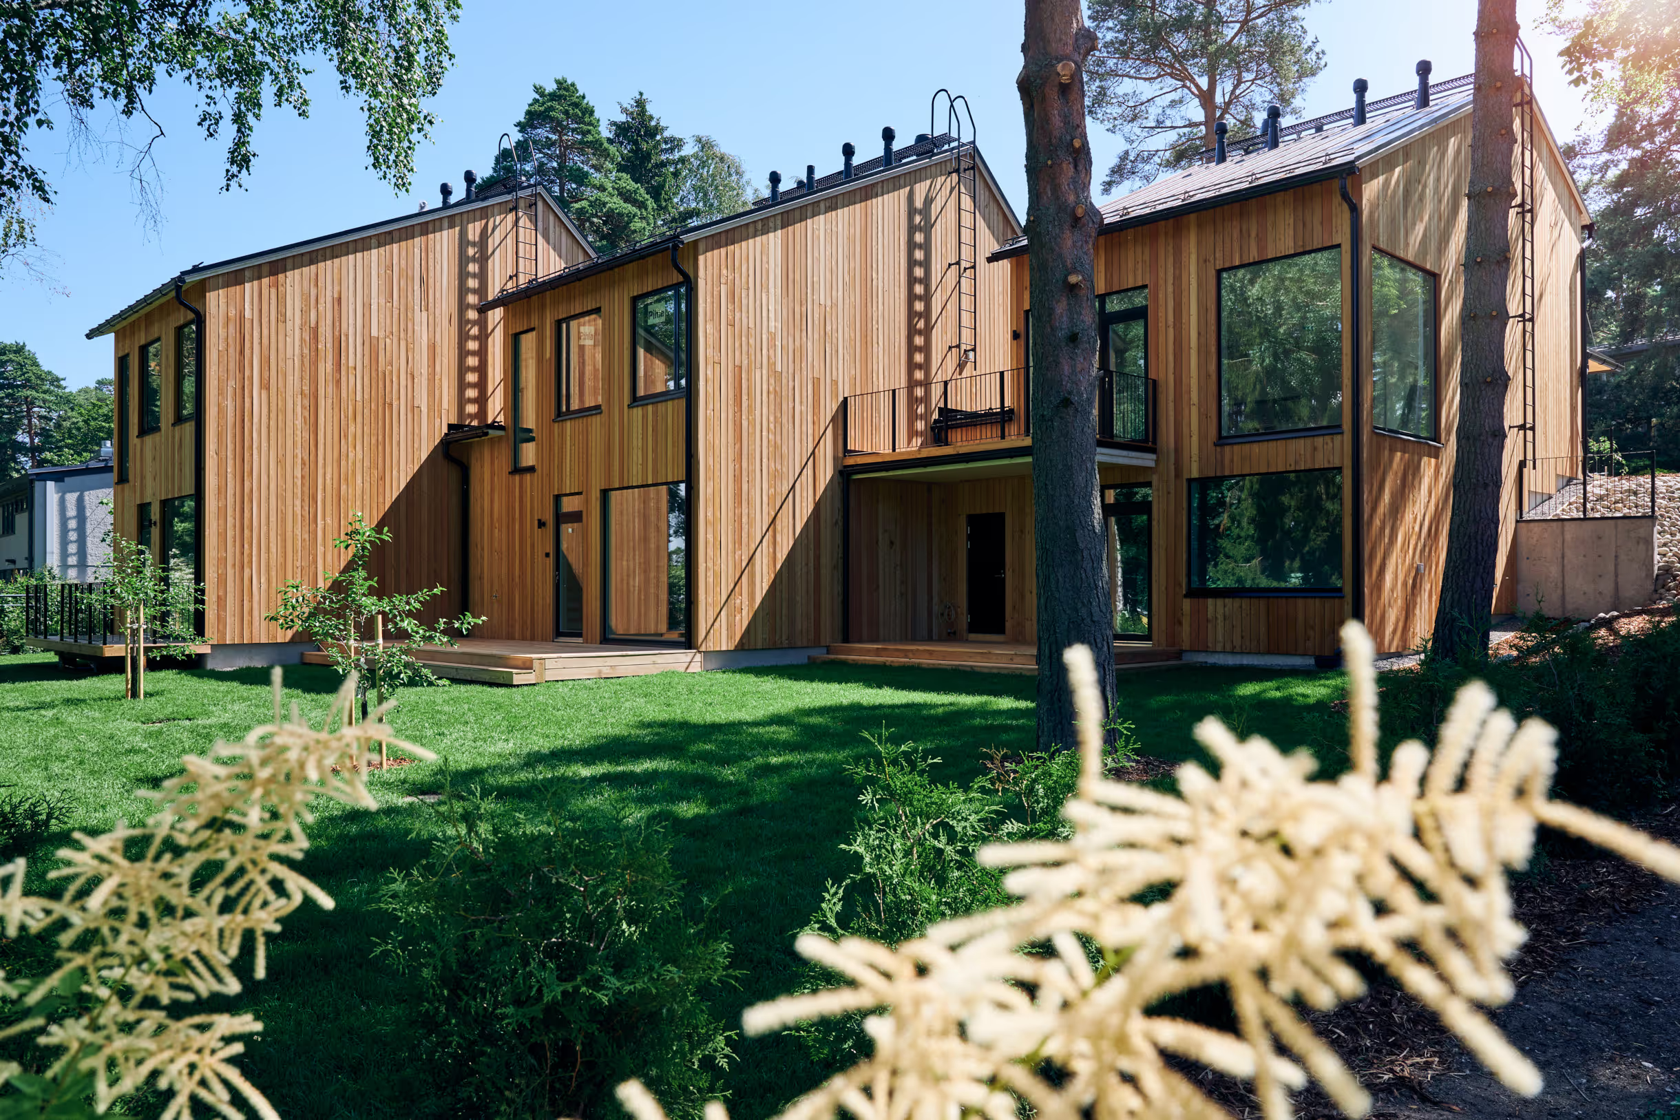
We design private homes where everyday functionality and atmosphere are balanced. Our experience ranges from masonry houses to CLT and log buildings, and from compact urban apartments to villas. In every project, we look for solutions that feel personal, appropriate to their context, and capable of standing the test of time. A good home should serve its occupants for decades. Its rooms should be easy to furnish, daylight should reach deep into the interior, and the views should offer something worth looking at. Homes should be able to adapt to changing needs and stages of life without requiring major alterations. High-quality living is not a luxury product, but a fundamental starting point for design.
Summer houses and second homes
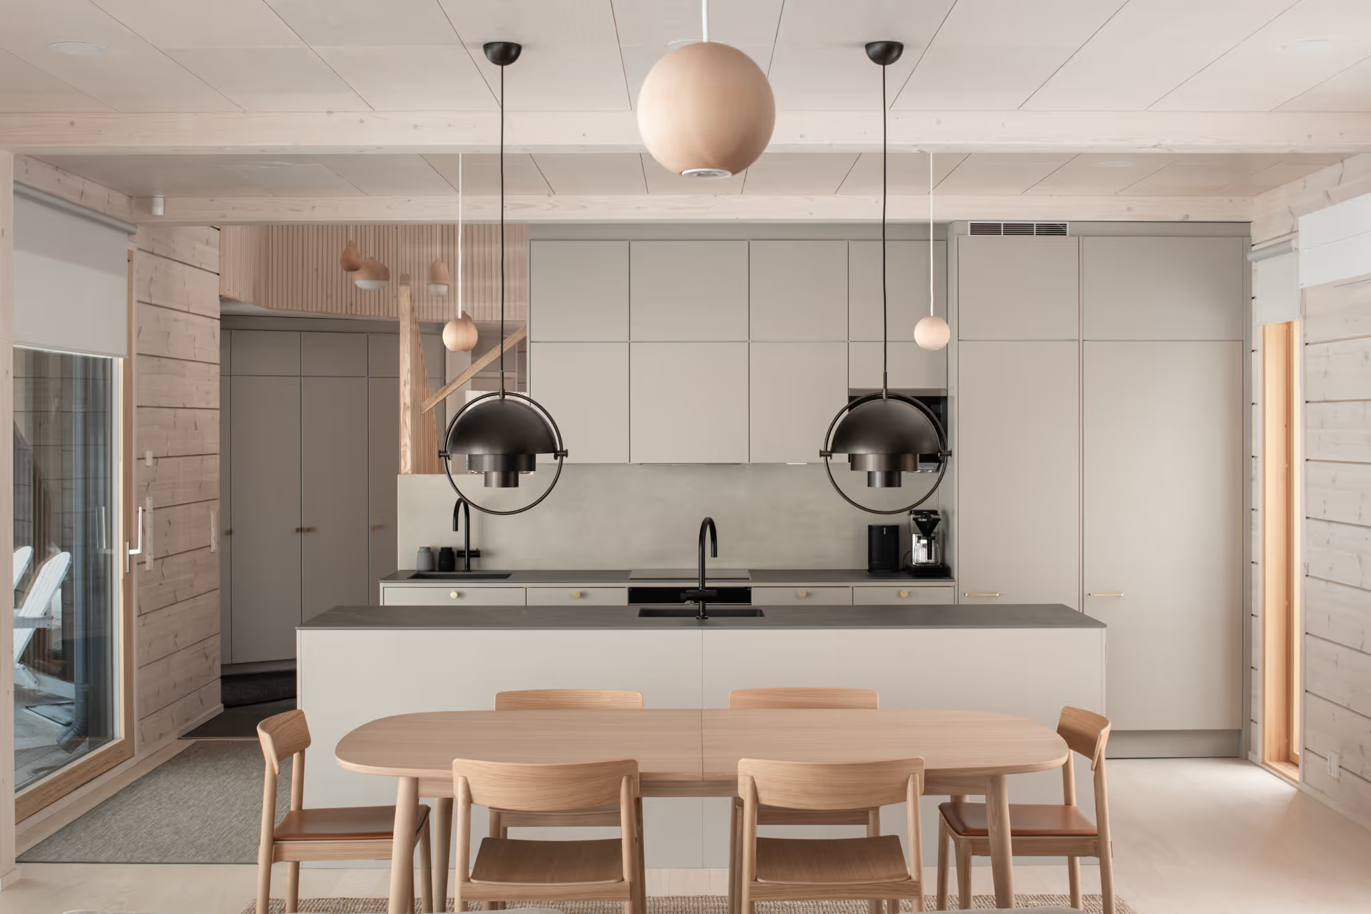
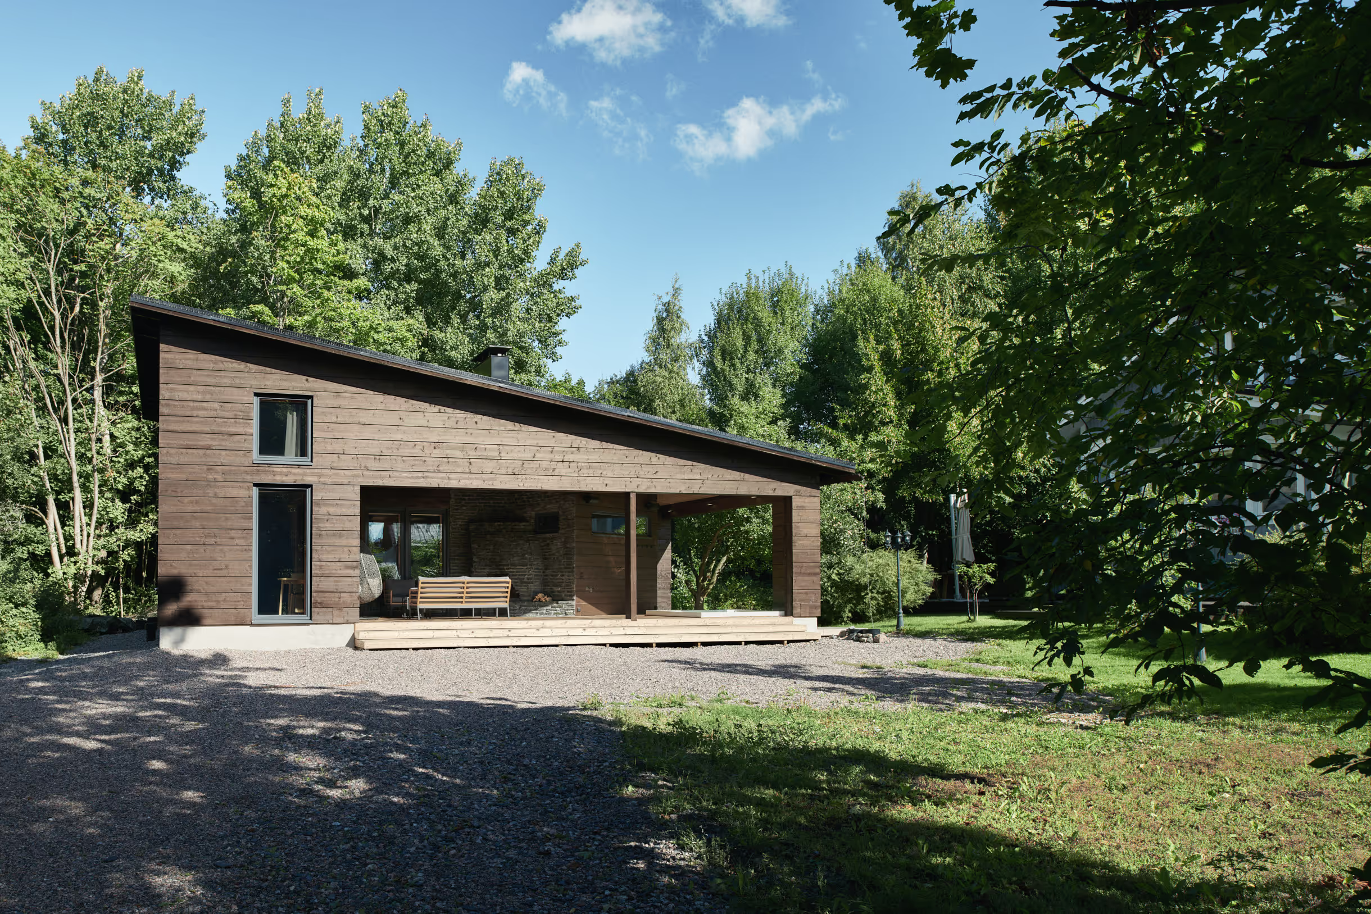
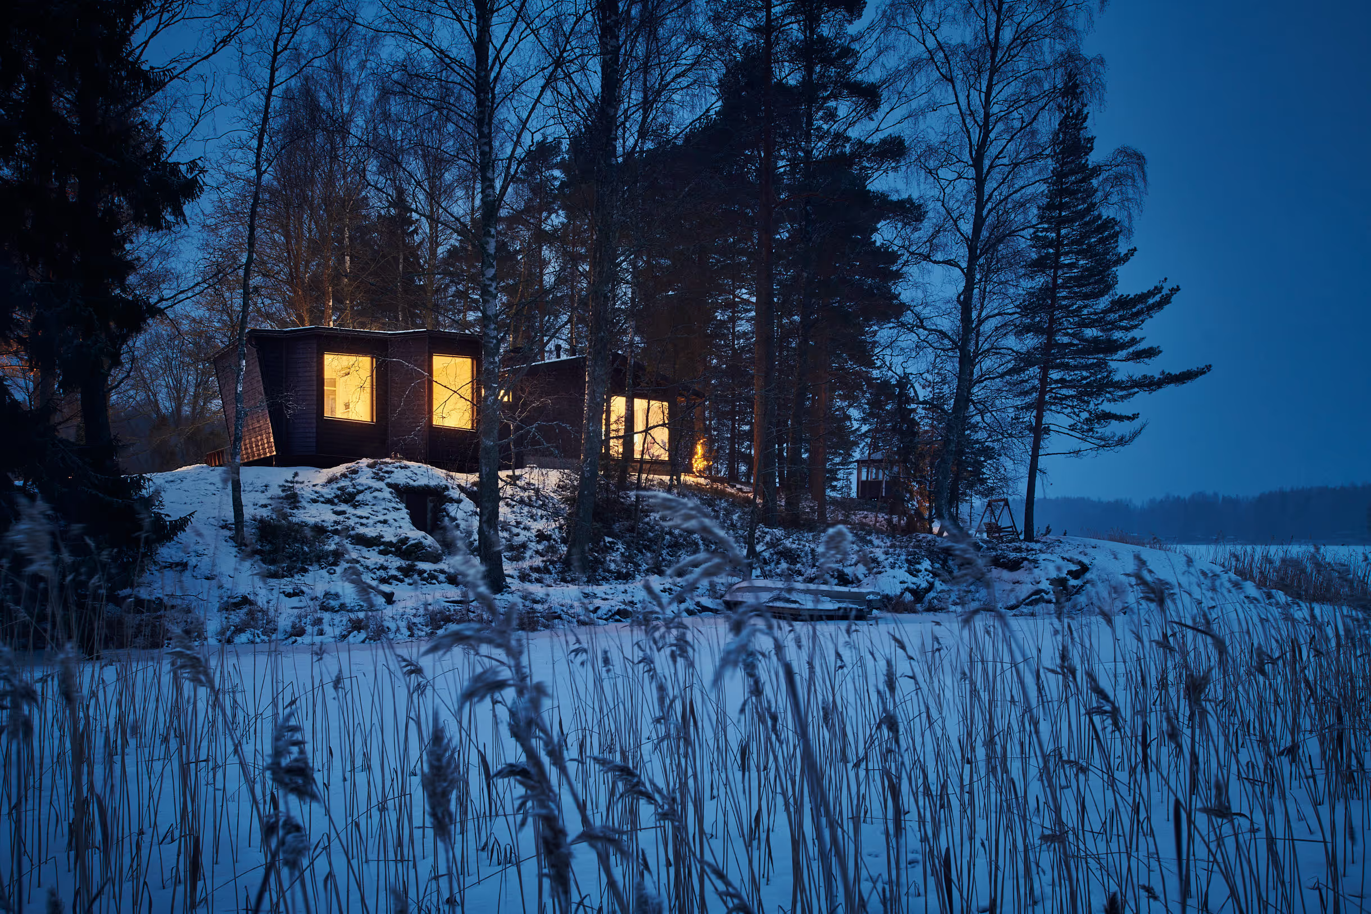
Your summer-house project might be a new building on a wooded site, an extension to an old cottage or a small house on a slope by the water. In the design, we explore how the building settles into the terrain, how views open into the interiors and how the cottage is used in different seasons. The aim is a place that is always a pleasure to escape to from the noise of the city.
Home renovations
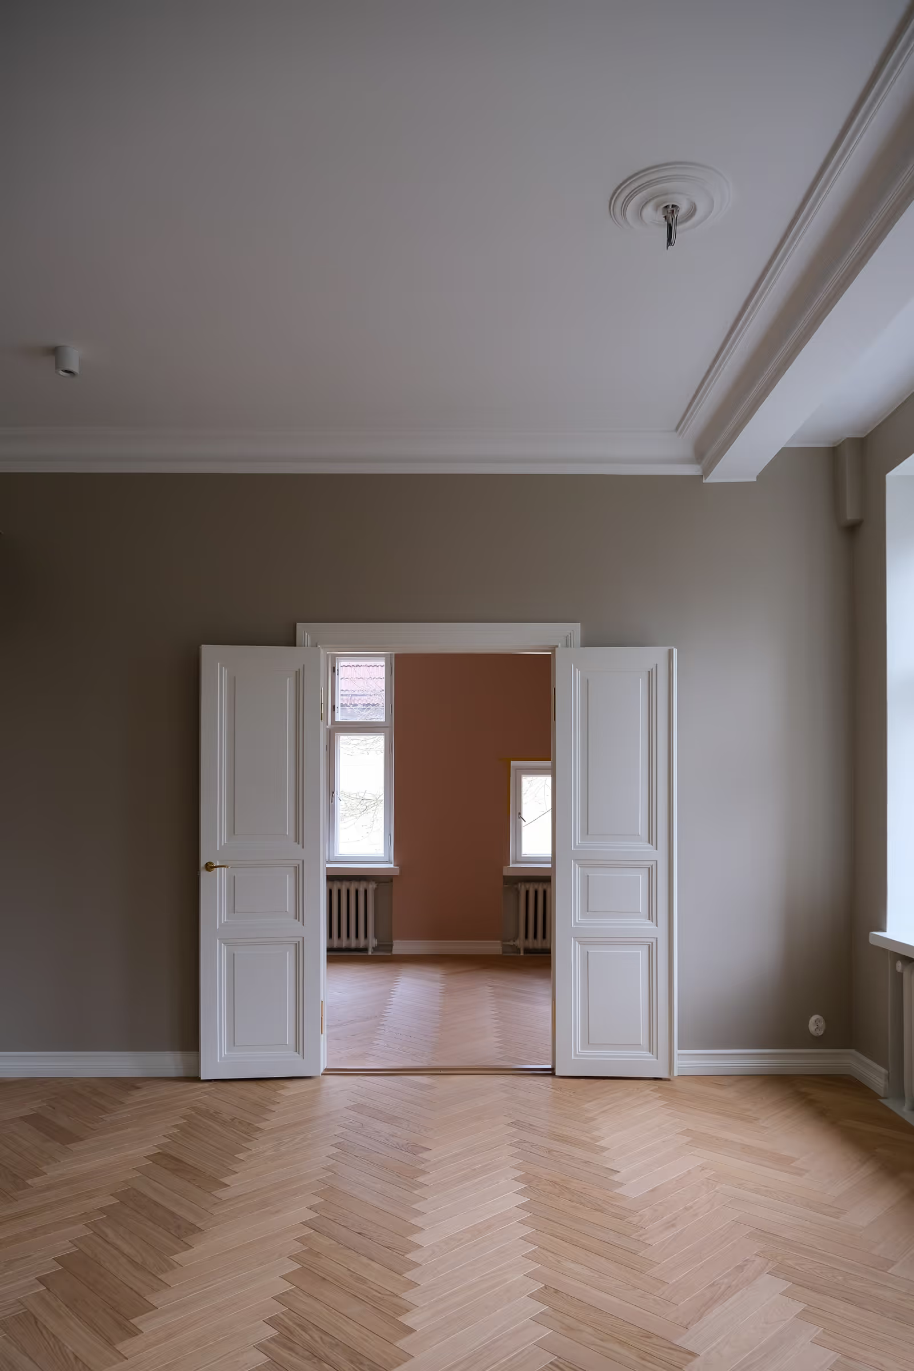
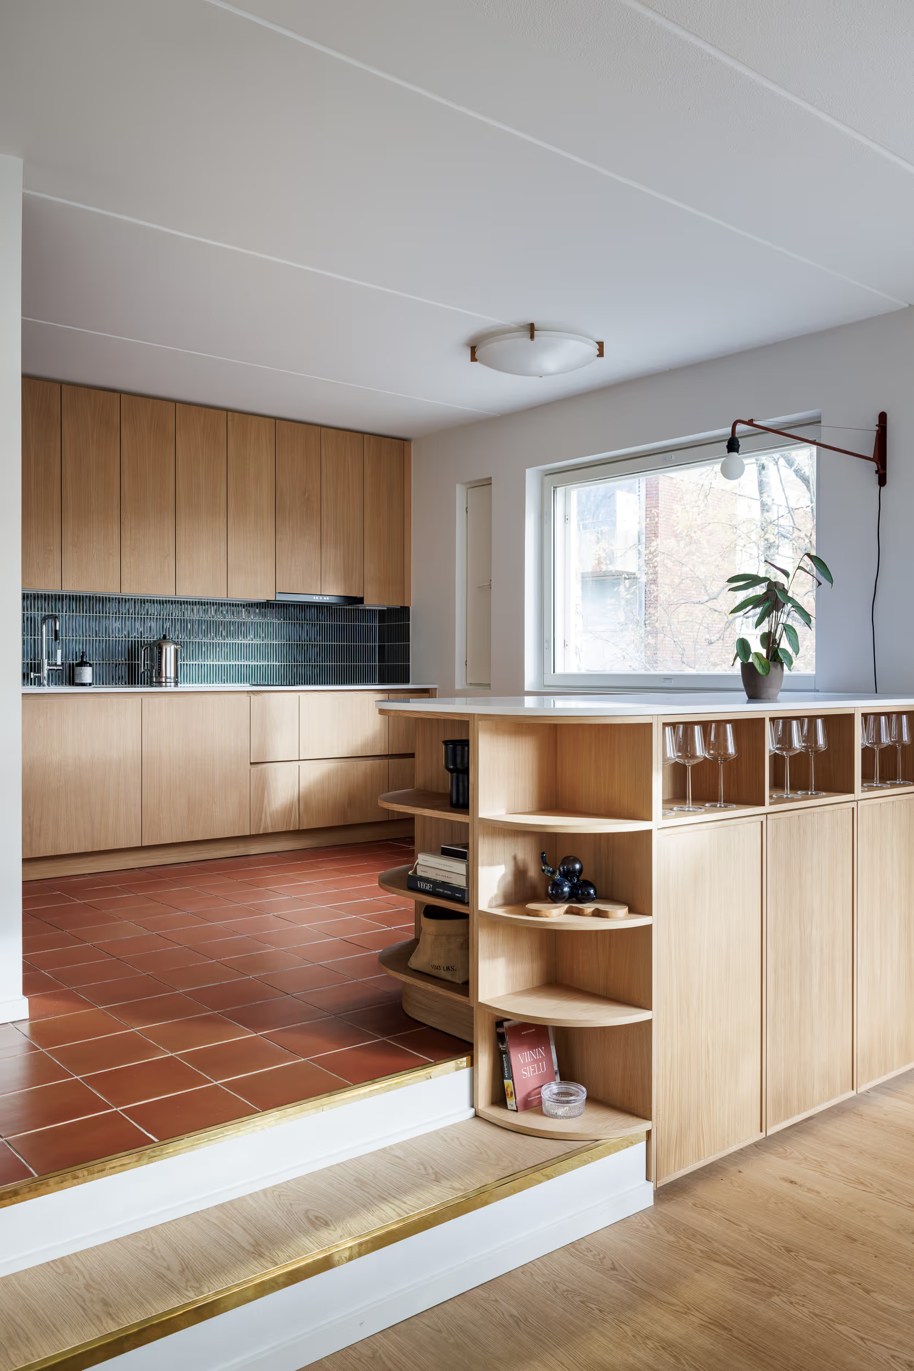
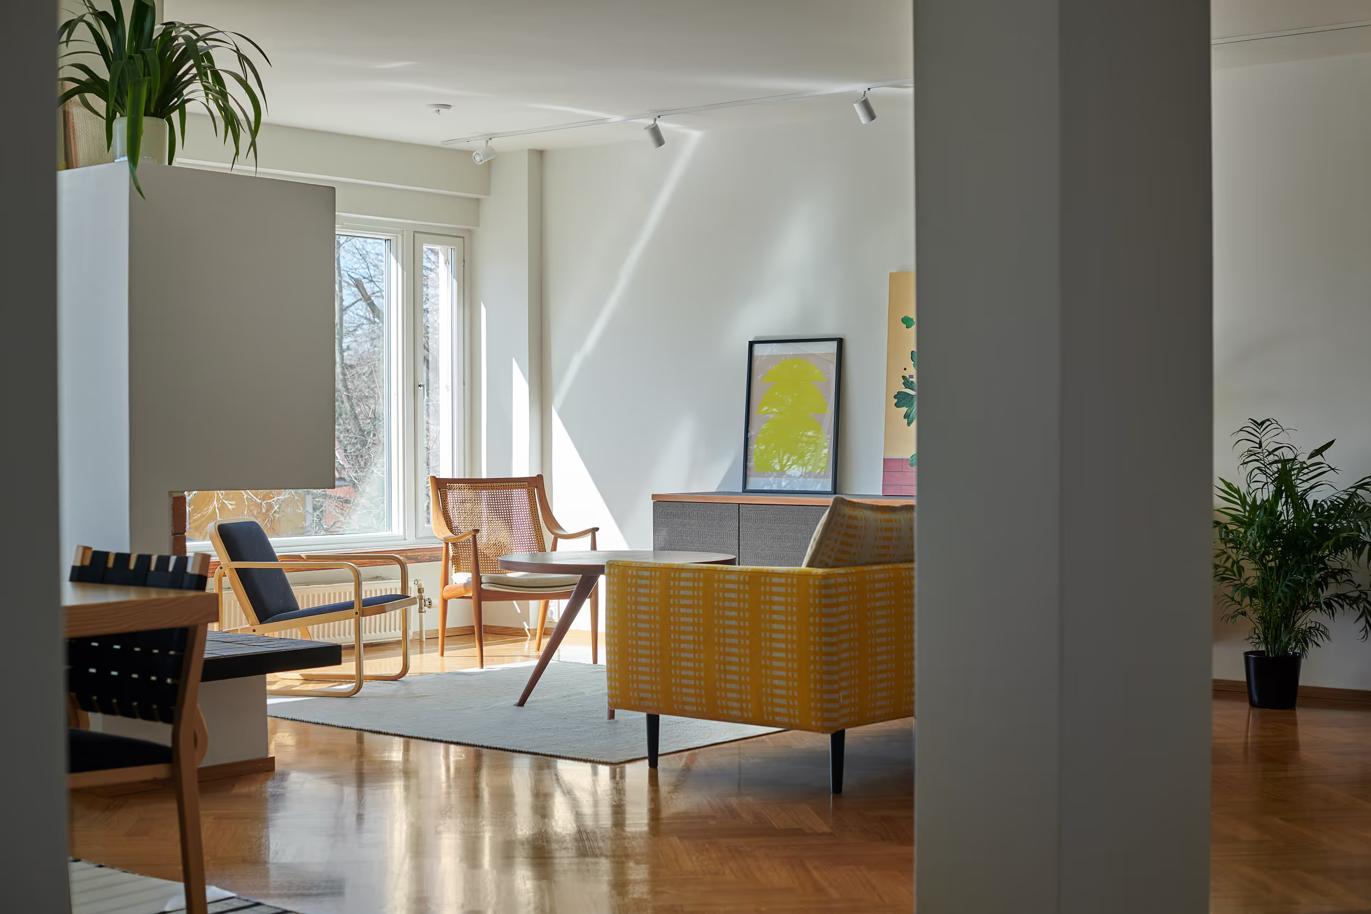
A home renovation can begin with a need to change how spaces are used, update materials or bring out the building’s existing features. We create alteration plans for homes, including surface renovations, new layouts and colour schemes. In design, we consider the atmosphere of a space—materials, furniture, colours and lighting—as one coherent whole.
Furniture and textile design
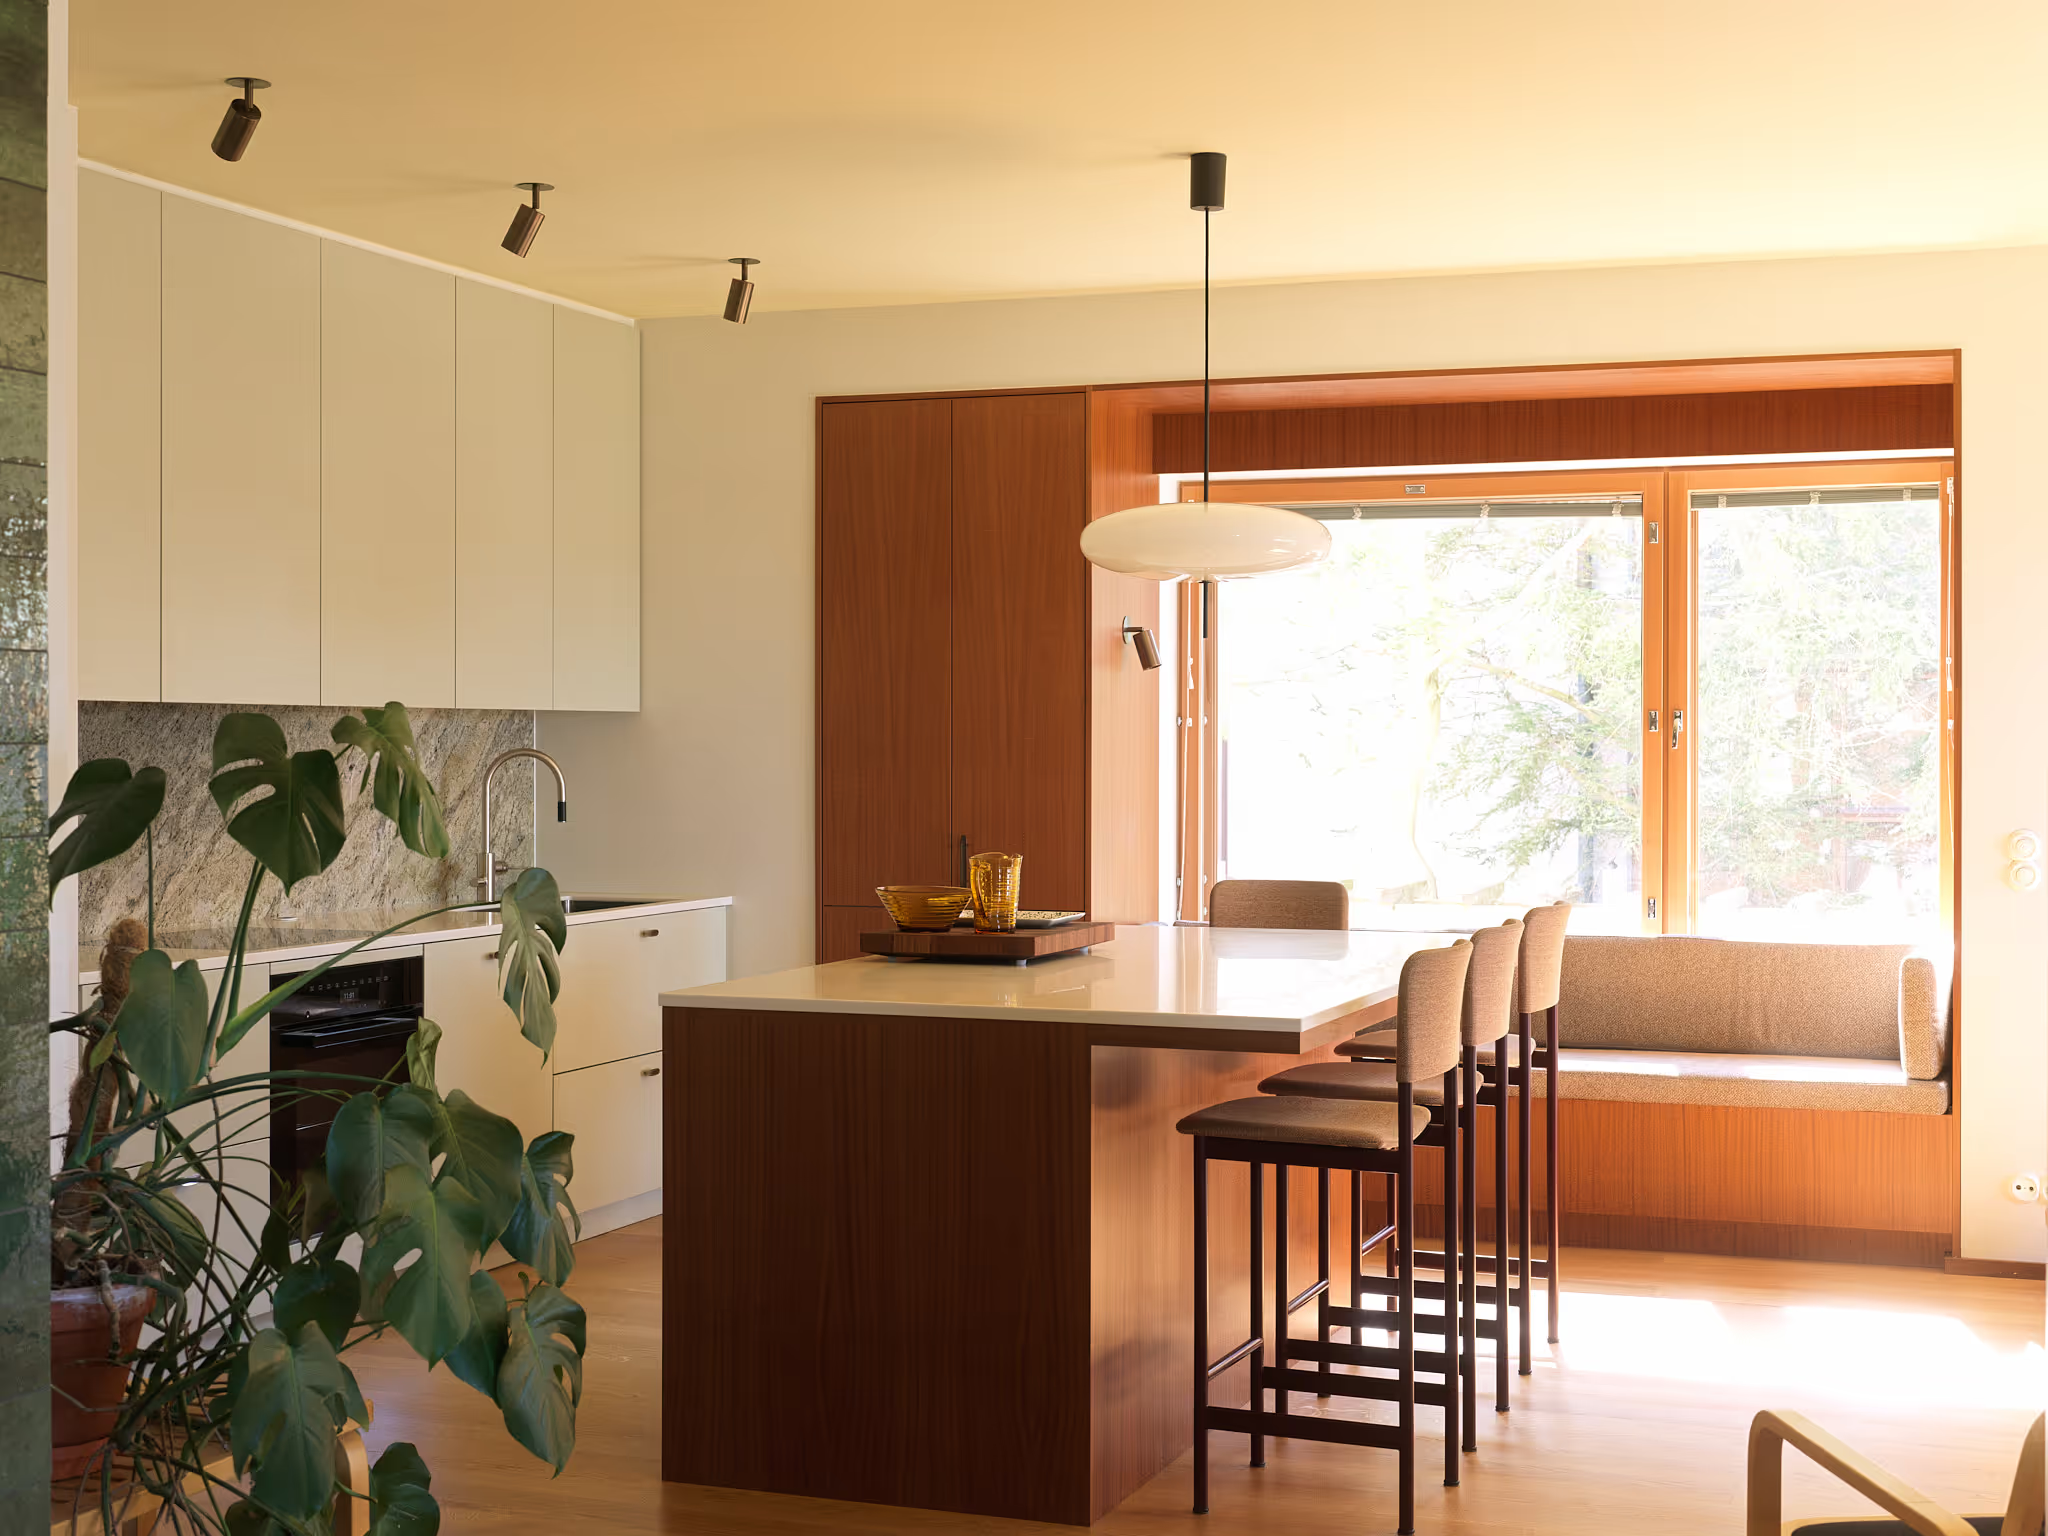
Loose furniture and textiles define how a space feels and how it is used. In our design work, we consider the scale, placement and materials of furniture. Our work may involve furnishing a single space, selecting textiles and rugs, or designing and coordinating the loose furniture and orders for an entire home.
