2024, Helsinki
Helsingin Muurarimestari
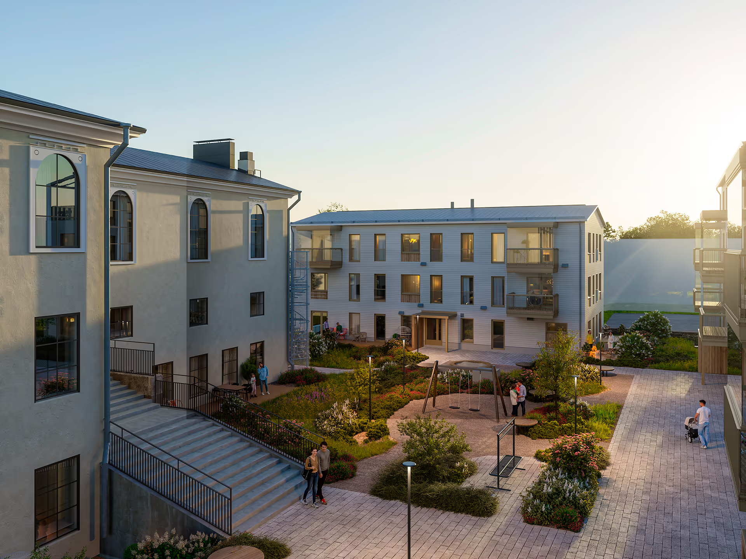
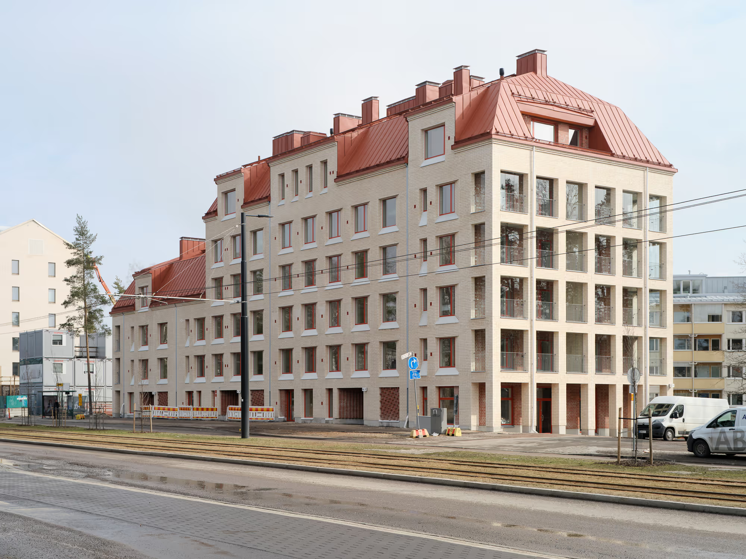
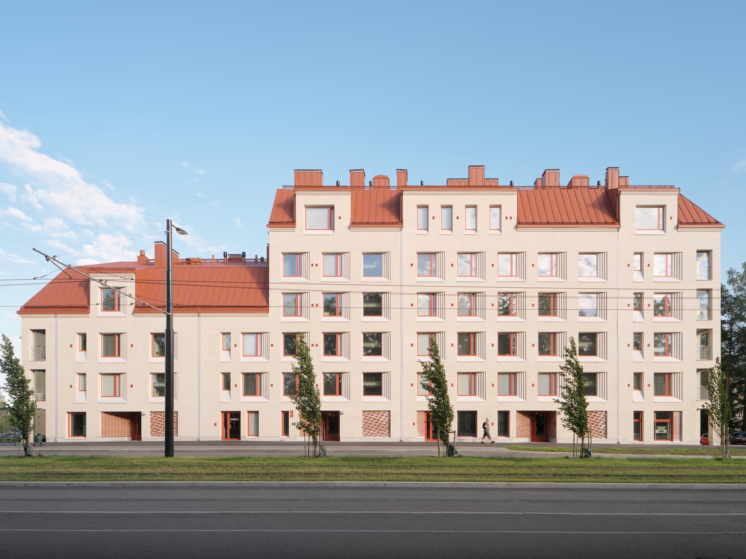
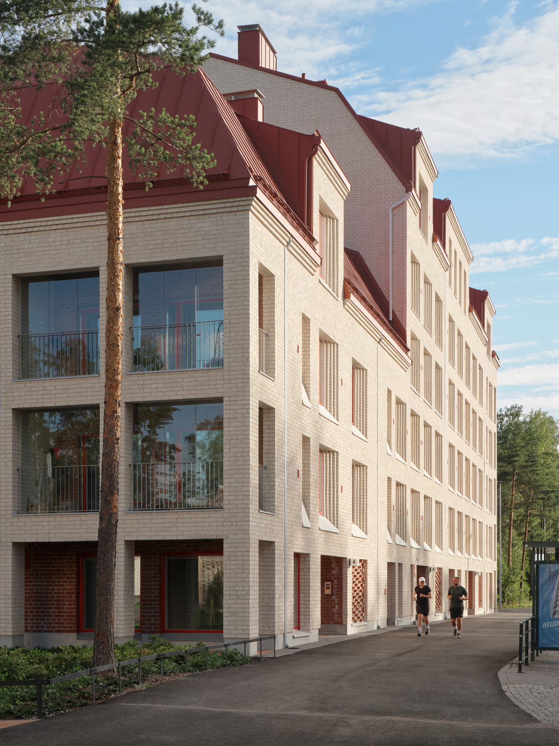
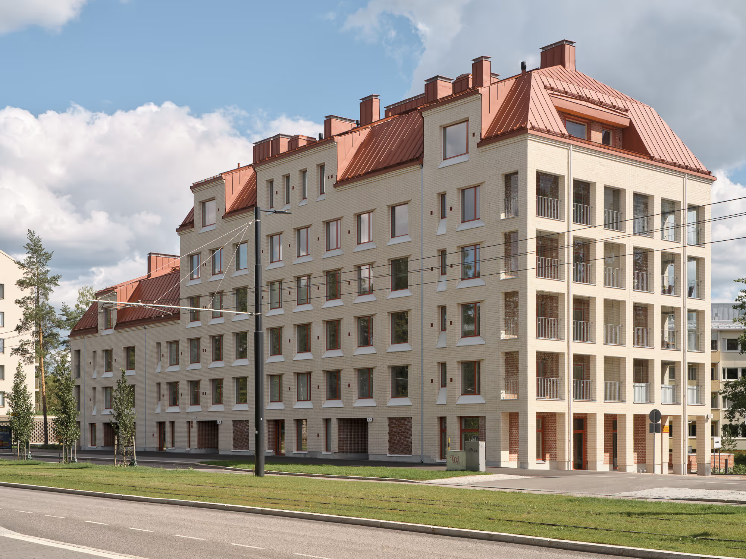
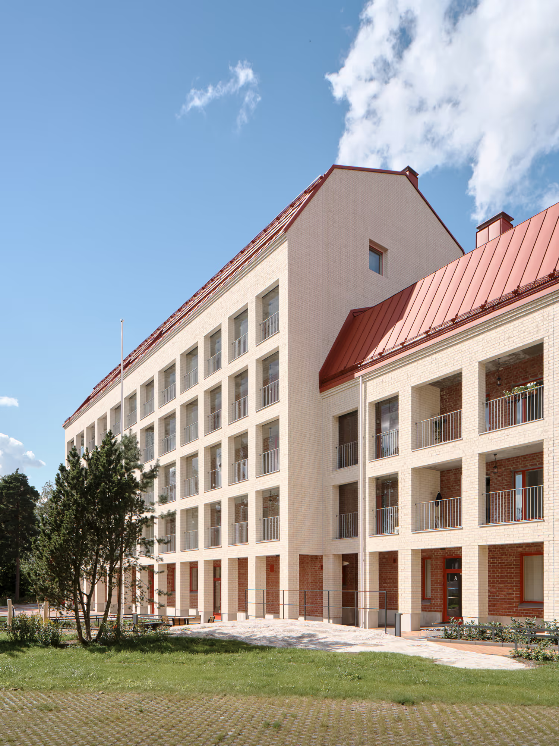
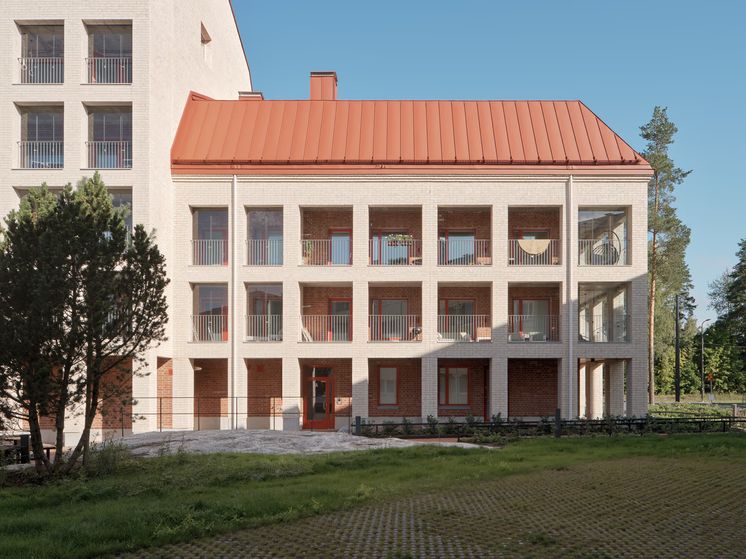
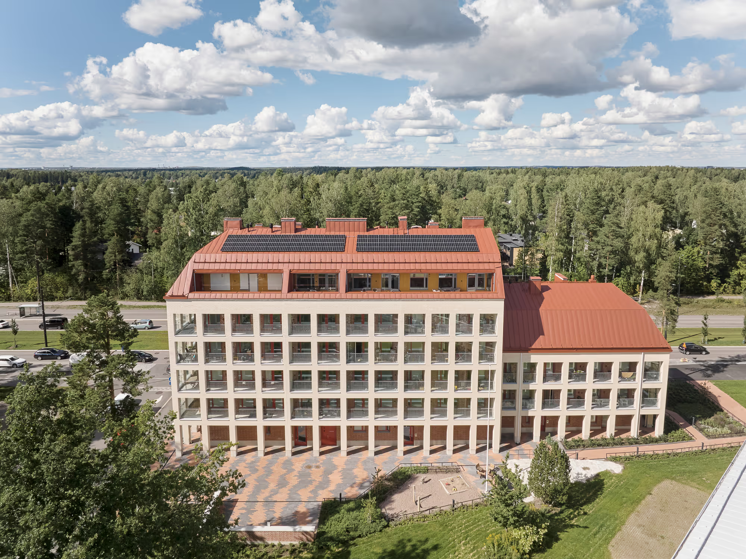
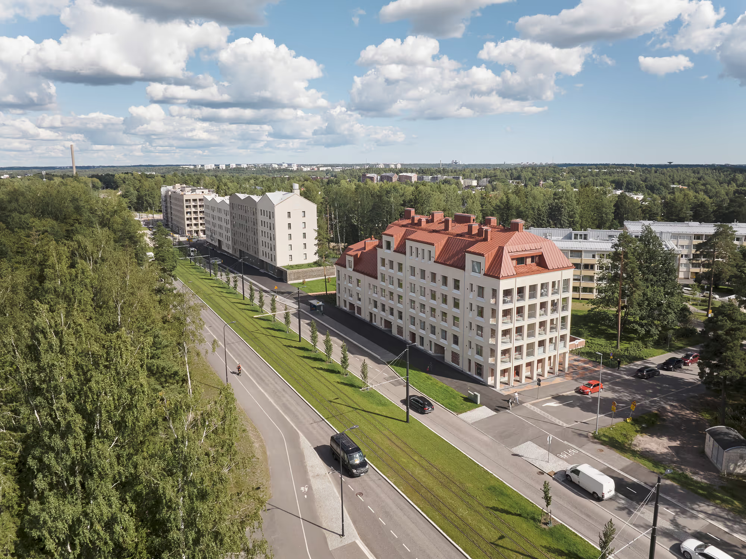
A mass-brick apartment building with natural ventilation, designed and developed by Avarrus
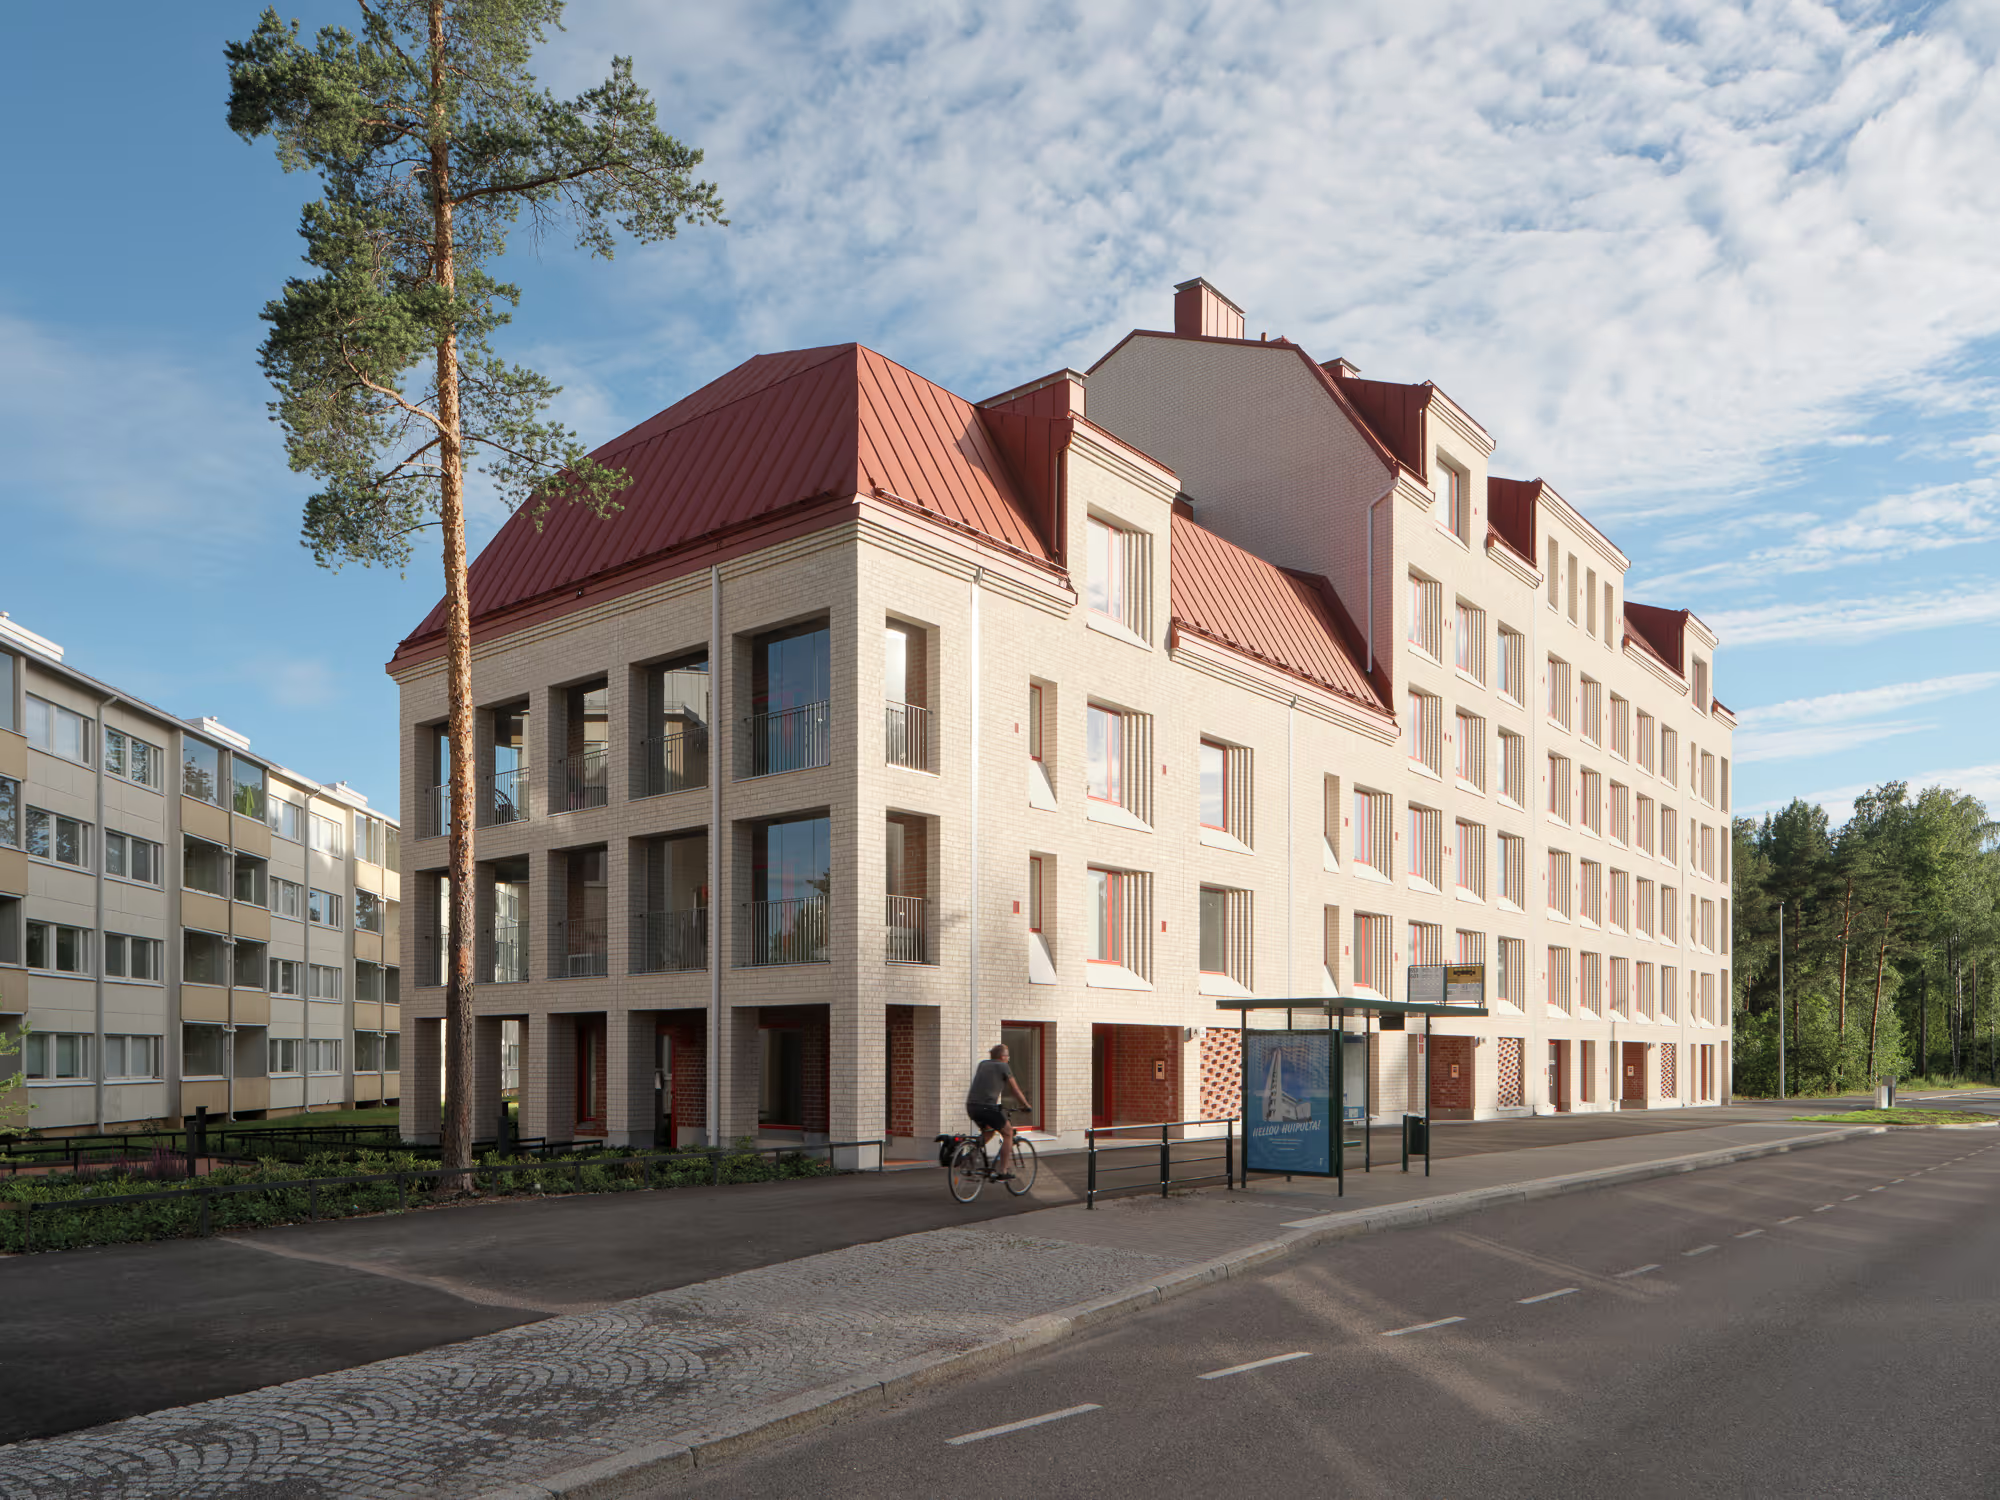
Avarrus Architects' partners, Pauli Siponen and Niilo Ikonen, shared a vision for a sustainable apartment building that, in addition to longevity, would also be ecologically sustainable. This vision became a reality when the architects’ company, Kestävät Kodit Oy, was granted a plot in Oulunkylä through Helsinki's Kehittyvä Kerrostalo -program. The building is shortlisted for Finlandia Prize for Architecture in 2026.
In the media
- Nämä neljä rakennusta kilpailevat Arkkitehtuurin Finlandiasta – mukana juutalaisten holokaustista kertova museo (YLE ) →
- The Agenda: Design & Urbanism - Brick by brick (Monocle 3/25) →
- Helsinkiin nousi ”vanhan ajan” kerrostalo, joka saa ohikulkijat huokailemaan ihastuneesti (HS ) →
- Helsinkiin rakennetaan vanhanajan kerrostalo, jossa seinät ovat tiiltä ja ilmanvaihto painovoimainen (HS ) →
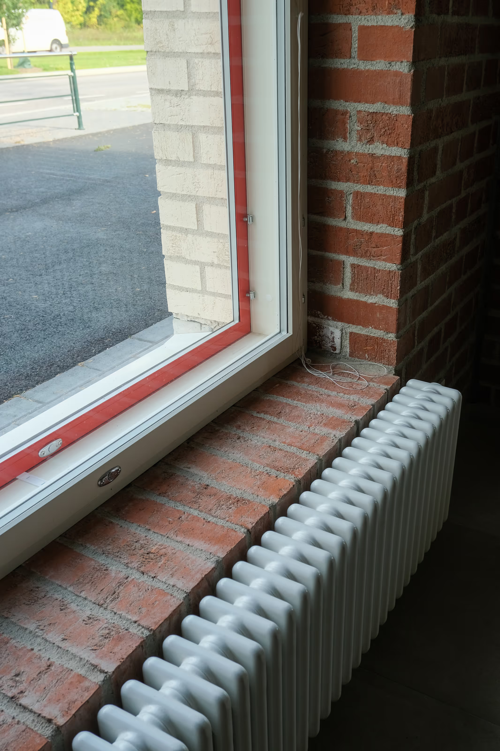
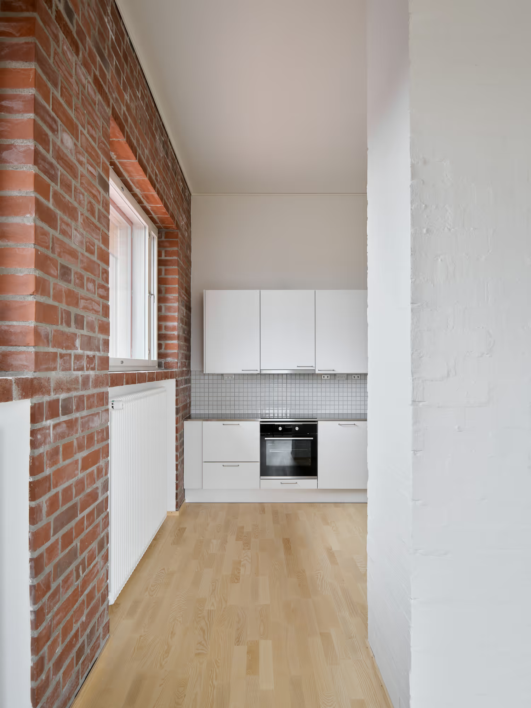
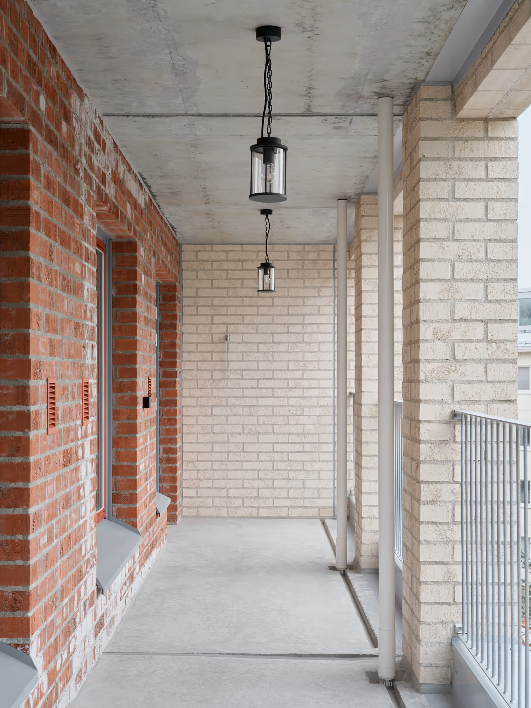
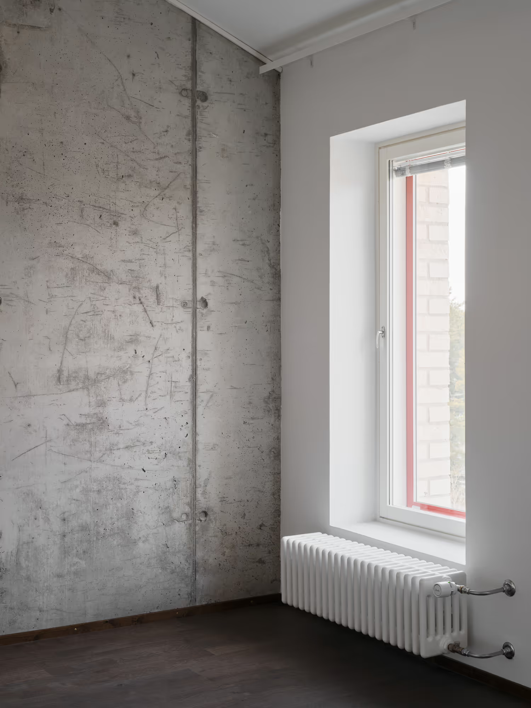
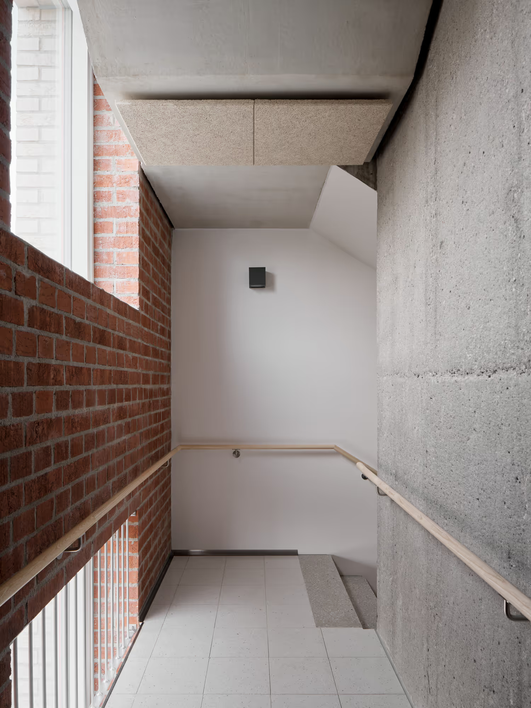
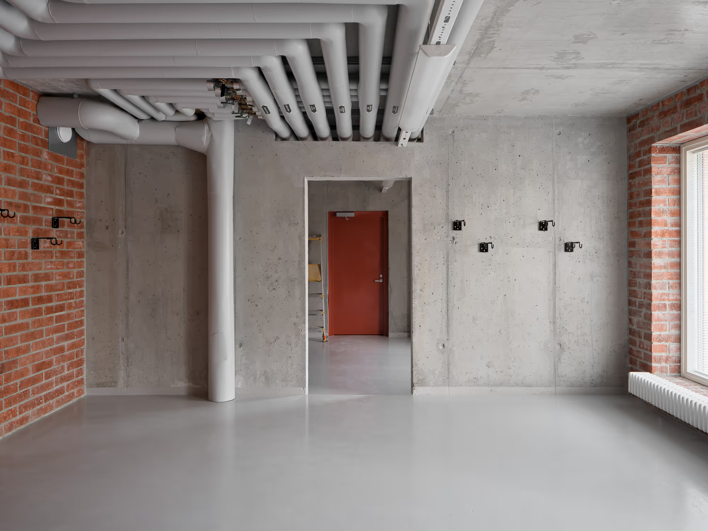
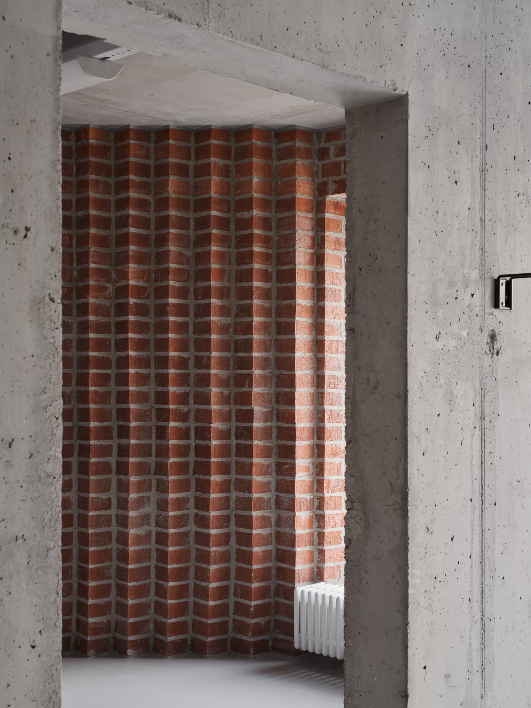
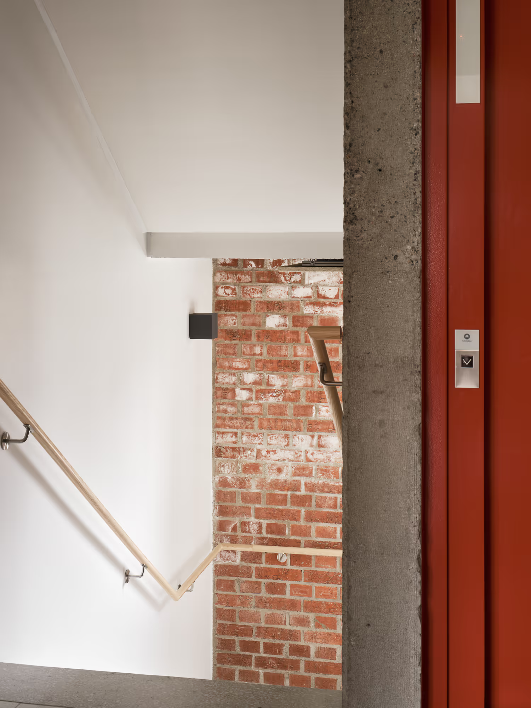
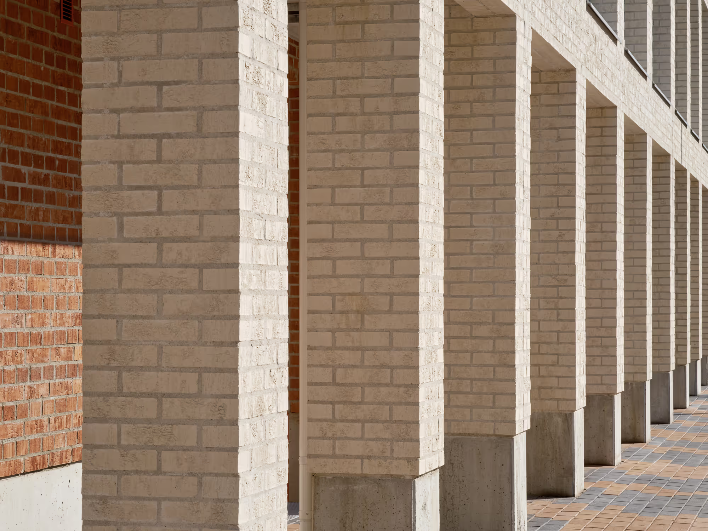
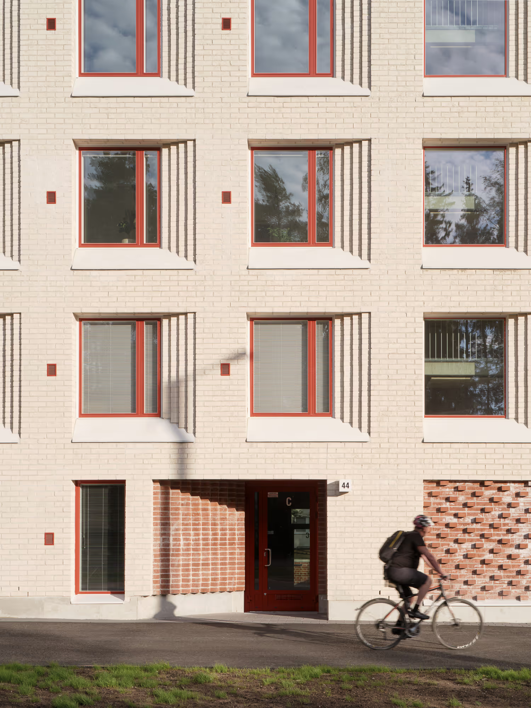
Since the 1950s, Finnish construction has largely relied on prefabricated building elements. These multi-layered prefabricated structures are susceptible to moisture damage and have proven difficult to repair. In contrast, the solid brick structures of the early 20th century have been low-maintenance and energy-efficient, as the massive brick walls act as passive heat storage in winter and cooling structures in summer. The solid brick exterior walls of Helsingin Muurarimestari are 60 to 75 cm thick, made entirely of brick, just as they were a hundred years ago.
"Inspired by Helsinki’s architectural heritage, our goal was to build something that could stand for at least a hundred years, much like the historic brick buildings that continue to grace our city. Modern materials and construction methods have certainly brought efficiency and lower costs, but they often come at the expense of durability and repairability.”
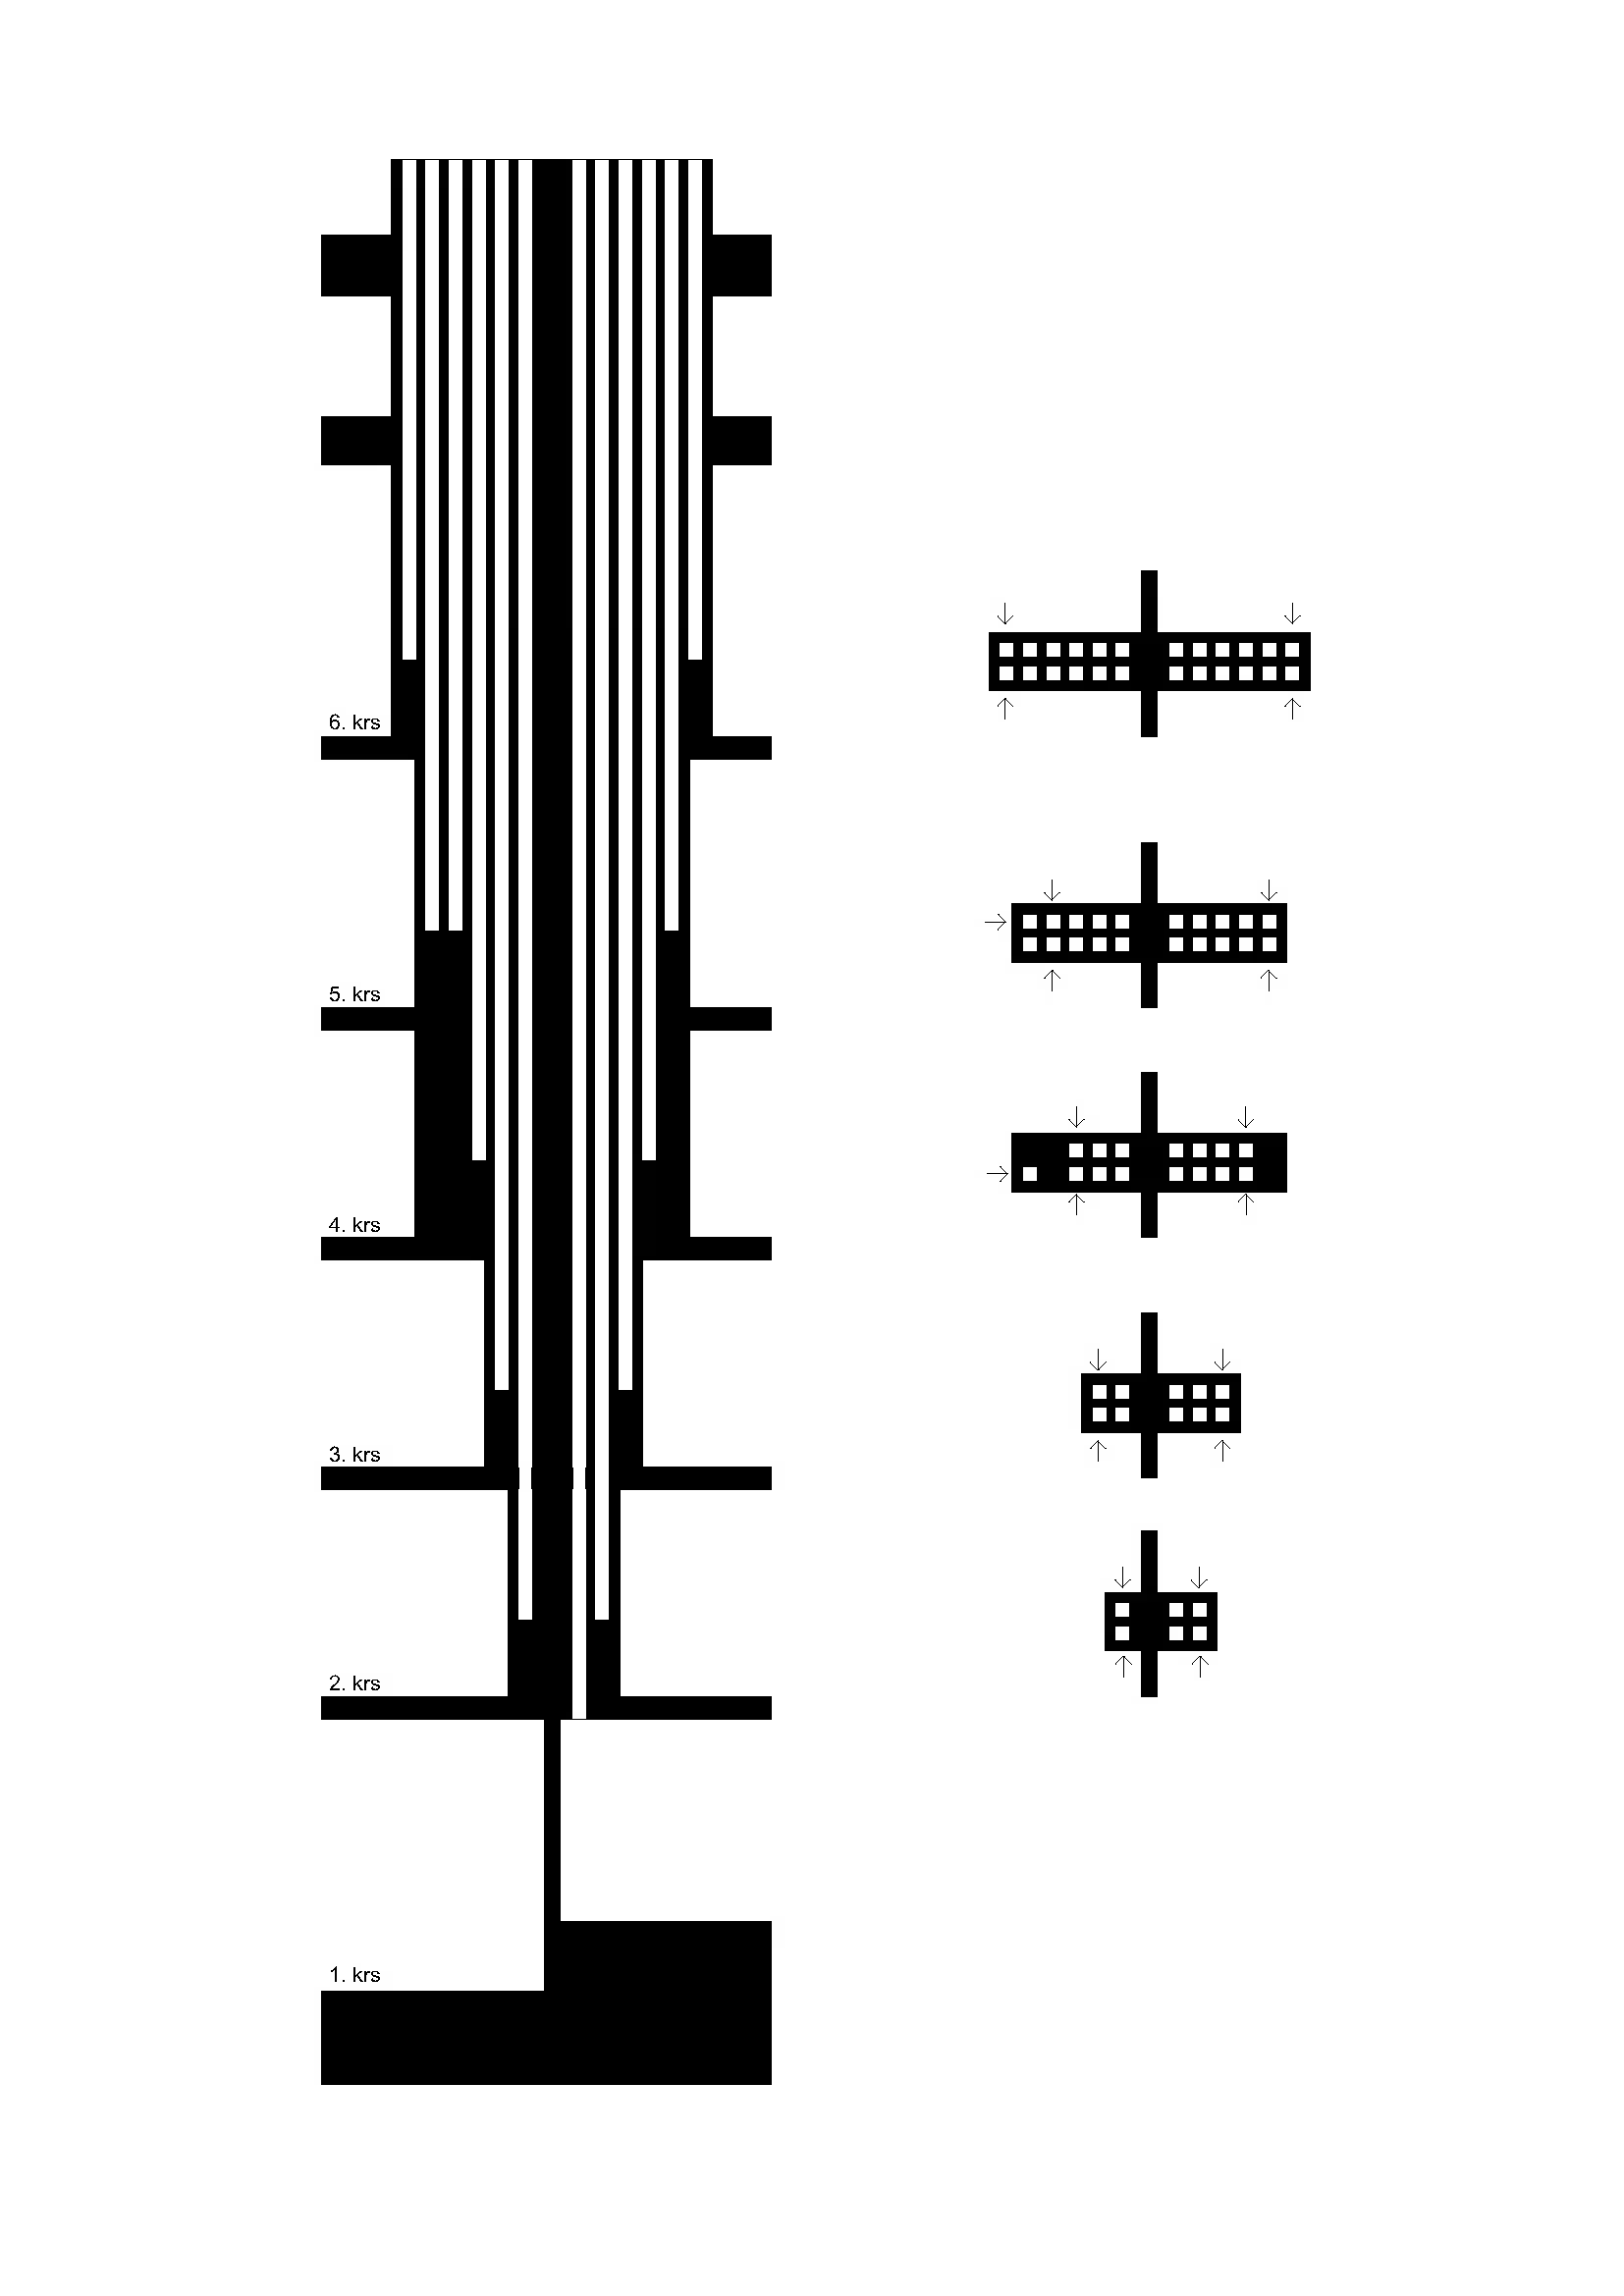
Detail, natural ventilation flues and shafts
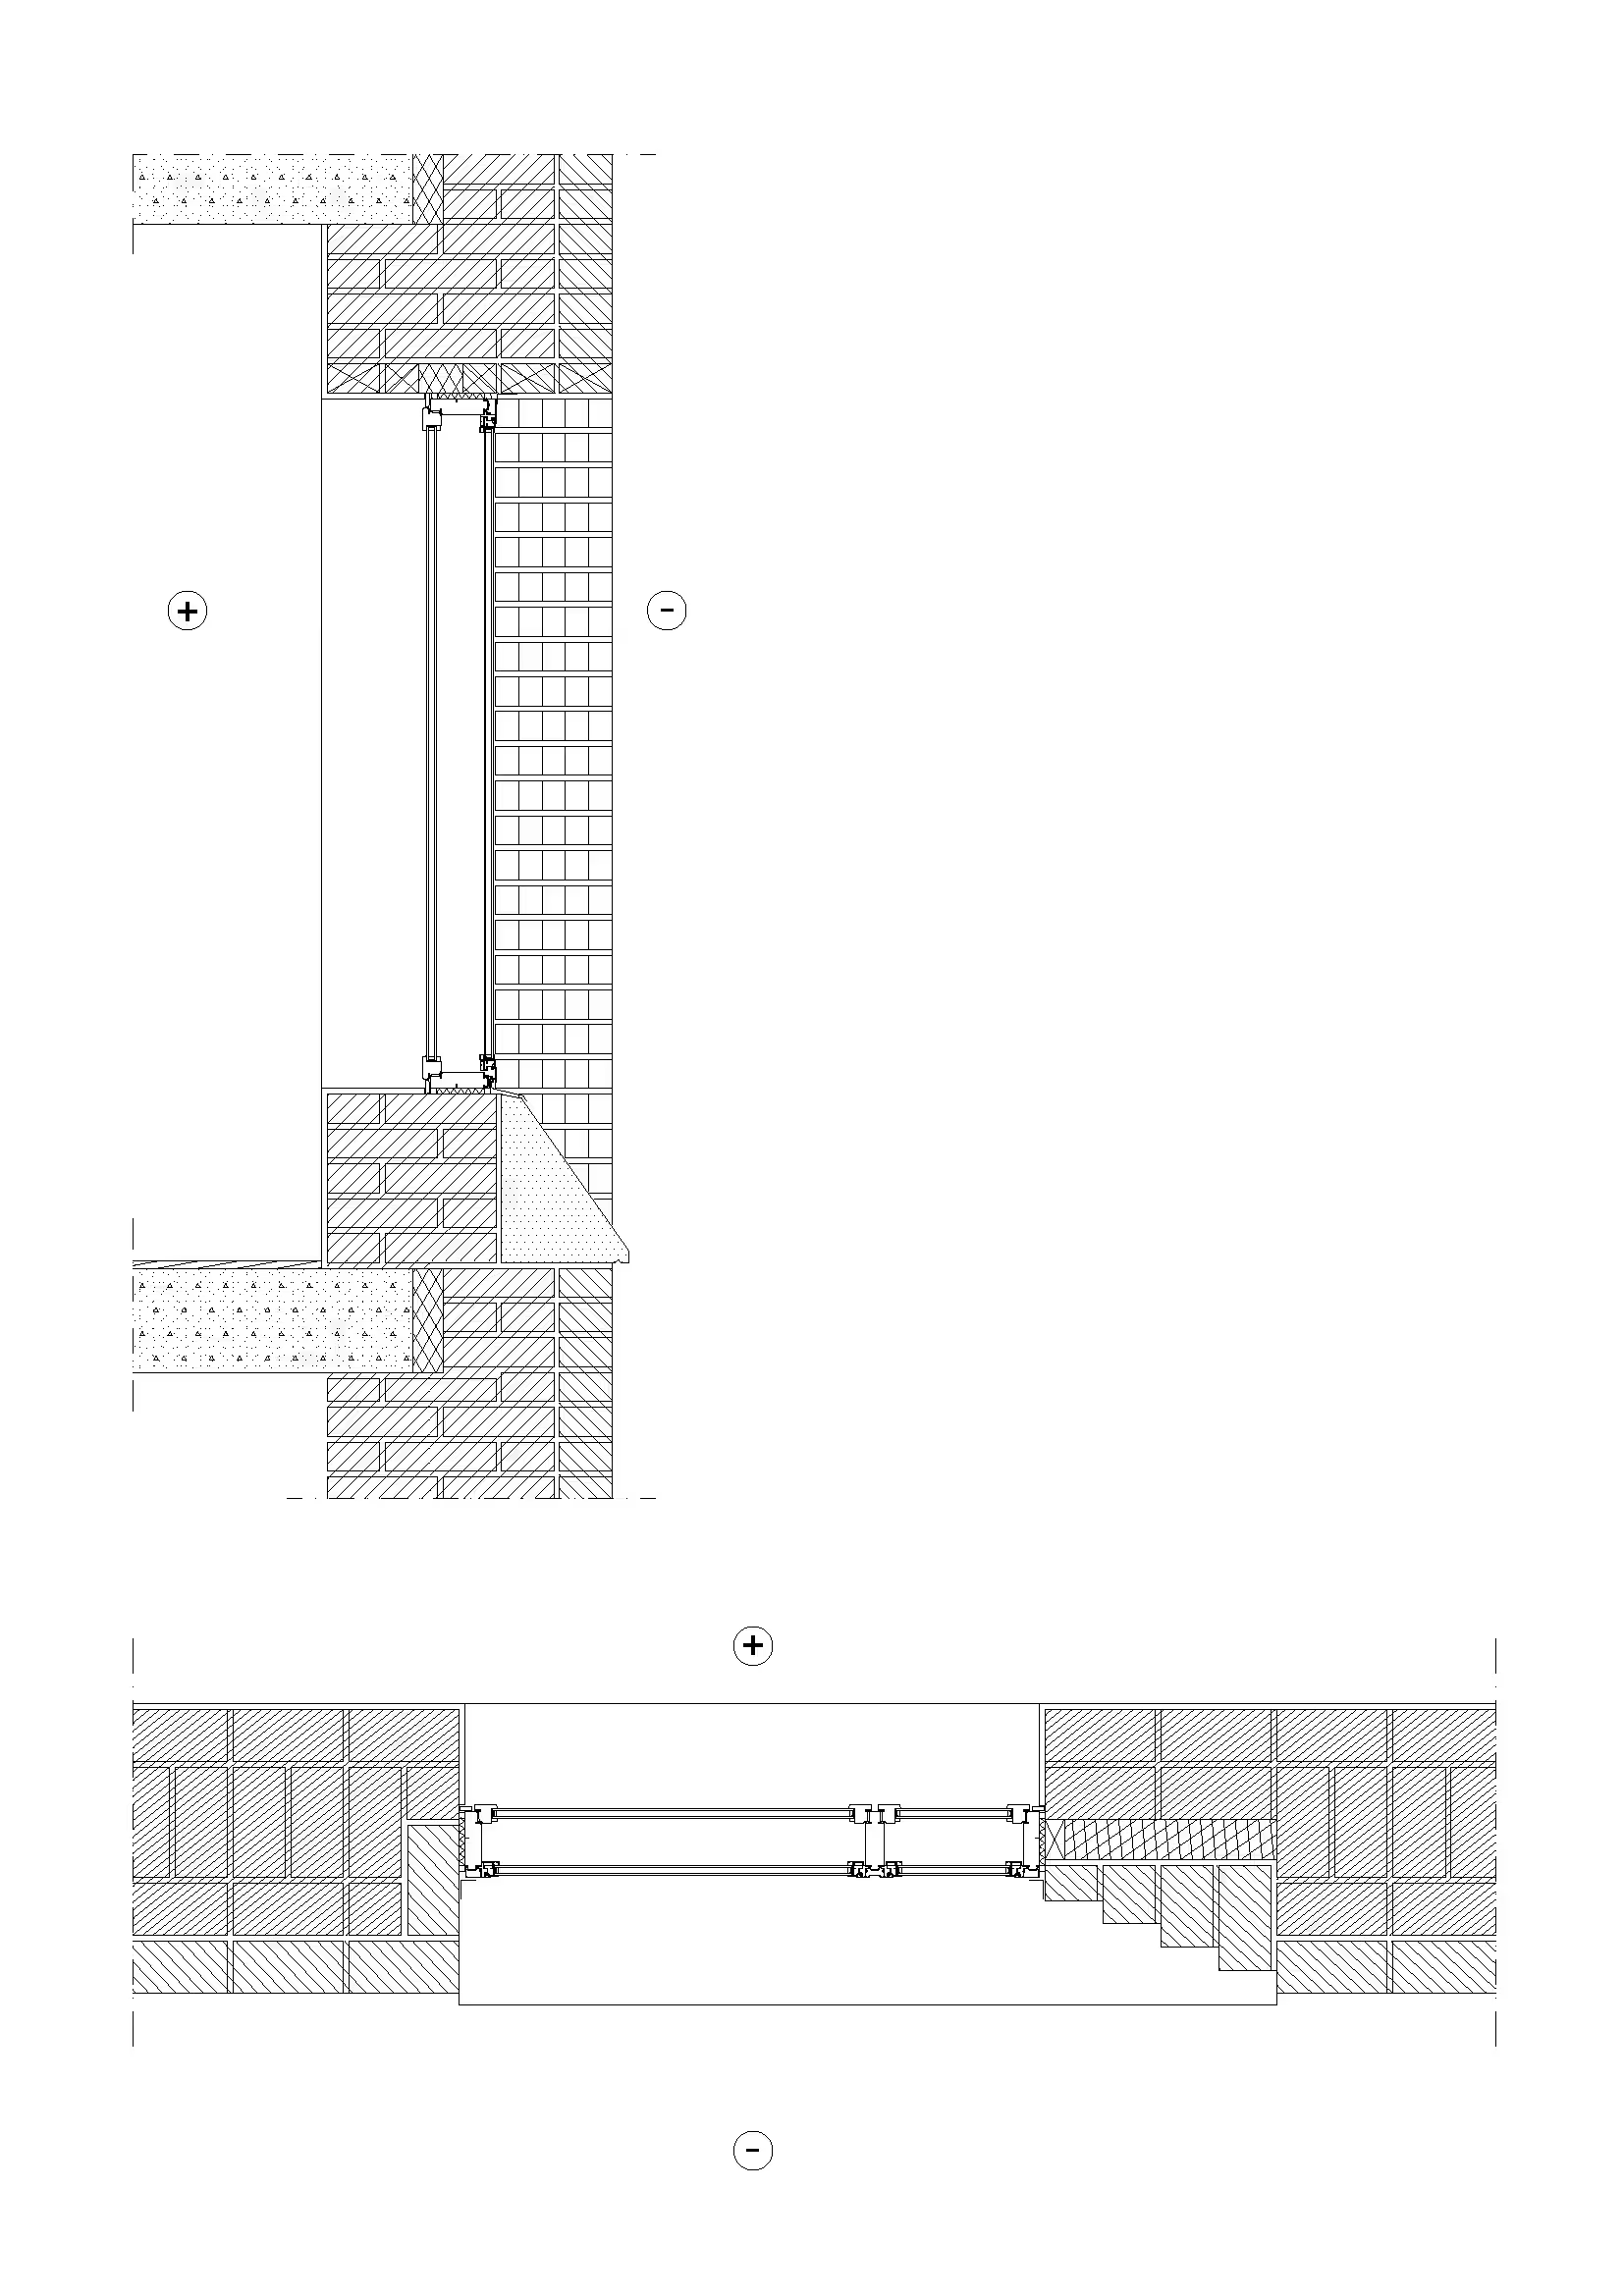
Detail, exterior wall and window
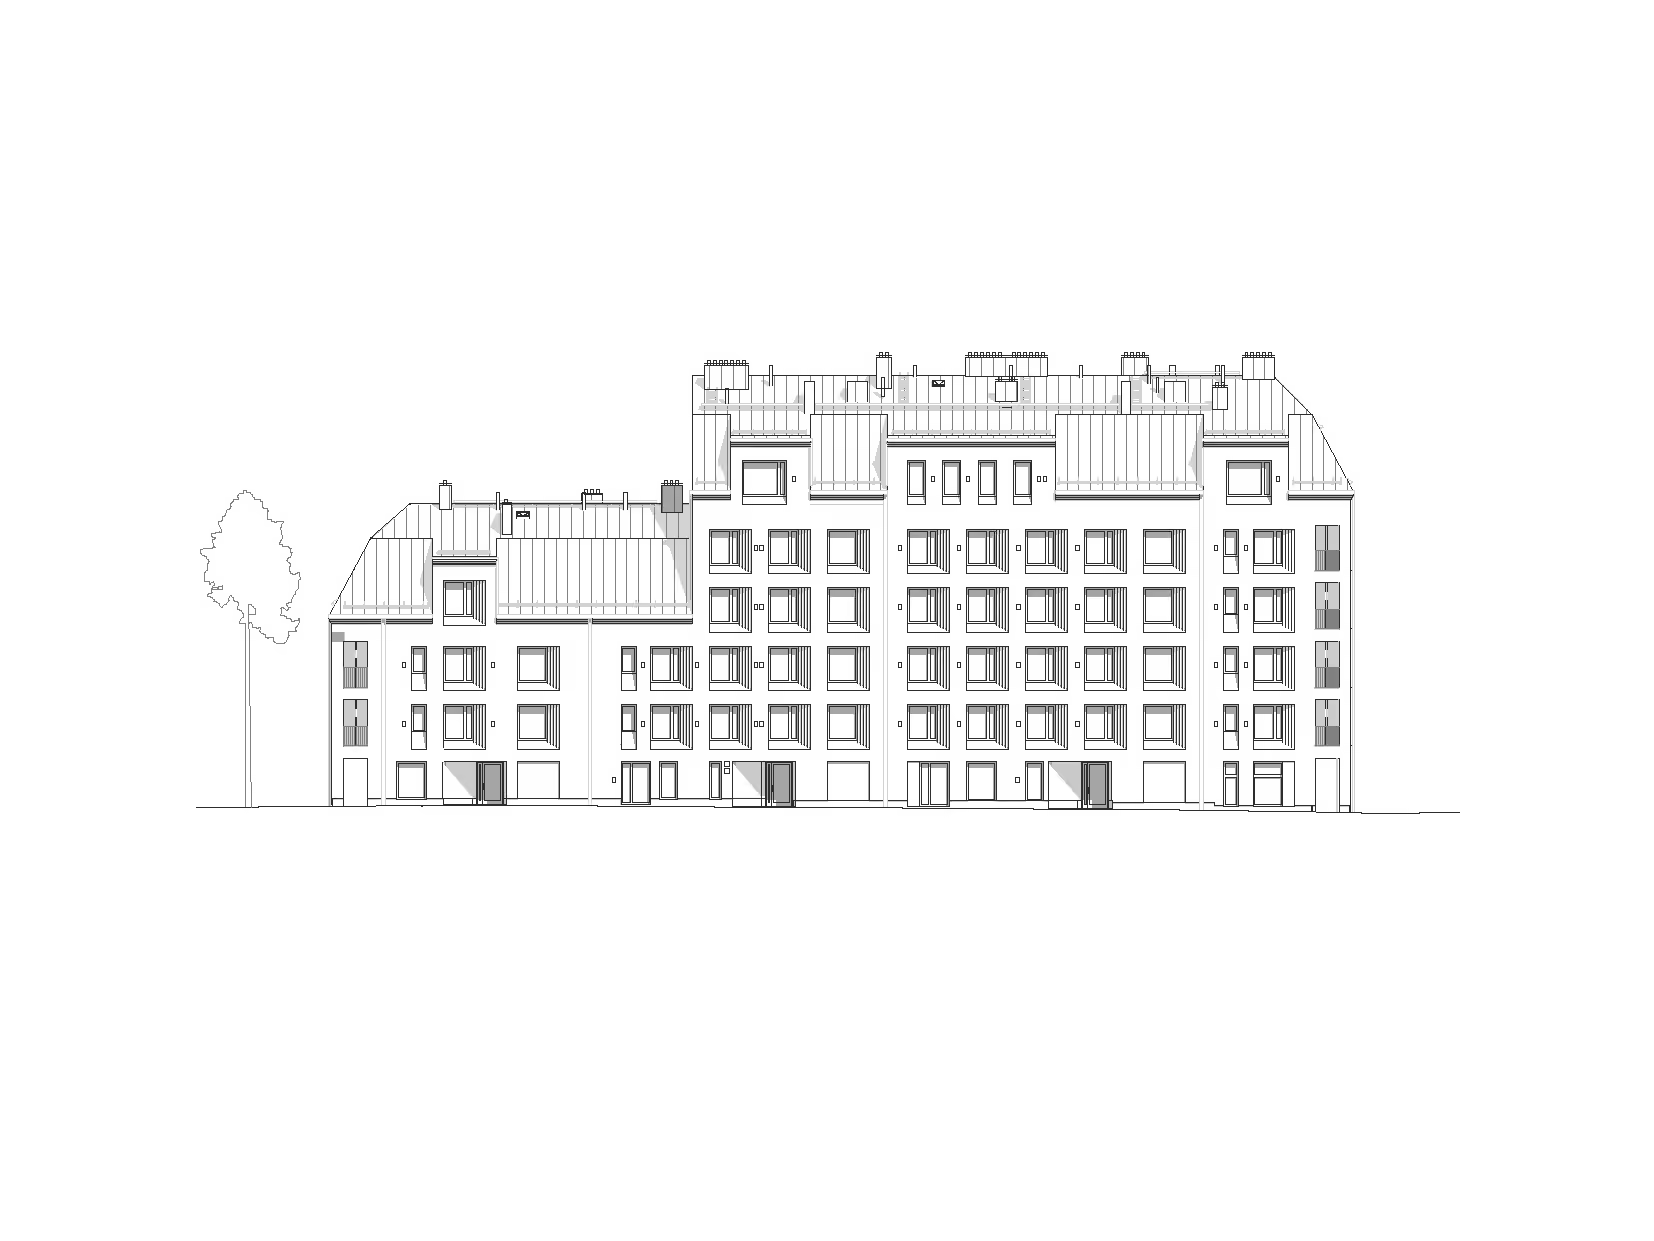
Elevation
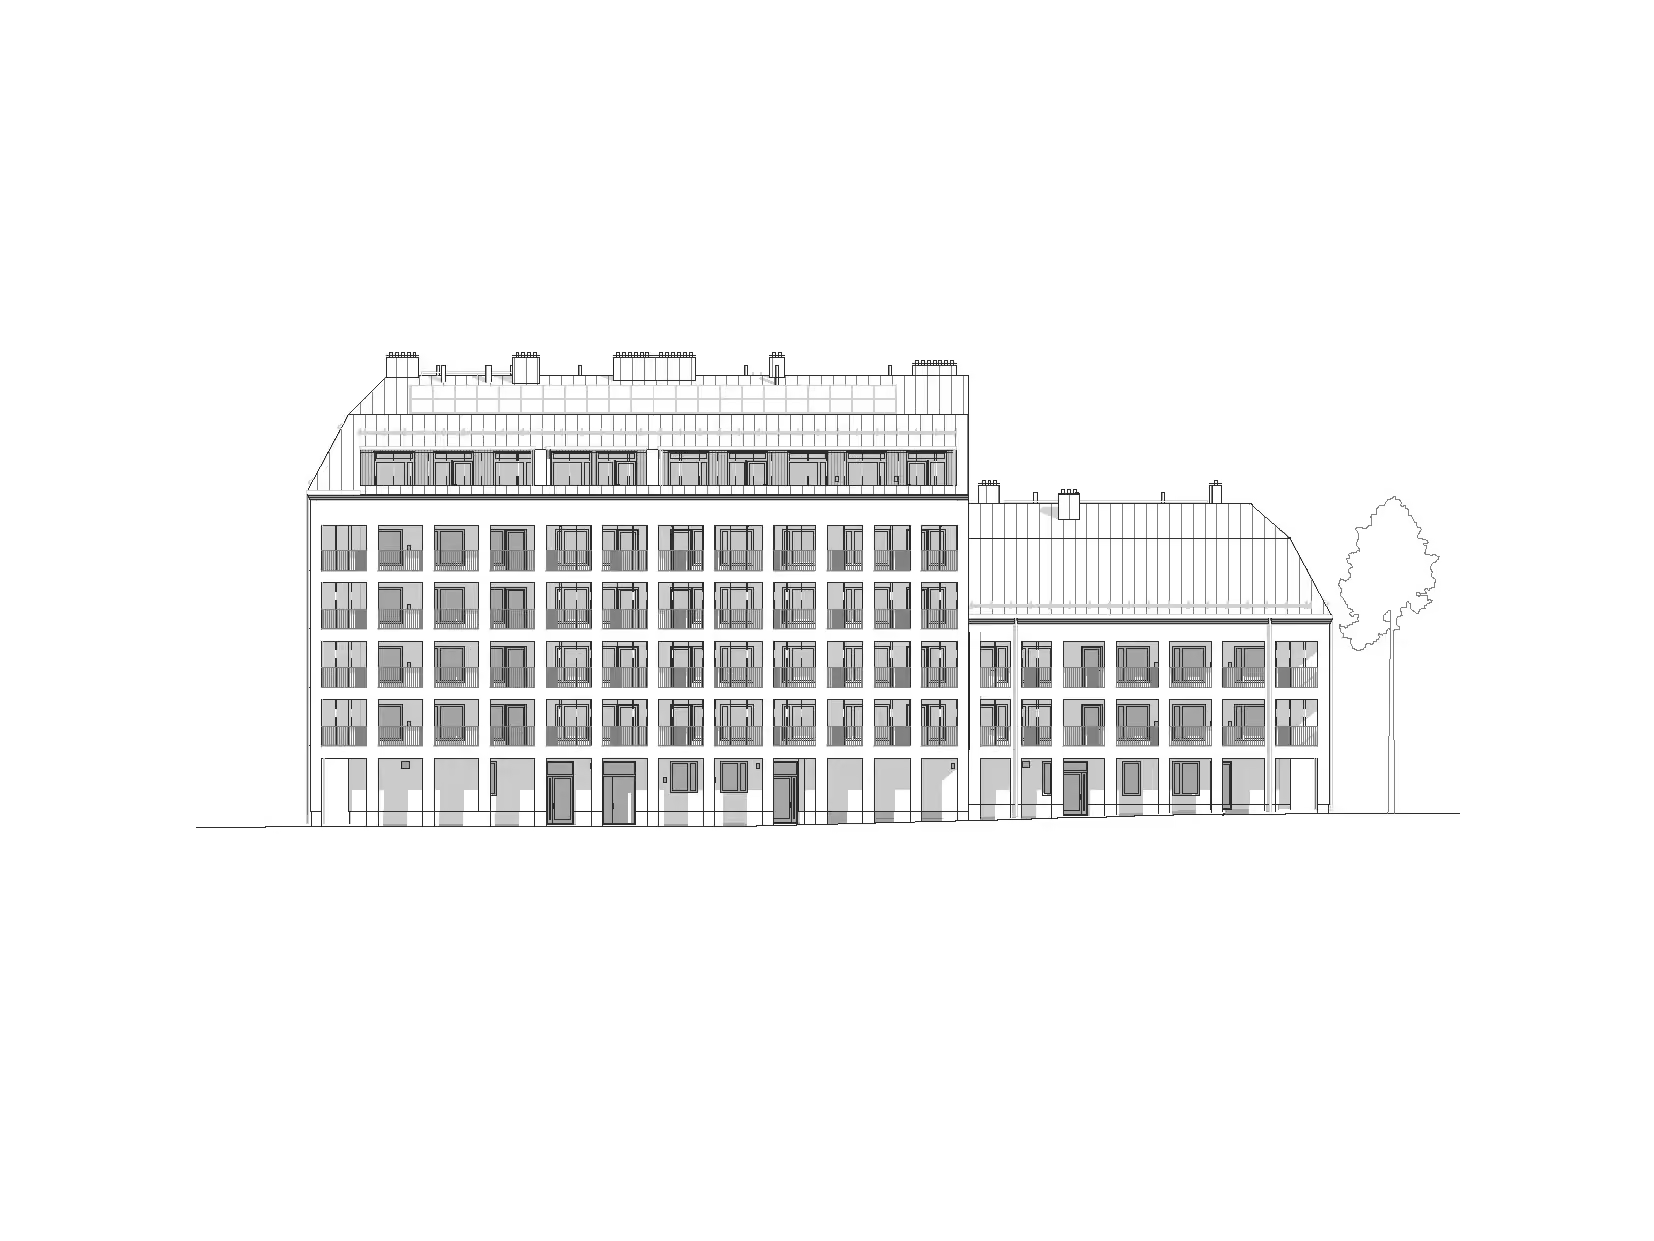
Elevation

Floor Plans
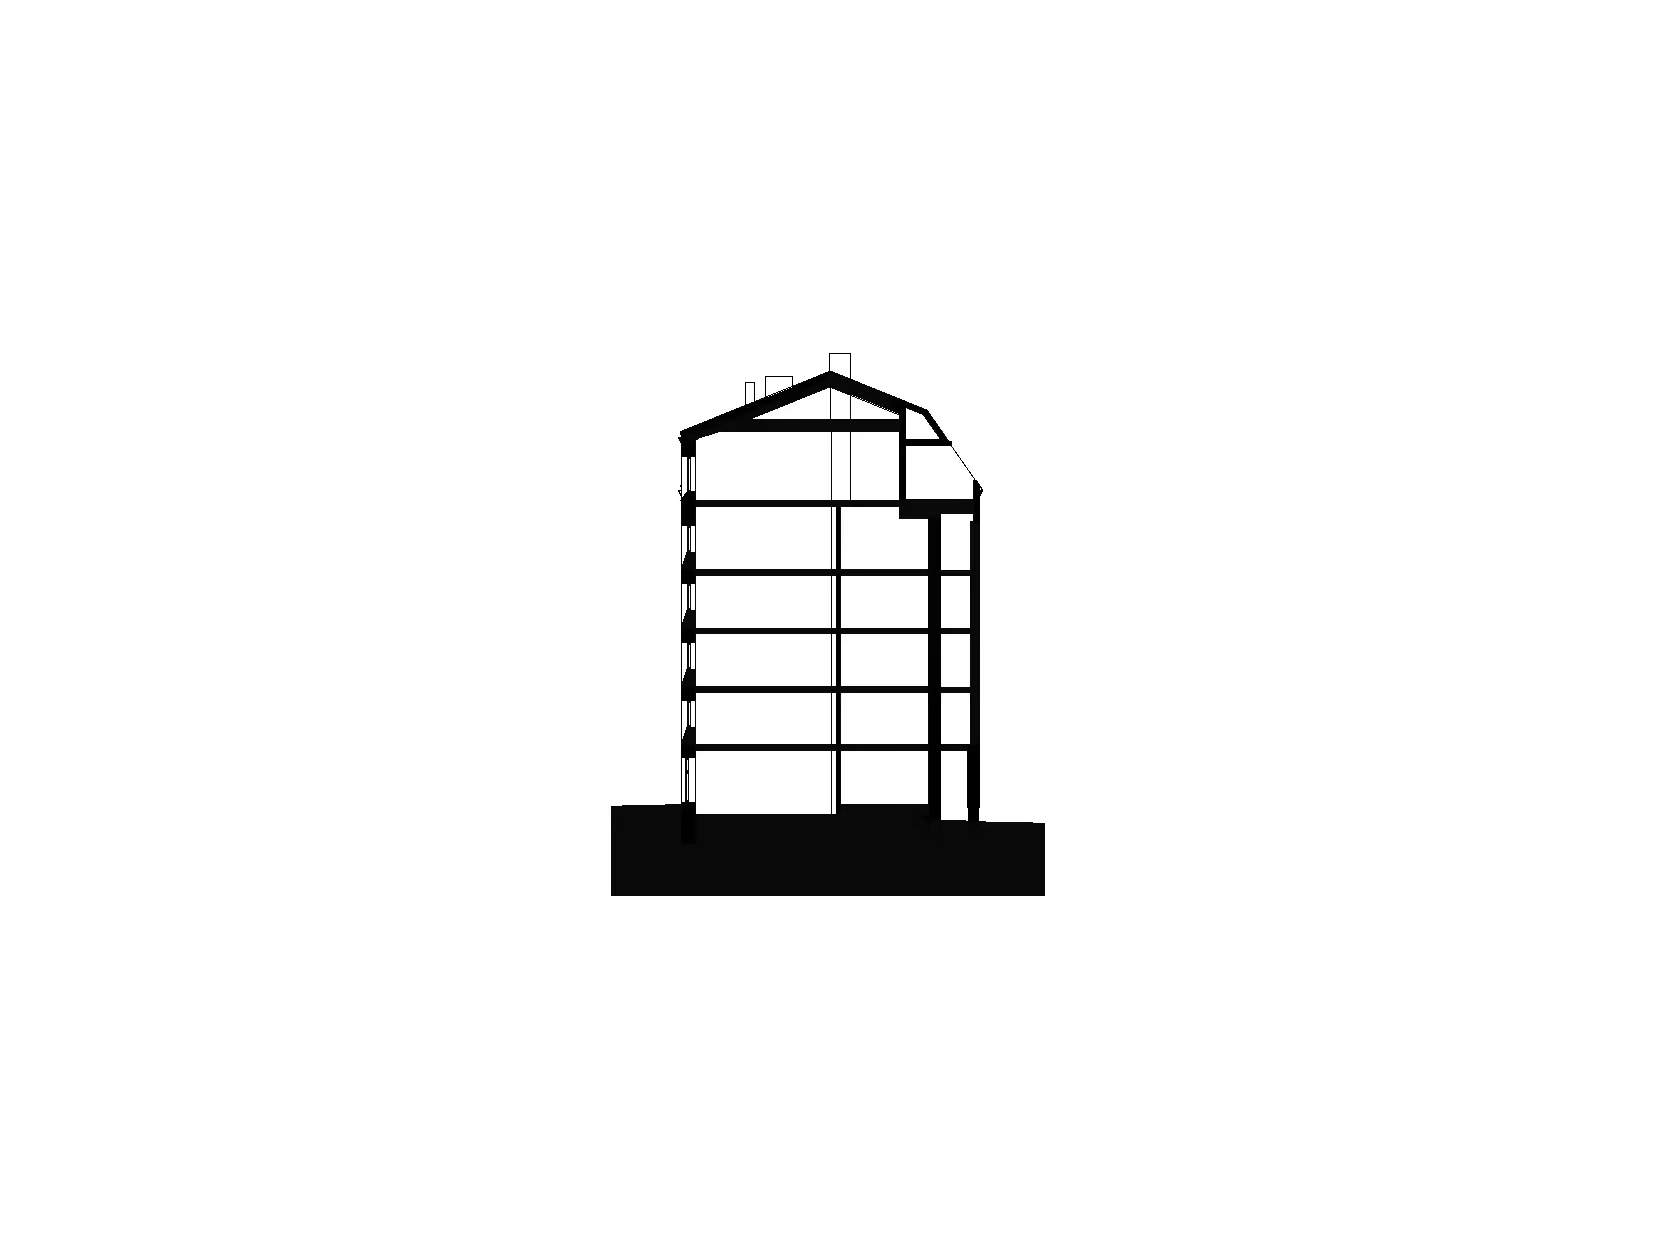
Section A
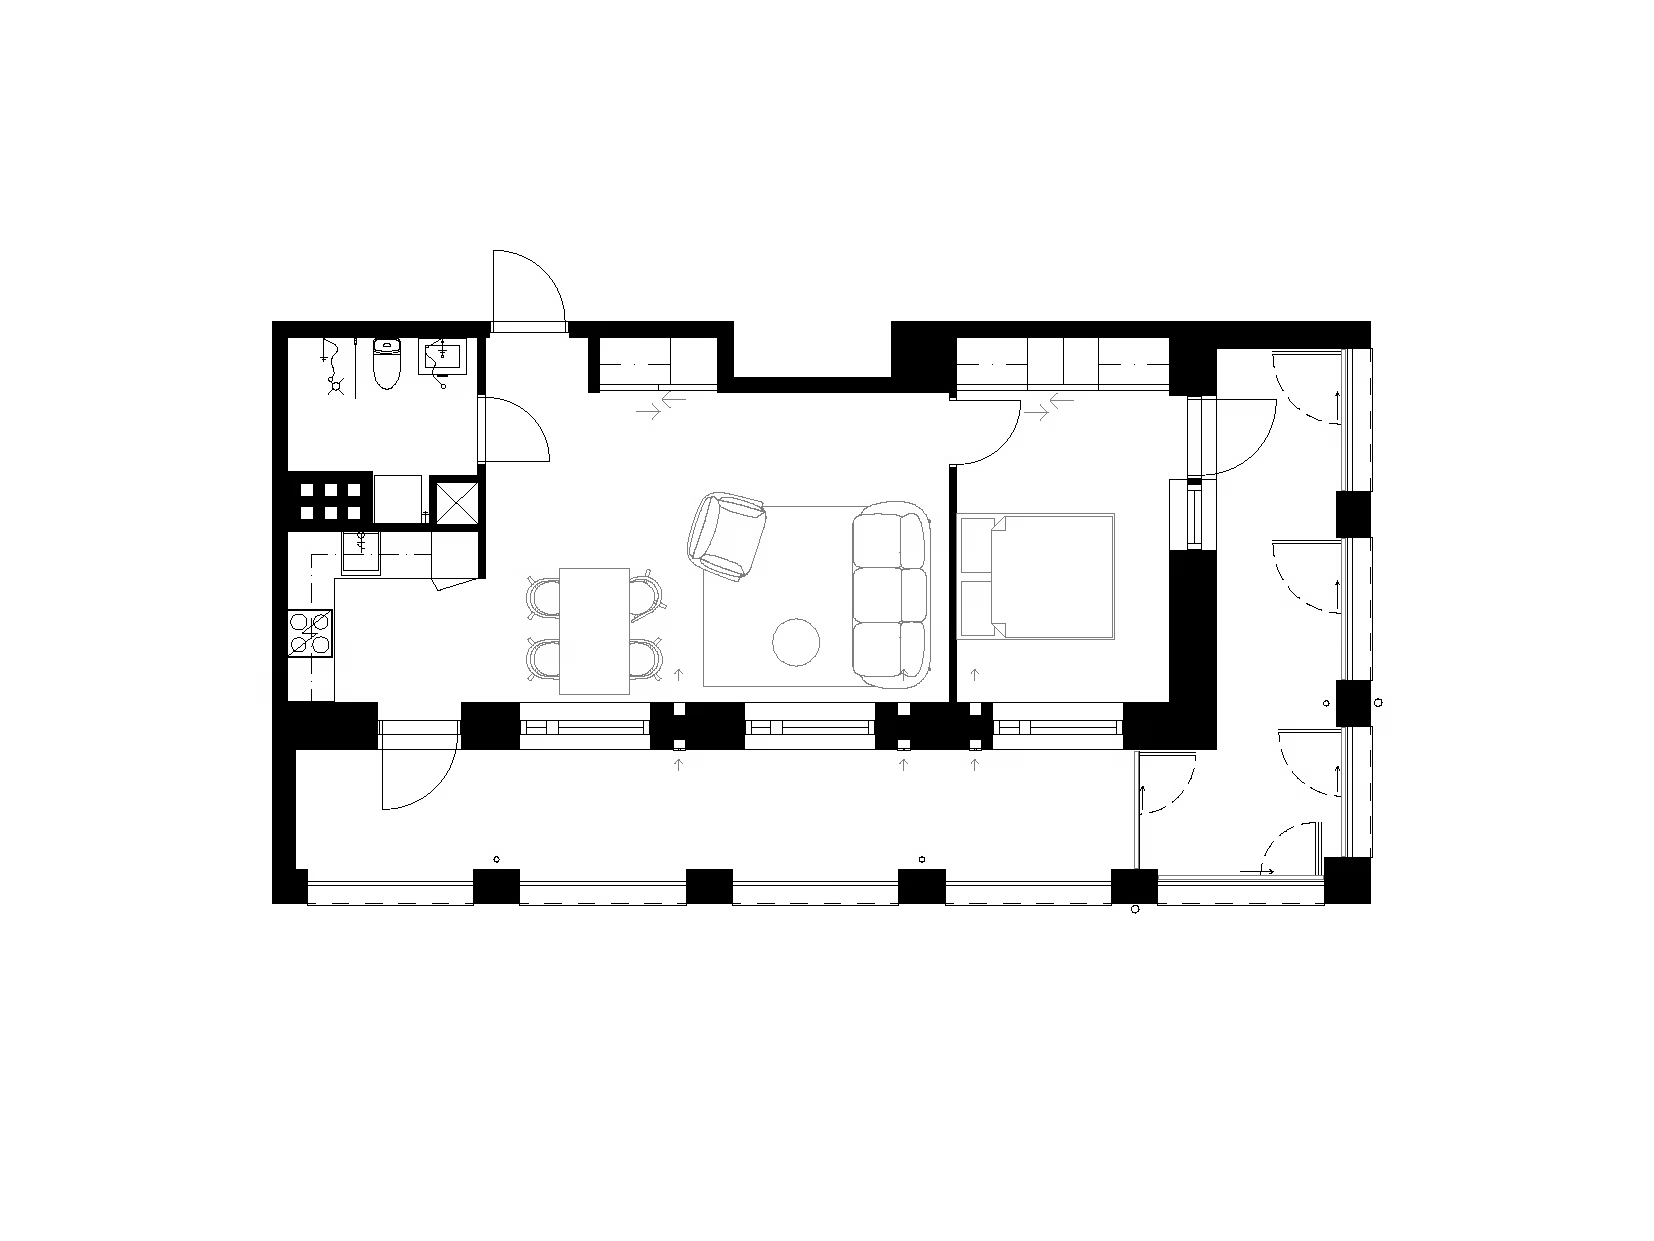
Two room apartment
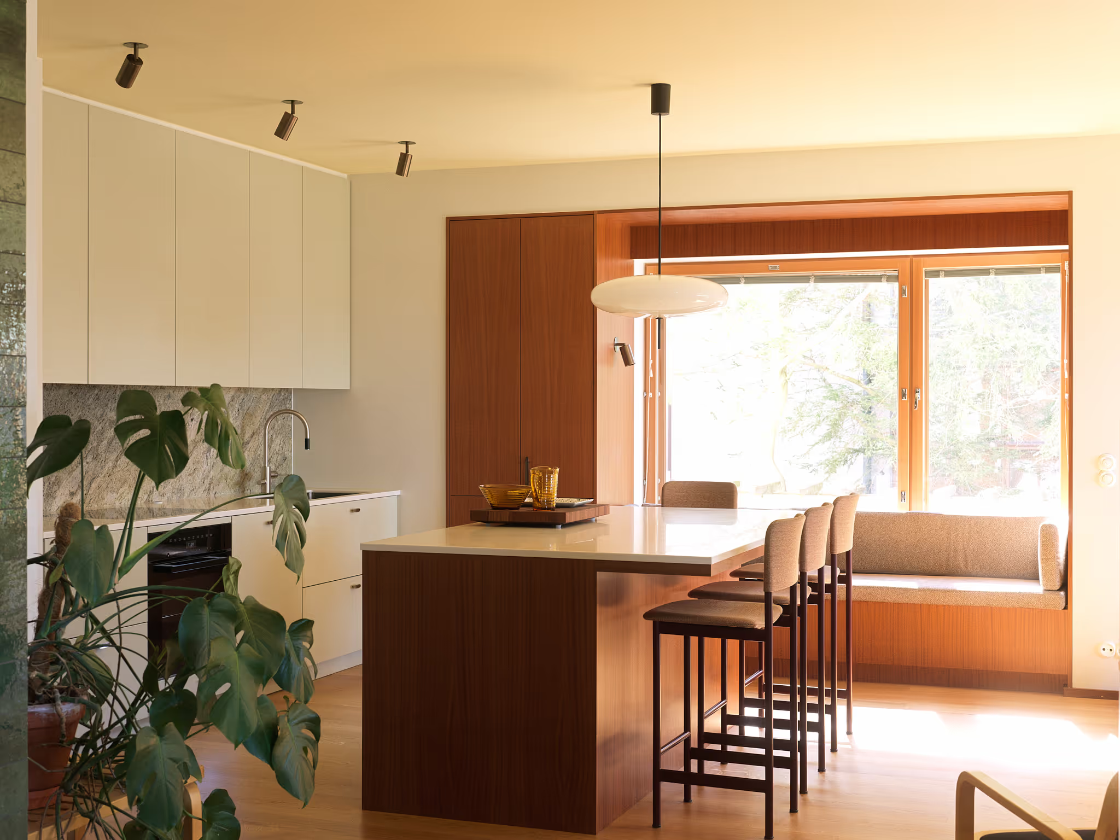
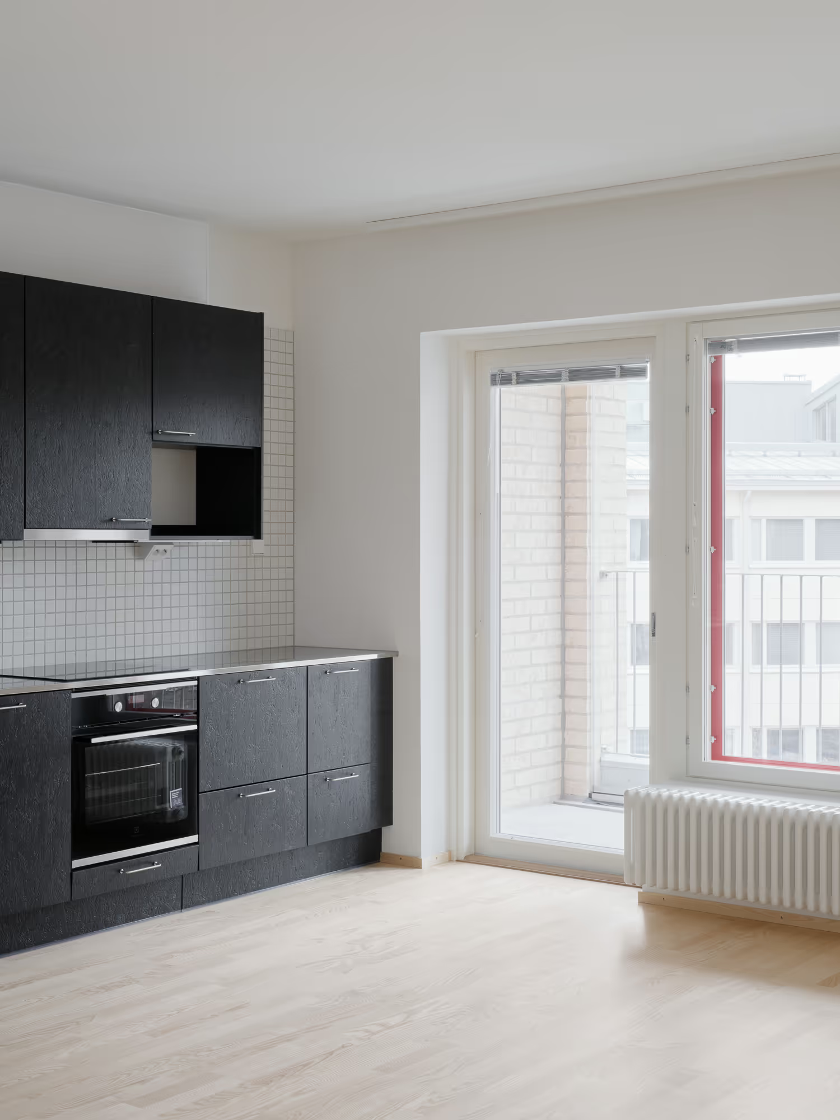
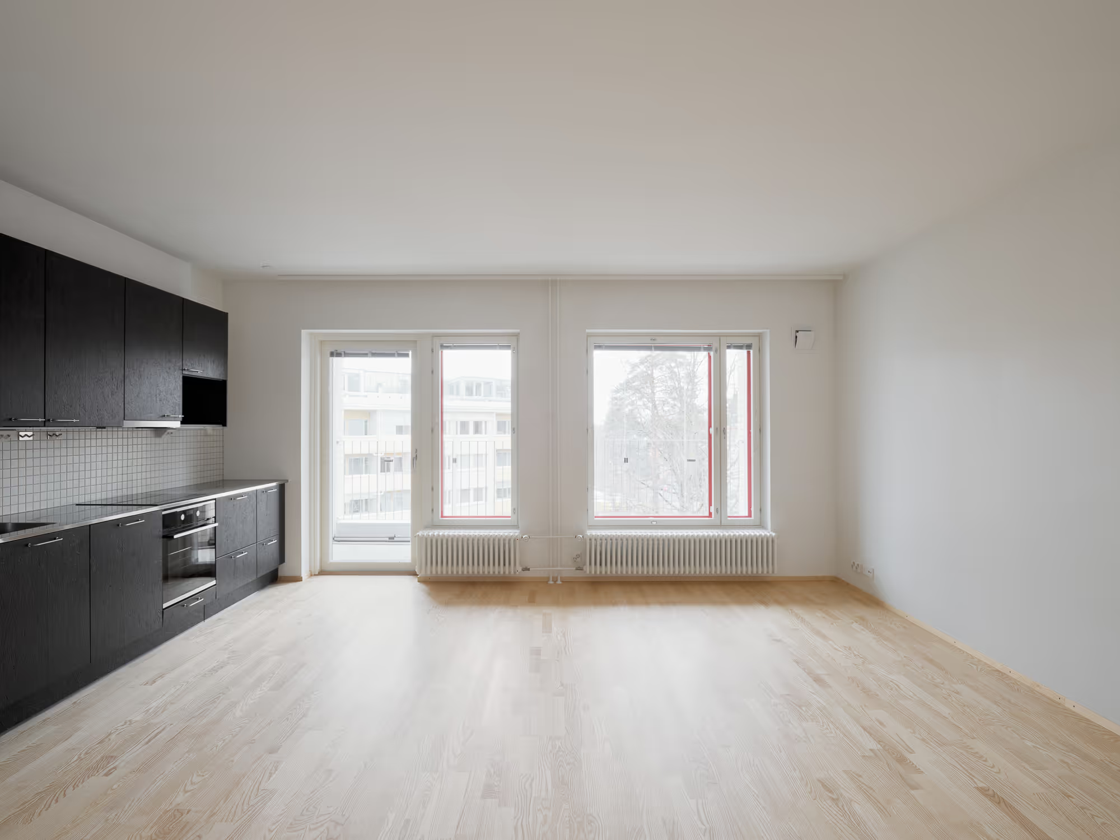
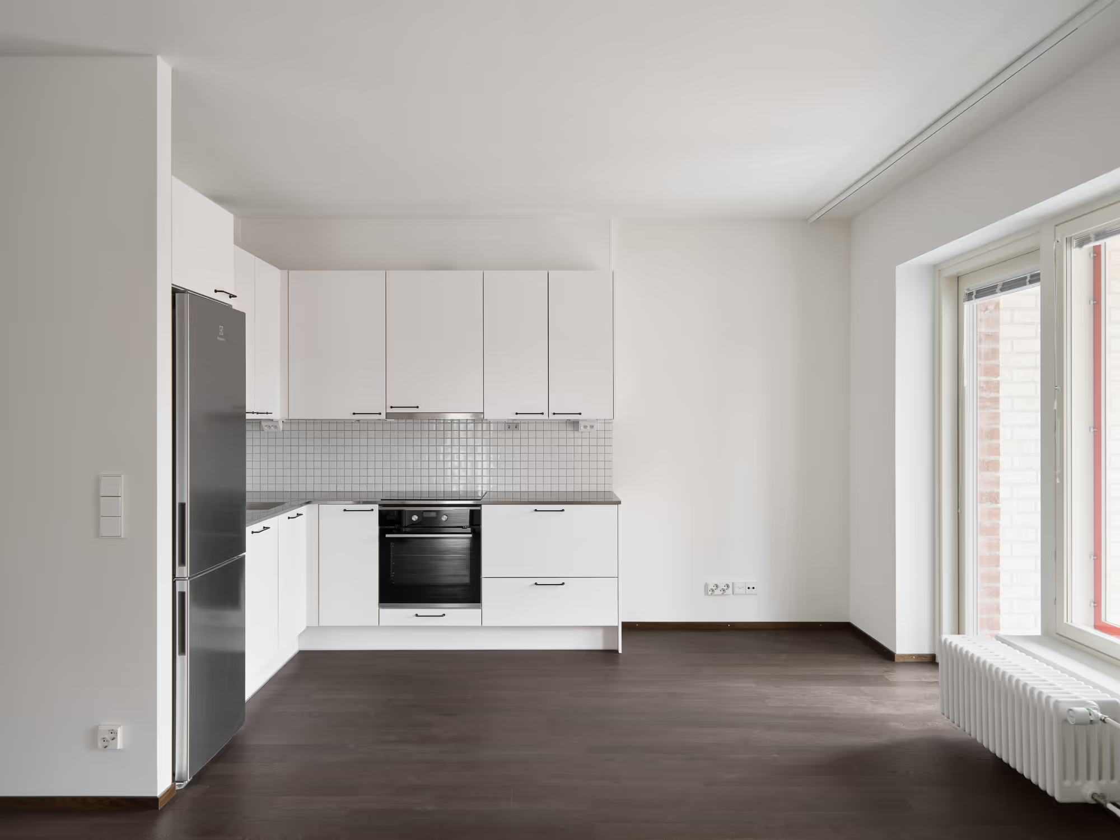
Each of the 29 apartments has been carefully designed to take natural ventilation into consideration, with every unit opening in at least two directions to facilitate better airflow. The building’s design not only respects historical methods but also incorporates sustainable features. Natural ventilation reduces the need for mechanical systems, thus lowering energy consumption and promoting a healthier indoor climate. Additionally, the use of breathable materials and the avoidance of plastic or glue in kitchens and cabinets ensure both healthier living spaces and greater longevity of the construction.

Ventilation grilles © Atte Aaltonen
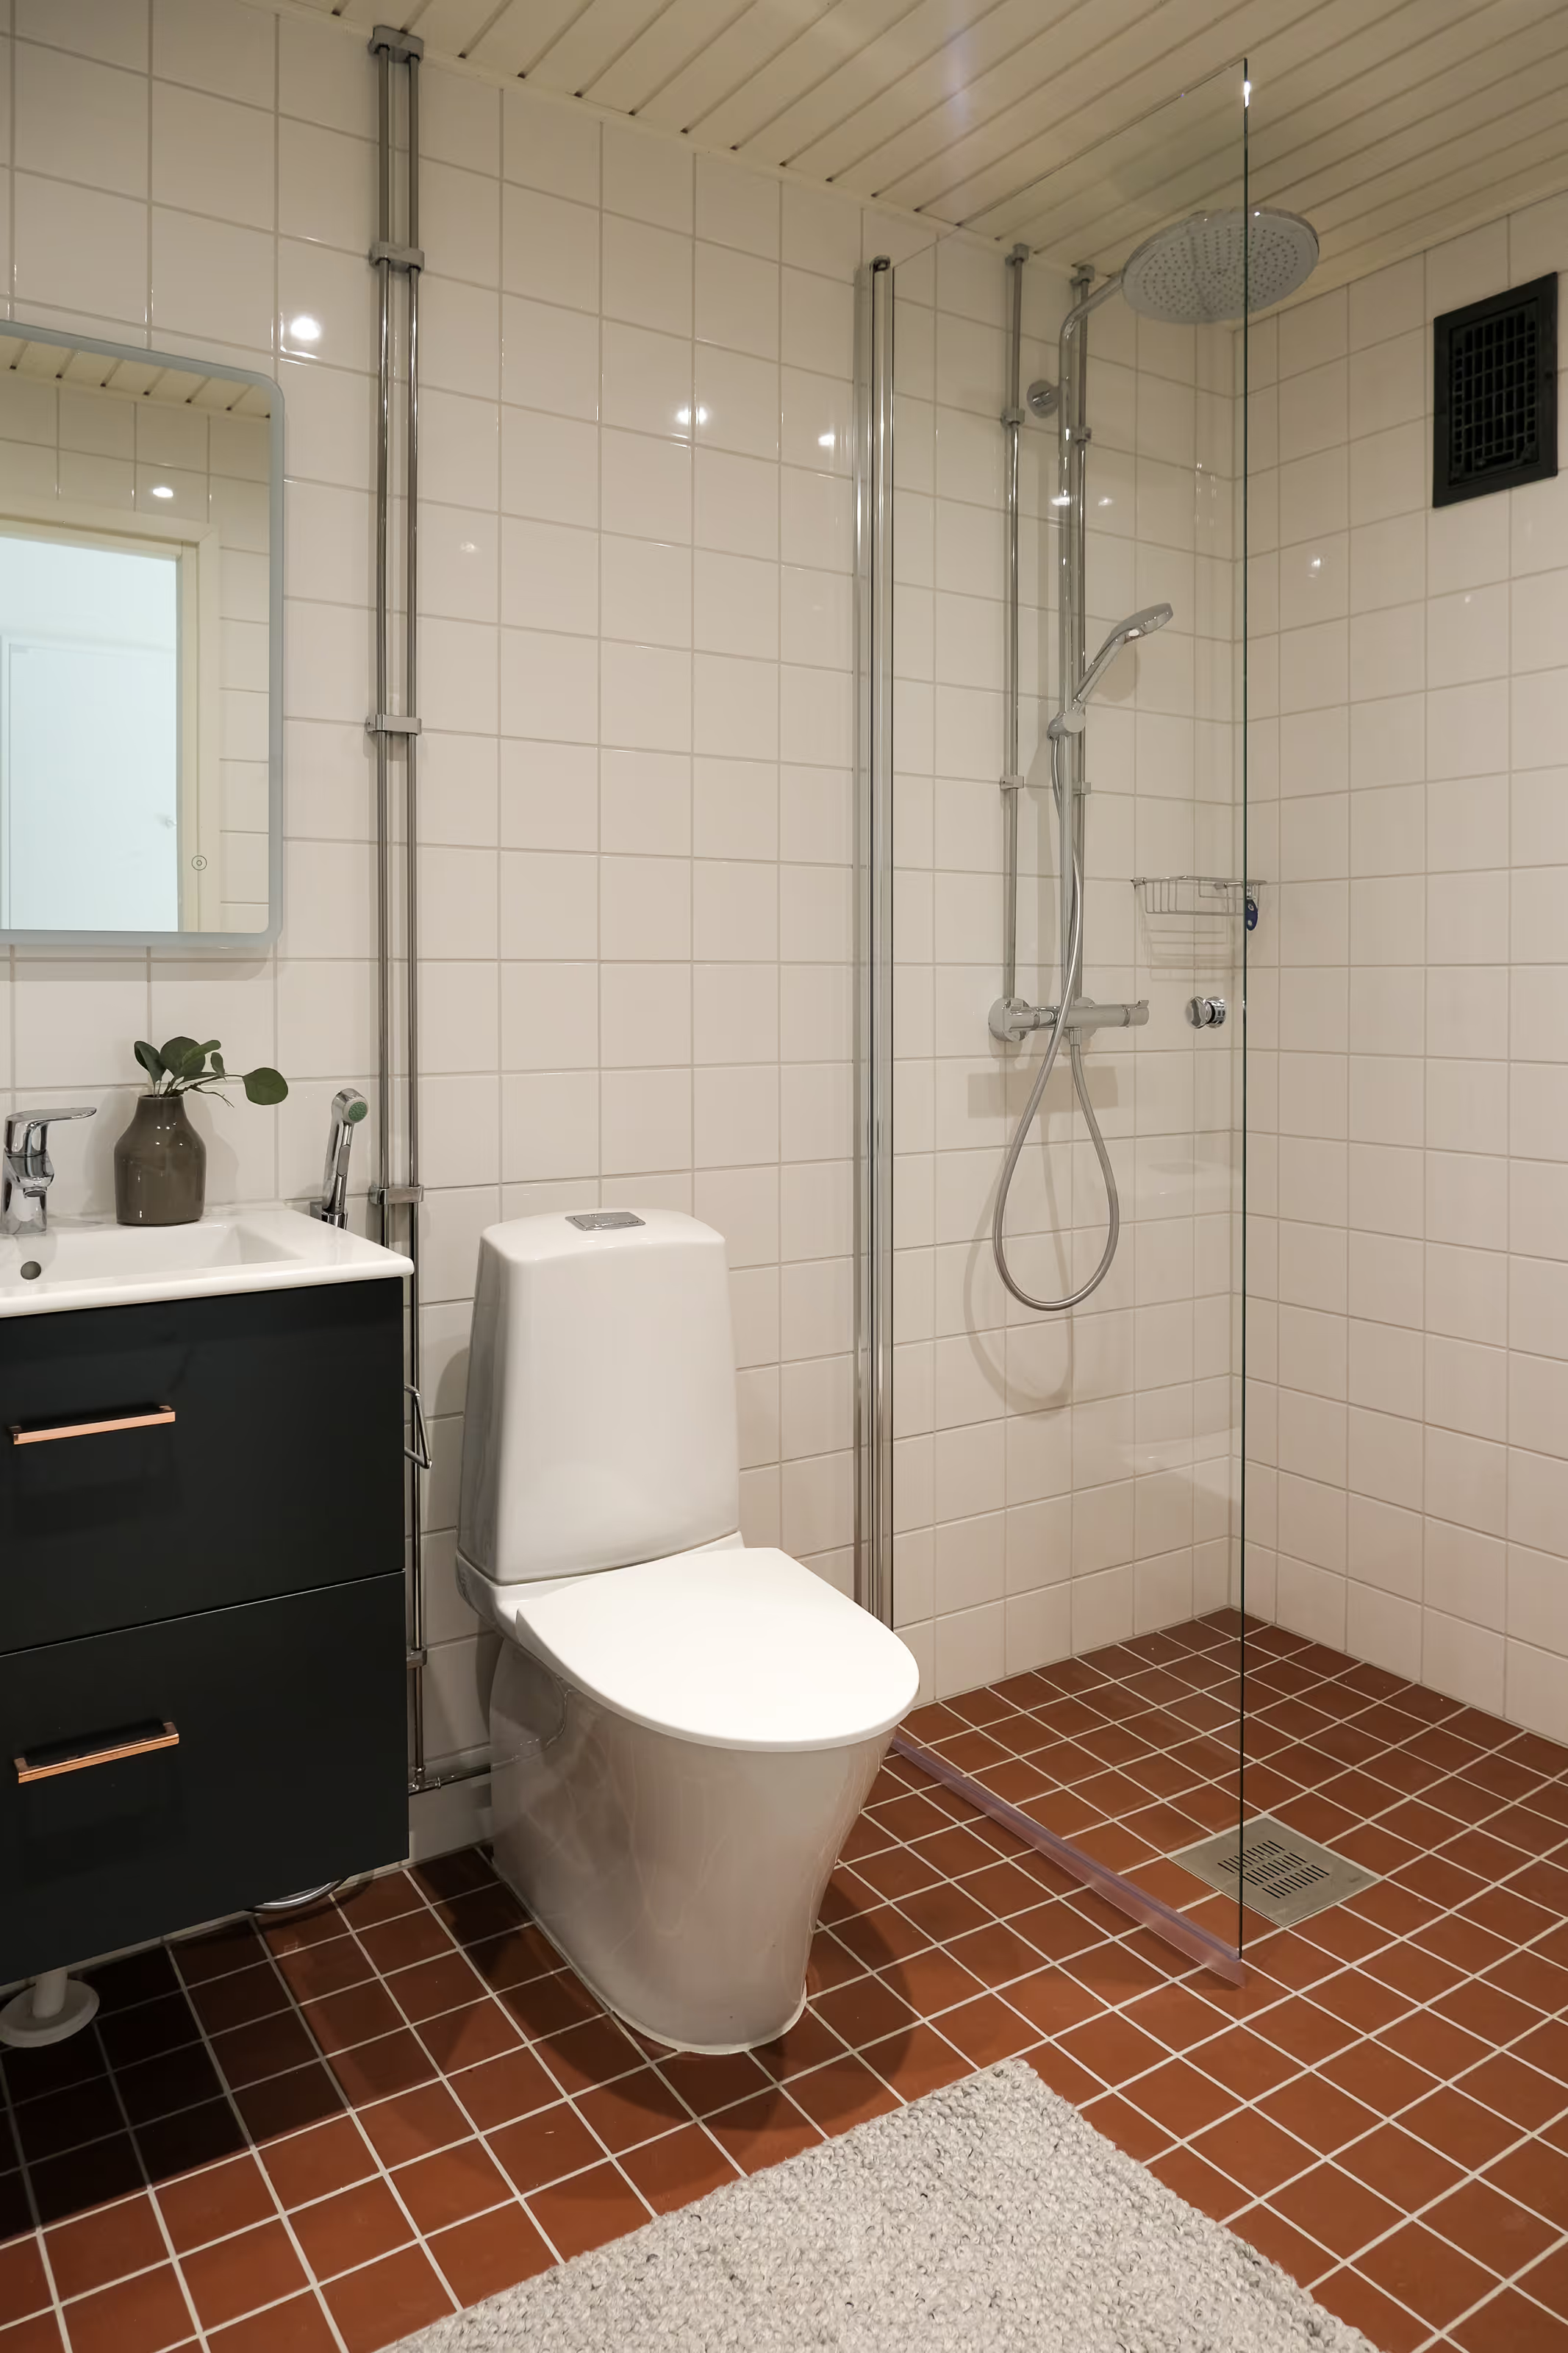
Bathroom, Extract air grille © Atte Aaltonen

Extract air grille © Atte Aaltonen
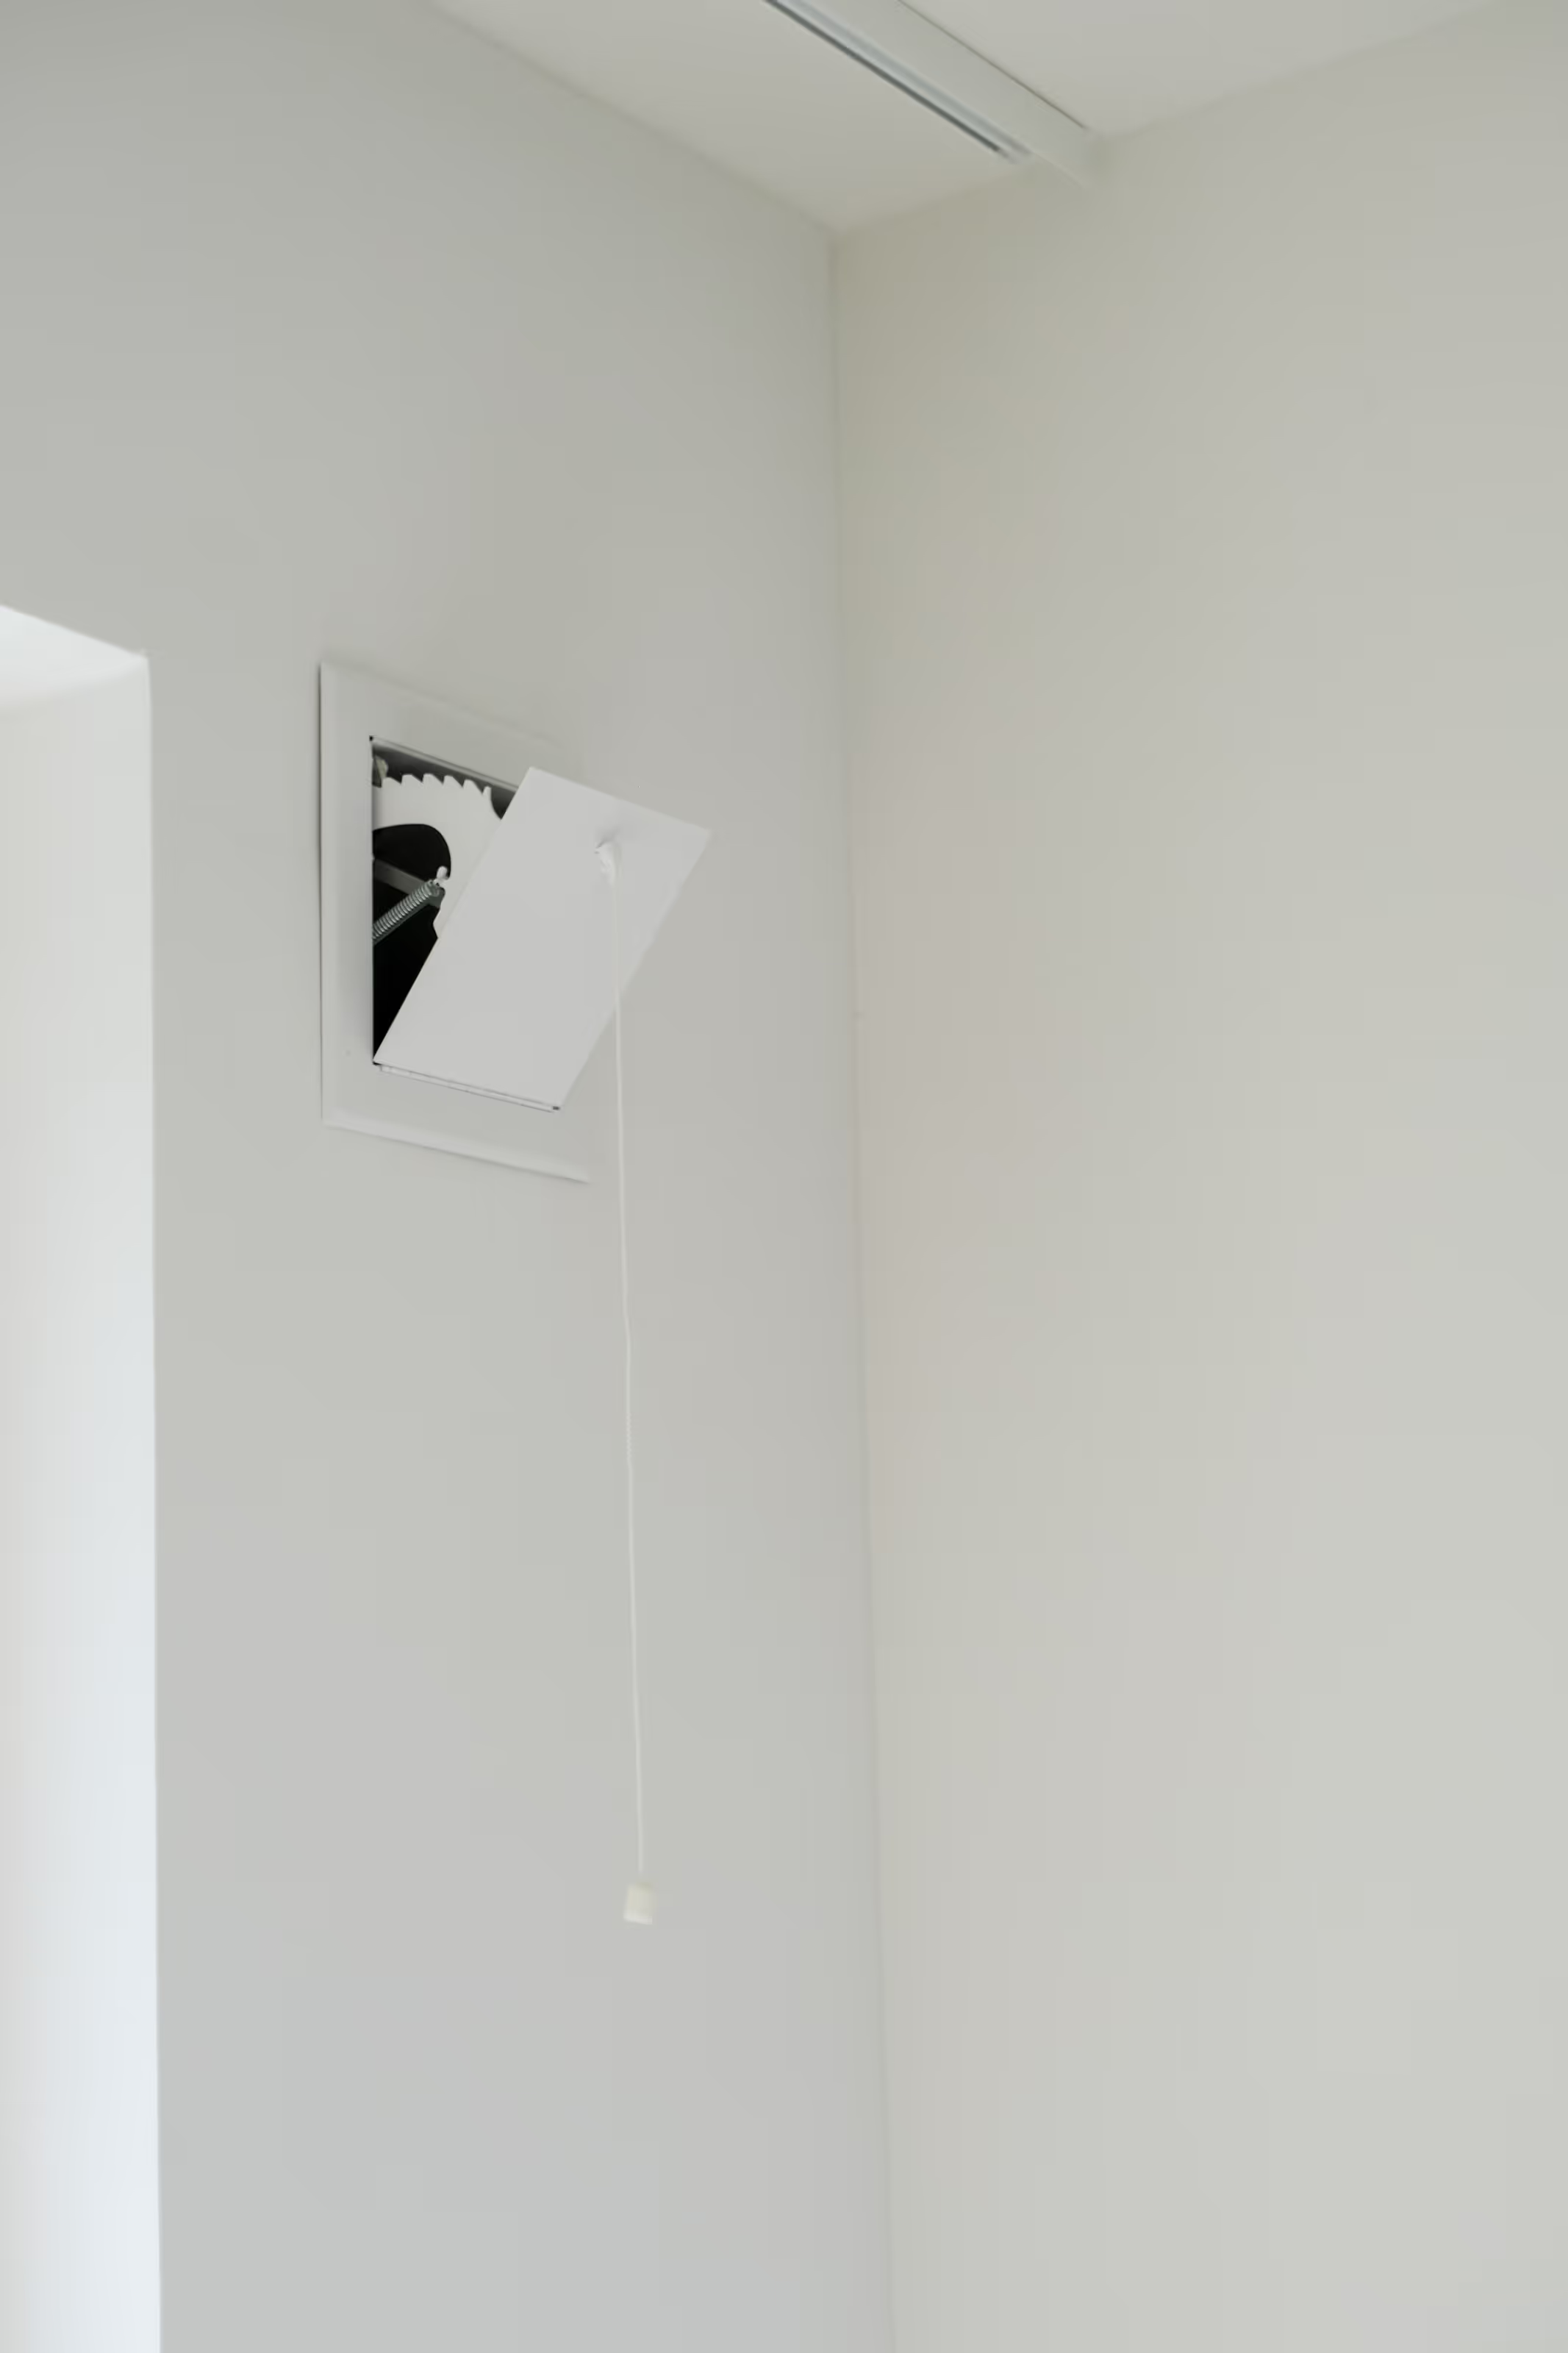
Adjustable tilt valve © Atte Aaltonen
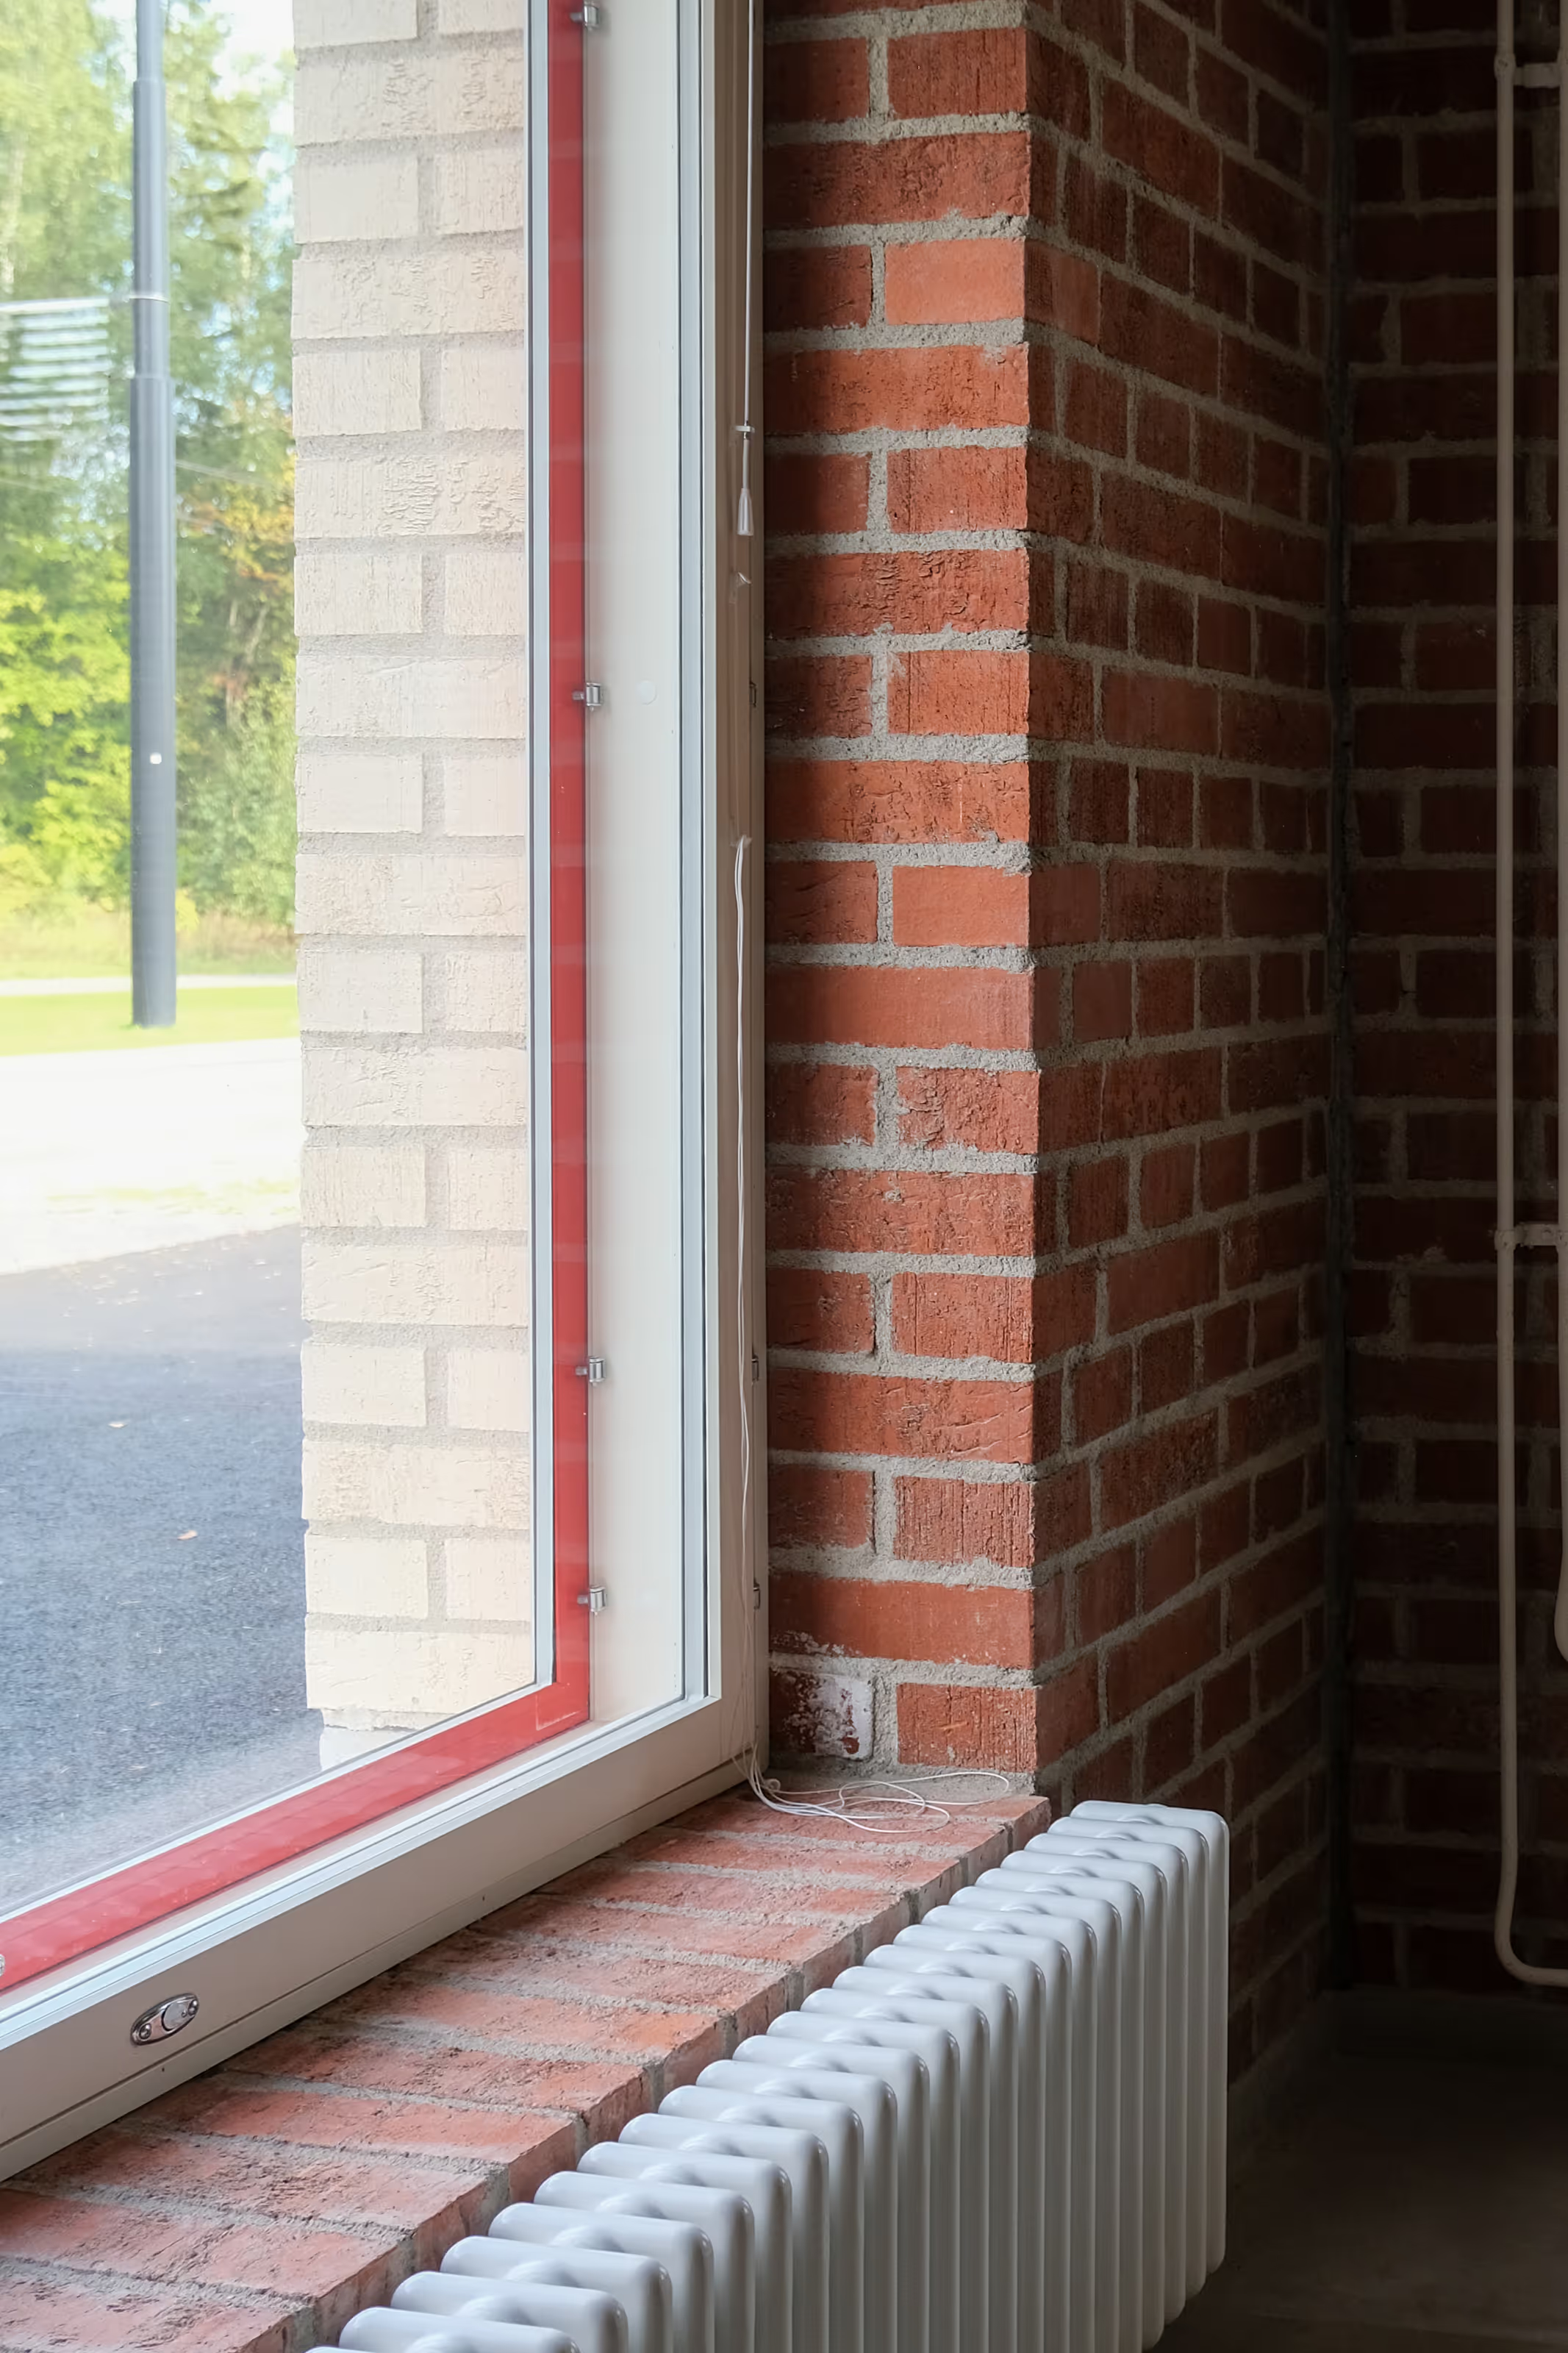
Massive exterior wall and a radiator © Atte Aaltonen
”Helsingin Muurarimestari is more than just a building; it is a statement. We are proving that traditional masonry can meet modern standards of sustainability and energy efficiency”