A former horse stable located in a courtyard in Punavuori underwent a major transformation on spring 2022 when the first human residents in it's hundred-year history moved in. 18 aparments were completed in the historical building


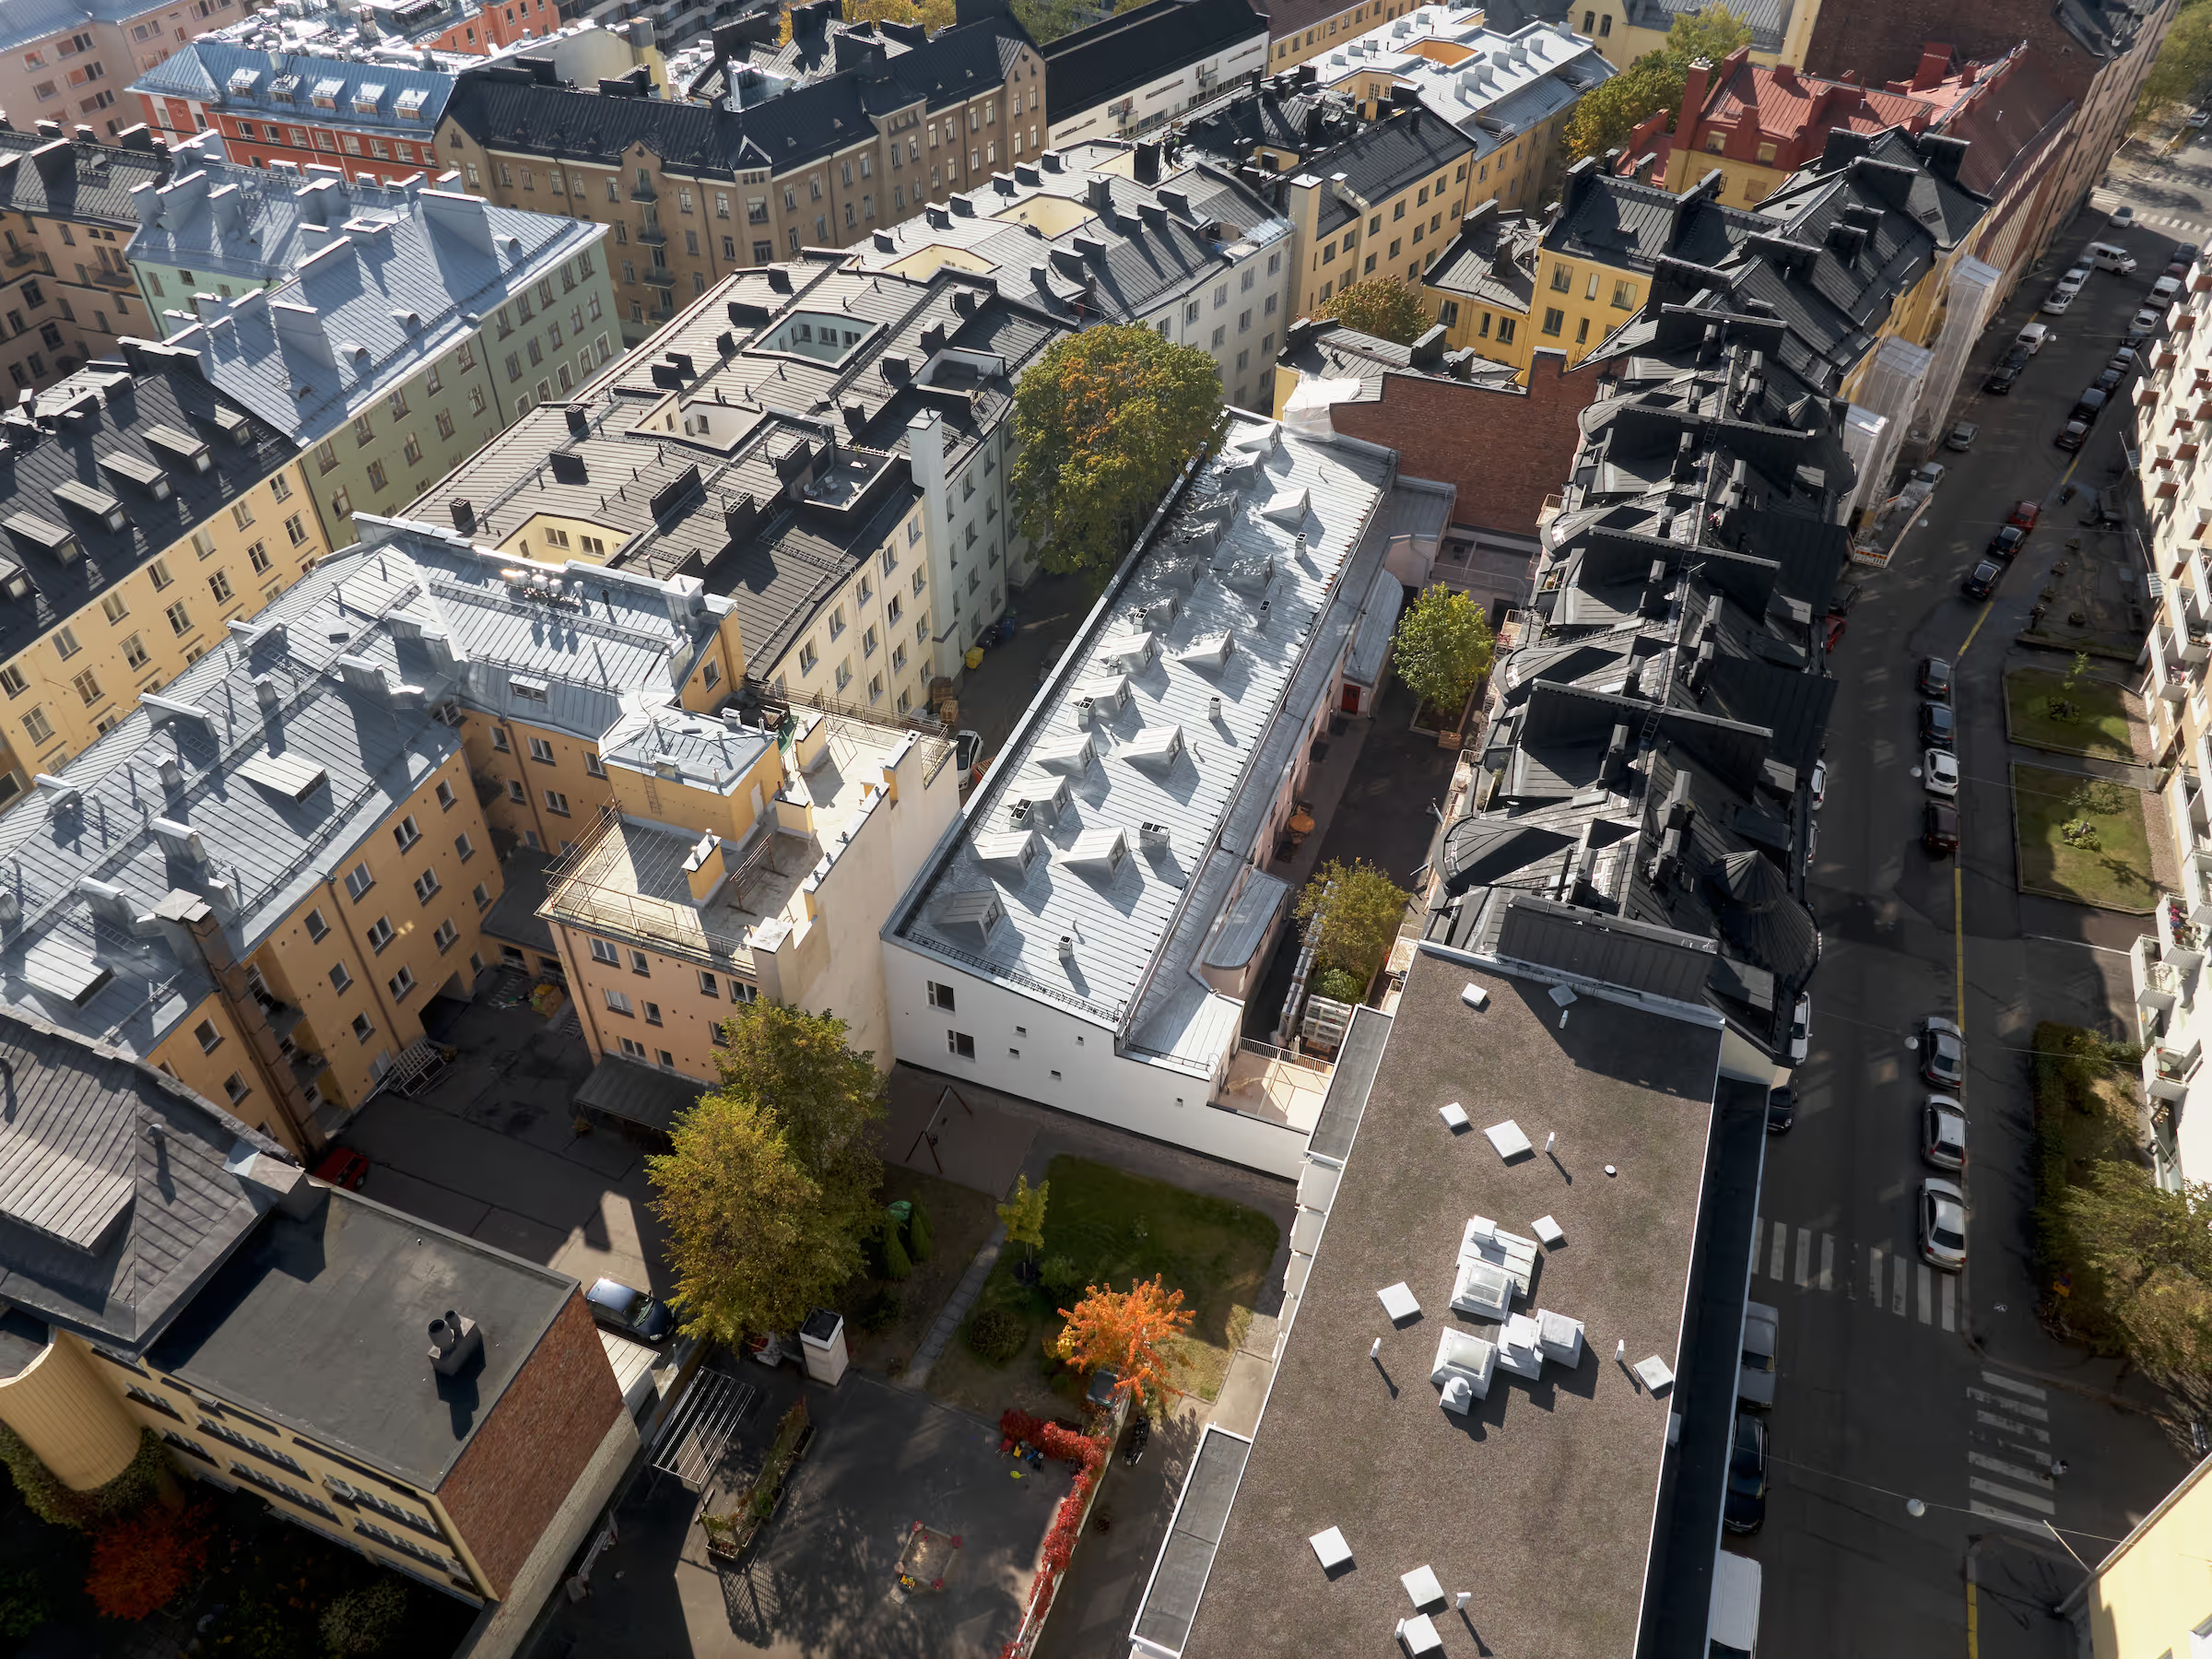
The three-story stable building, constructed in the early 1900s, was used by the city’s horse drivers until the 1960s, after which it was repurposed as a miscellaneous storage facility. By the 2000s, the building, still largely in its original condition, began to deteriorate. This prompted action, and the long-abandoned stable was protected due to its significant historical and architectural value. Along with the protection, the building was zoned for residential use, although the conversion was anticipated to be highly challenging due to the building's condition and the residential building regulations. In 2019, The Punavuori Stable got a new owner who recognized the realities of the project and committed to saving the building through residential construction, in collaboration with the Helsinki City Museum.
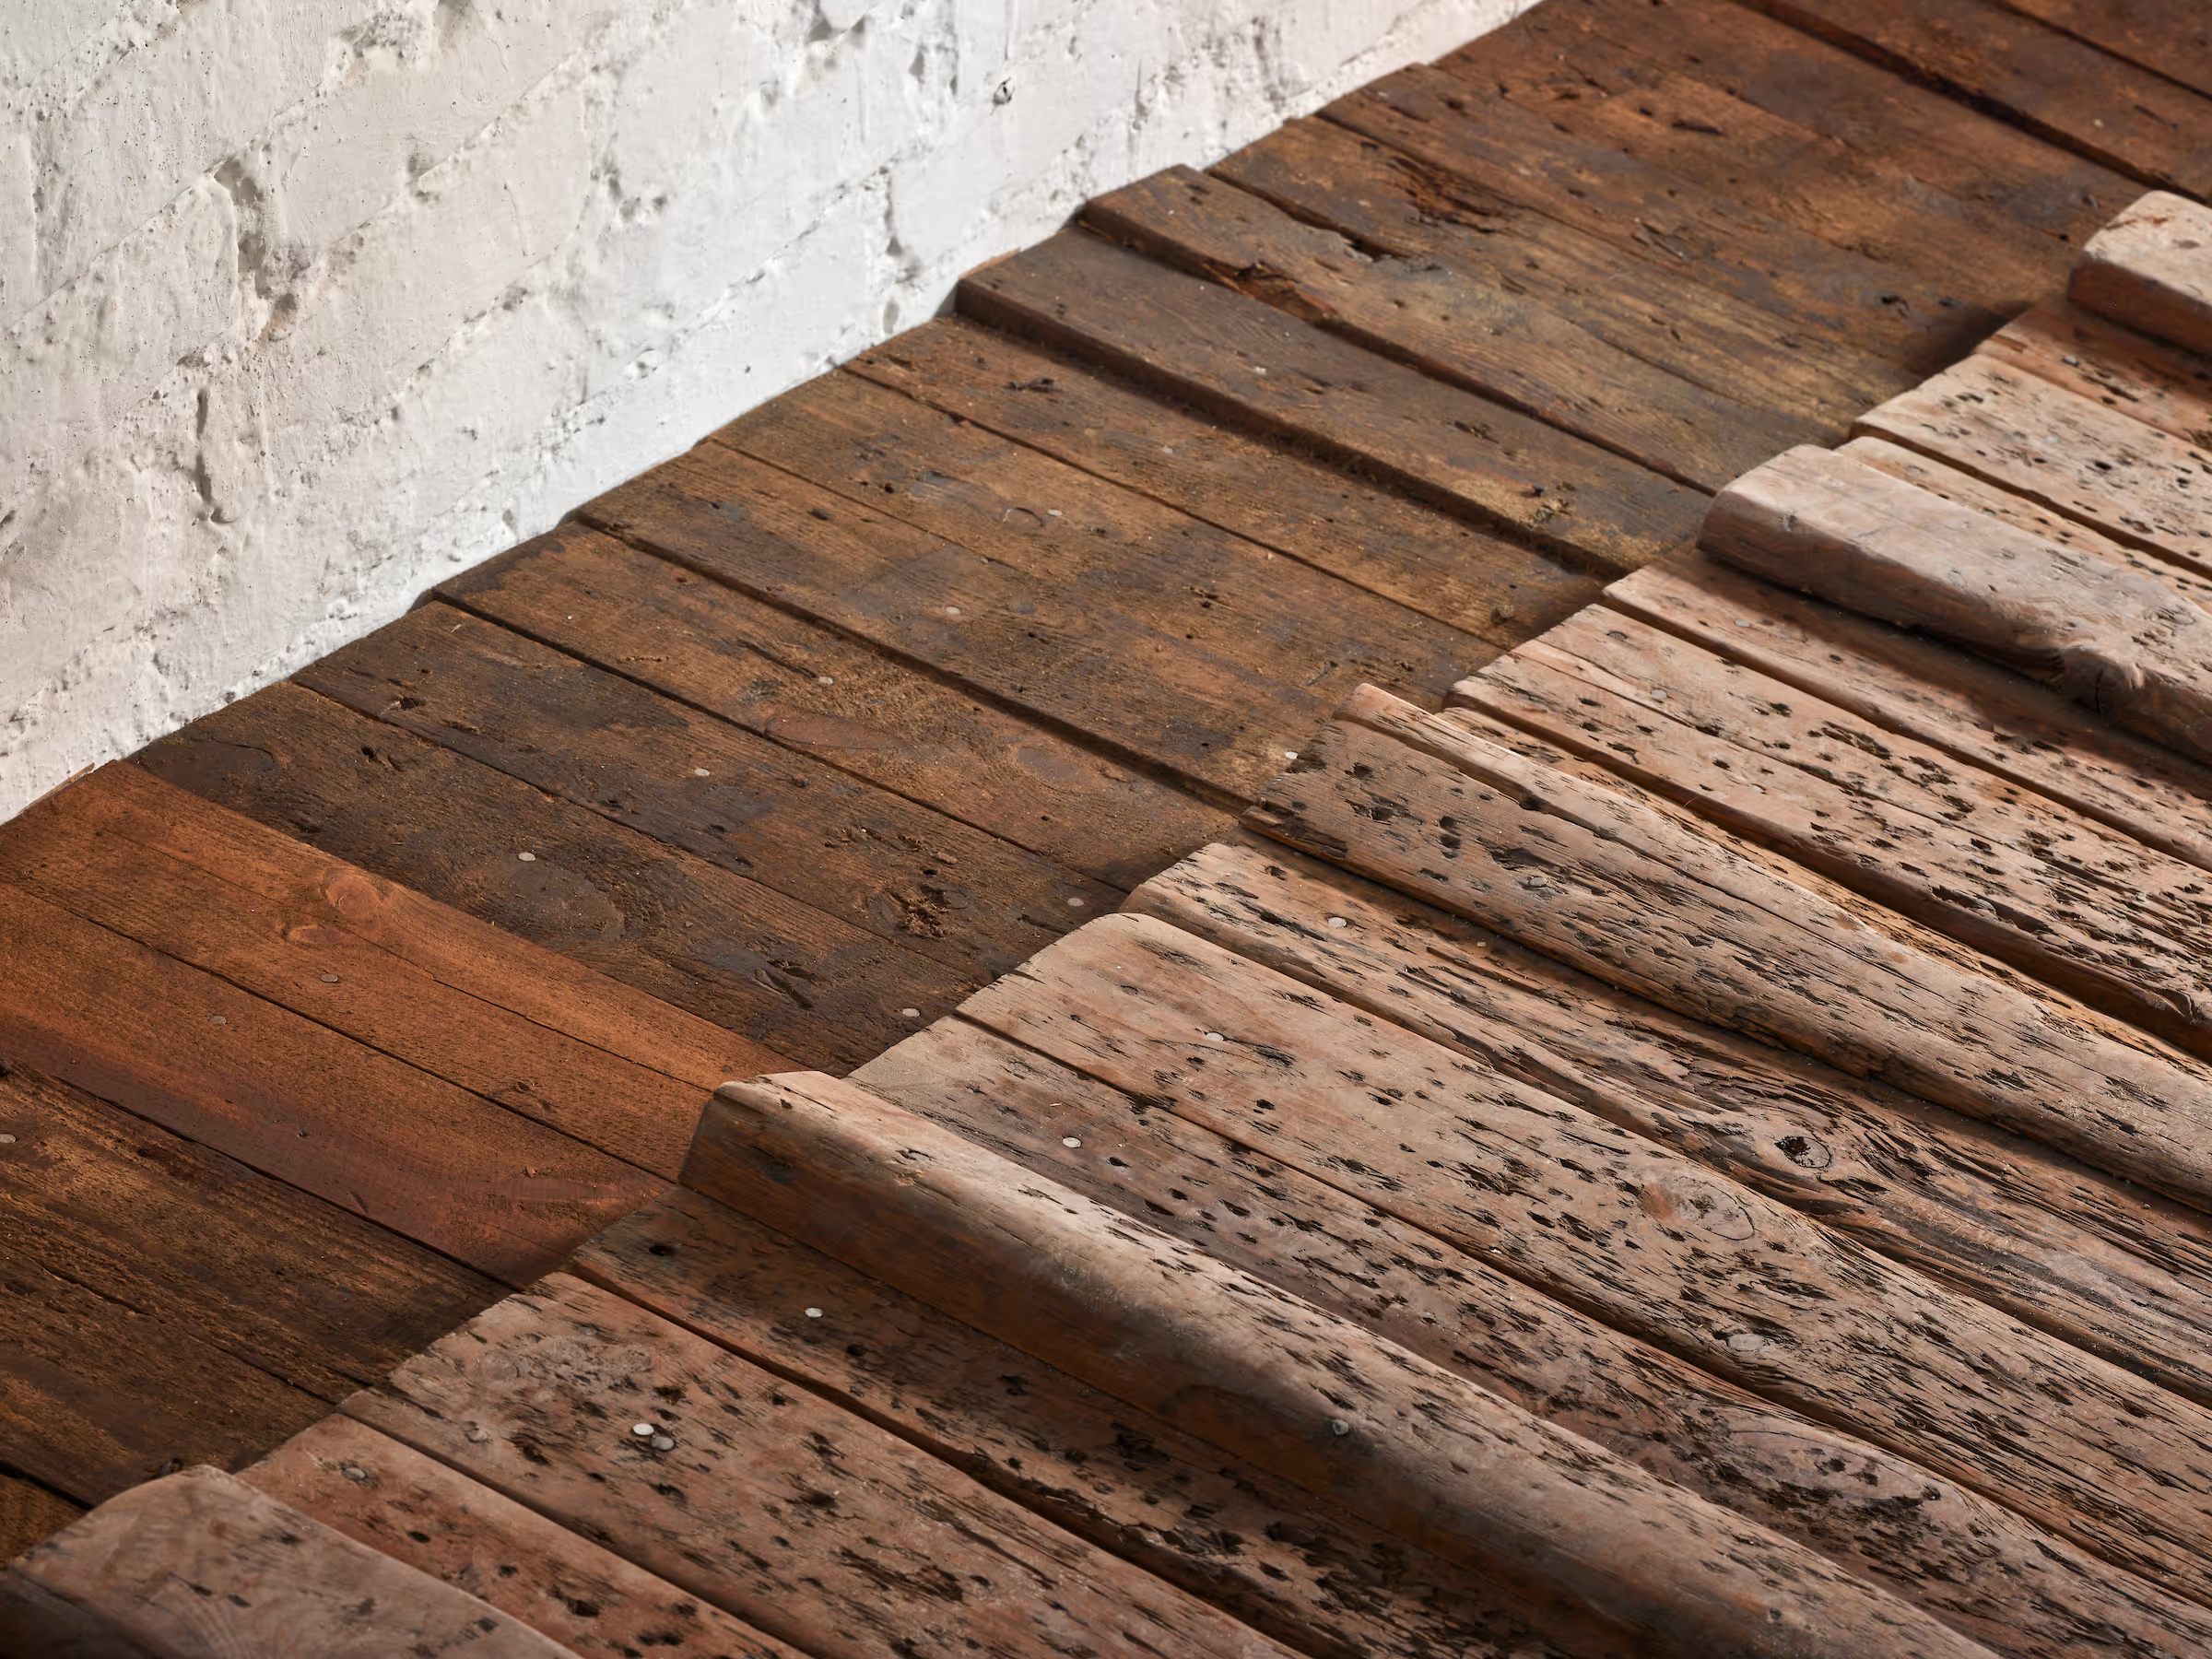
Horses once travelled along the old ramp
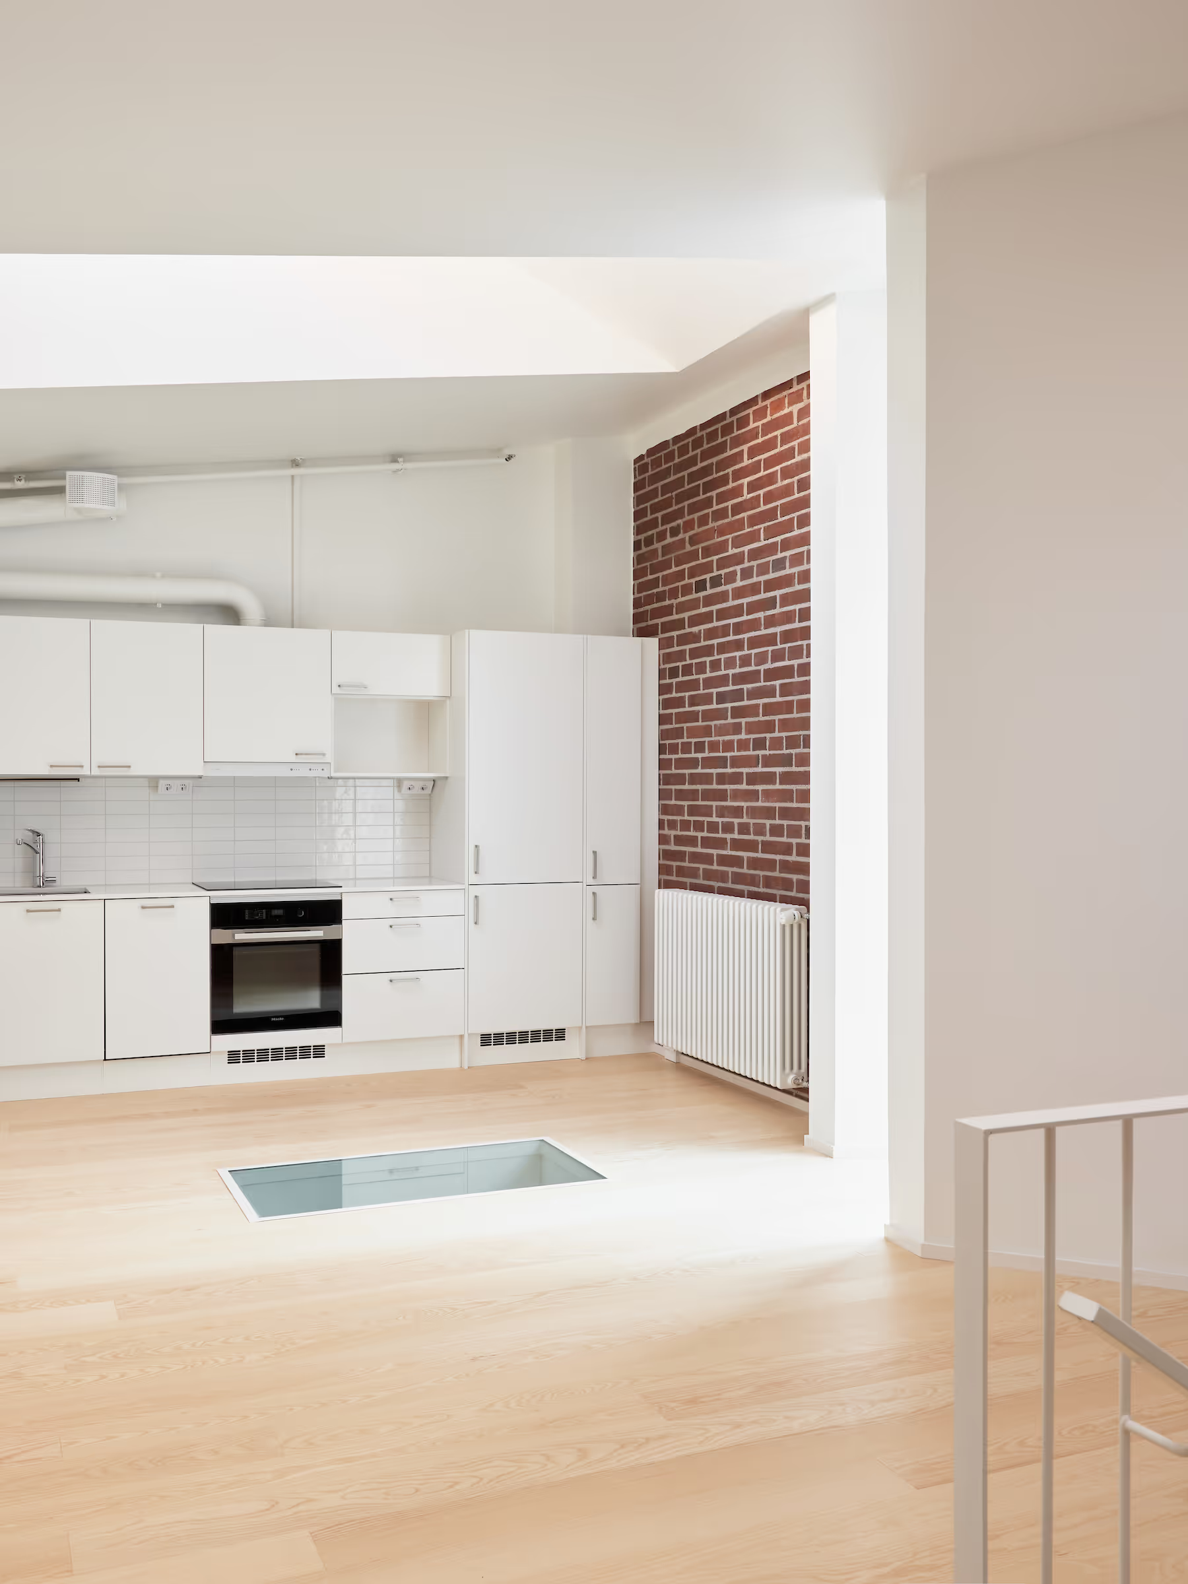
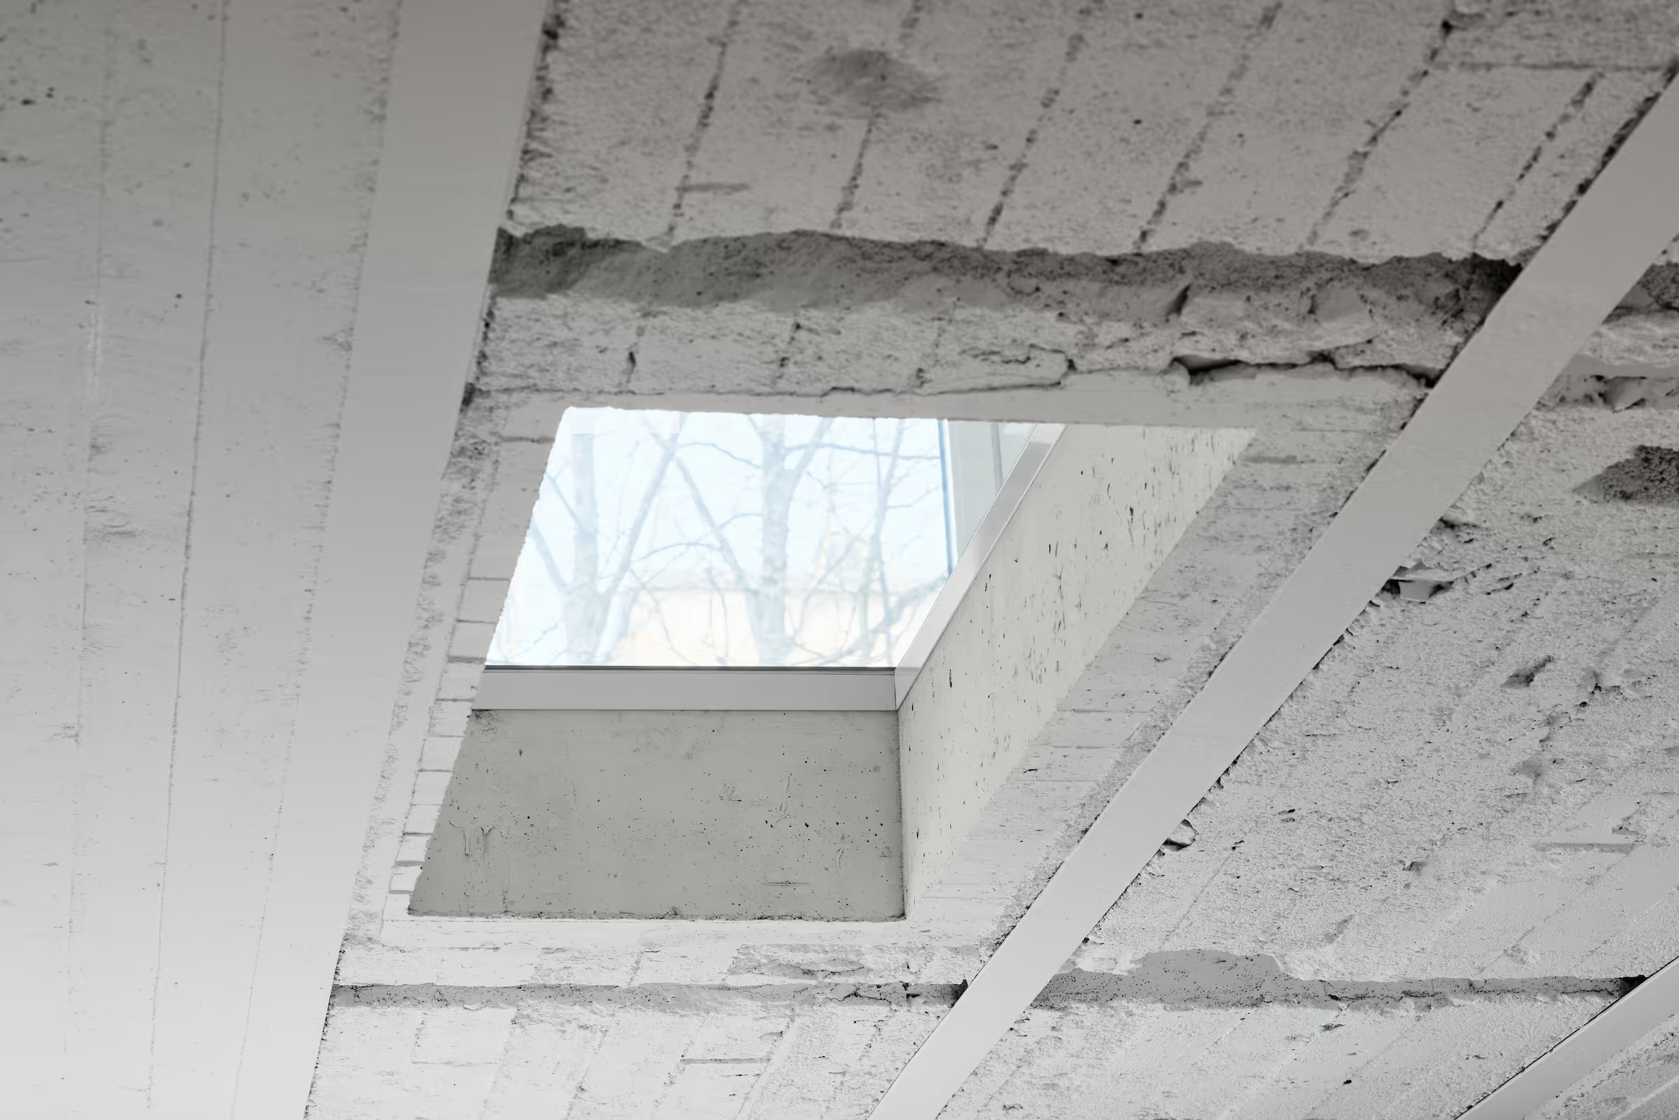
In the three-story building, the ground floor was originally used to store the drivers' carriages, the second floor housed the horse stalls, and the top floor was used to store hay. The roof and the related skylight structure were altered in 1959 during a roof repair. Natural light was directed through the skylights into the horse stalls via floor glass panels.
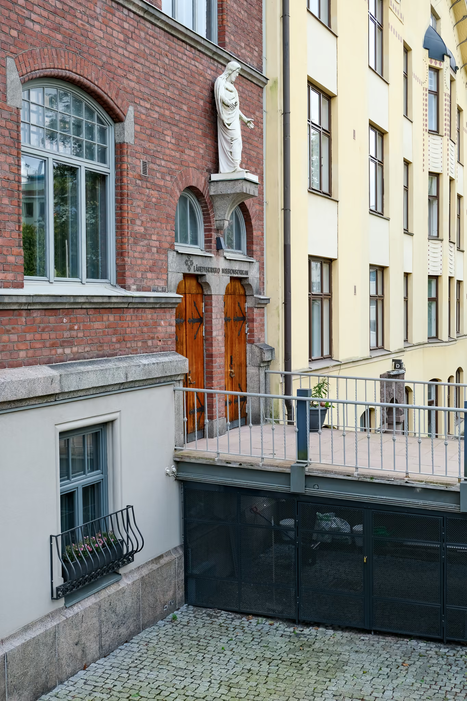
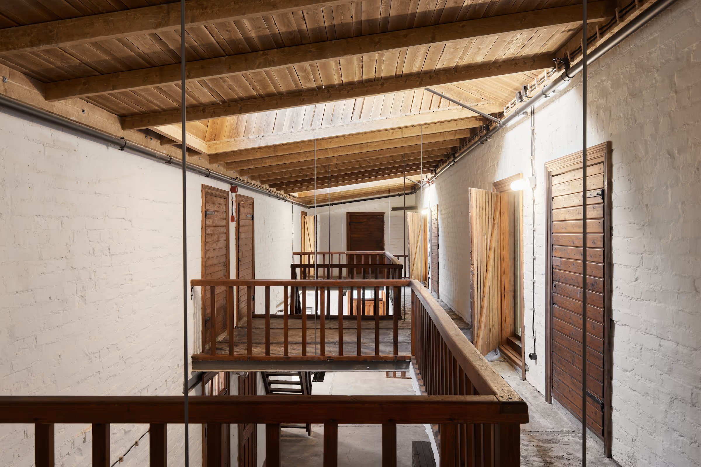
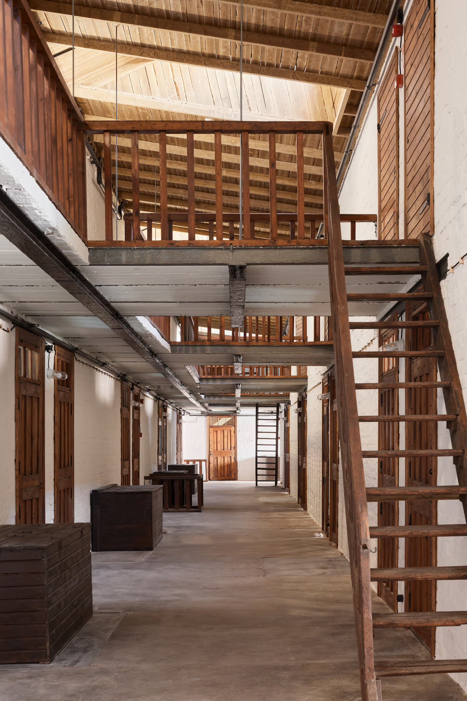
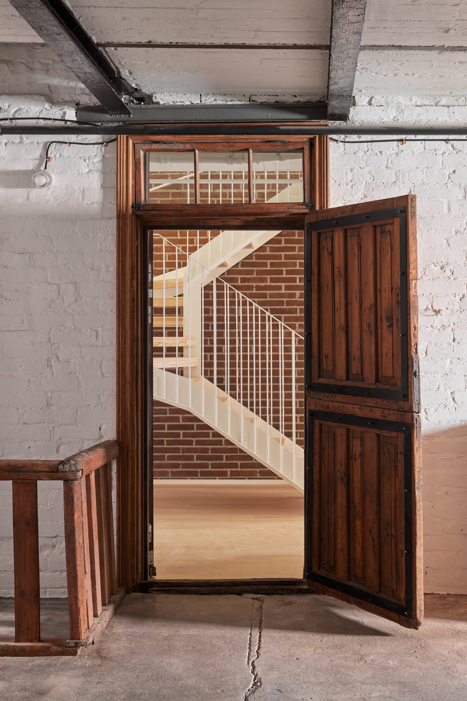
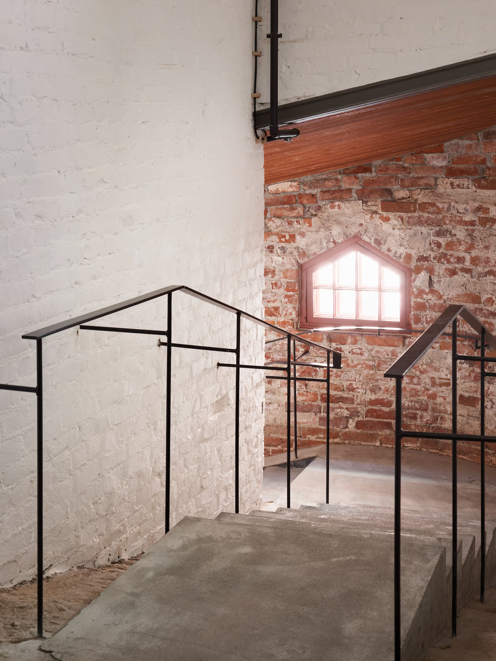
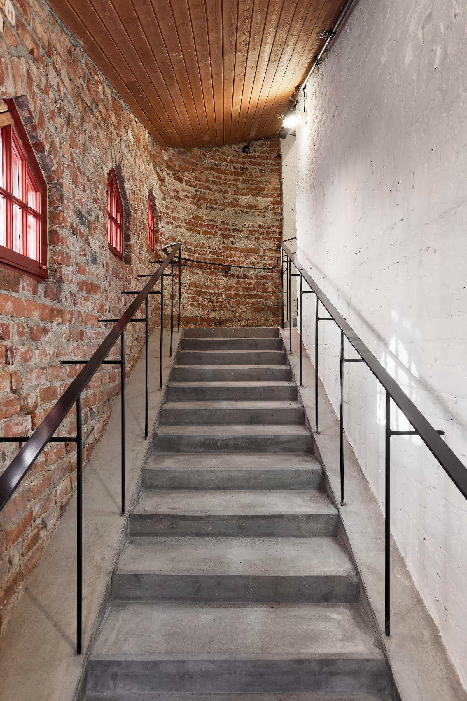
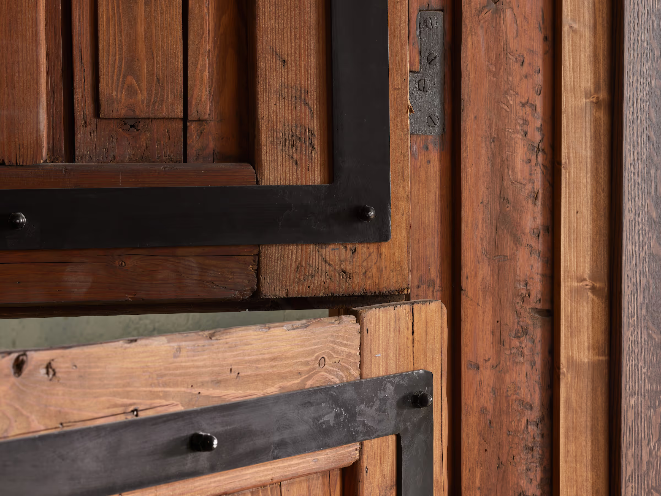
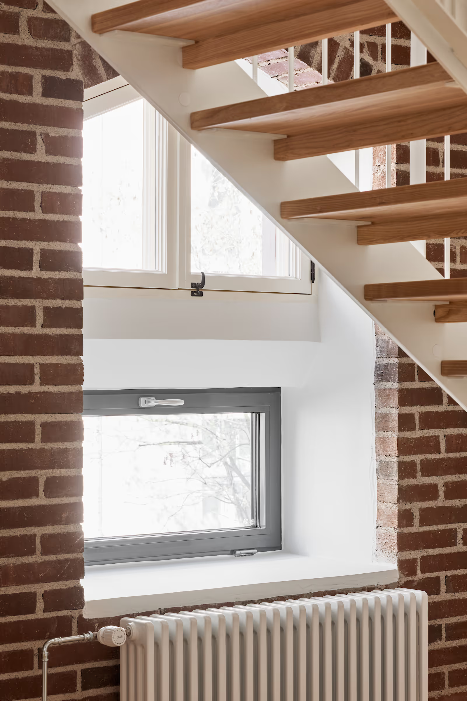
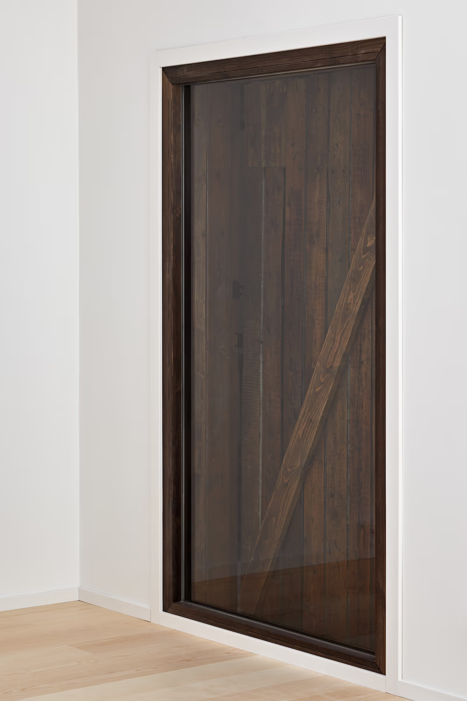
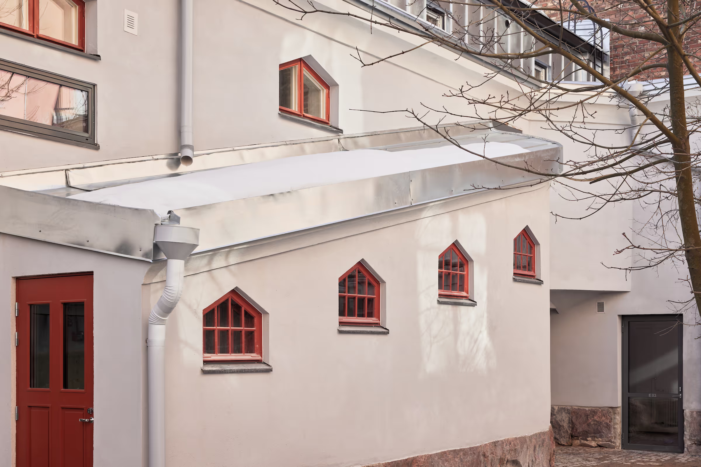
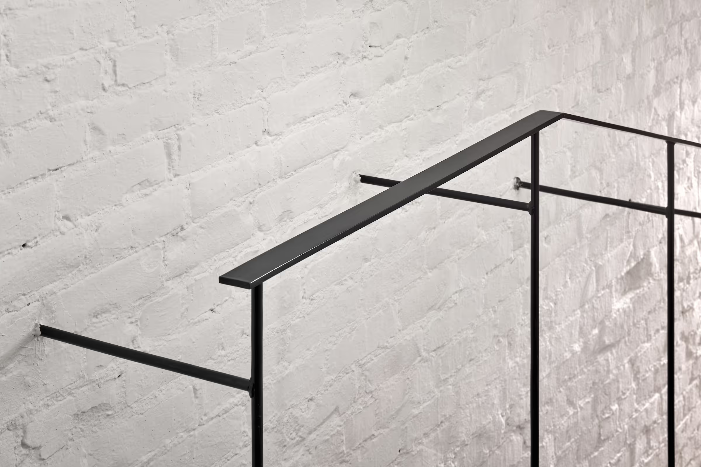
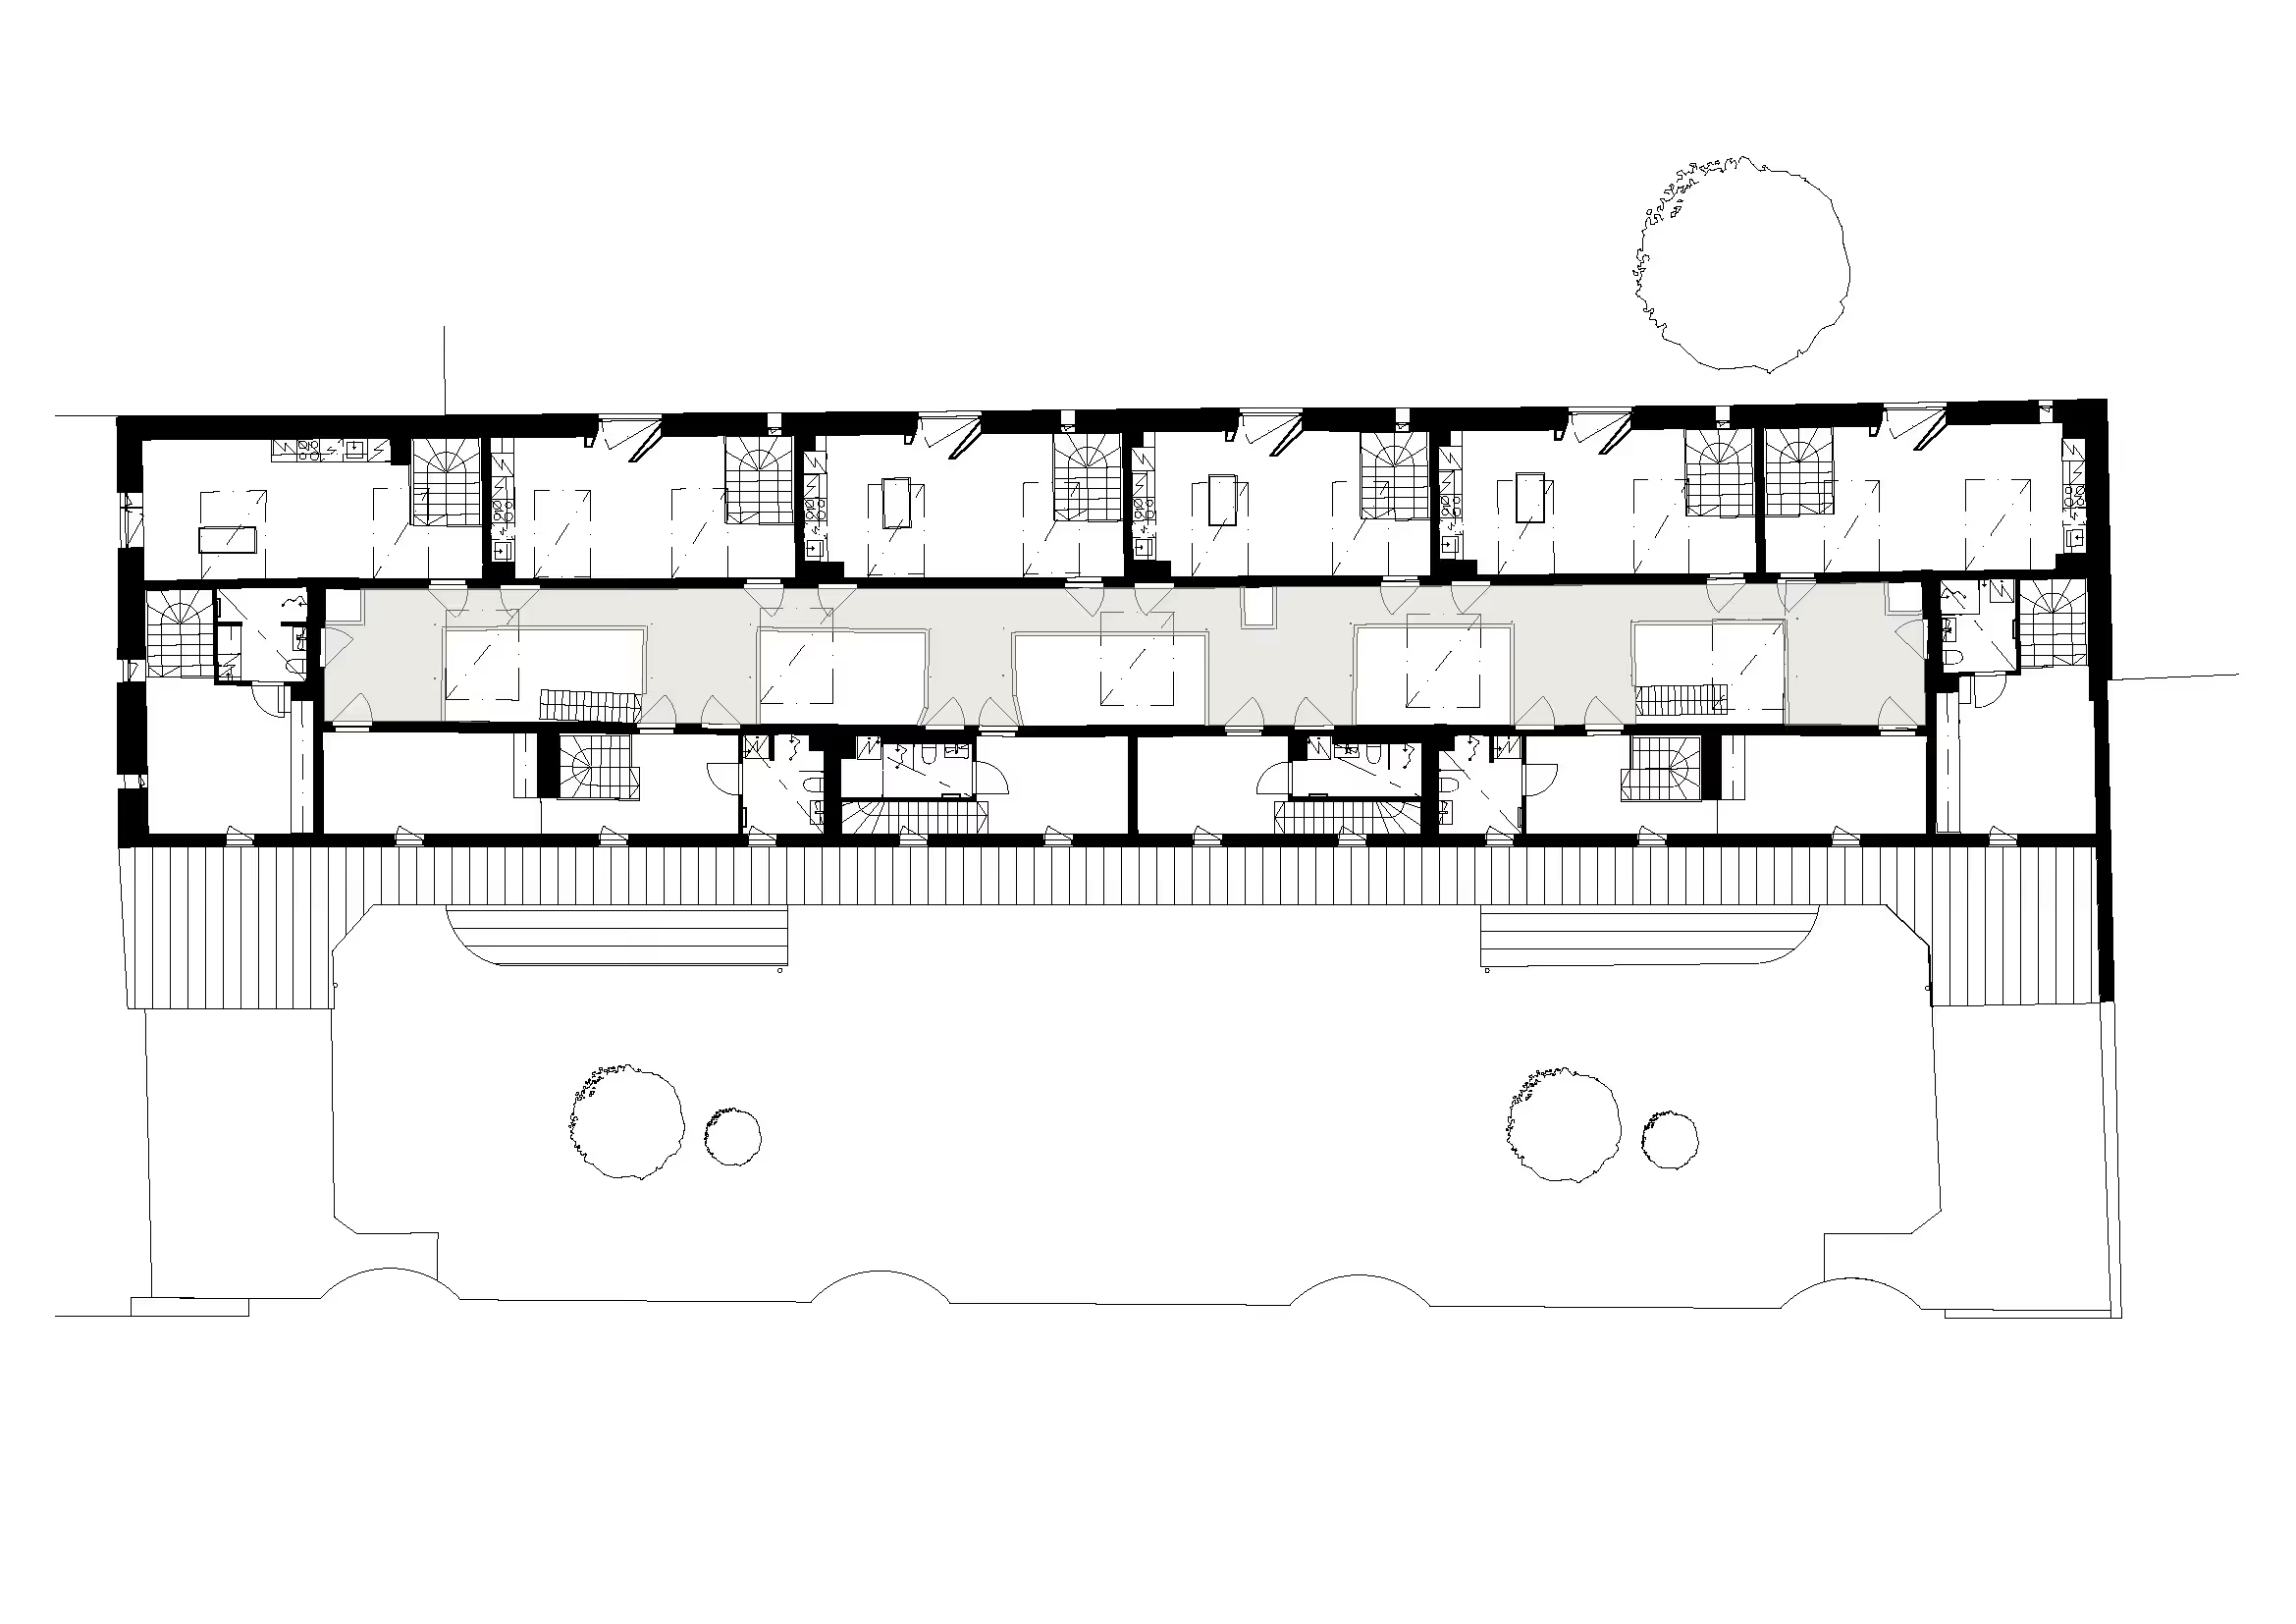
One of the unique features of the stable building is the two-story atmospheric hall on the second floor, which runs through the building and provides access to the apartments on the second floor. Two ramps, bulging from the building’s facade, lead to this hall—one of which was fitted with a new concrete staircase, while the other was restored with its original wooden ramp. The wooden railings and doors, which had served the hall for well over a hundred years, were restored, and all surfaces were repaired and treated in collaboration with the Helsinki City Museum. The brick surfaces surrounding the hall were patched and lime-painted white. The hall's 1959-built roof was raised by adding an insulation layer, during which the interior paneling was replaced in line with the 1950s design. The more than 100-year-old steel-beam-supported concrete loft in the hall was reinforced with new steel tension rods suspended from the roof rafters. The upper level of the hall can be admired from the apartments through fixed internal windows between the hall and the apartments.
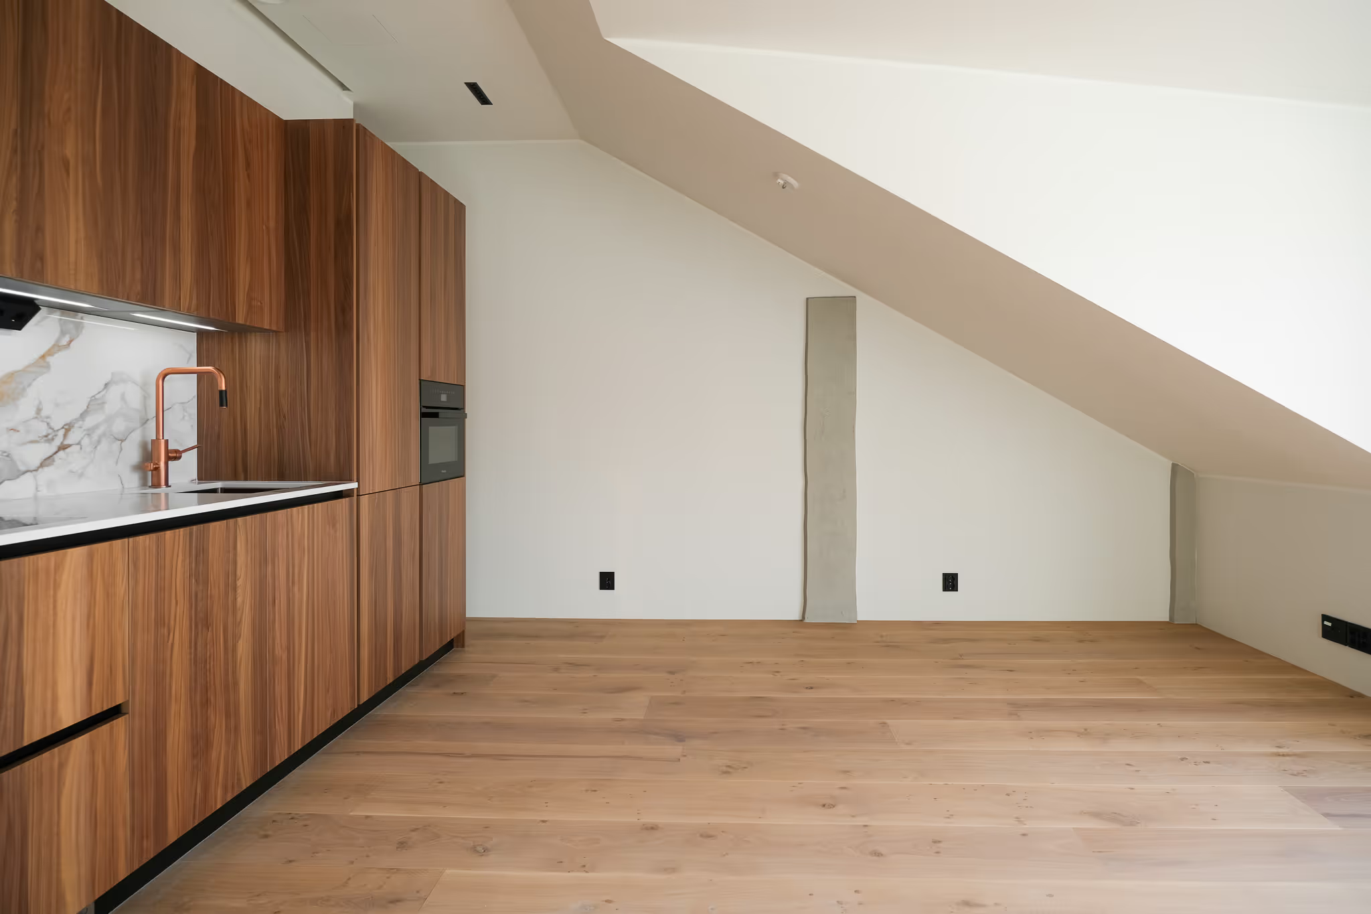
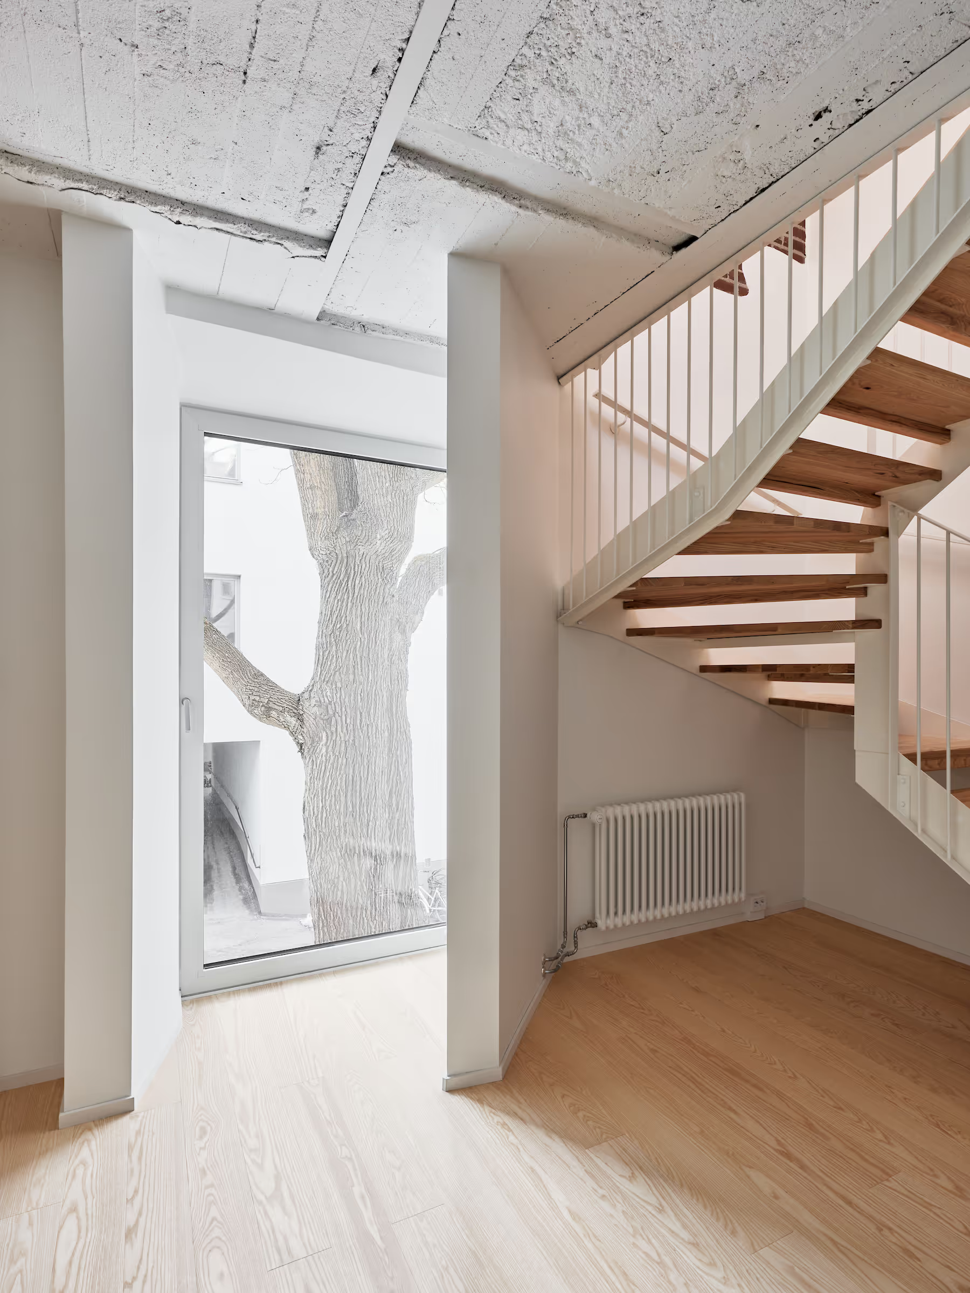
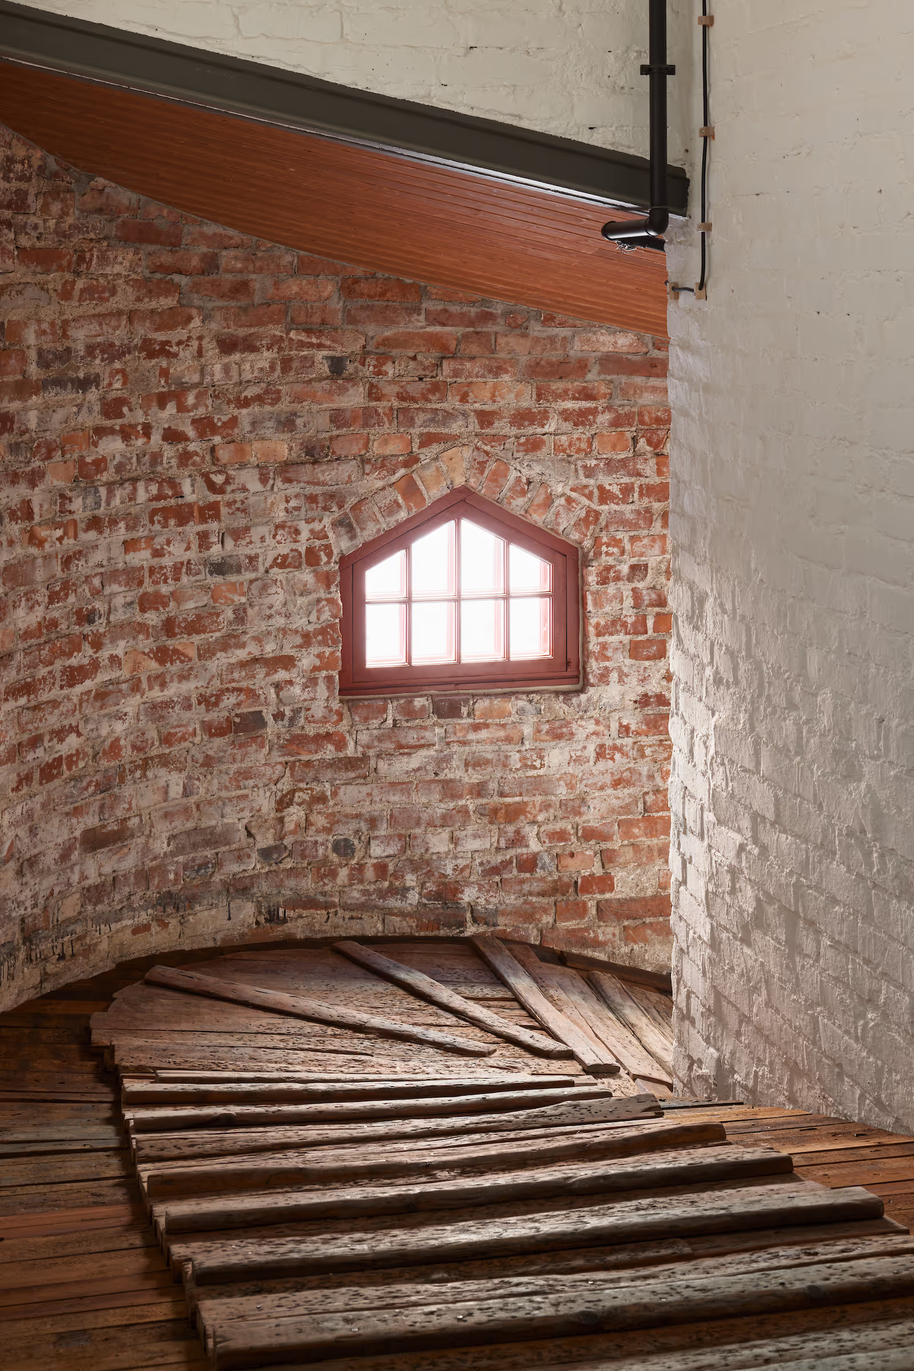
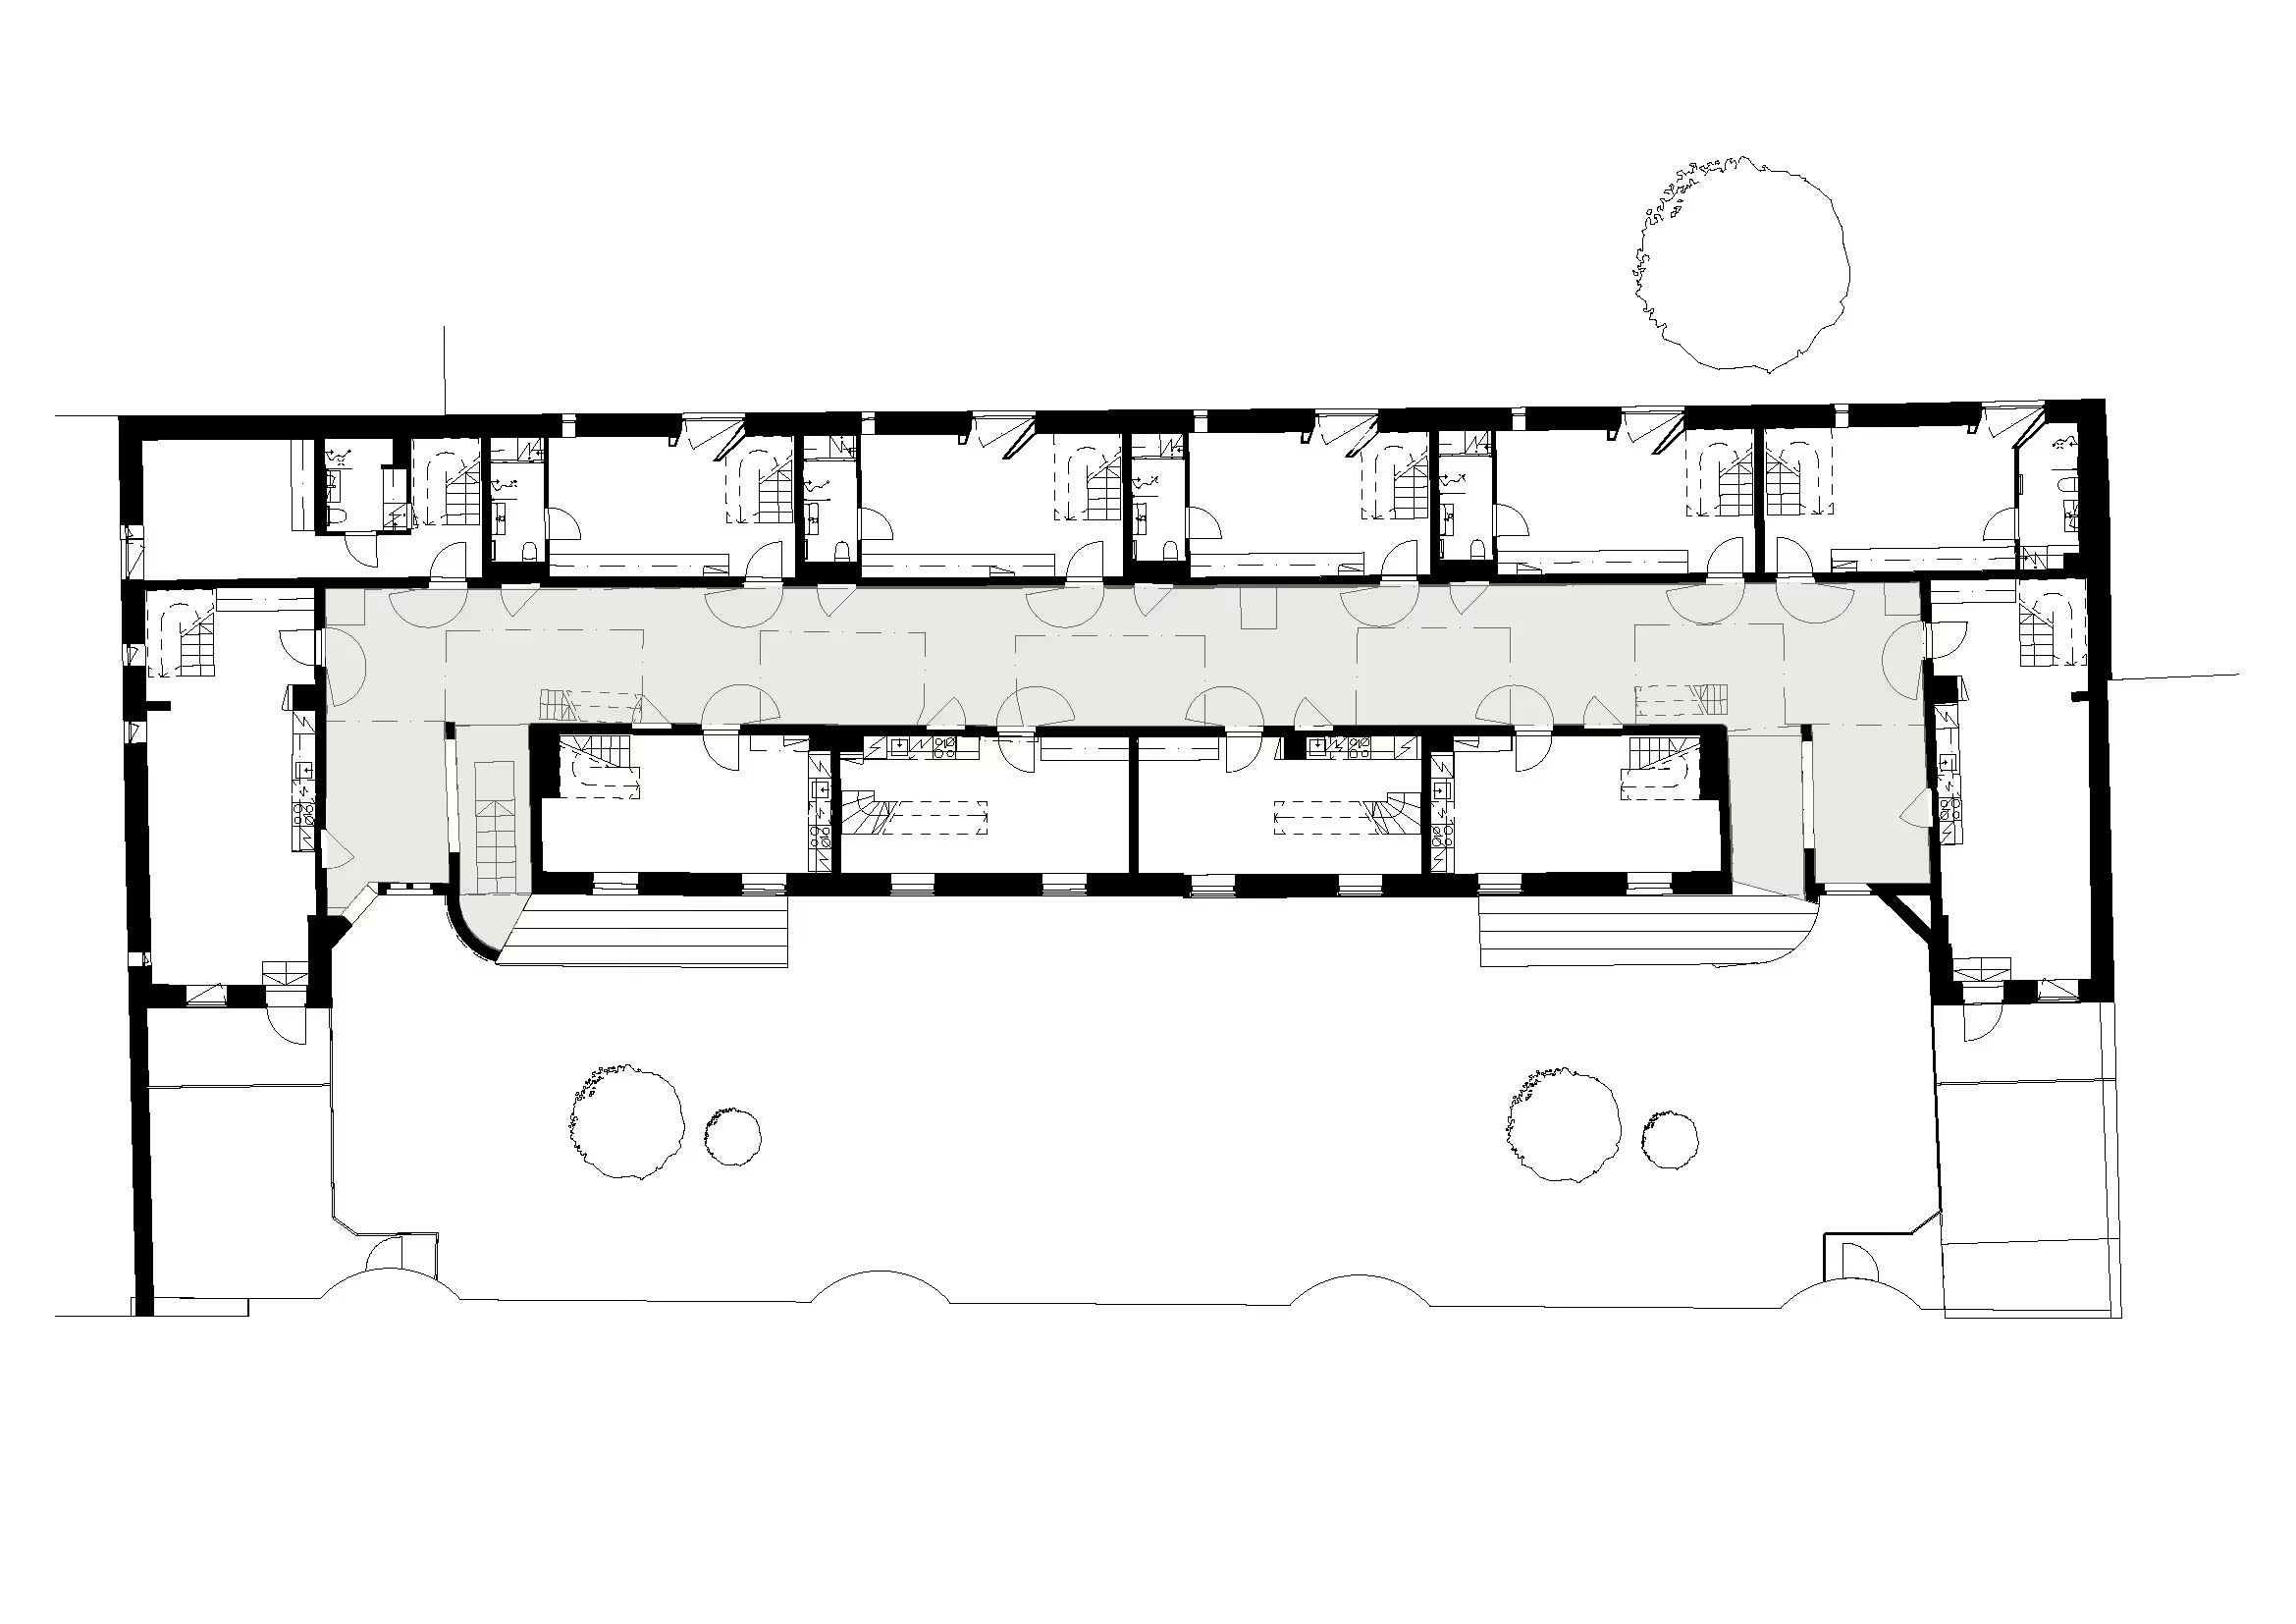
The through-building apartments on the first floor have their own entrances via large glass doors that open to the courtyard. The apartments that open onto the hall were made two-story to preserve the mezzanine level of the protected hall. This has resulted in unique space arrangements, making each apartment different. Some apartments were fitted with new floor glass panels based on the old model. New windows were installed on the facade facing the neighboring building, along with sculptural partitions to protect the views. These apartments also feature restored skylights. In the courtyard-facing apartments, the five-sided windows, modeled after the originals, have been supplemented with new lower window openings. The design aimed to preserve as much of the historic building’s character as possible, such as leaving the original concrete ceilings unplastered and exposing brick walls in certain places. For the surface materials, fresh yet historically appropriate choices were made to honor the building's past.
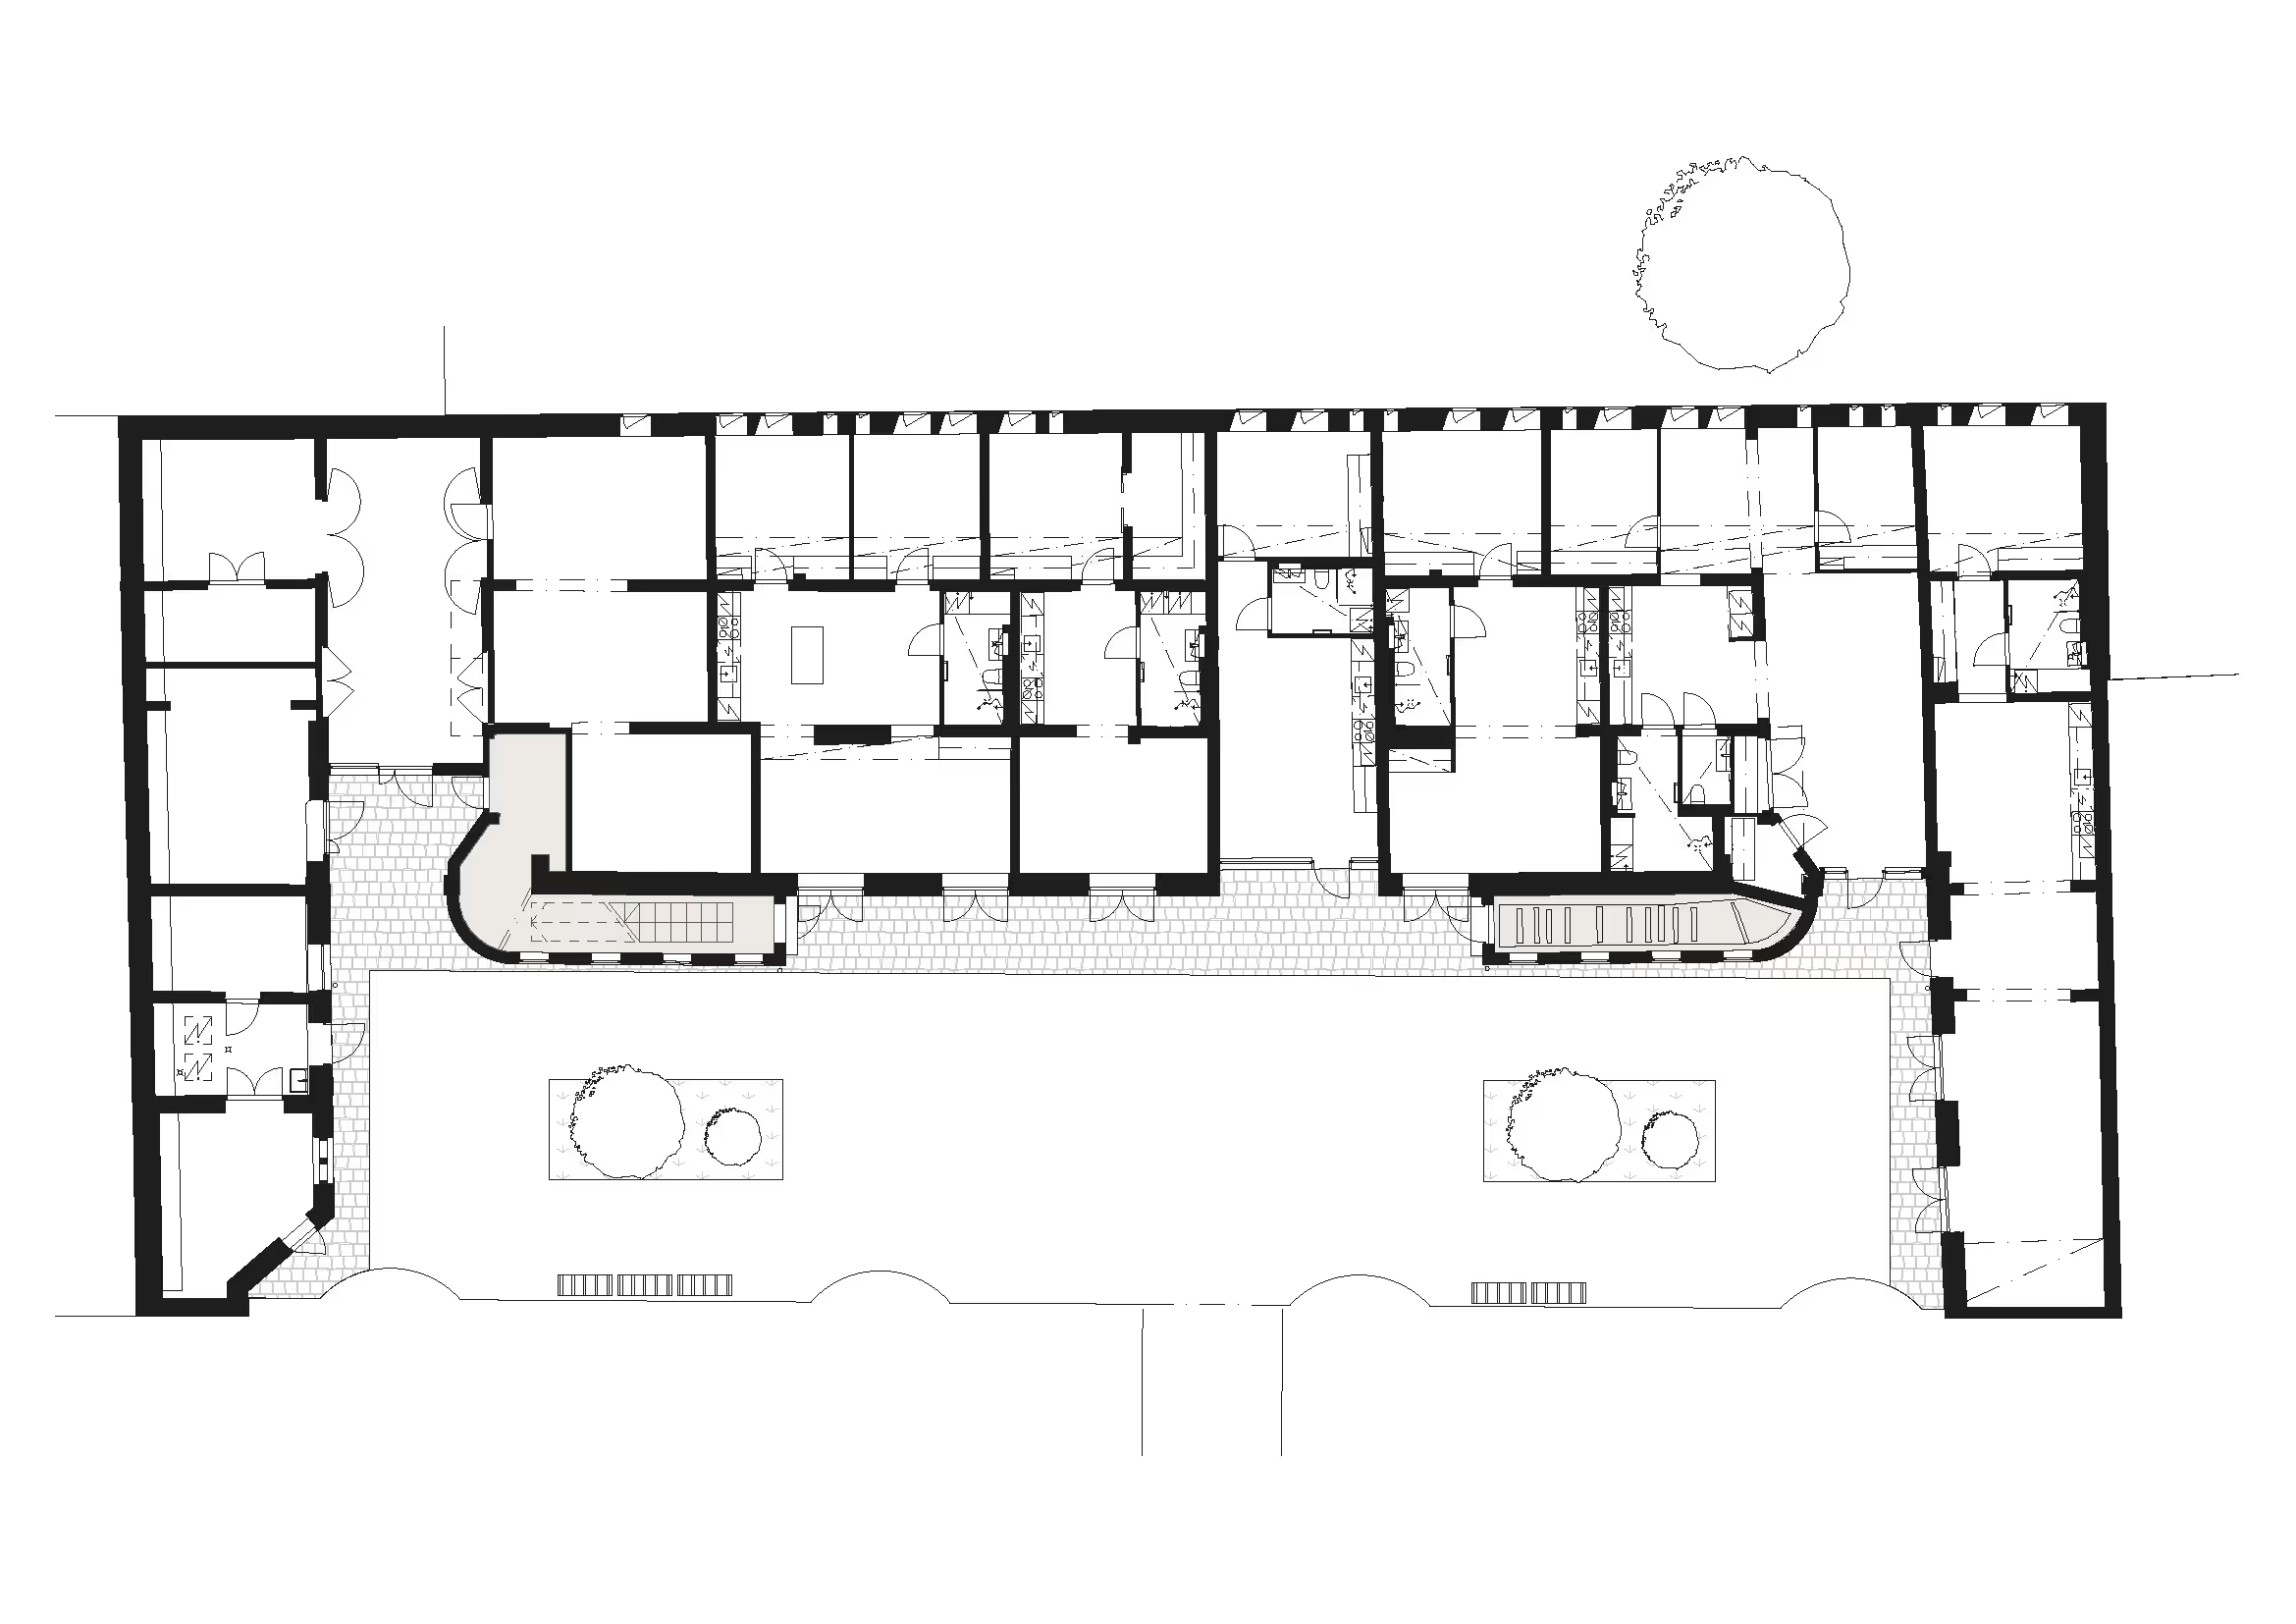
1st Floor
2nd Floor
3rd Floor
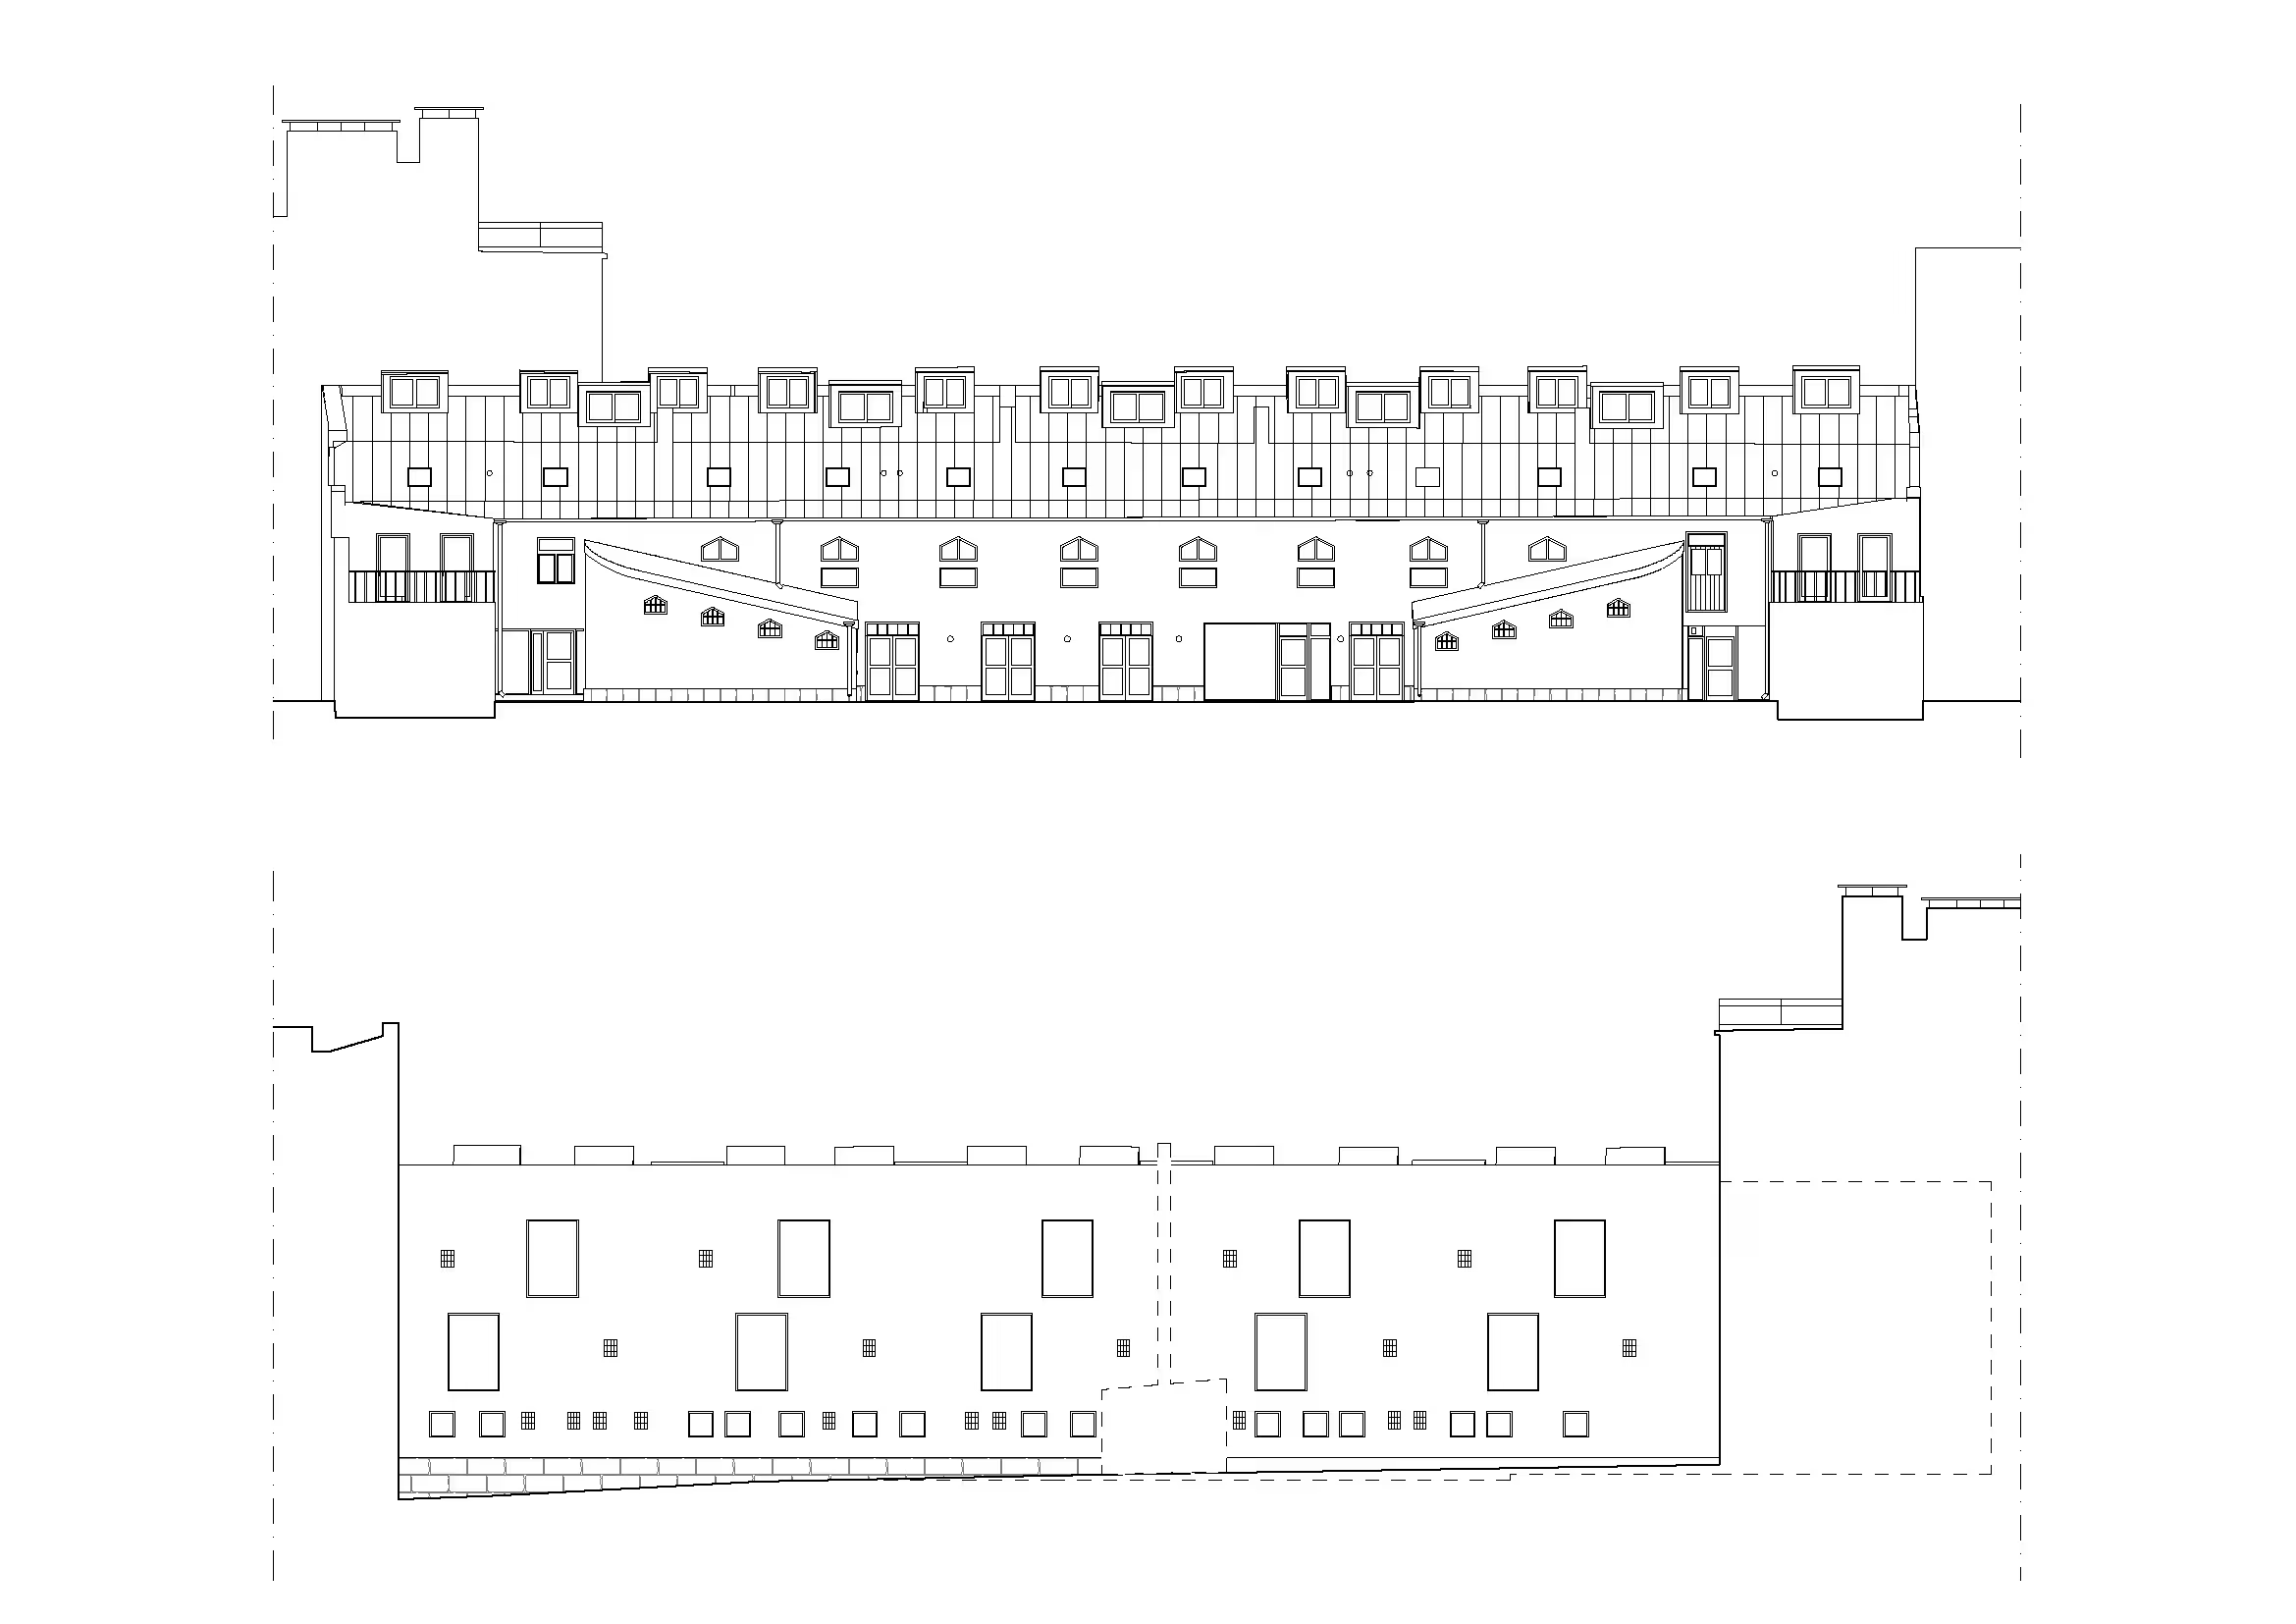
Elevations