Avarrus designed the renovation of the Kavalahti lakeside sauna at the scout camp center operated by the Scouts of the Helsinki Metropolitan Area. The project involved a comprehensive upgrade of the sauna’s appearance, functionality, and technical systems, while preserving the original log structure.
The lakeside sauna sees heavy use. The camp center provides indoor accommodation for more than one hundred people, while winter and summer camps can bring hundreds of additional scouts staying in tents. On busy days, the sauna may welcome hundreds of visitors, yet it also needs to function naturally for smaller groups.
The original sauna was built in the 1980s as a recreational facility for a private company. It contained two separate small saunas with their own washing and changing facilities, as well as a fireplace lounge.
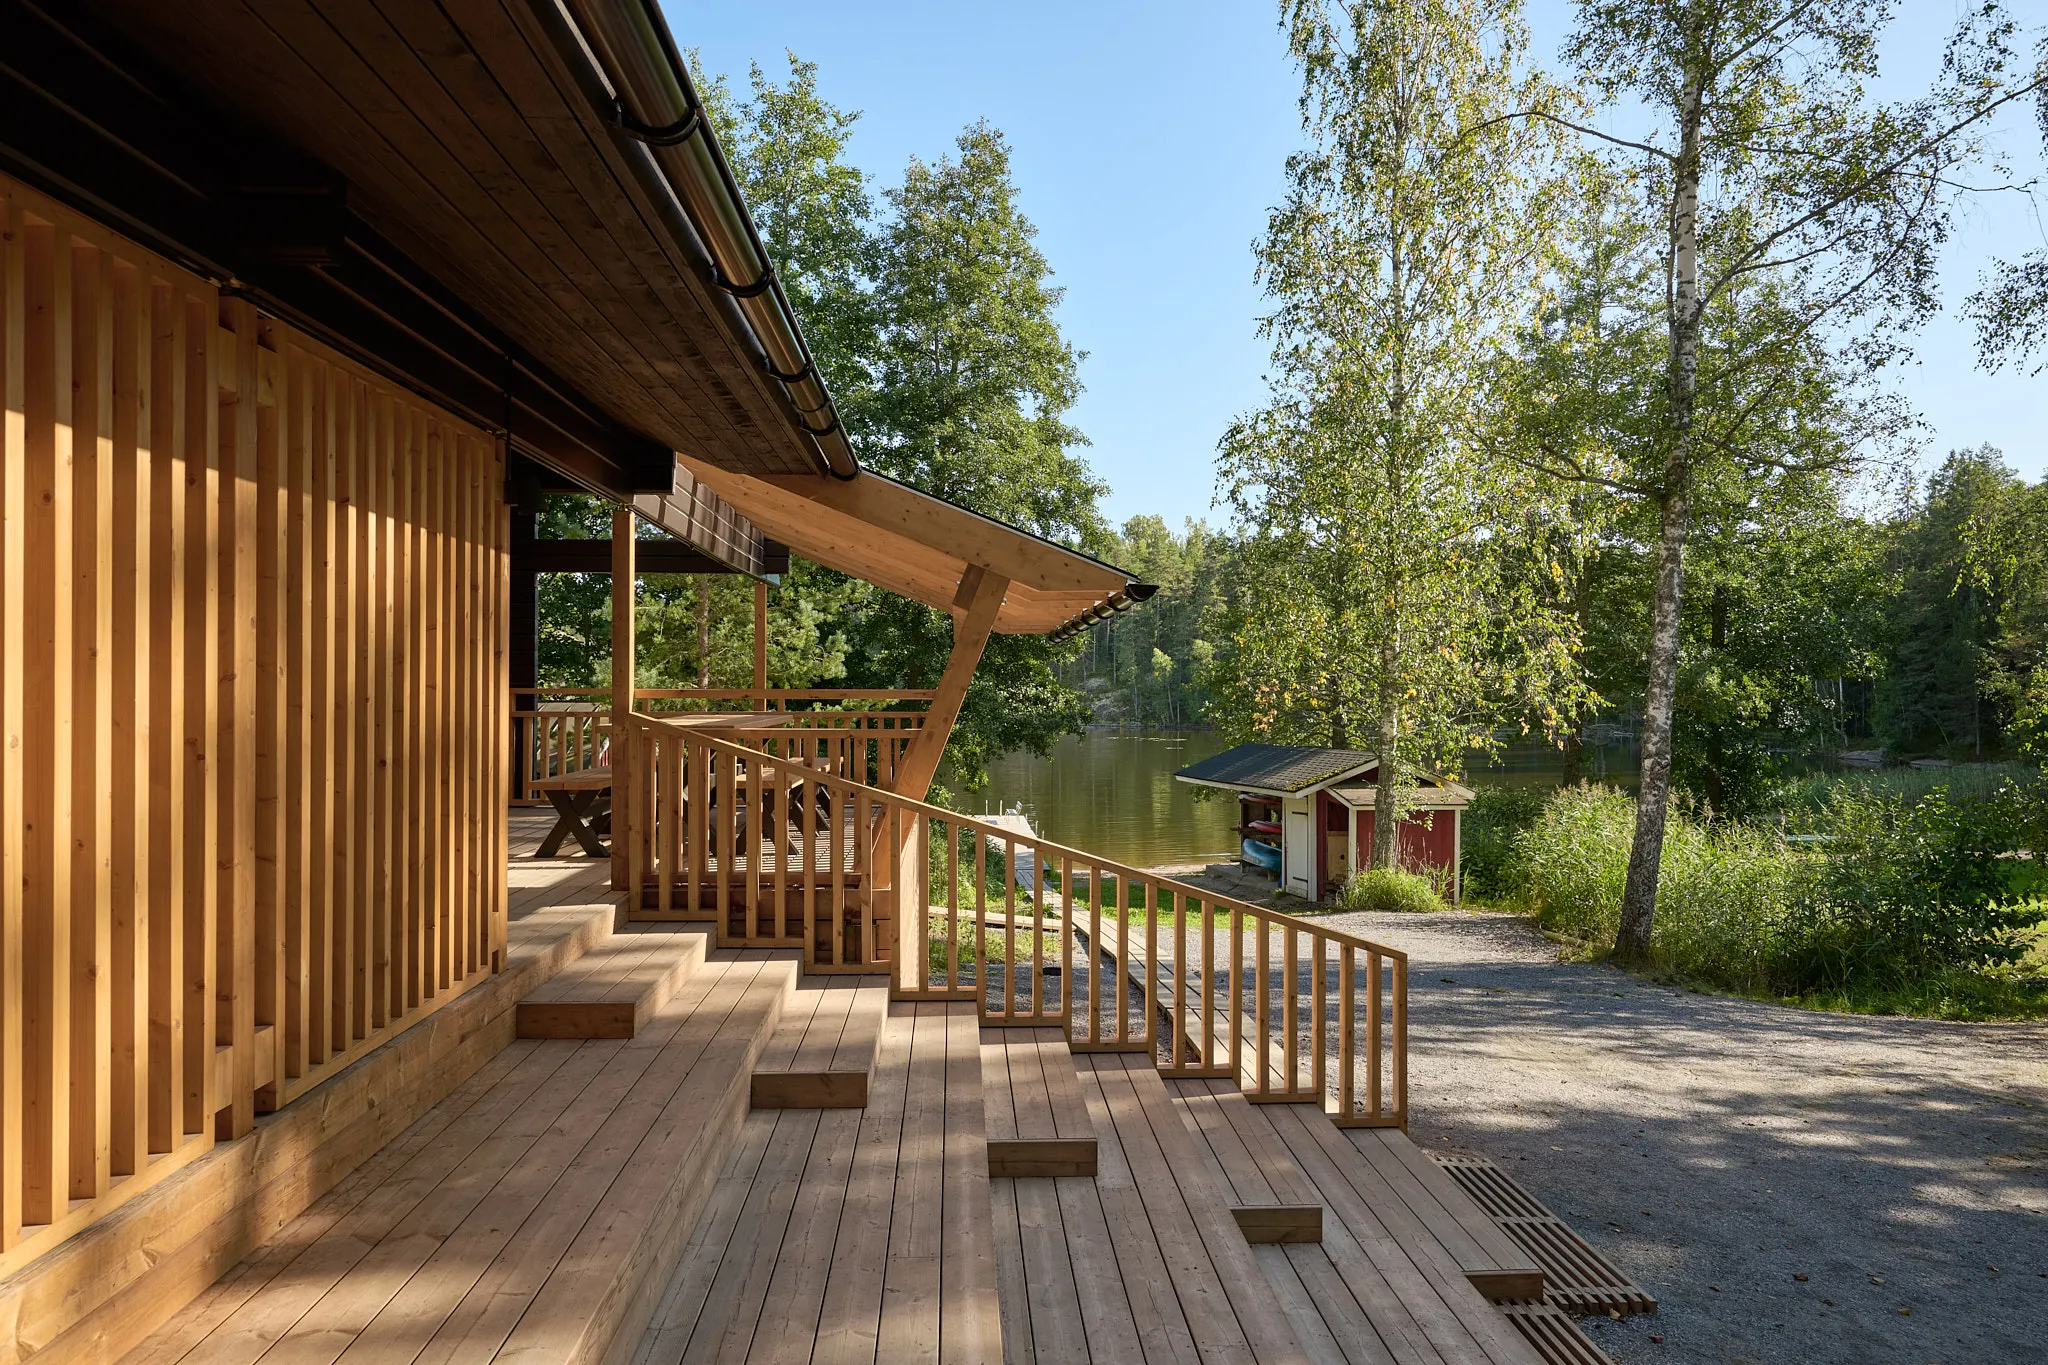
The renovation process began with user surveys and participatory workshops, where different design options were explored. Based on the findings, a new sauna concept was developed to better serve current needs. The key principles were to preserve the existing log frame and create one larger sauna room accessible from two separate changing and shower areas. The shape of the fireplace lounge was retained, while its interior solutions were updated. Outdoor spaces and terraces were redesigned to make them more usable, and circulation between the sauna and the lake was improved. Condition assessments had already identified a complete renewal of the building services, insulation, and roof as essential.
Almost everything in the building was dismantled during the renovation except for the foundations and the log frame. The foundations were repaired and the log structure adapted to the new layout. Energy performance was significantly improved with new insulation, a ground-source heat pump and underfloor heating, new windows, and energy-efficient building systems designed to support the sauna’s intensive use.
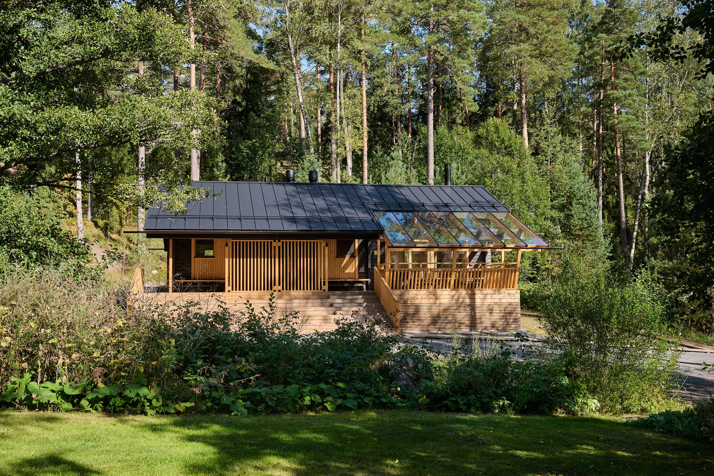
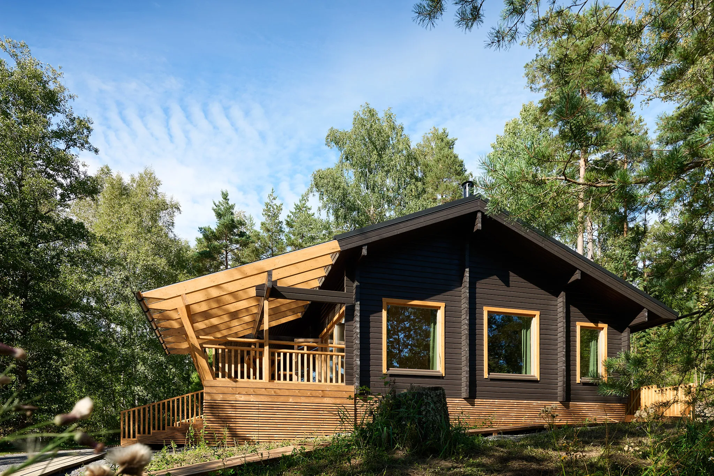
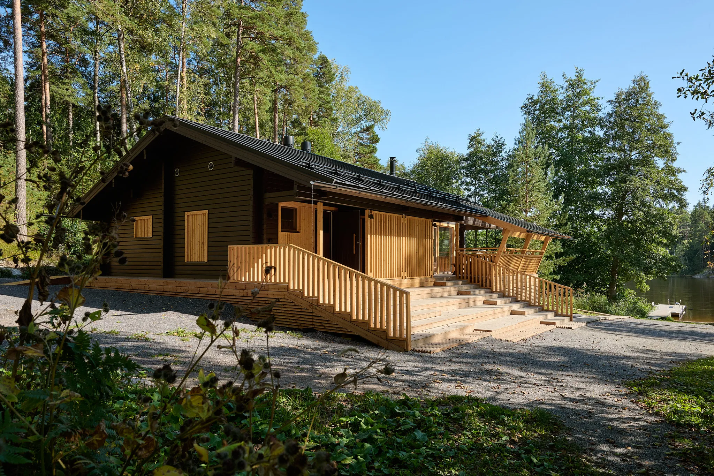
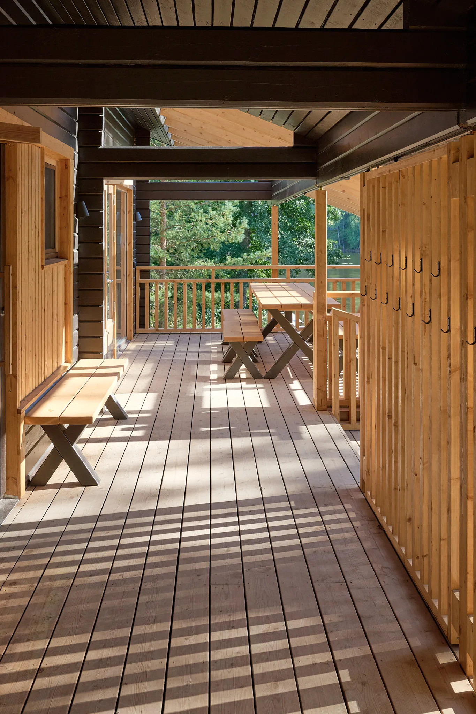
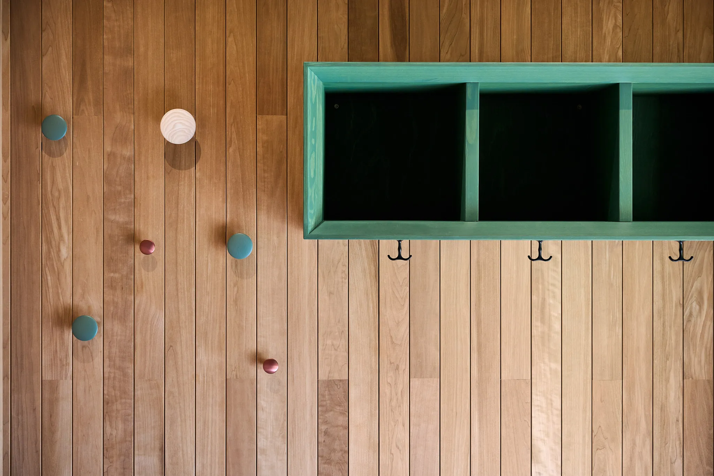
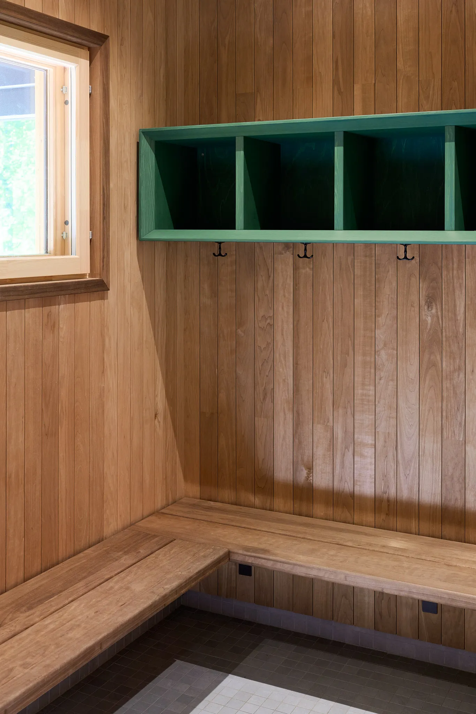
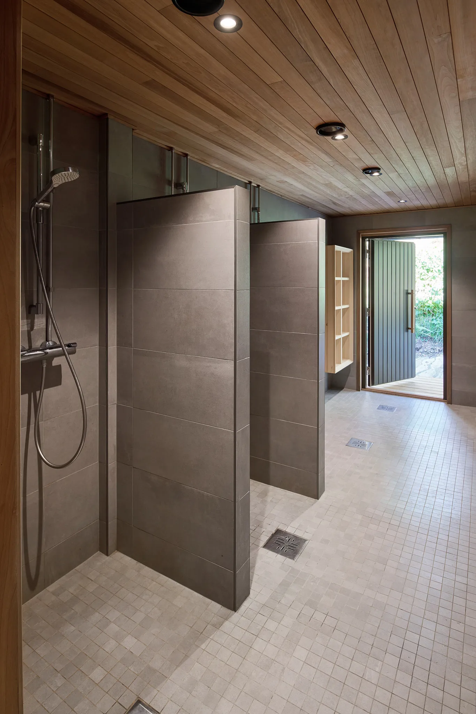
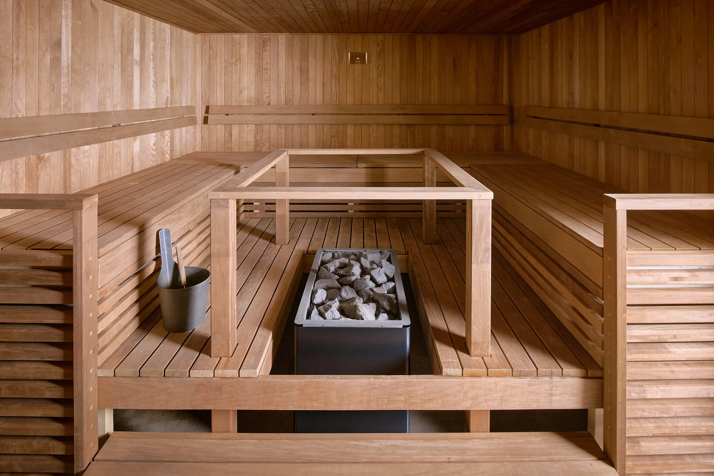
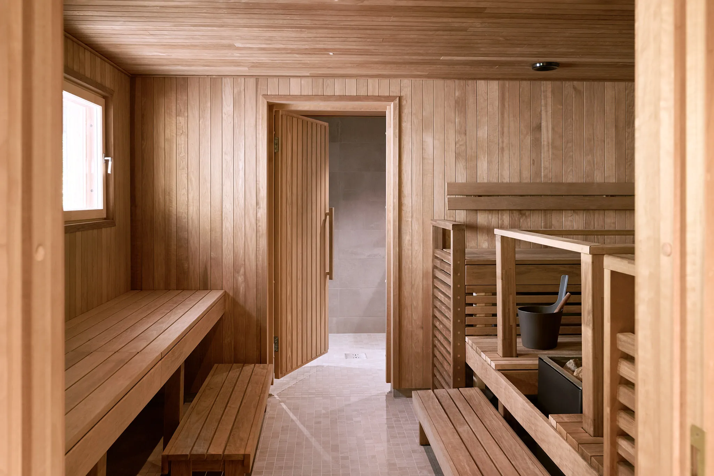
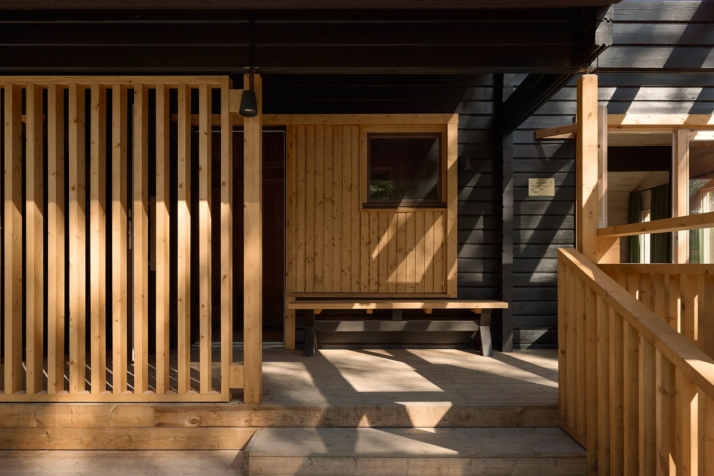
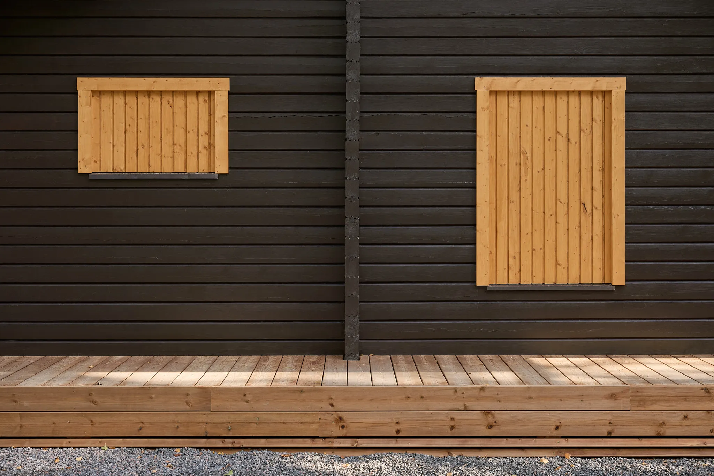
The sauna’s appearance was transformed from a typical 1980s log cabin into a more contemporary building. Painted black, it blends into the forested hillside behind it. Warm yellow-toned details highlight the terrace area and entrance. The changing rooms, washrooms, and sauna spaces were given a calm, soft atmosphere through the use of thermally treated aspen and grey stone-like tiles. Built-in furniture incorporates forest-green tones and light pine.
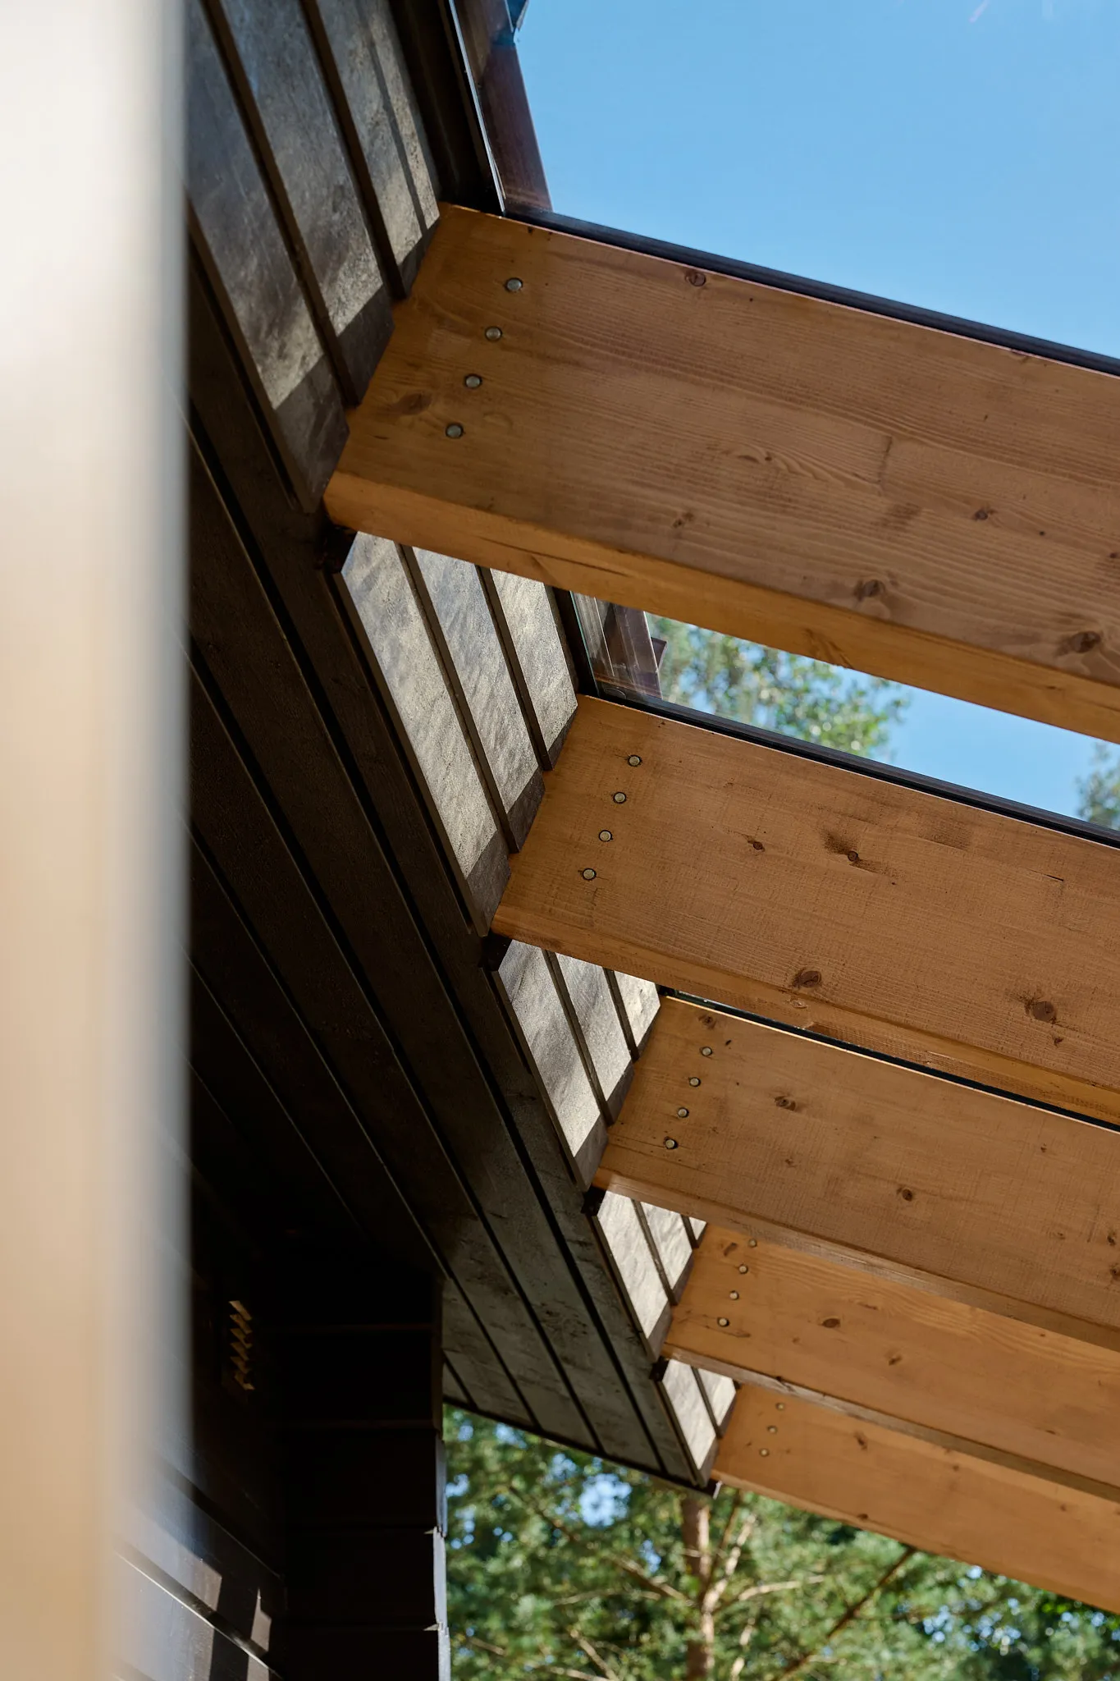
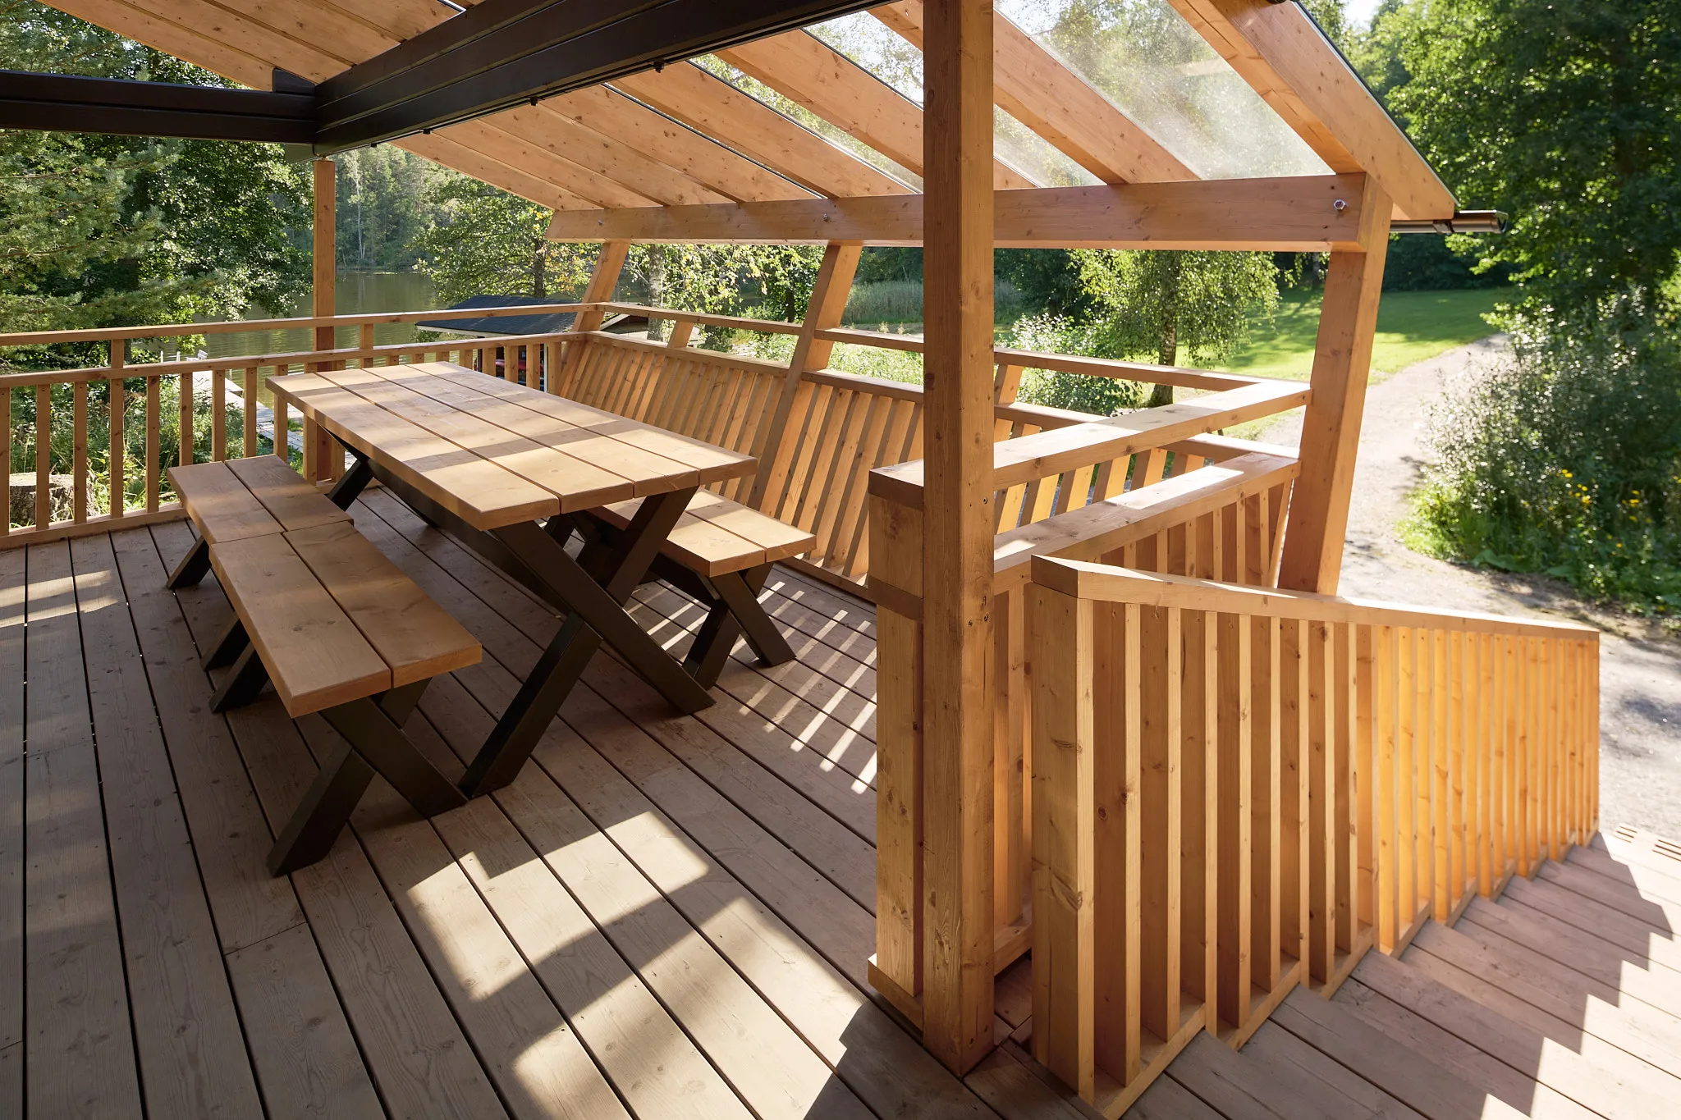
A larger covered terrace and a set of seating steps were added to support scout activities. The terrace provides space for shoes, clothing, and towels, and can also accommodate outdoor dining beneath a new glazed roof. The changing and shower facilities were designed to handle large groups efficiently. From the shower rooms, users can access the lake directly via the rear terrace without passing through the changing rooms. The sauna itself is a large shared room positioned between the two shower areas and seats approximately twenty people.
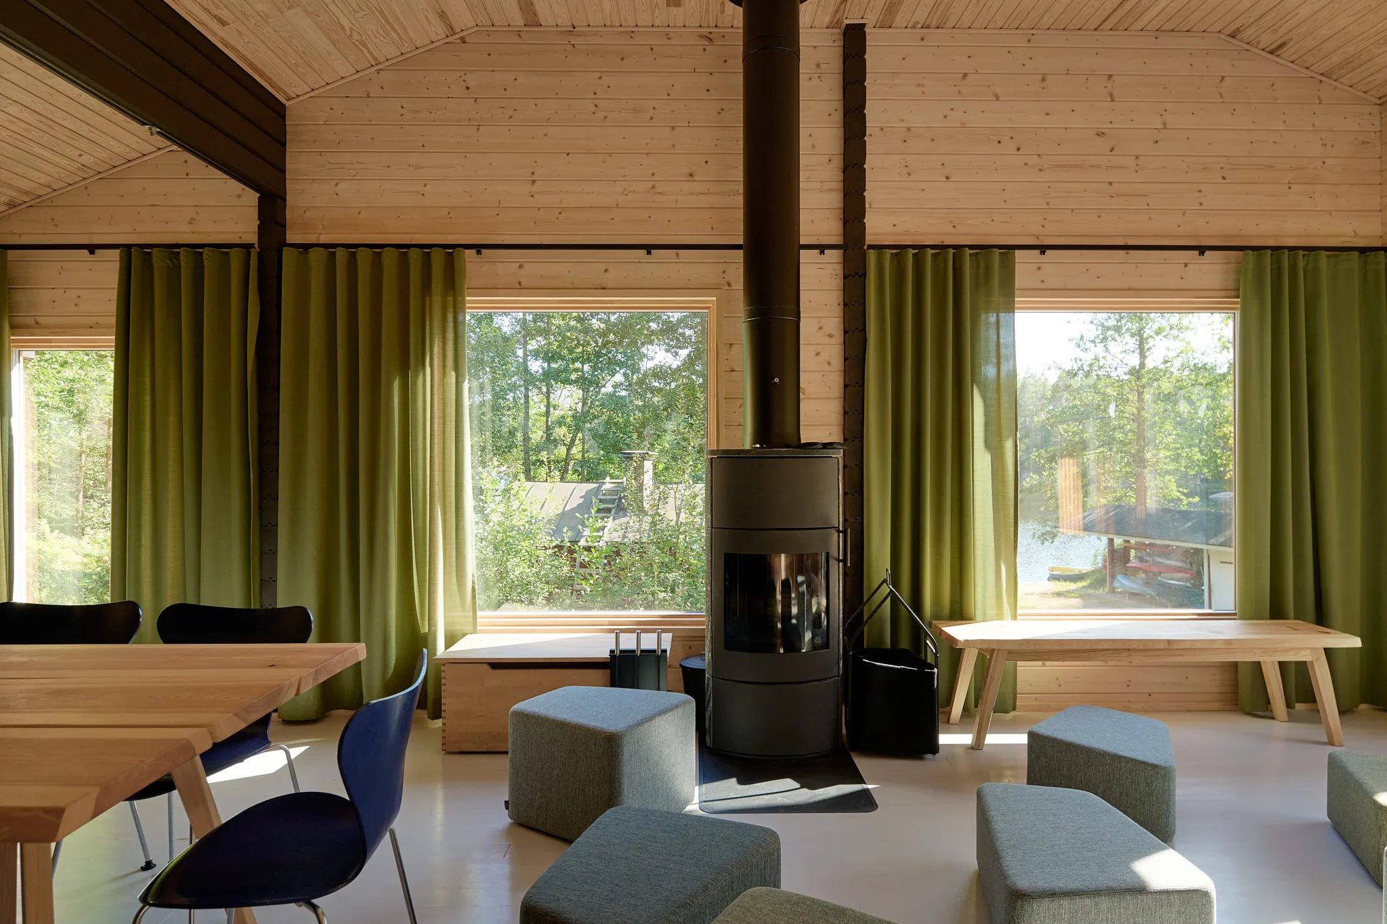
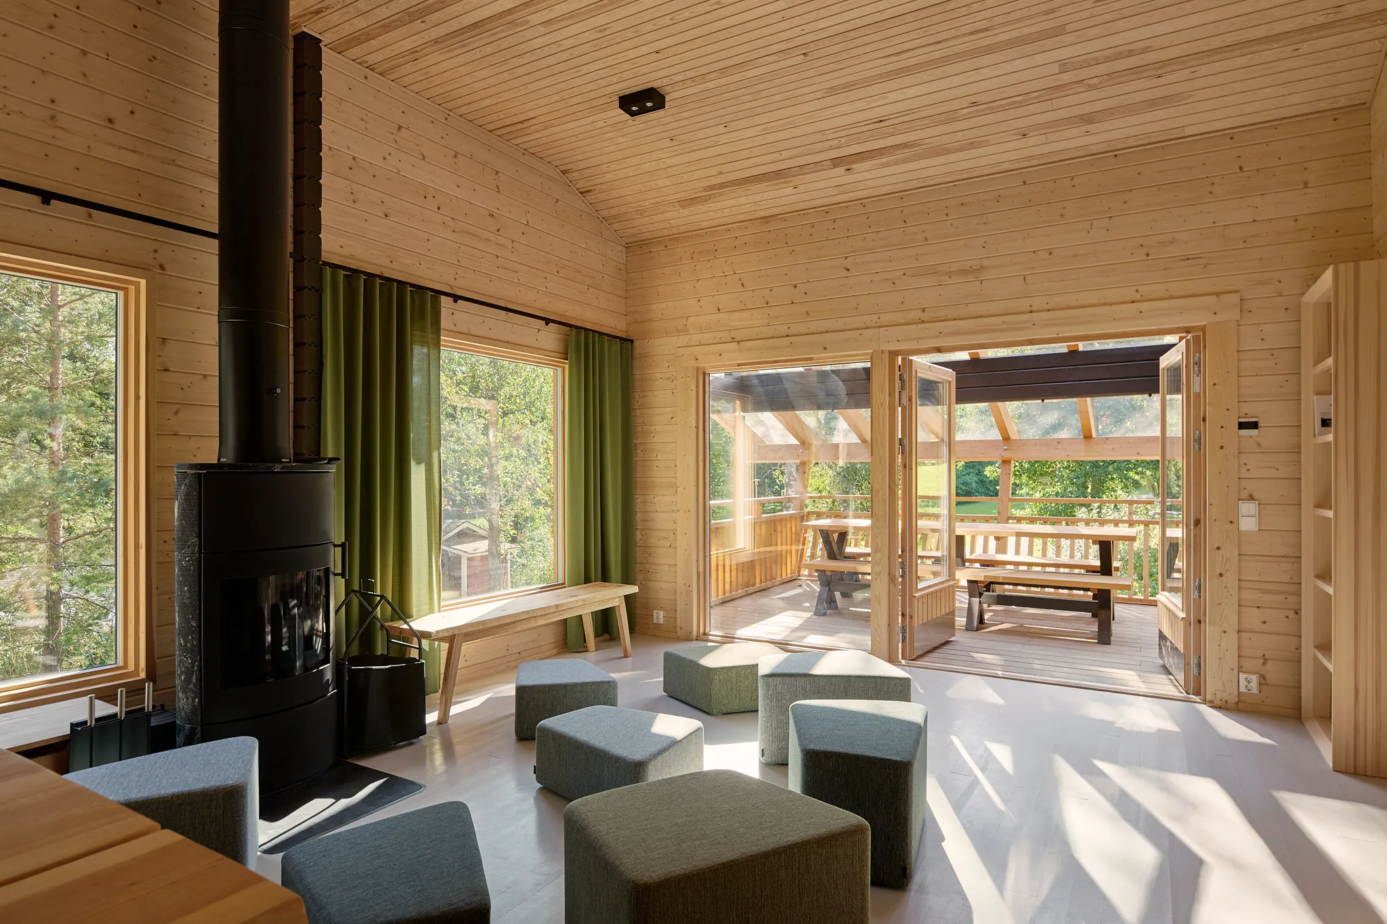
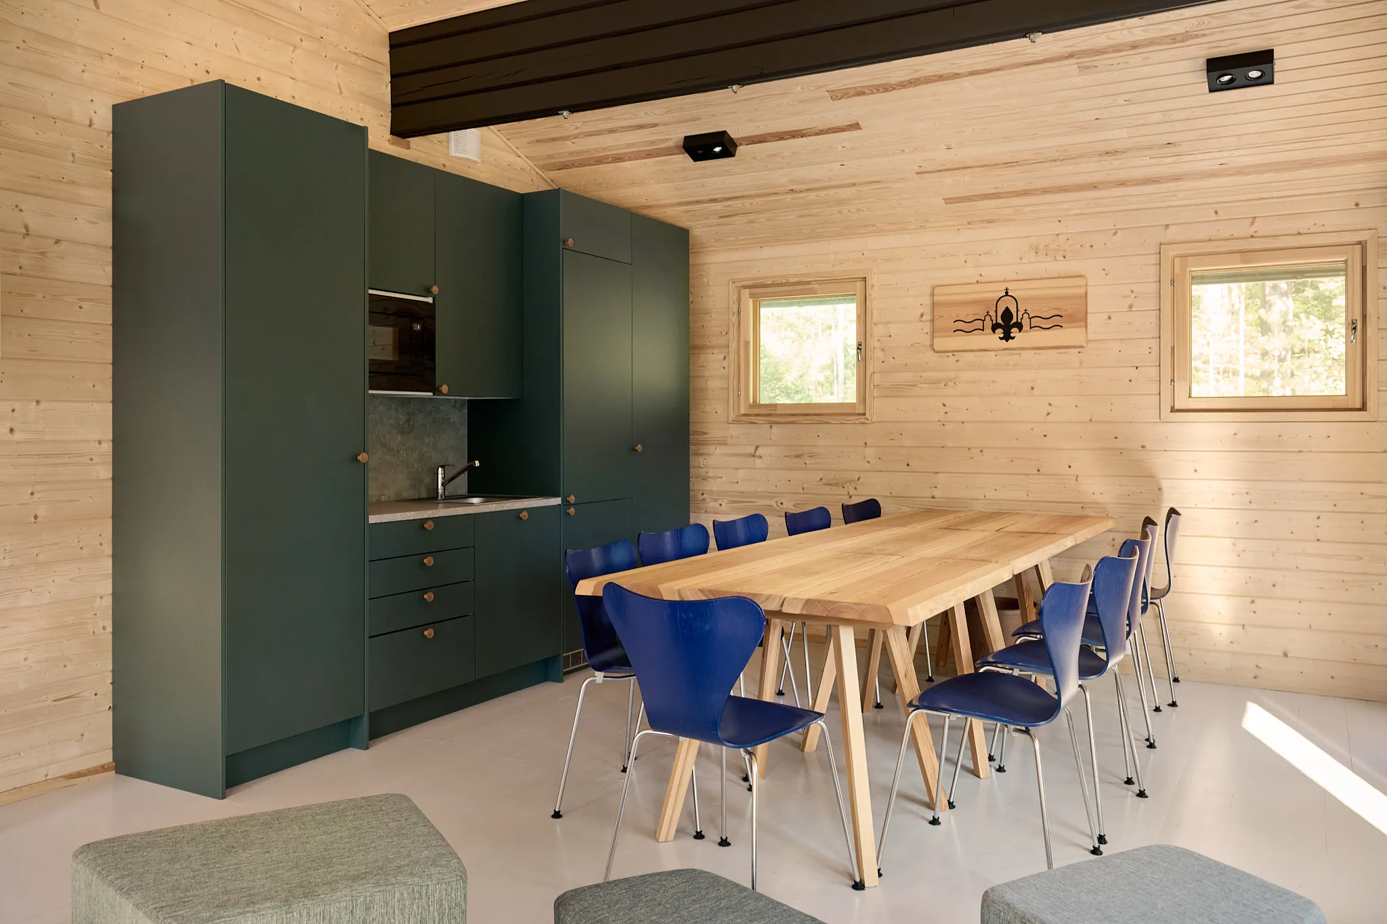
The fireplace lounge was refurbished with light softwood paneling. Enlarged windows now open up wider views towards the lake and terrace. The original fireplace was replaced with a smaller wood-burning stove and relocated to the window wall, creating more space for group activities, meetings, games, and workshops. Loose furniture was carefully selected for flexibility, allowing tables, chairs, and stools to be rearranged into different configurations as needed.
Both built-in and loose furniture, for the interior and exterior spaces alike, were custom-designed for the project and crafted by local joiners. This ensured that the pieces suited the character of the building, contributed to the desired atmosphere, and could withstand intensive use over time.