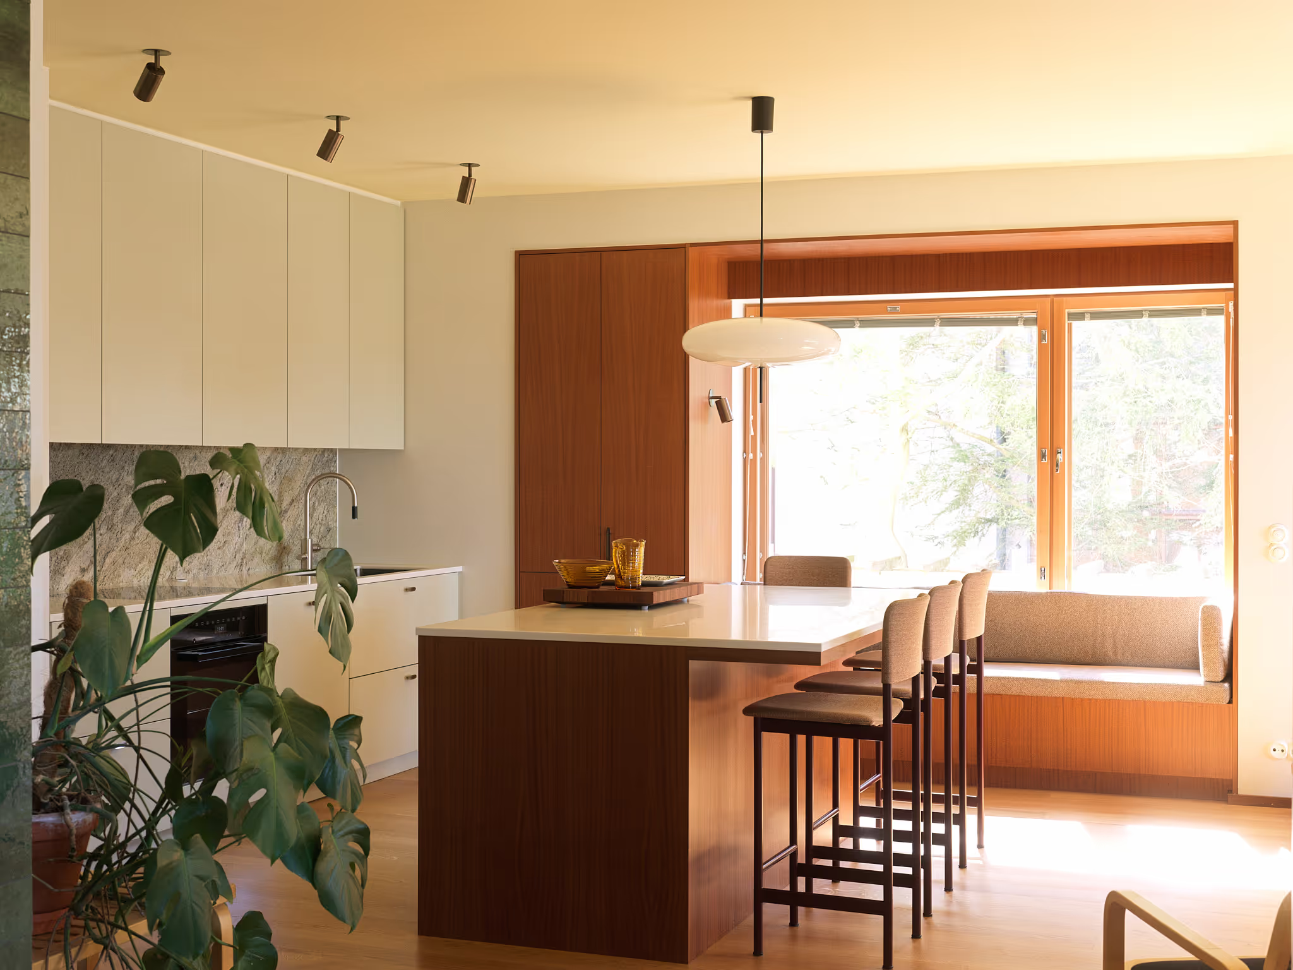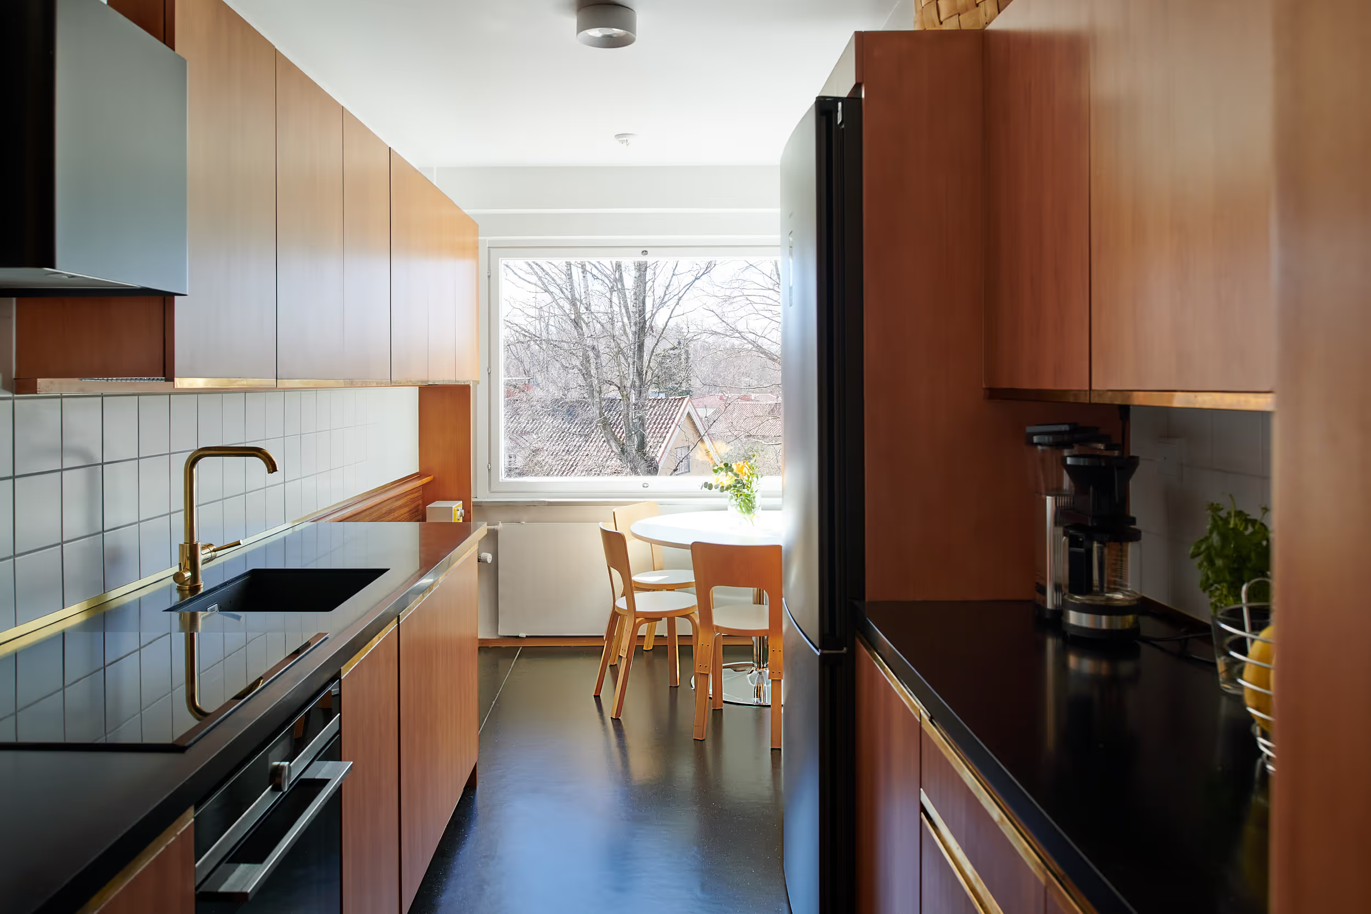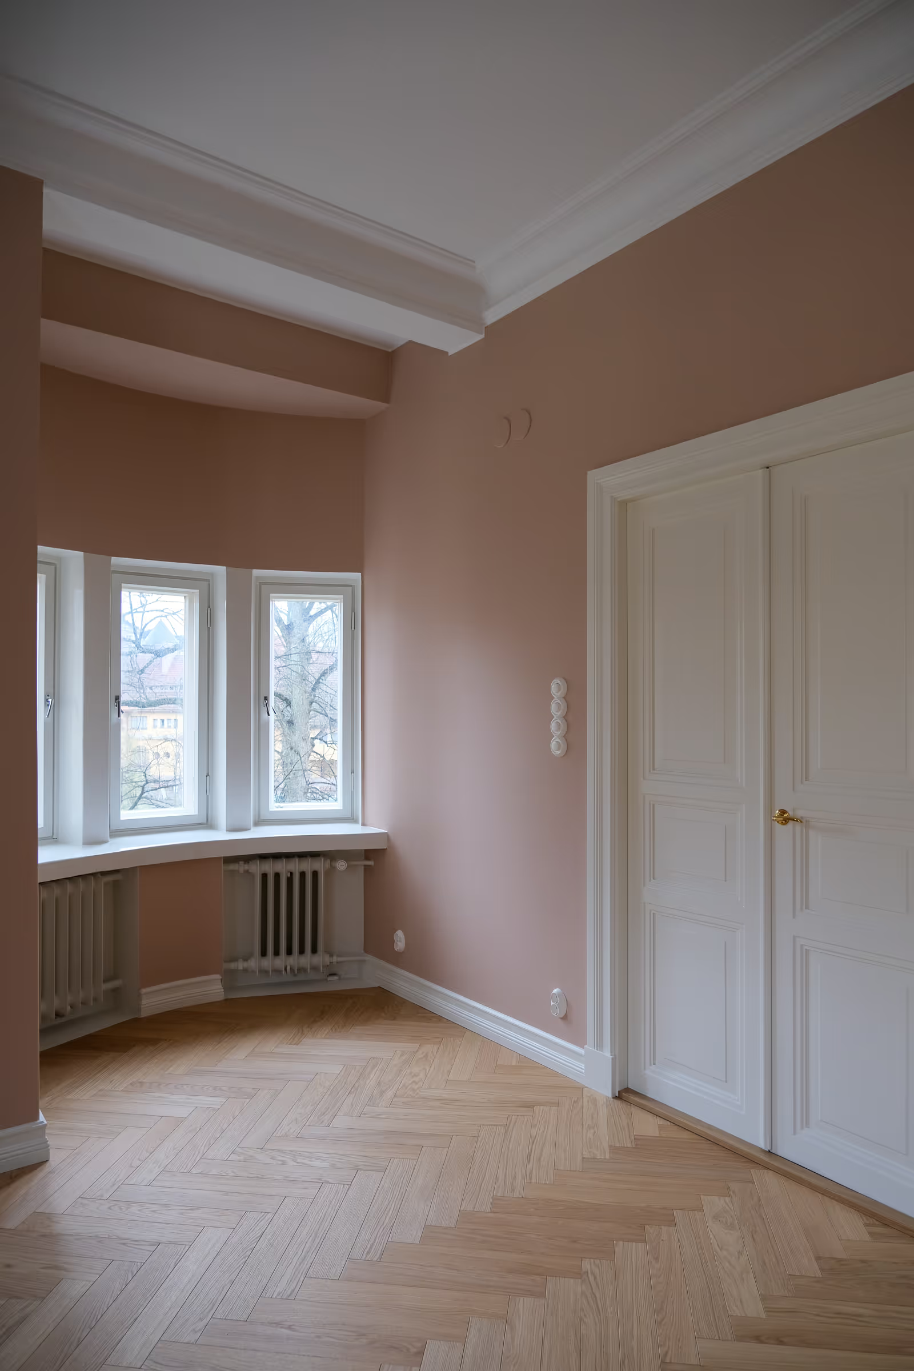
Our clients saw beyond the home’s dated interior: it was simply waiting to blossom again. The overall design was led by our skilled interior architect Heini Kilmer.
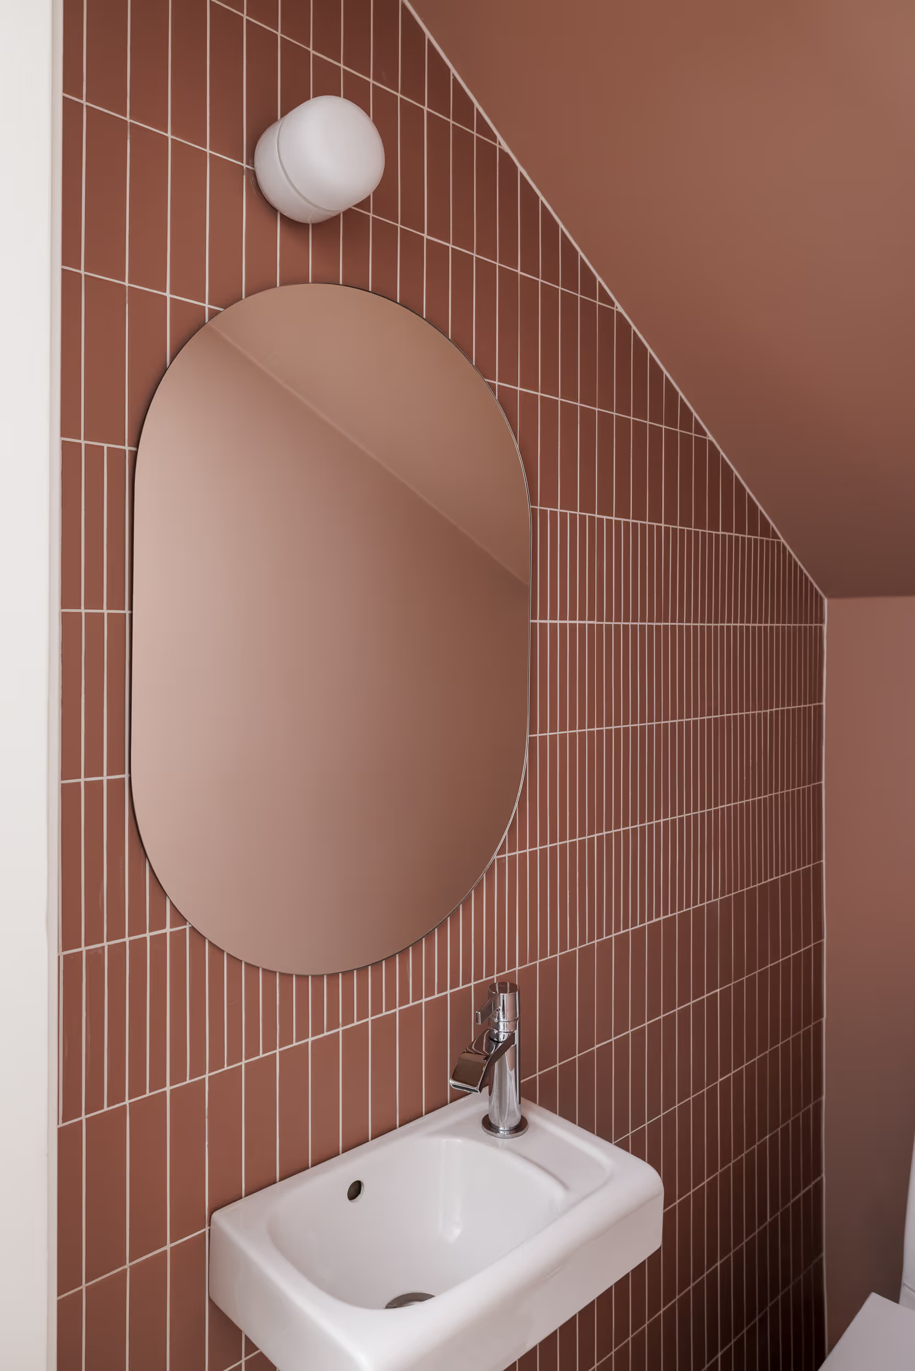
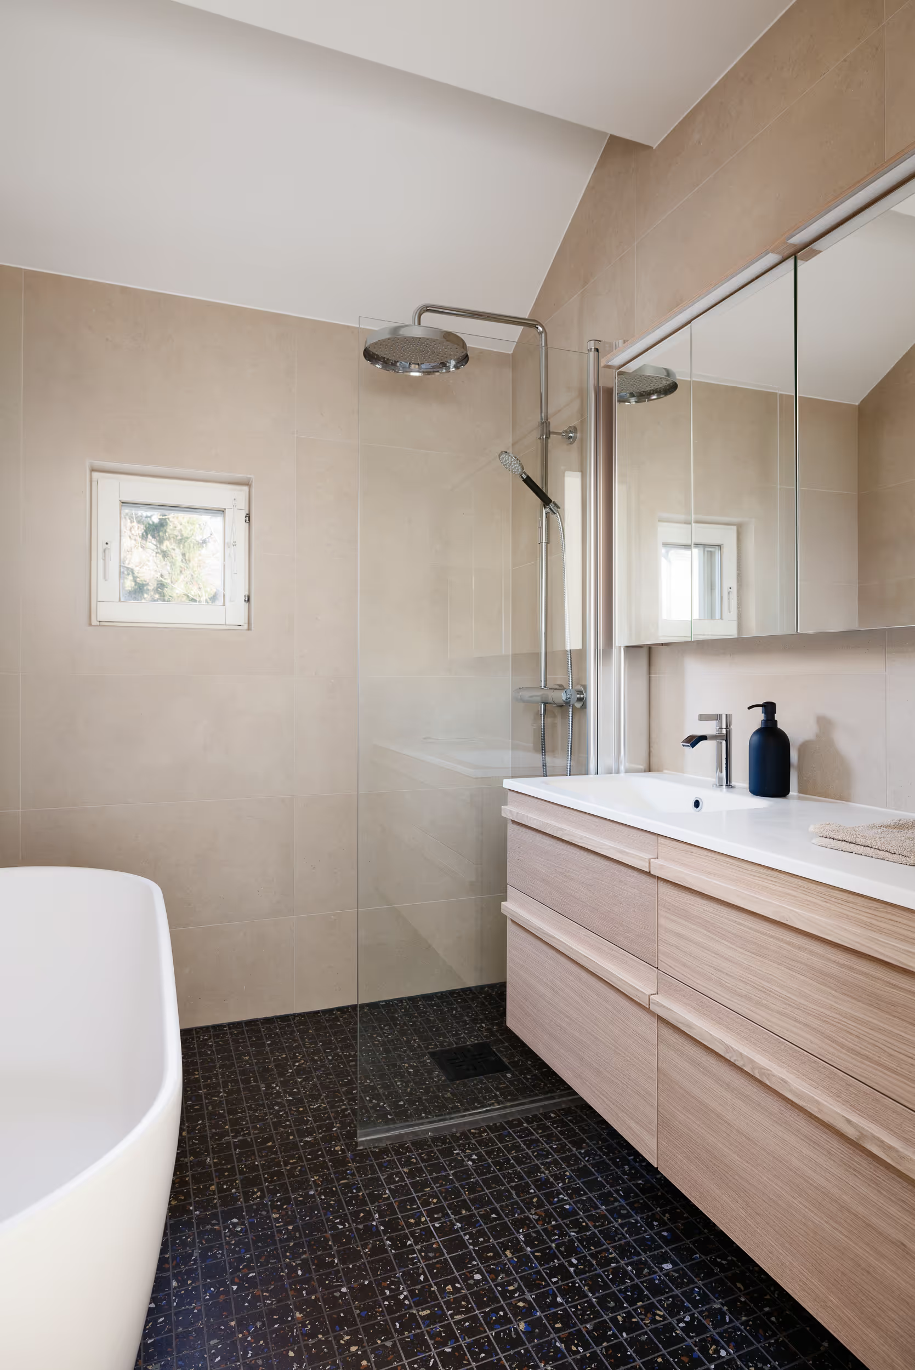
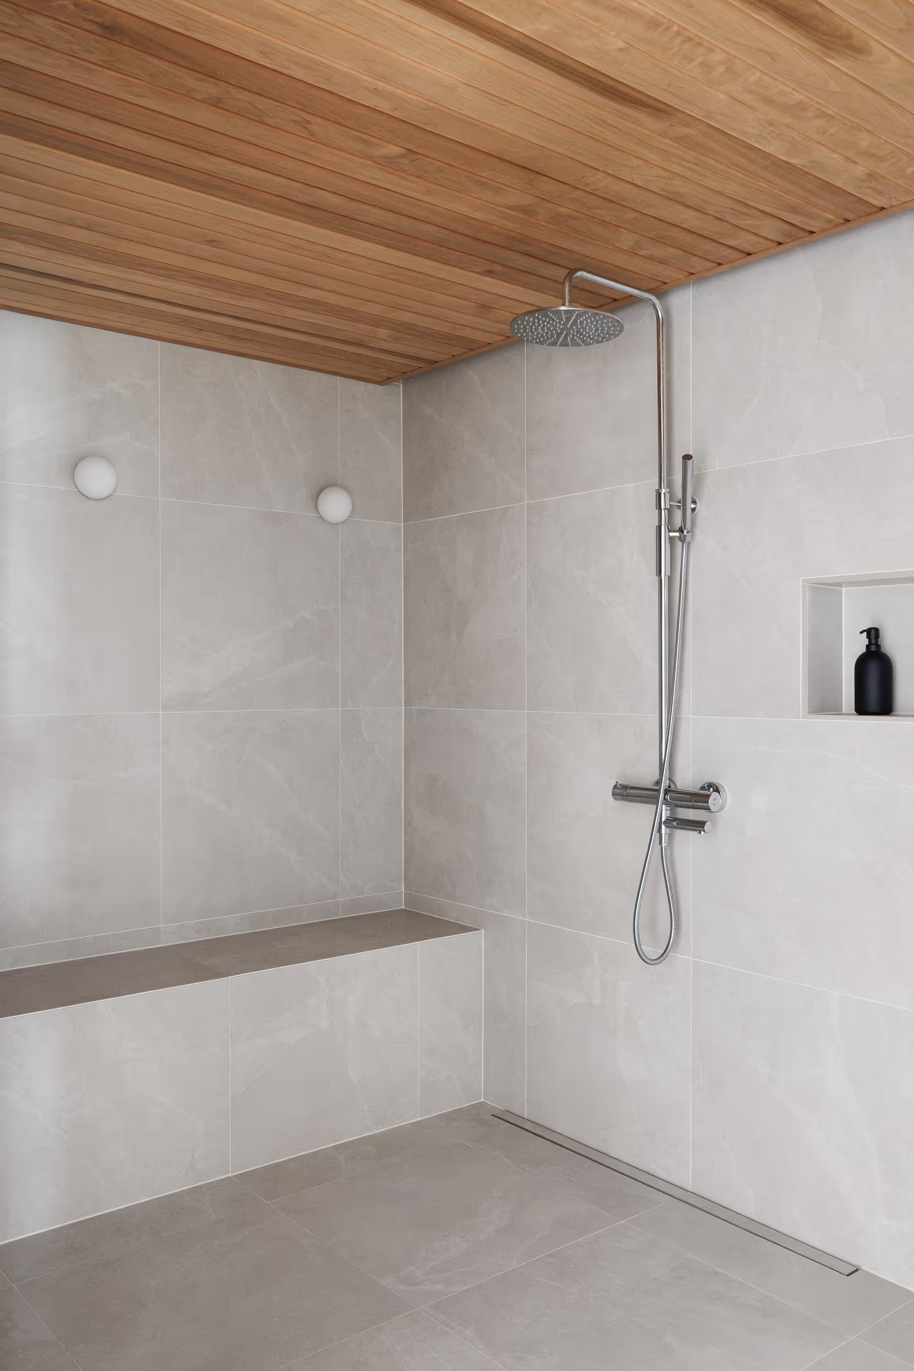
The need to renew the plumbing led to a complete renovation of all the apartment’s wet rooms, and the whole home also needed updating. The sleeping areas and study were given a quiet place upstairs, while the family’s shared spaces are on the ground and basement floors.
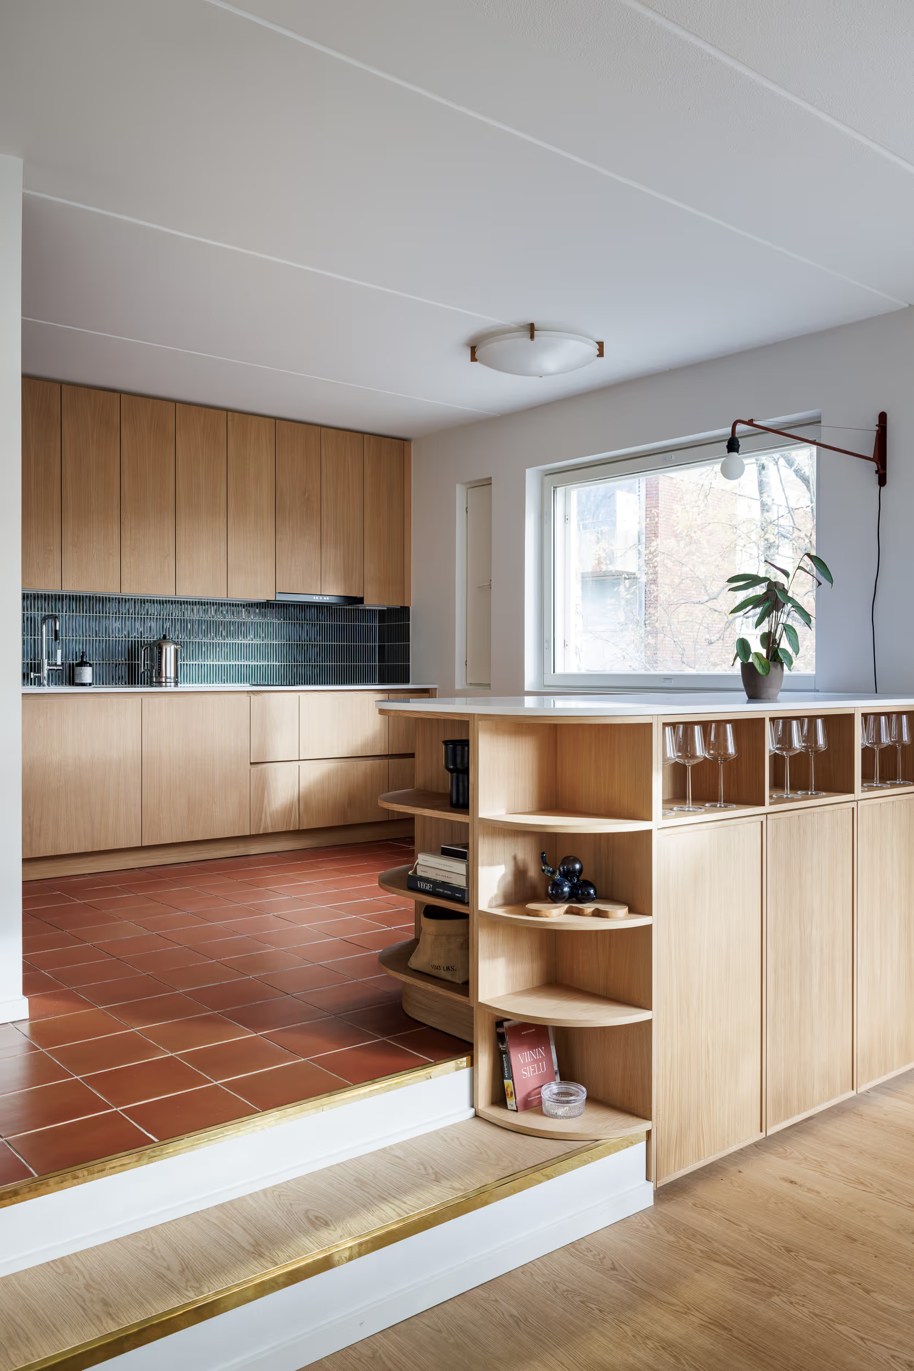
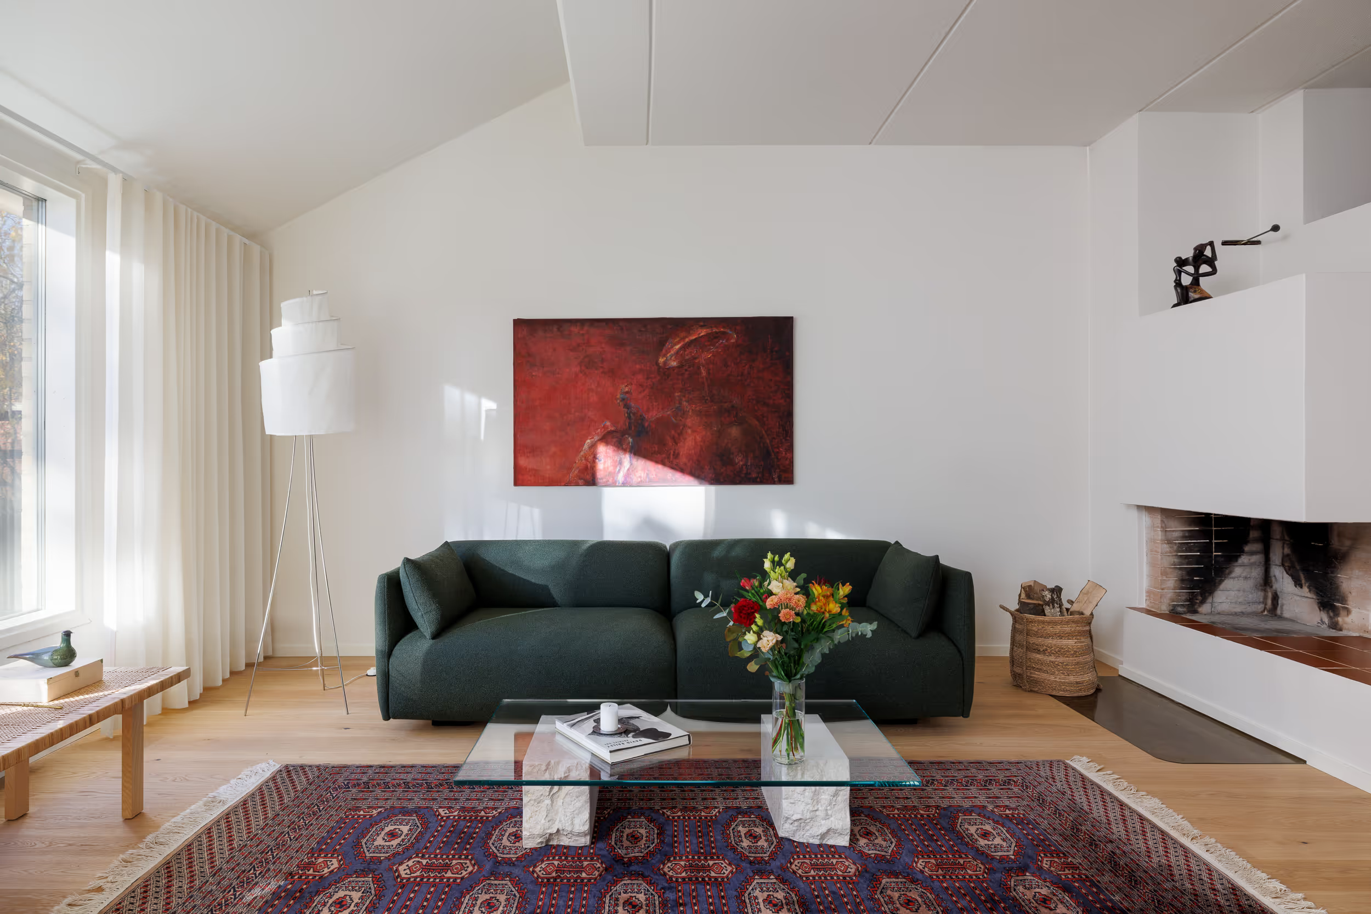
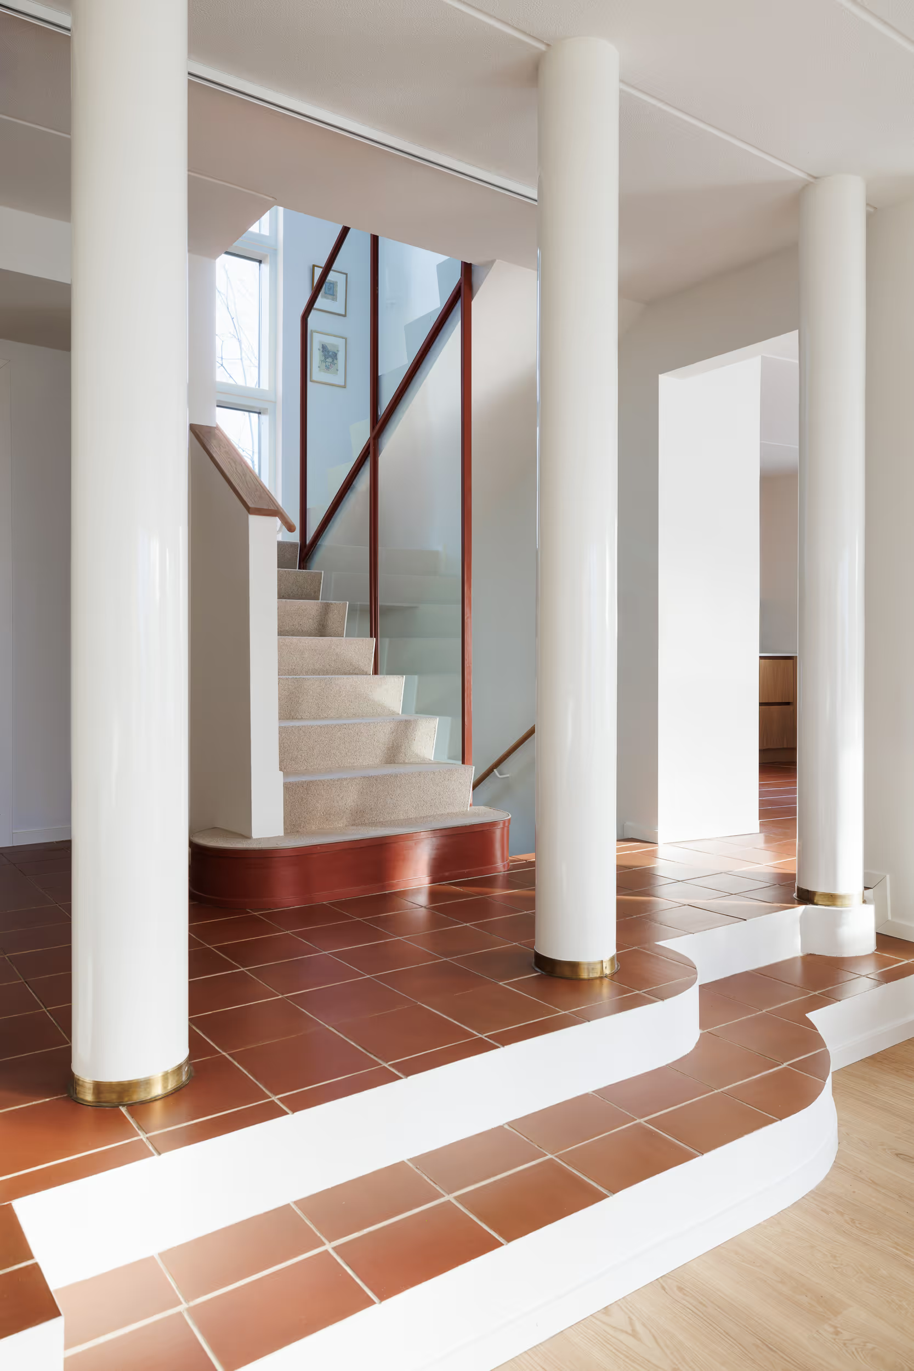
Once the wall separating the kitchen was removed, the middle floor opened into a single space, still clearly divided into a kitchen, dining area, living room and entrance hall. A round-ended island was placed at the change in floor level, giving the kitchen a little more floor area: some of the cabinets open towards the kitchen and others towards the dining area.
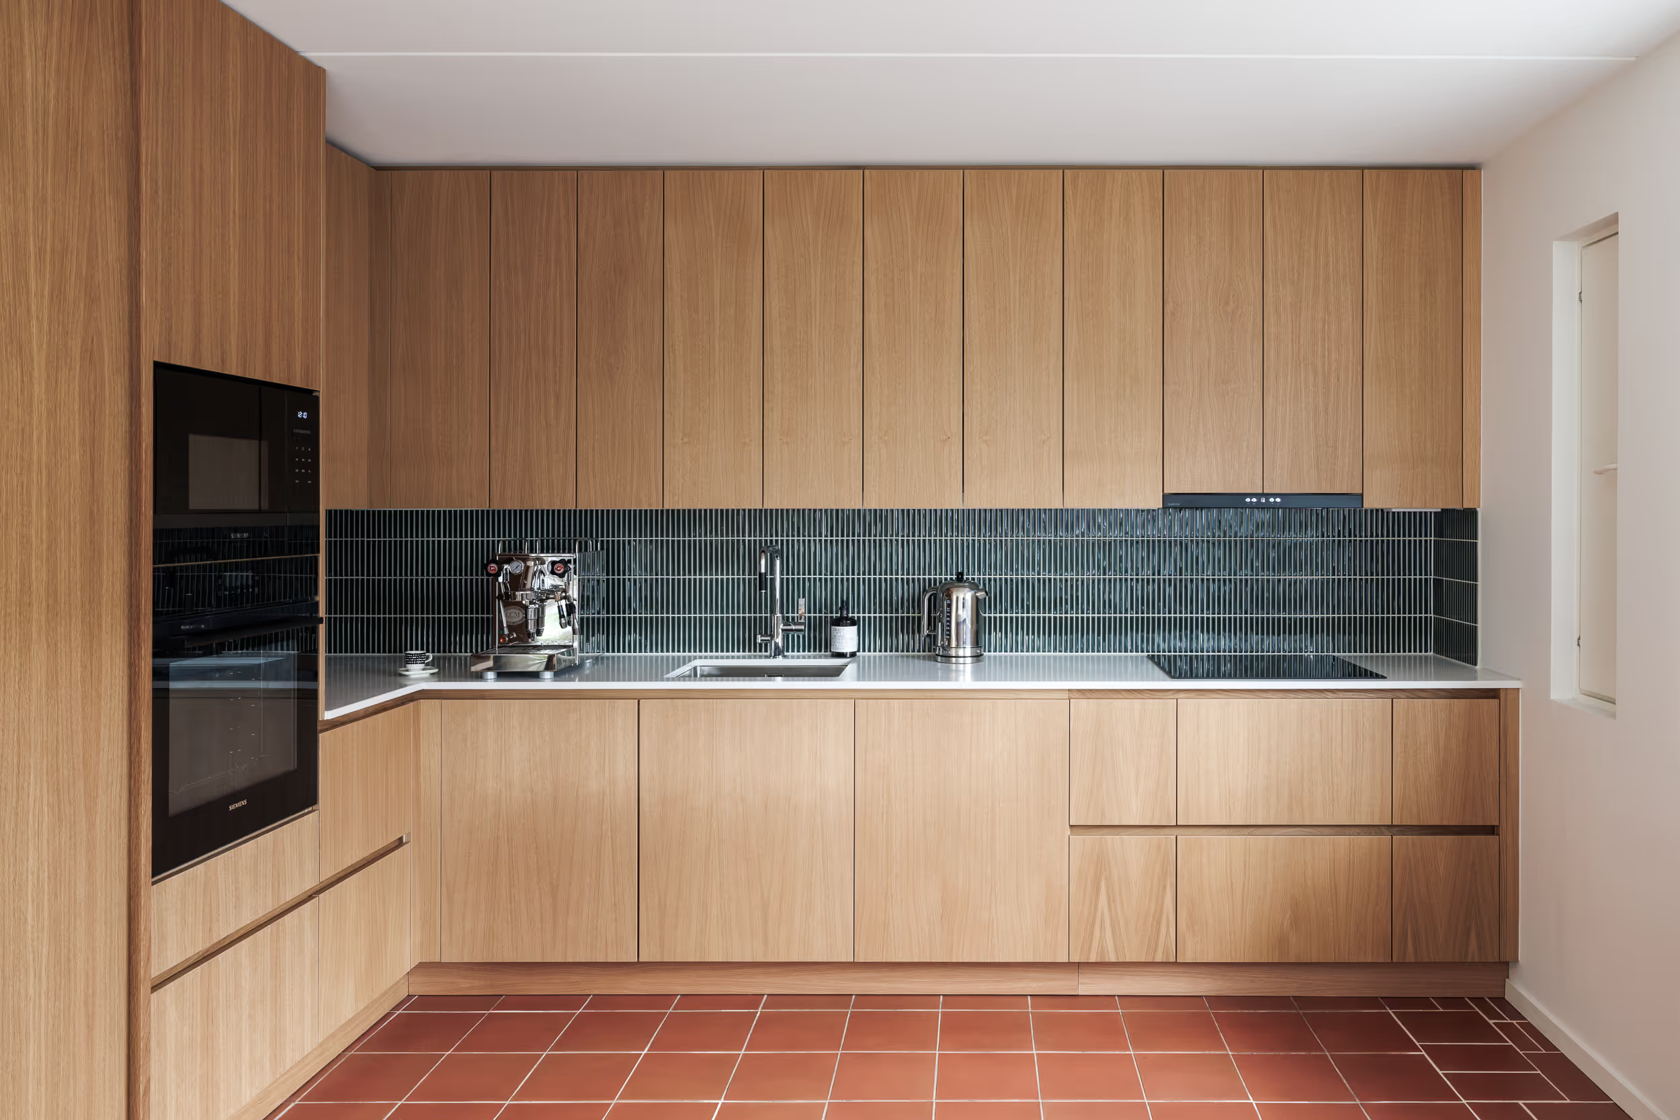
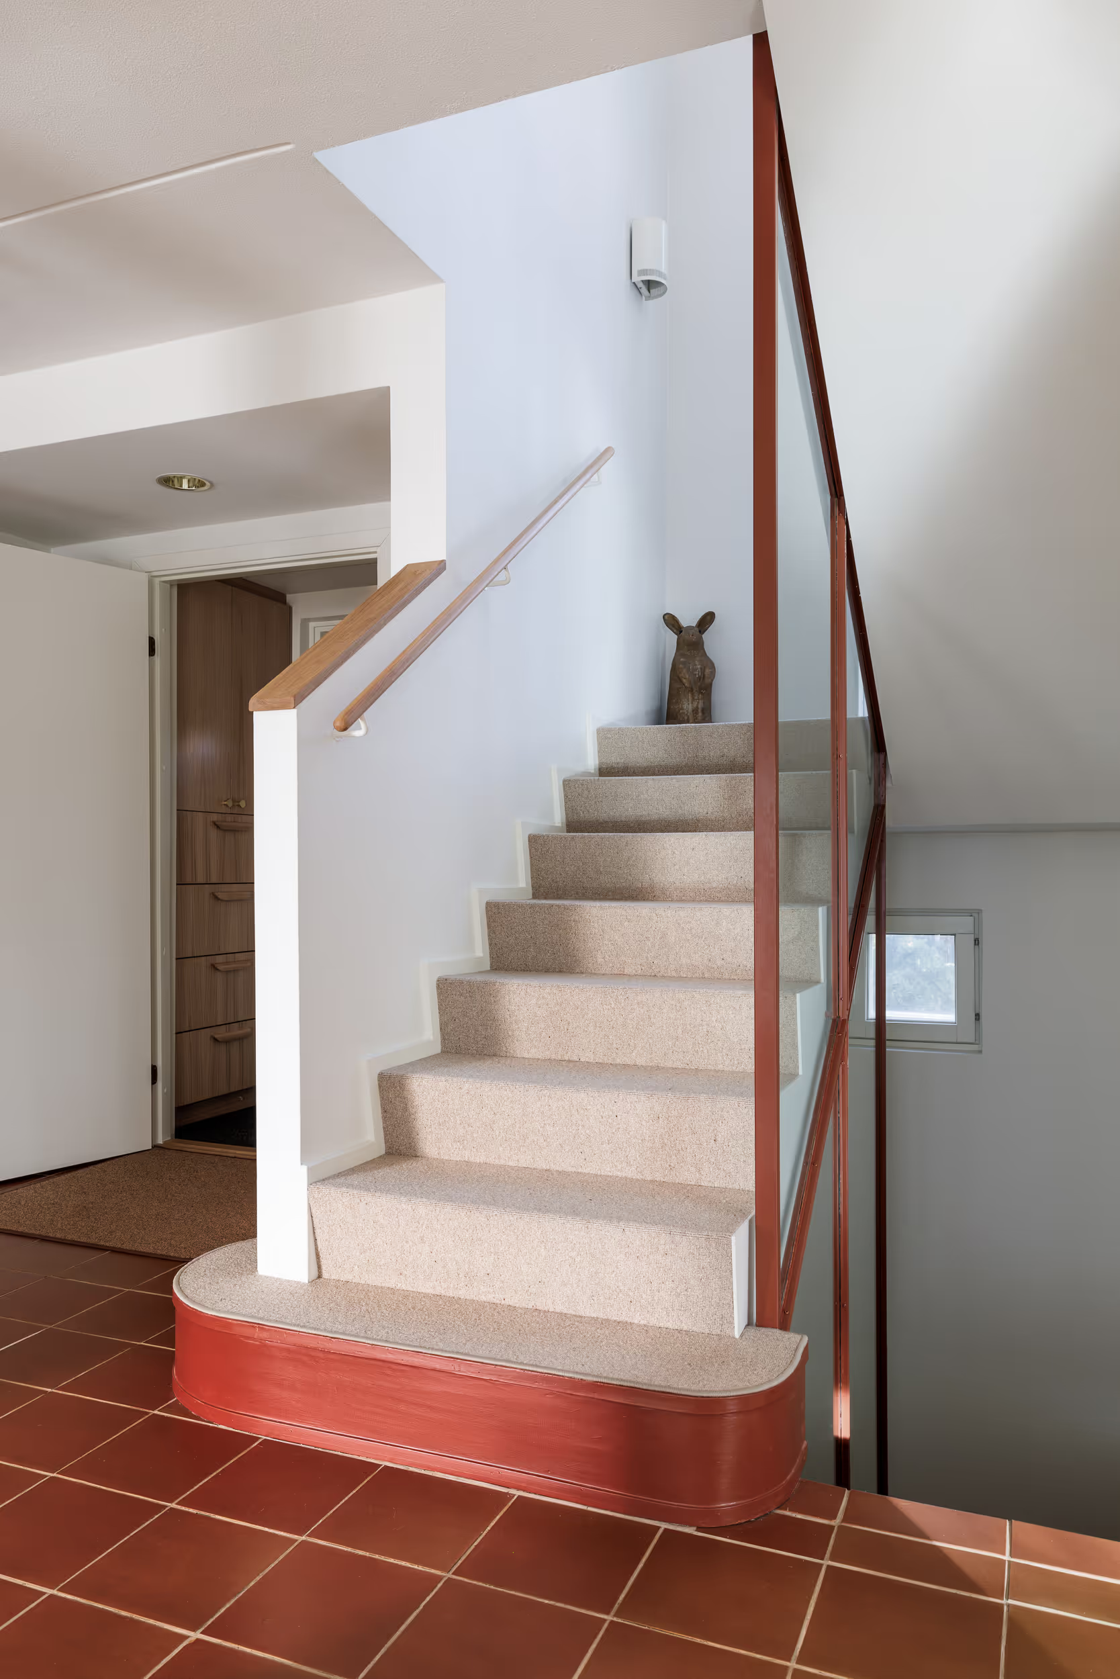
The oak tone of the built-in fittings in the entrance hall and kitchen was matched to the beautiful terracotta floor, which was retained. The stairs connecting the floors were covered with a carpet that softens each step, while the original banister was given a reddish paint colour to match the tiled floor. This gave the staircase a new look with fairly minimal measures.
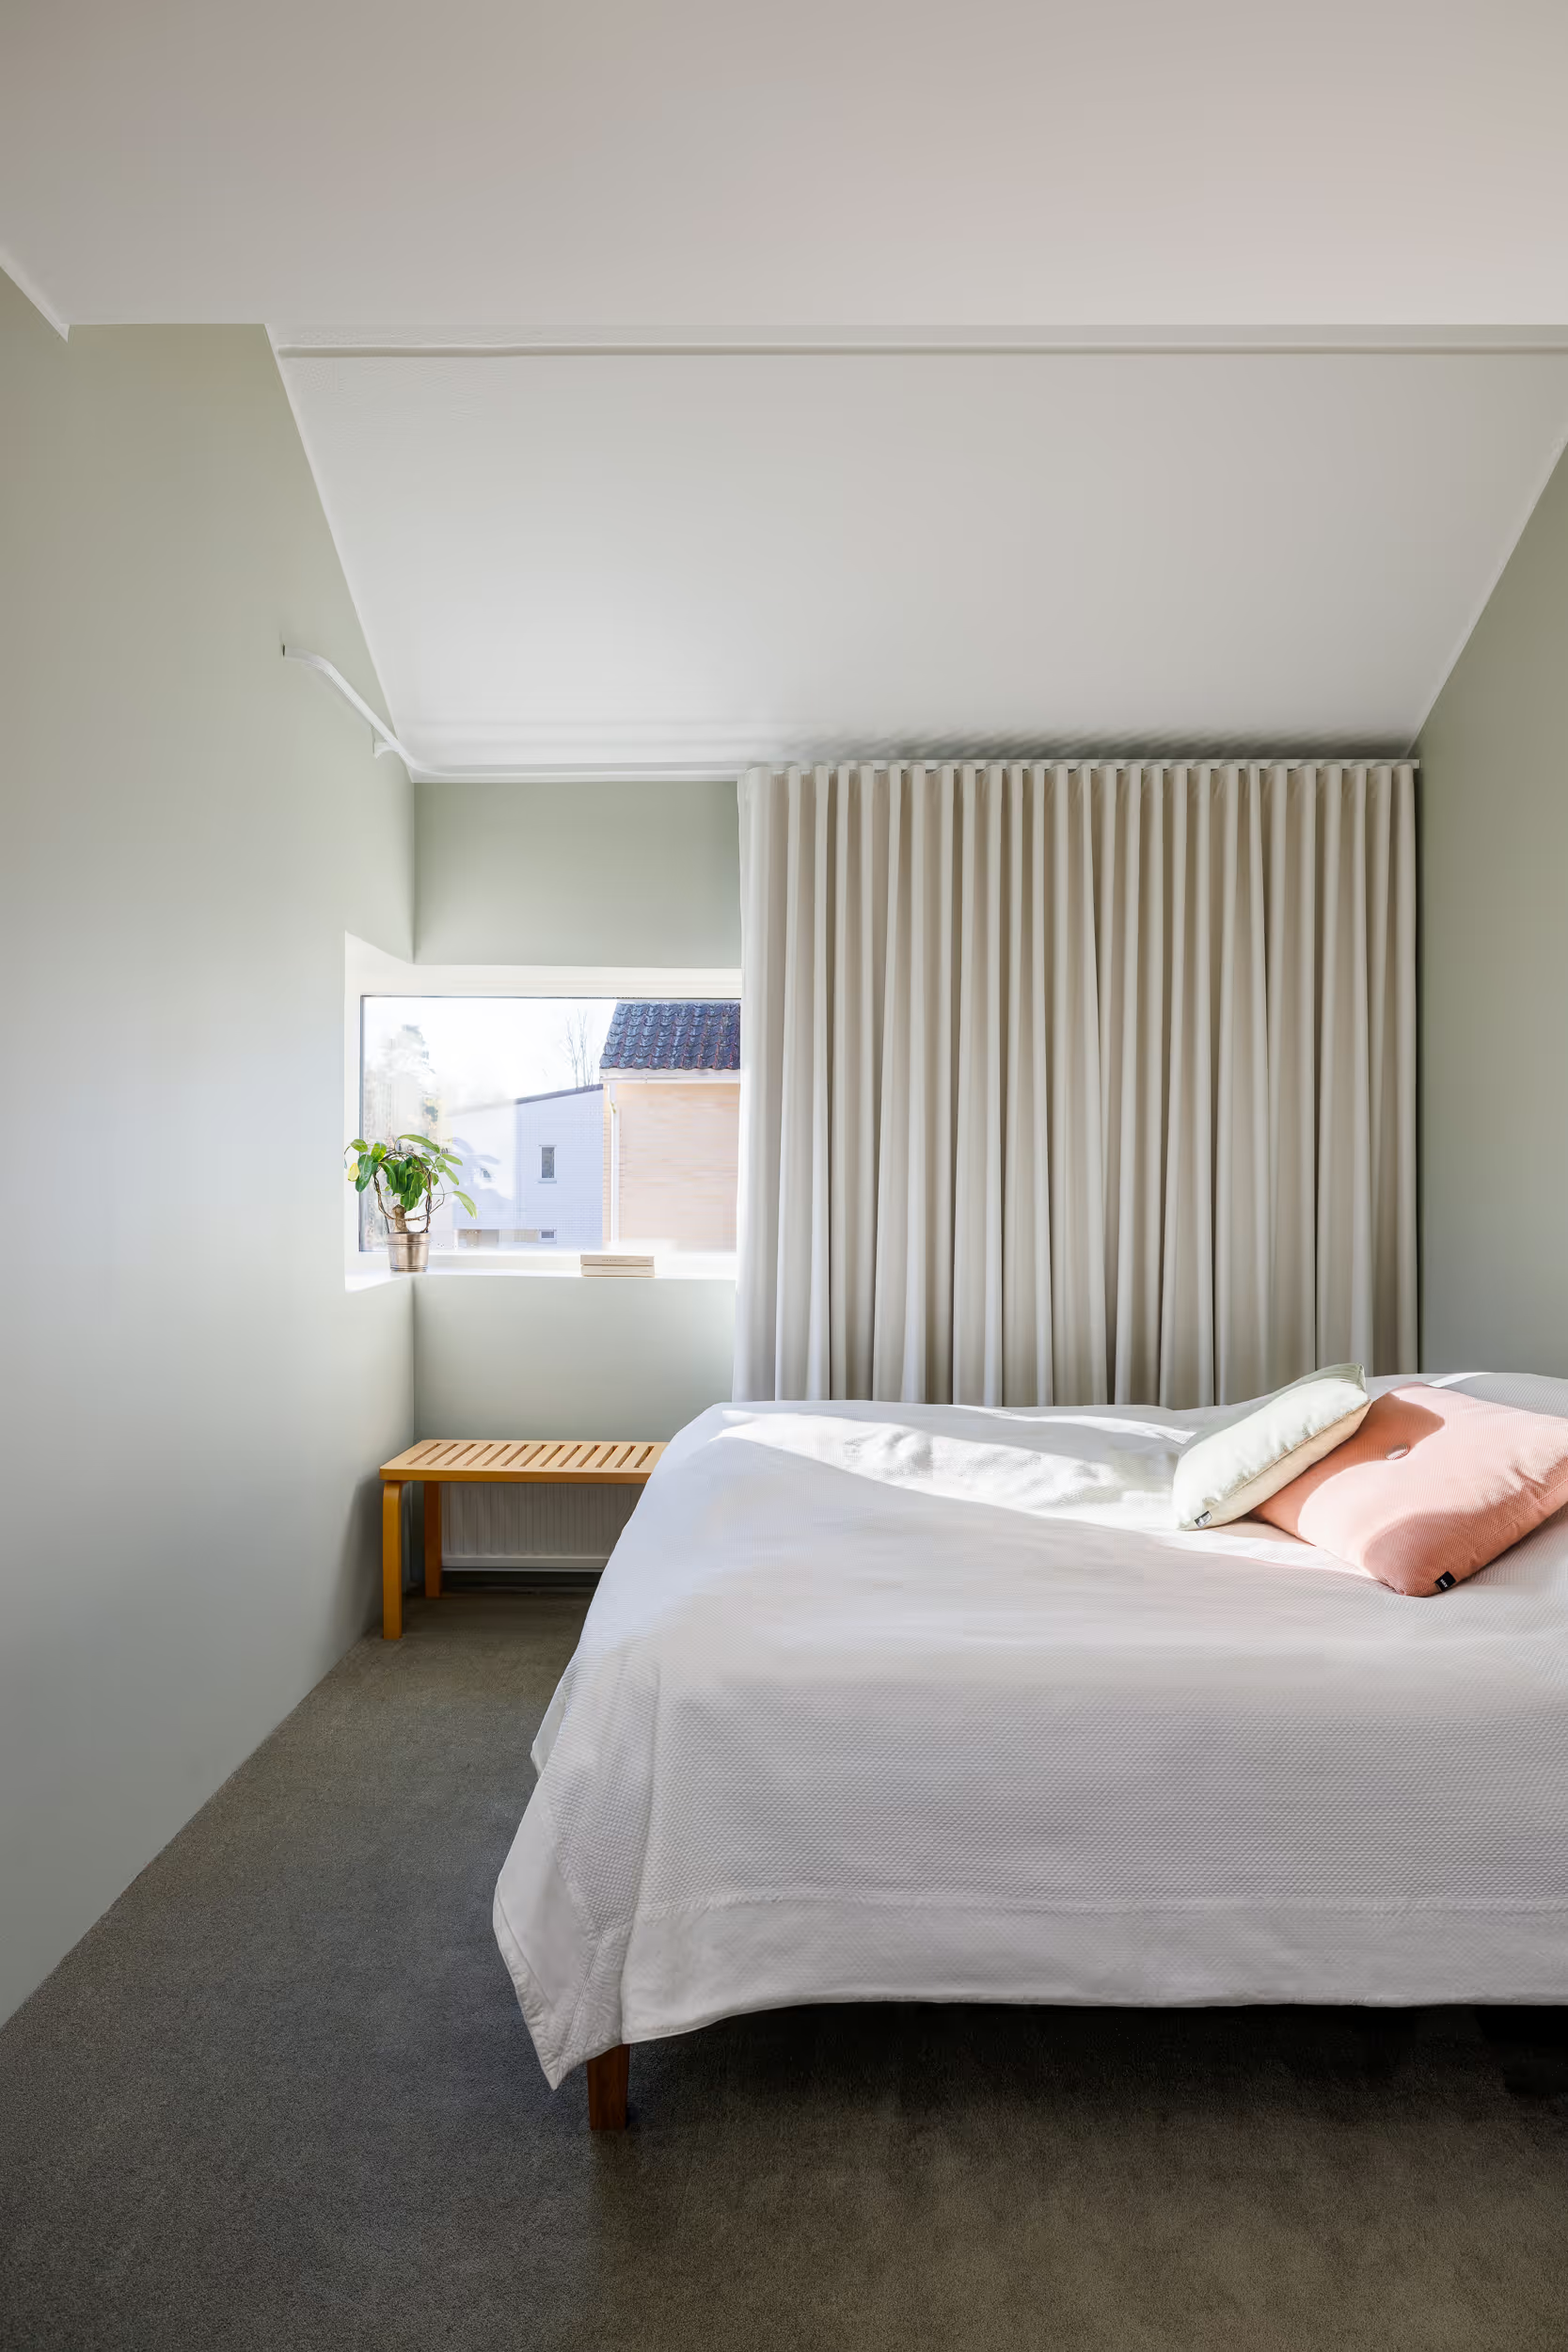
Dreams were made real: a new bathtub was fitted into the upstairs bathroom, a tranquil sauna area was created in the basement, and the bedroom was given a calming atmosphere. The ceiling angles in the bedroom were used for indirect lighting, while a soft textile carpet brings texture underfoot at the beginning and end of the day.
With a major home renovation, it is worth carefully considering whether the desired changes can be carried out in an ecologically sustainable way. We are happy to help bring this perspective into the conversation.