9 images
Design team
Pauli Siponen (principal designer), Anne Landsdorff, Tuulimaria Ceillier, Atte Aaltonen
Interior Design
Koko3
Photography
Riikka Kantinkoski
Floor area
4610 m²
Hotel rooms
99
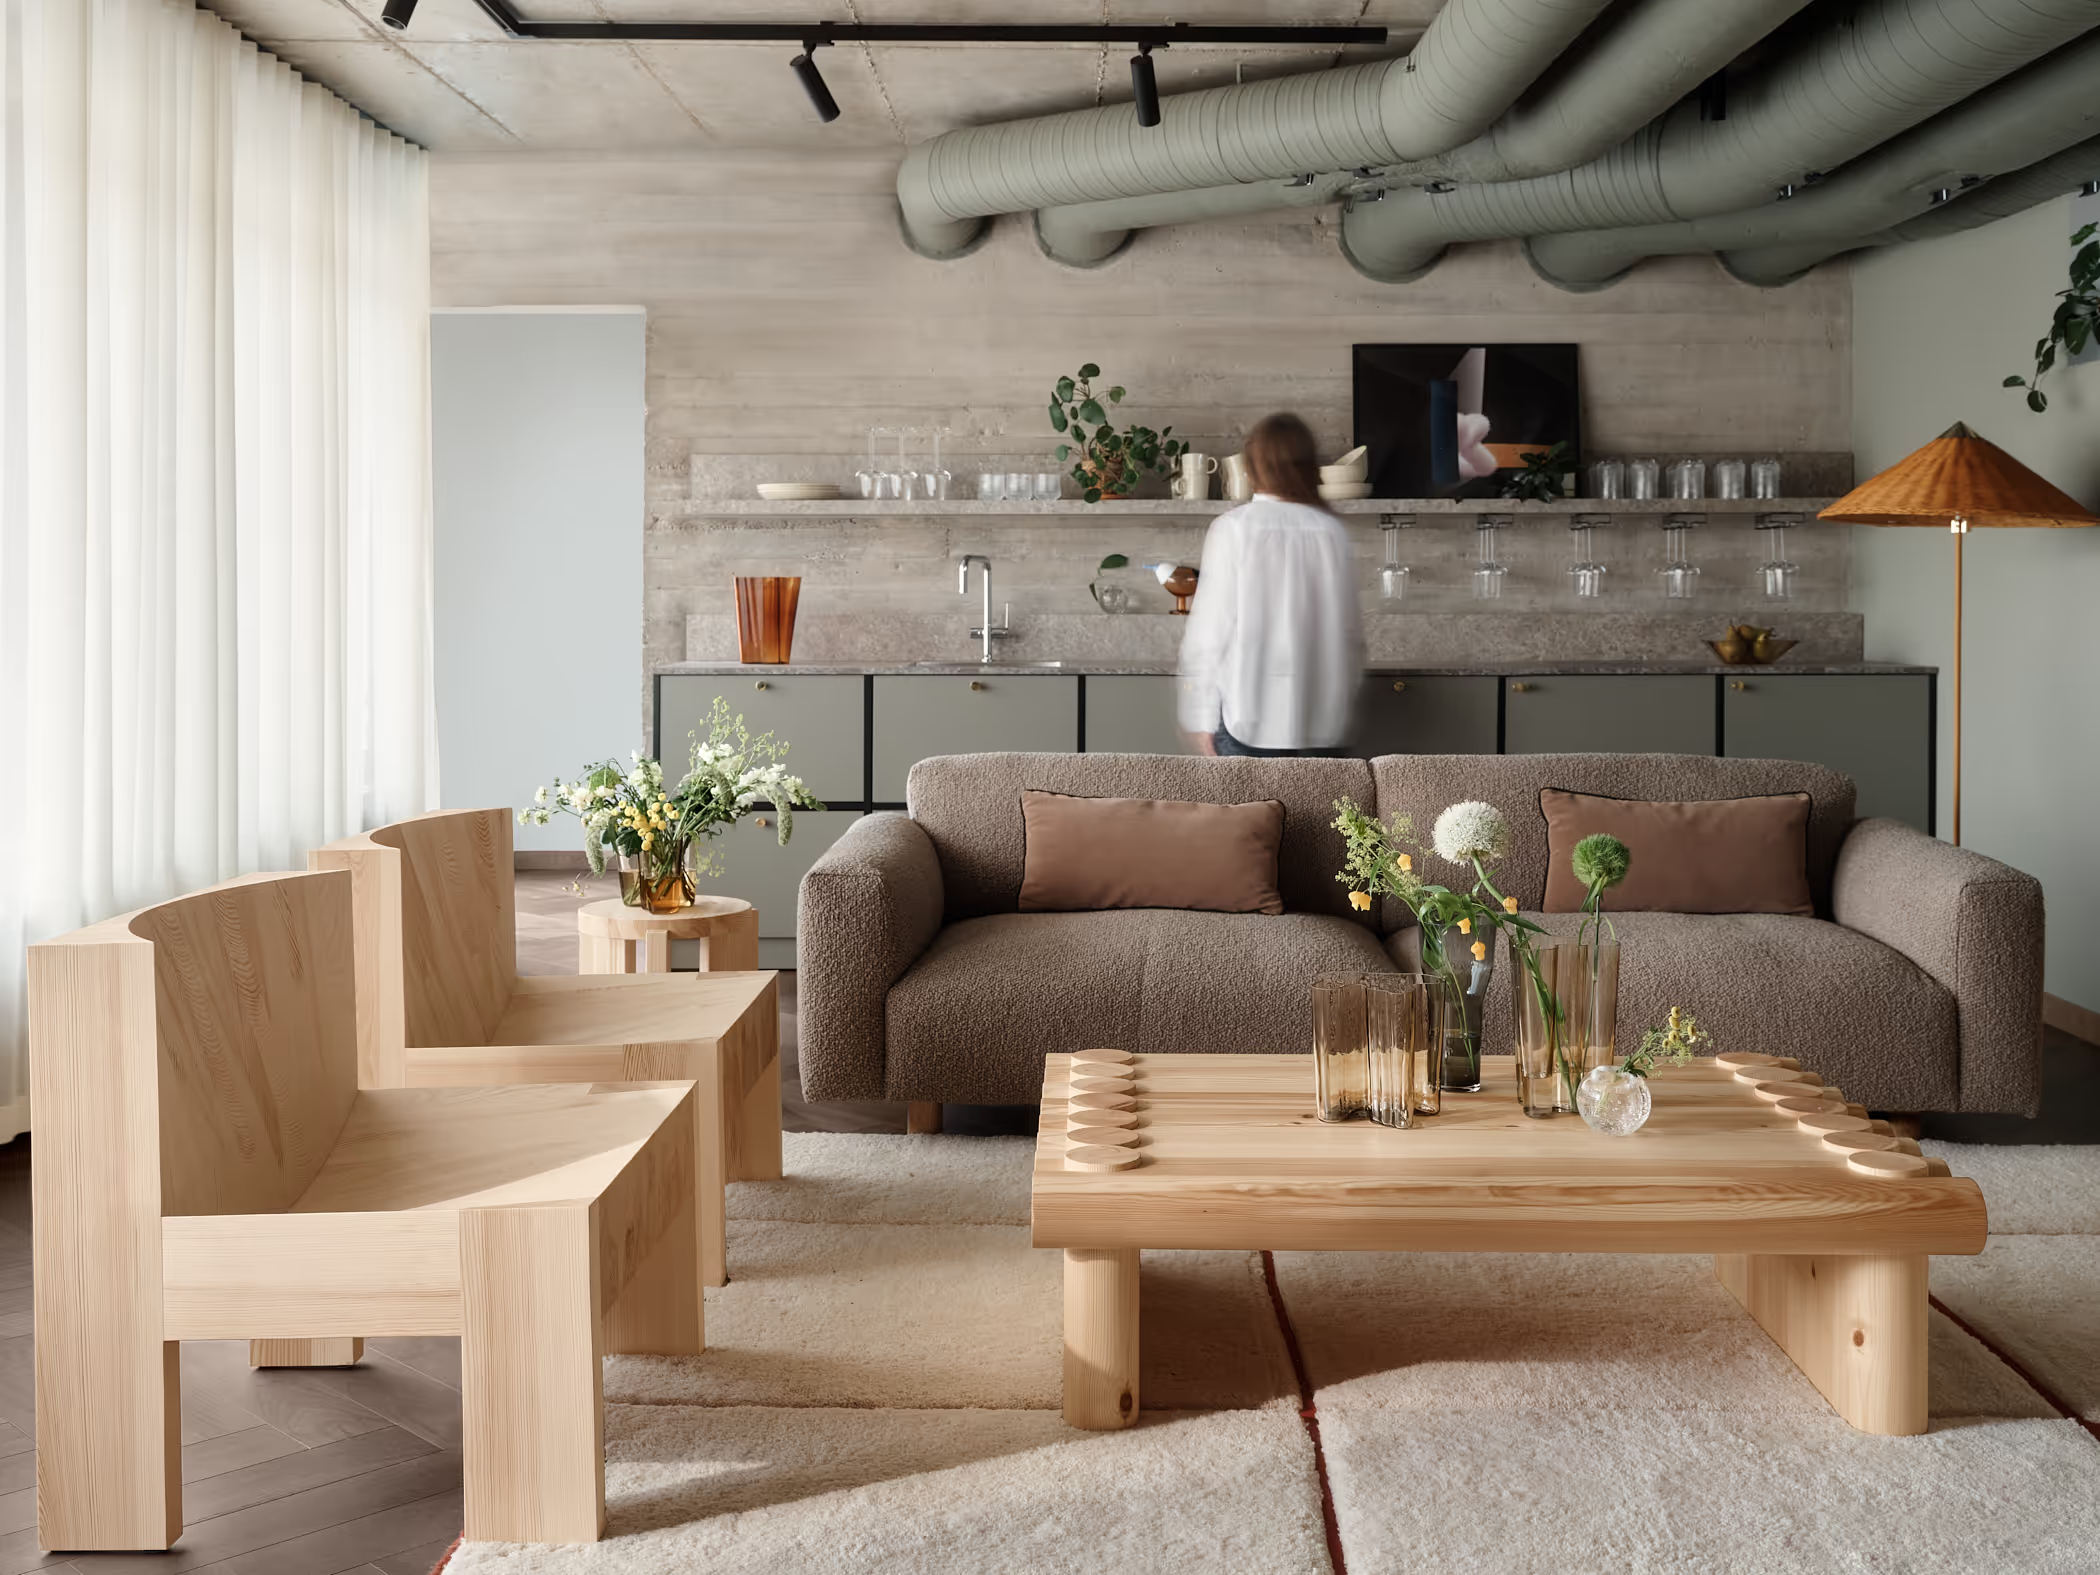
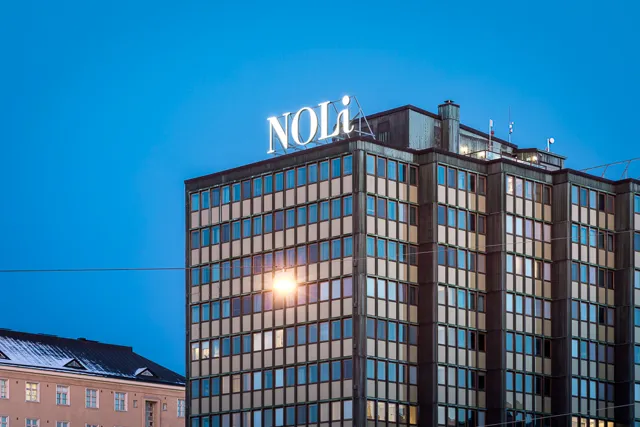
Europe’s fastest-growing hotel operator, Bob W., opened a new location in Kamppi, Helsinki, in an office building completed in 1971 that had long been underused. The aparthotel has 99 apartments with kitchens, suitable for both short- and long-term stays.
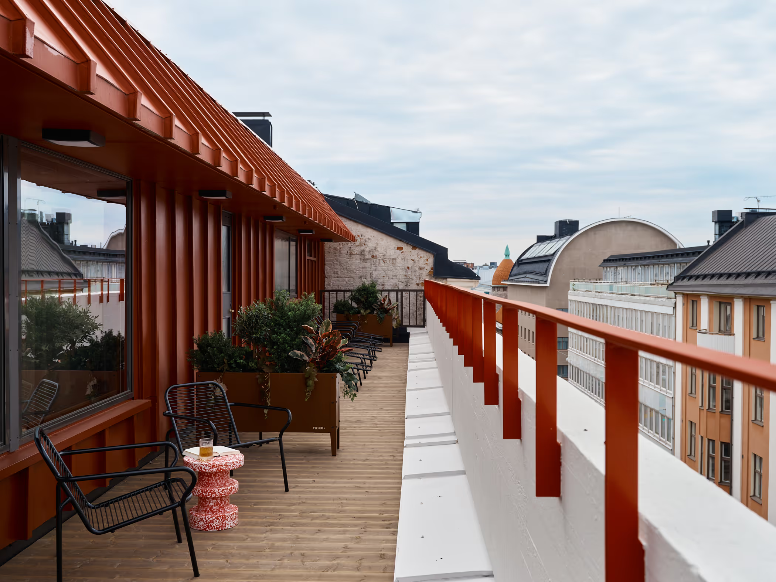
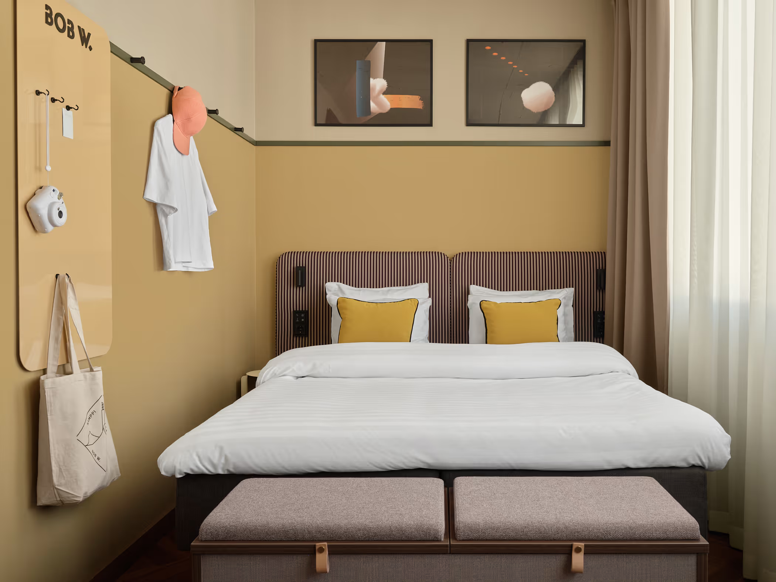
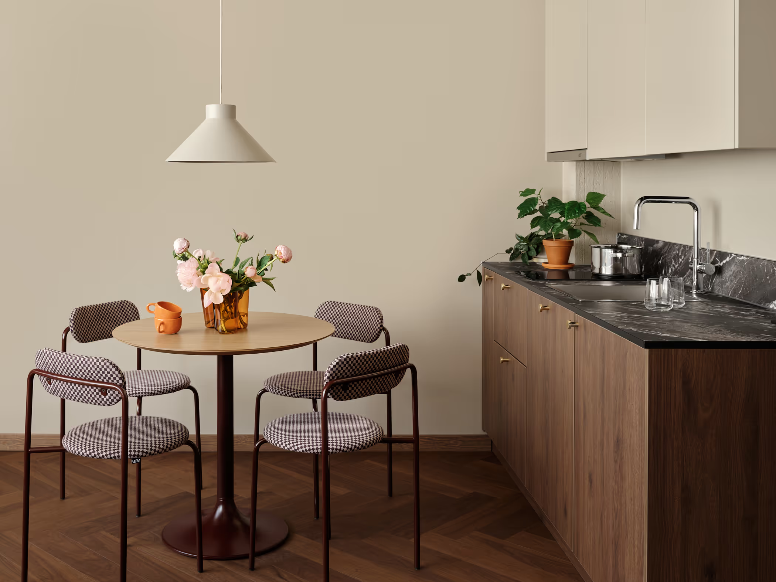
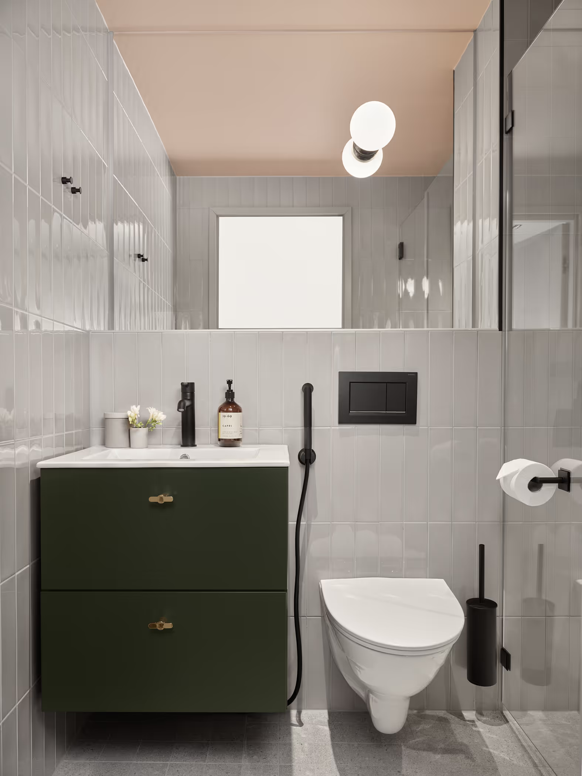
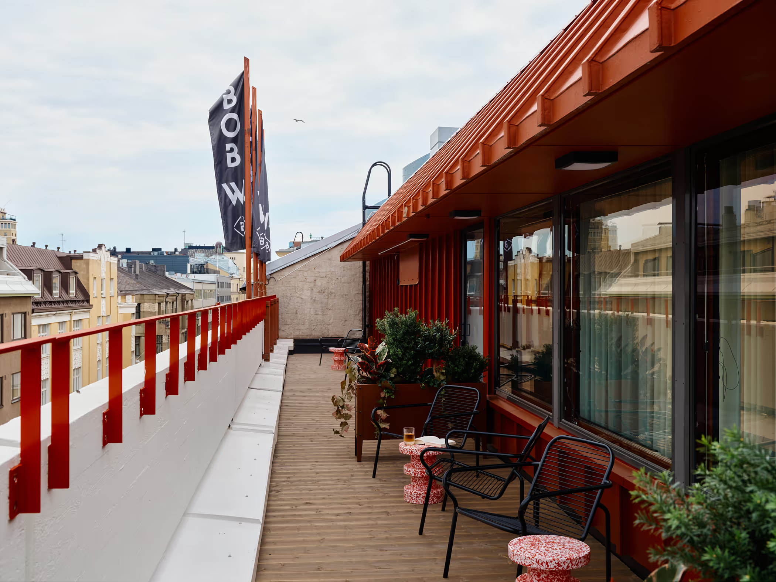
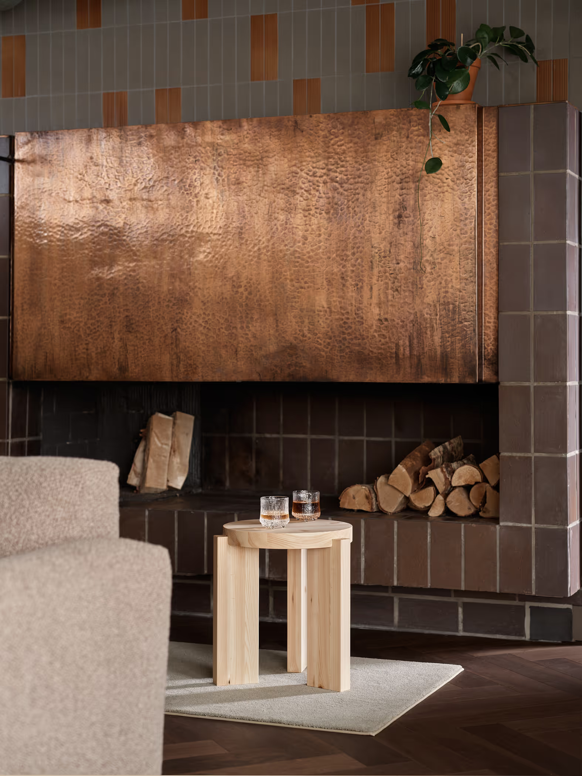
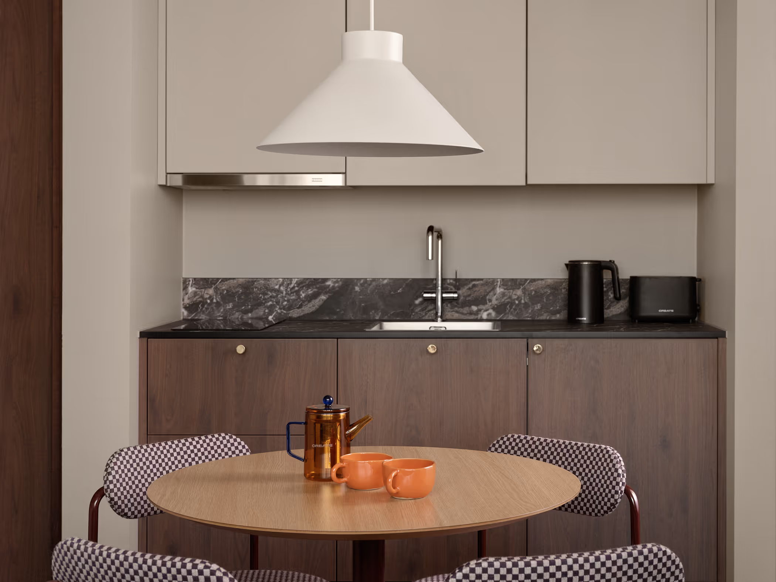
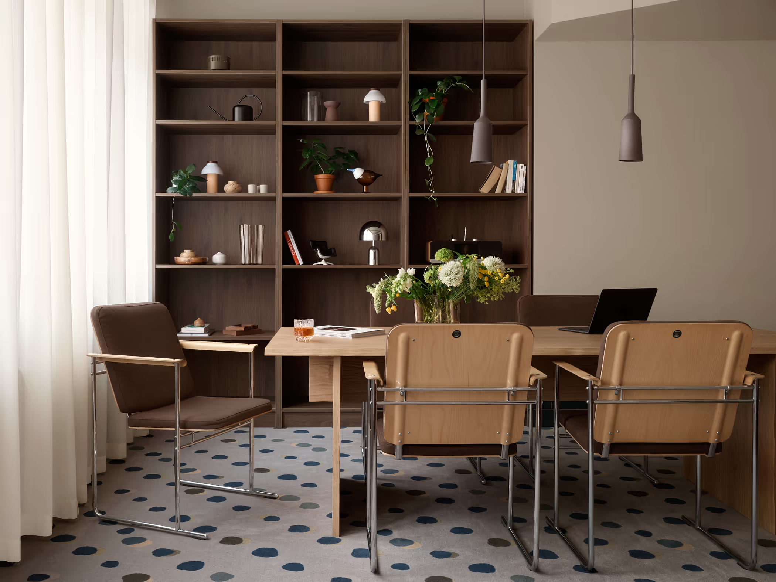
The design takes the characteristics of the 1970s building into account. The interior, designed by KOKO3, combines earthy colours and varied textures to complement the building’s raw concrete surfaces and architecture. Great attention was paid to energy efficiency and green solutions during the renovation, which led to the building being awarded LEED Gold certification.
Get in touch—we would be happy to tell you more!
Pauli Siponen



Index