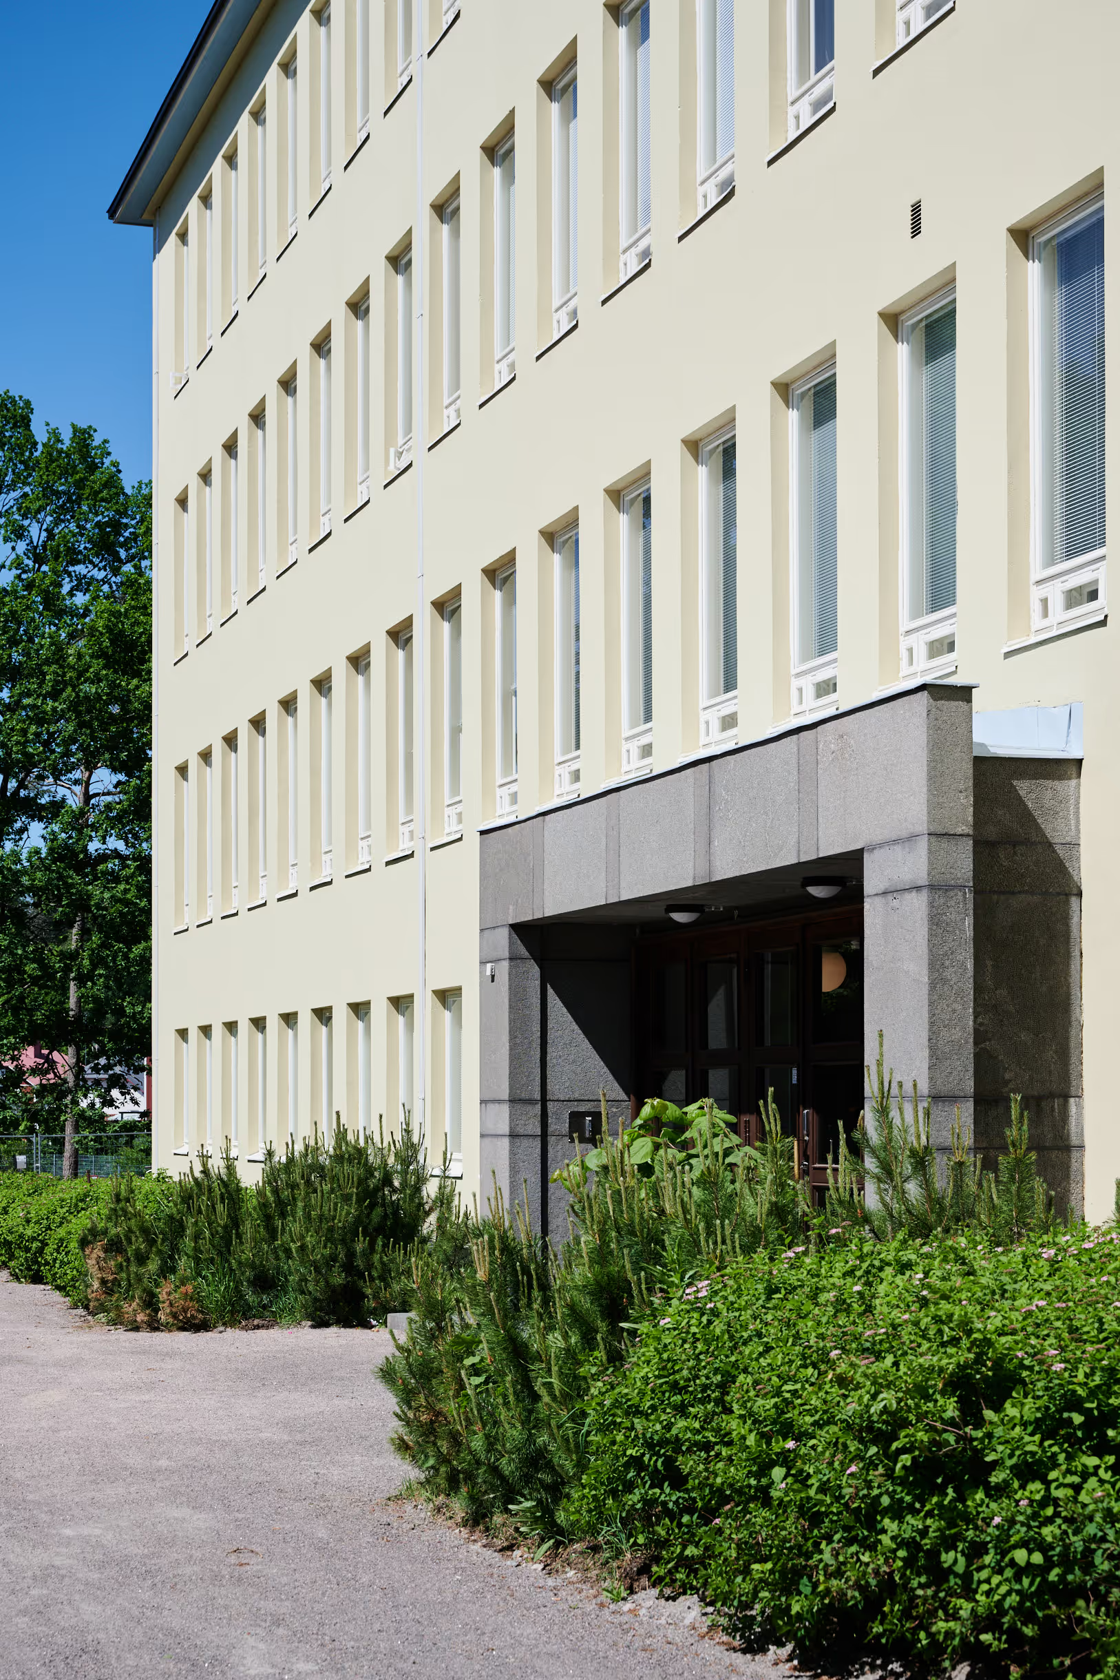
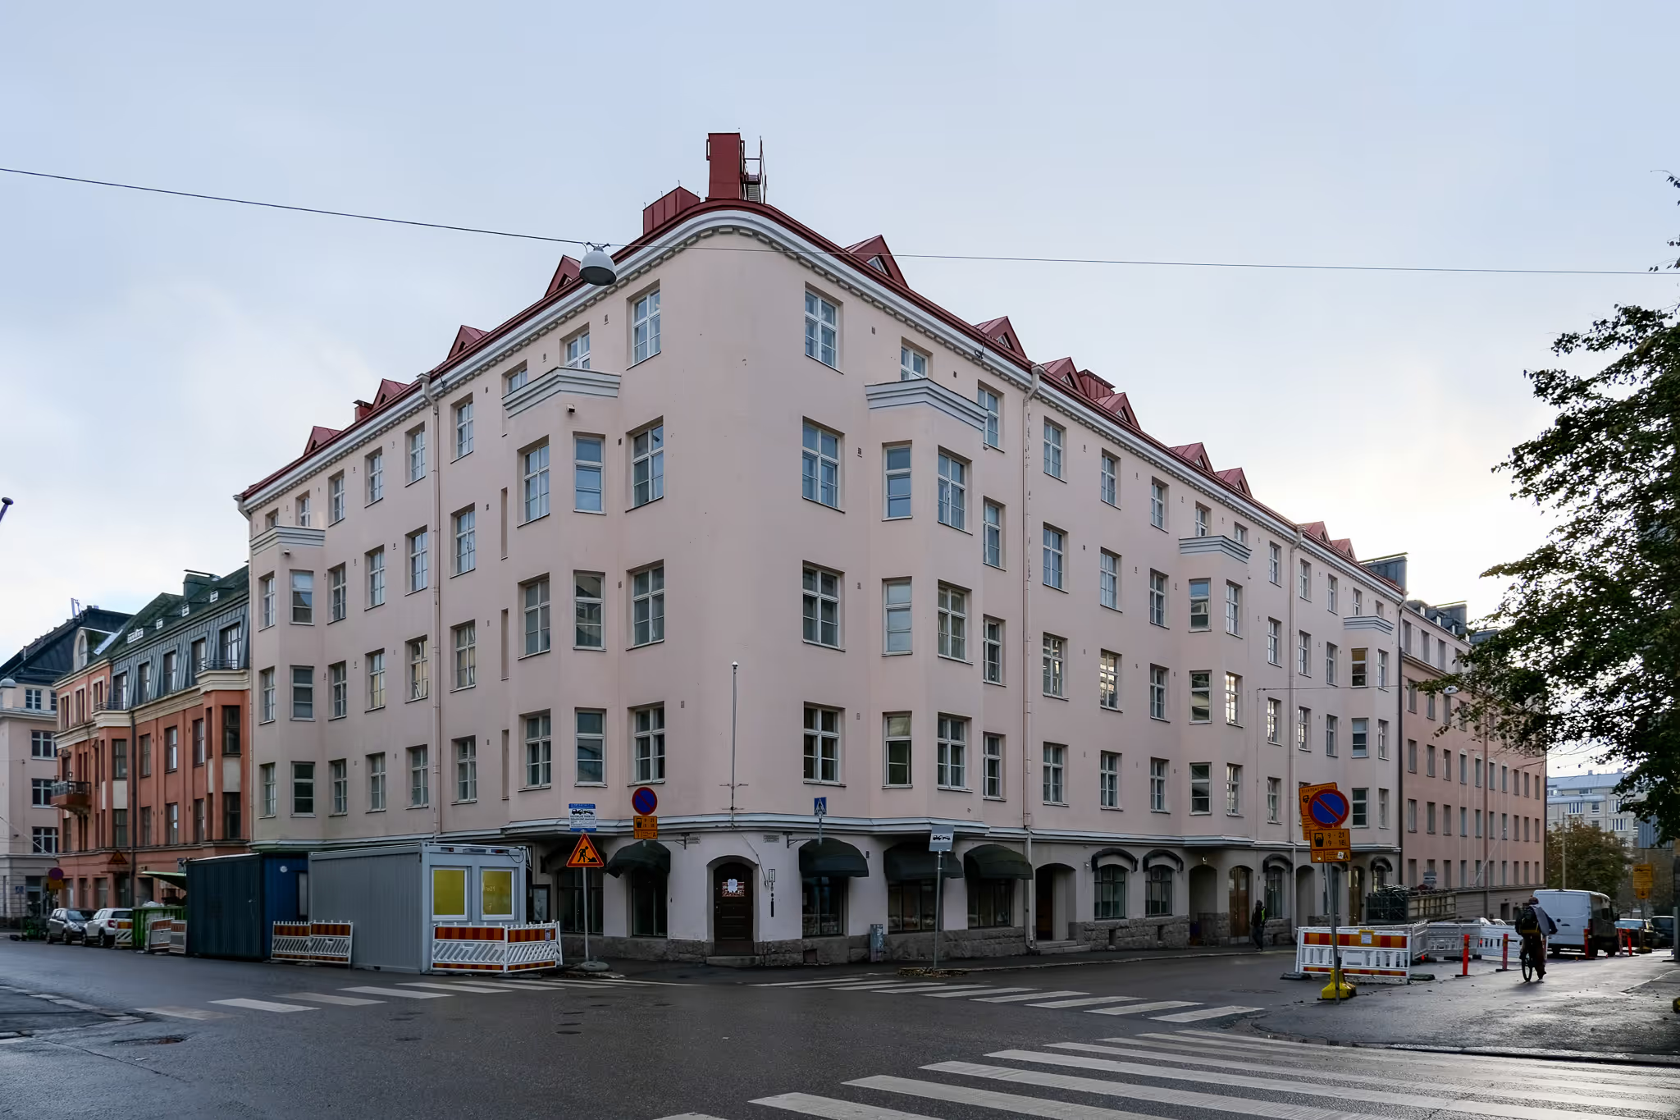
We designed four new apartments in the attic of a Helsinki building completed in 1928 at the corner of Eerikinkatu and Hietalahdenkatu. In addition, one top-floor apartment was extended into the attic to create a generous two-storey home. The design respects the existing building’s character and fits the apartments into the attic without compromising the quality or comfort of living.
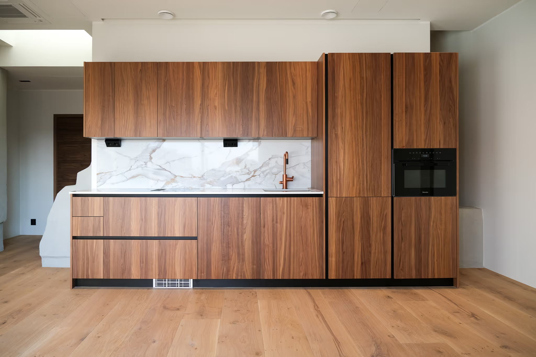
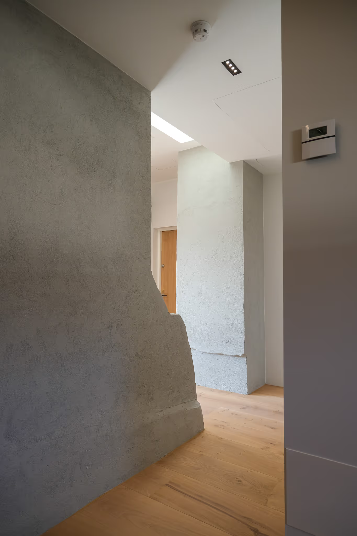
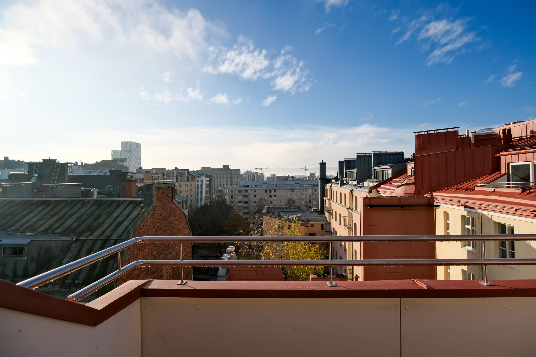
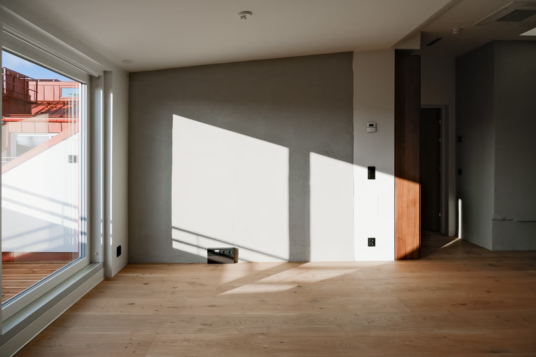
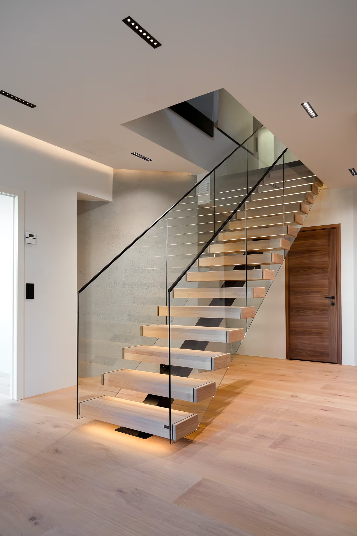
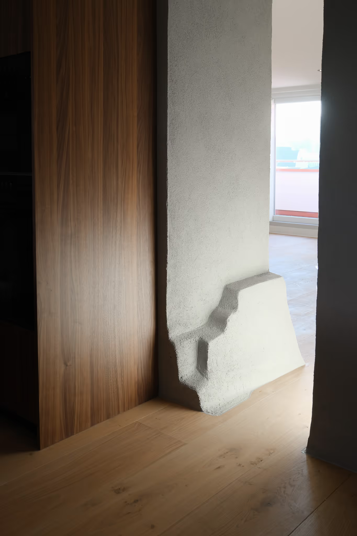
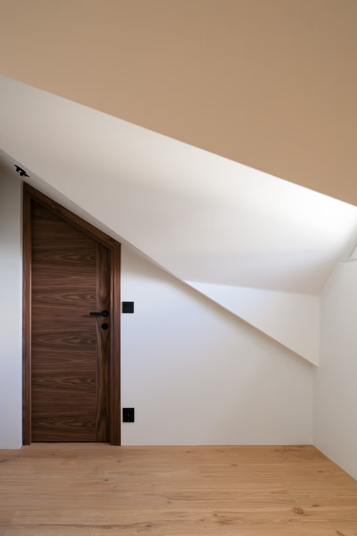
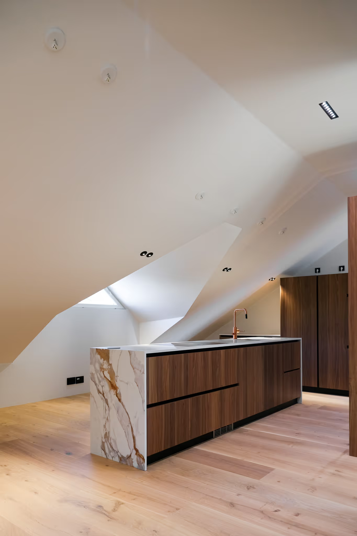
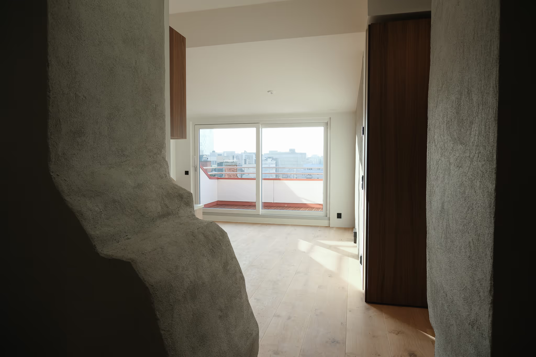
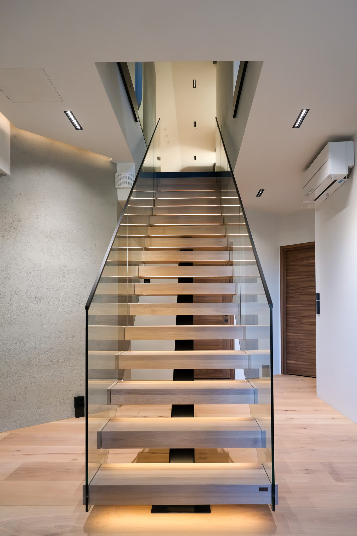
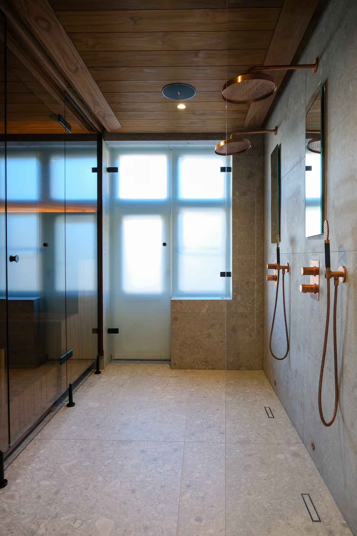
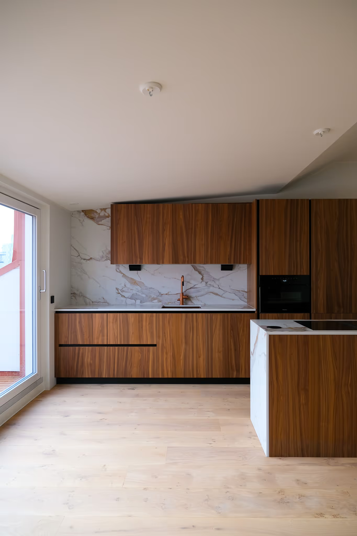
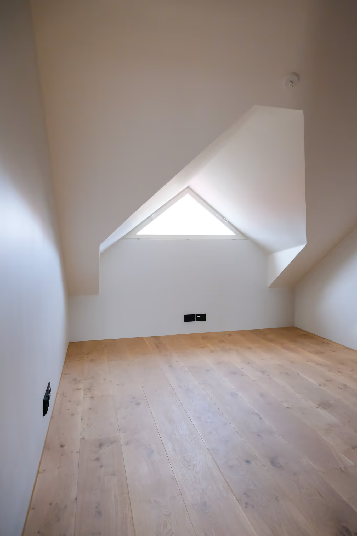
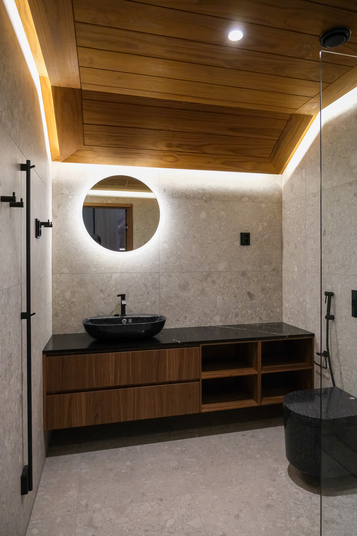
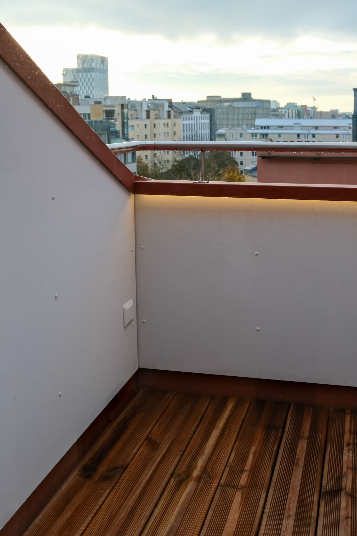
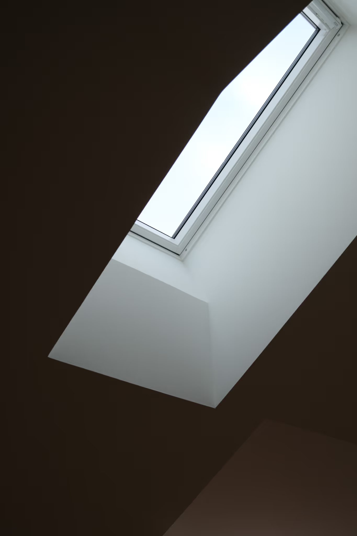
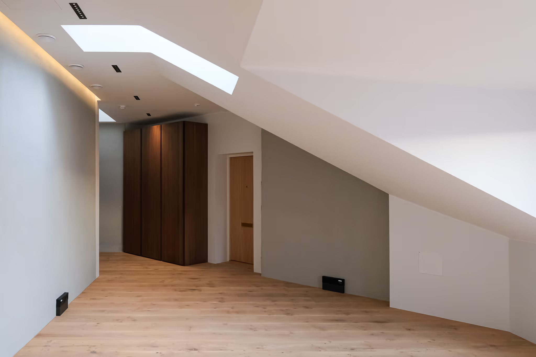
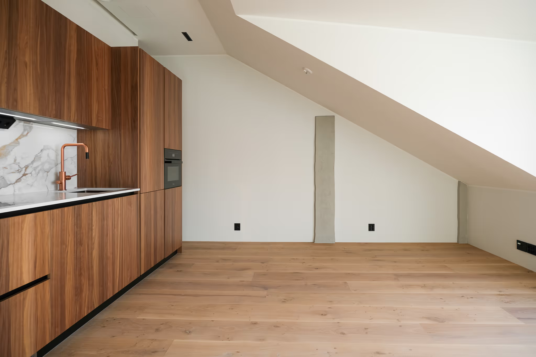
The apartments are individual, but all have practical floor plans, functional layouts and generous storage. The atmospheric, light-filled living spaces open towards the building’s courtyard, where each apartment has its own terrace with views over the city-centre rooftops towards the sea. The bedrooms on the street side receive natural light through triangular roof windows carefully fitted into the streetscape. In the centre of each apartment, rooflights along the ridge bring daylight from above. The rough forms of the building’s existing masonry ventilation flues, sloping roof surfaces, and high-quality finishes and fittings create a unique atmosphere in the apartments.