2019, Helsinki
Jätkäsaaren peruskoulu
Interior design for a primary school shortlisted for the Finlandia Award
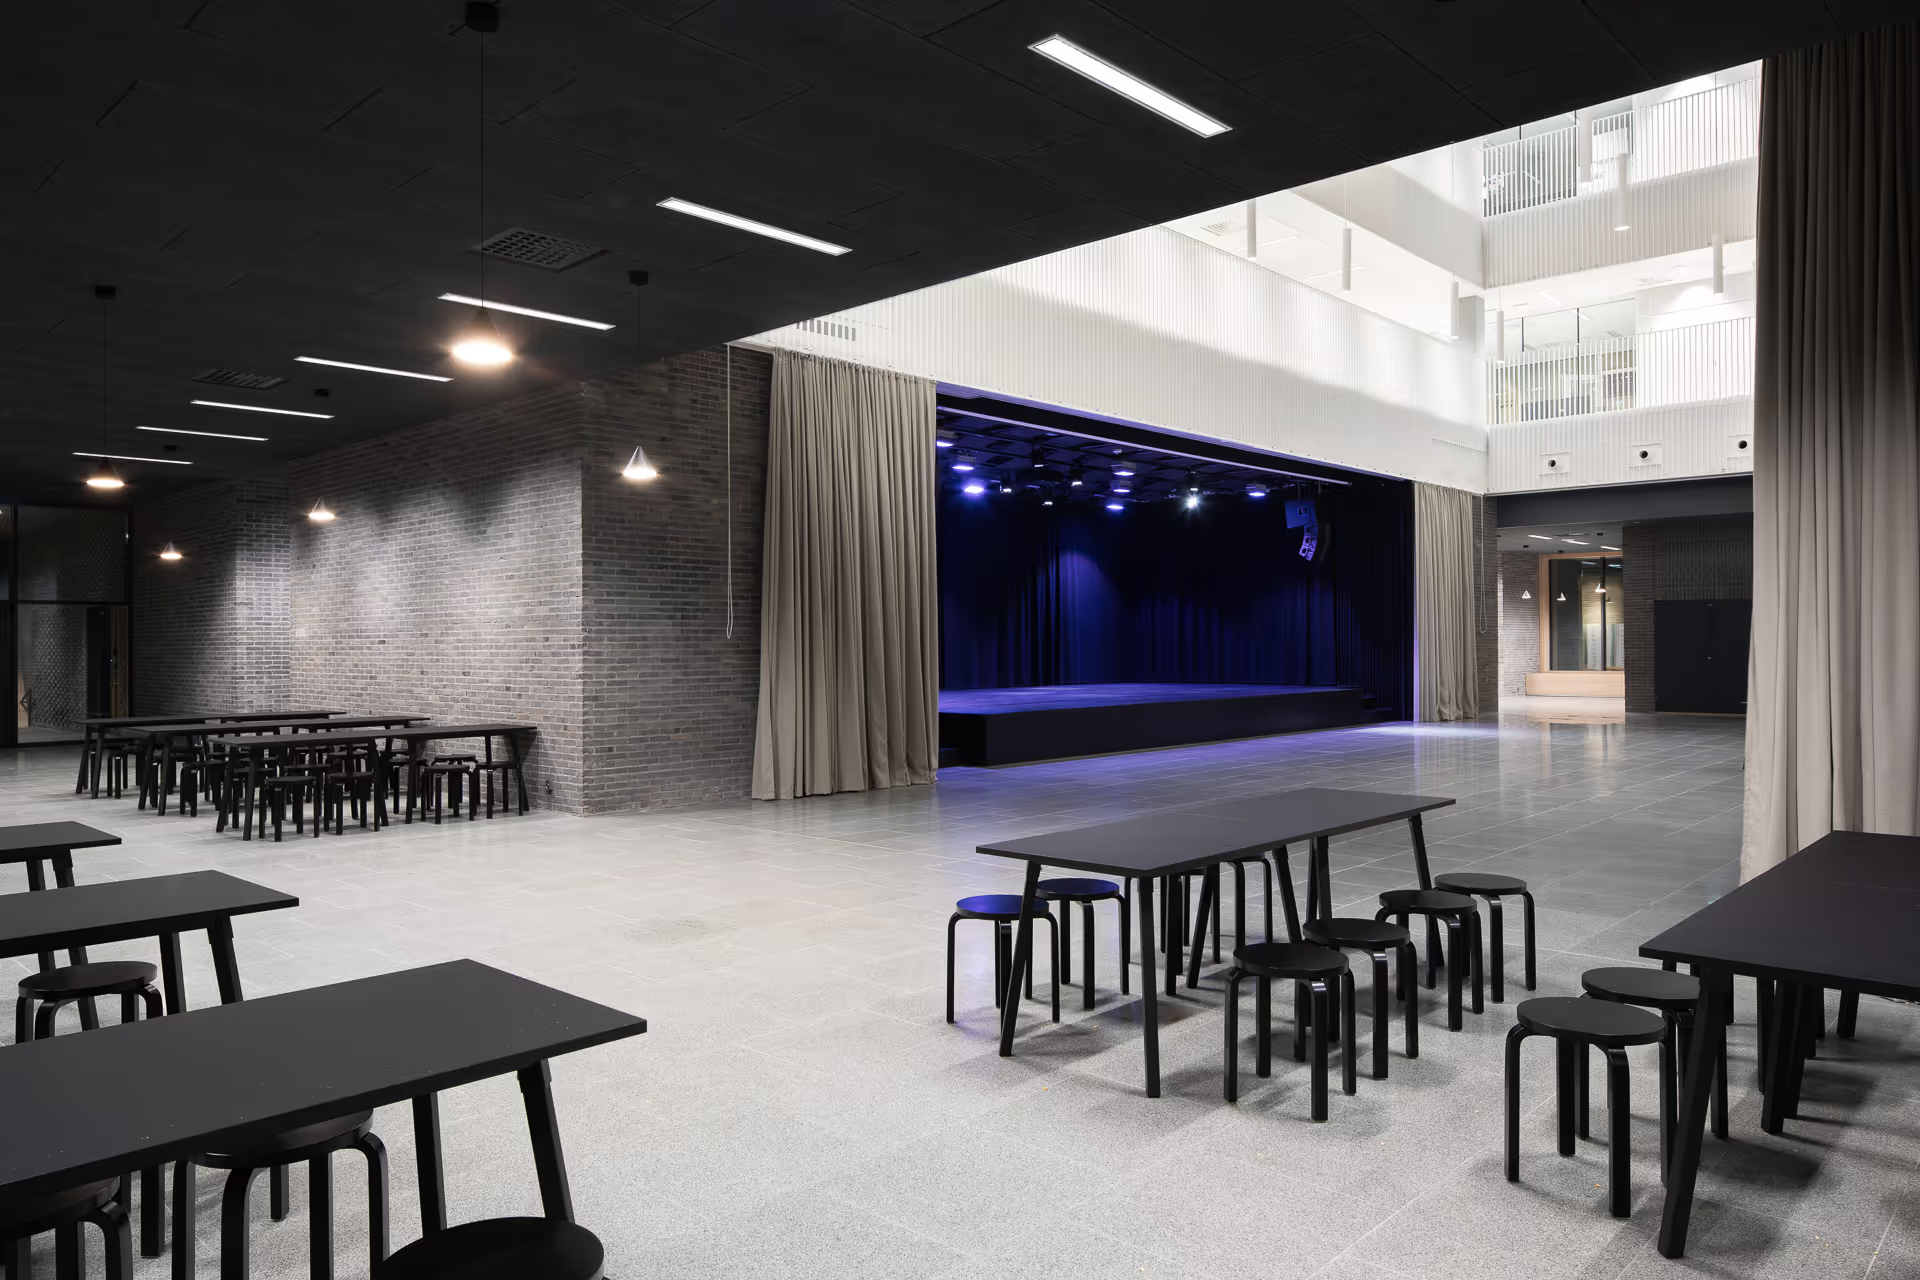
Avarrus worked as interior designer on the loose furniture and textile selections for Jätkäsaari primary school, designed by AOR.
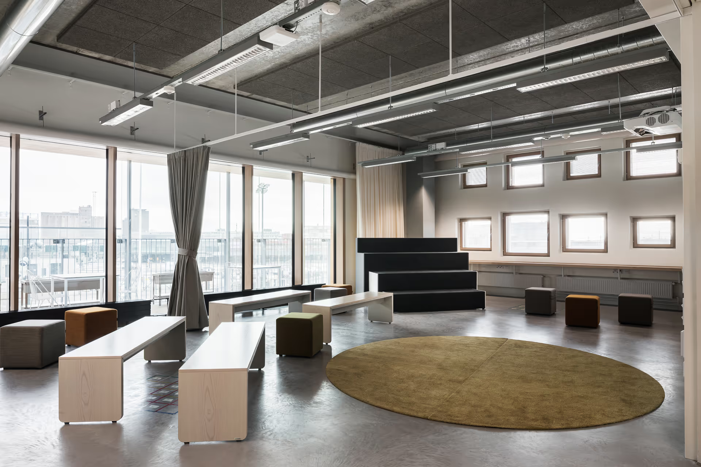
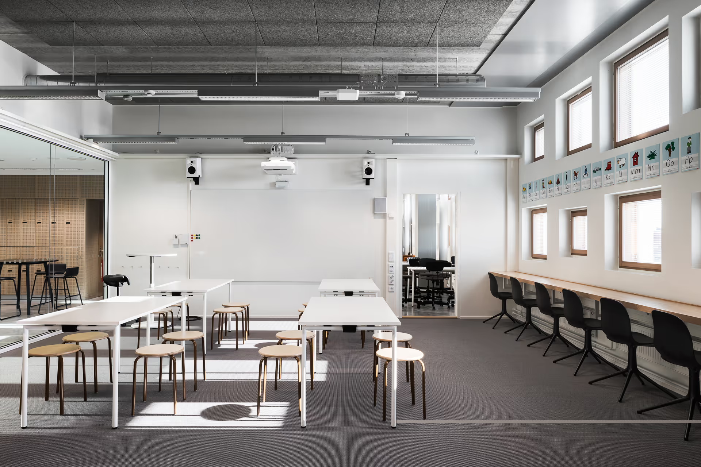
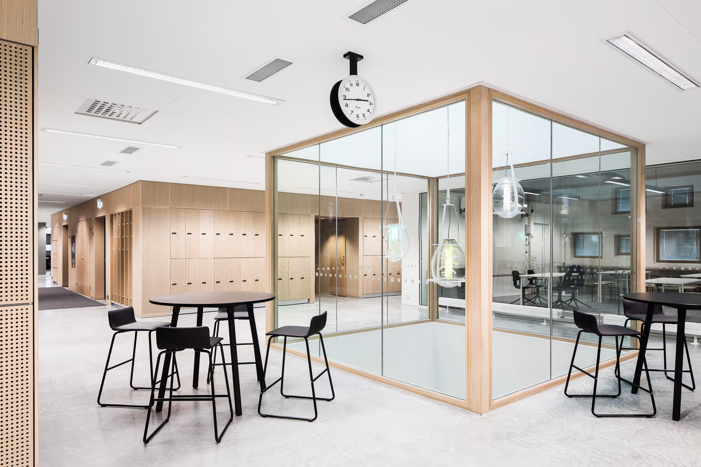
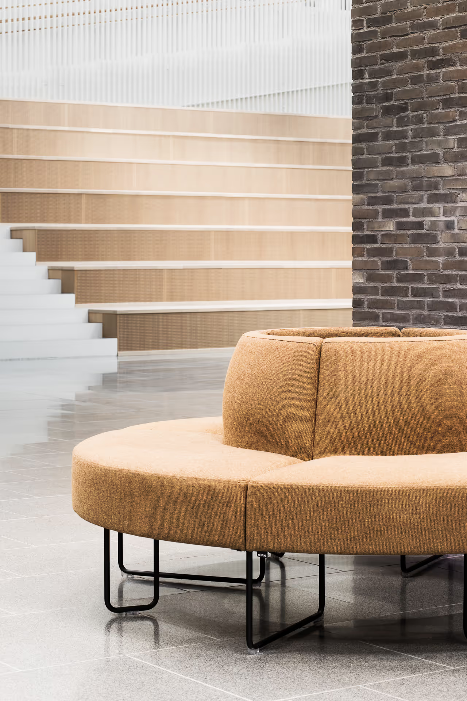
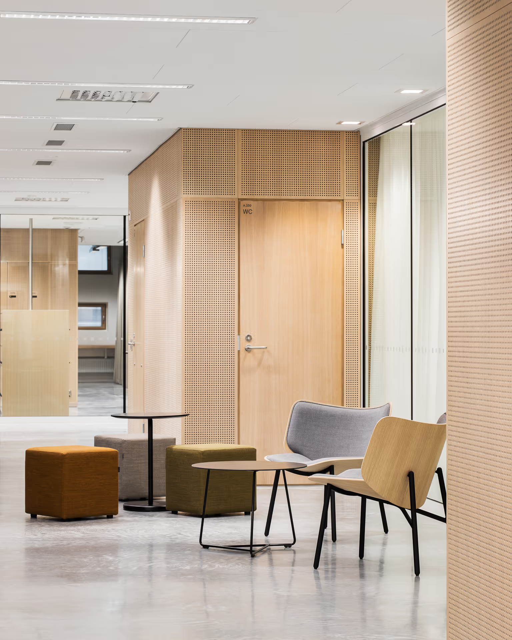
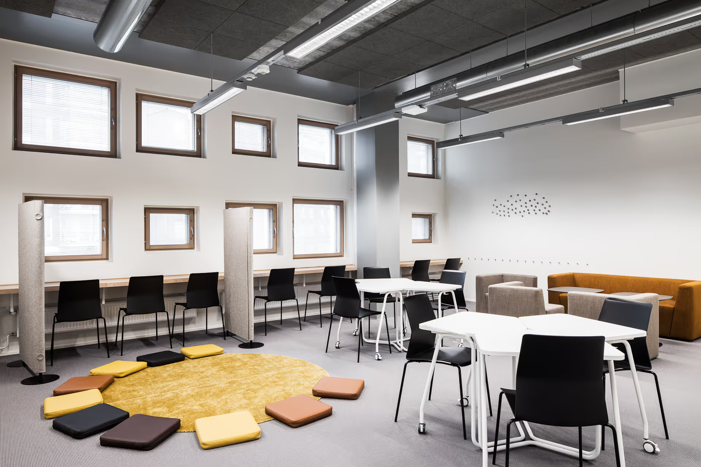
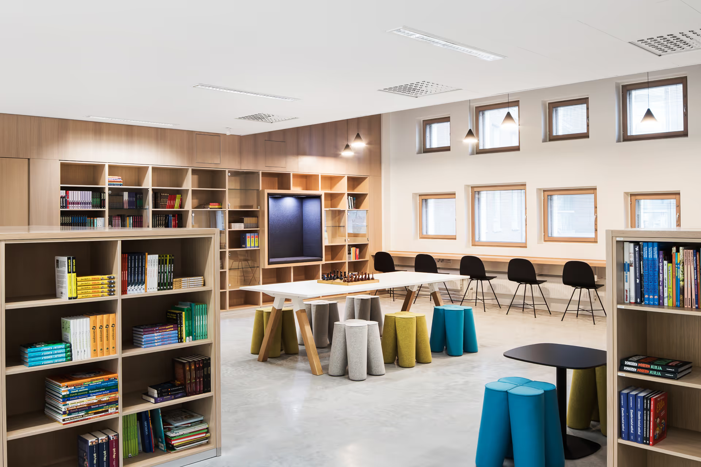
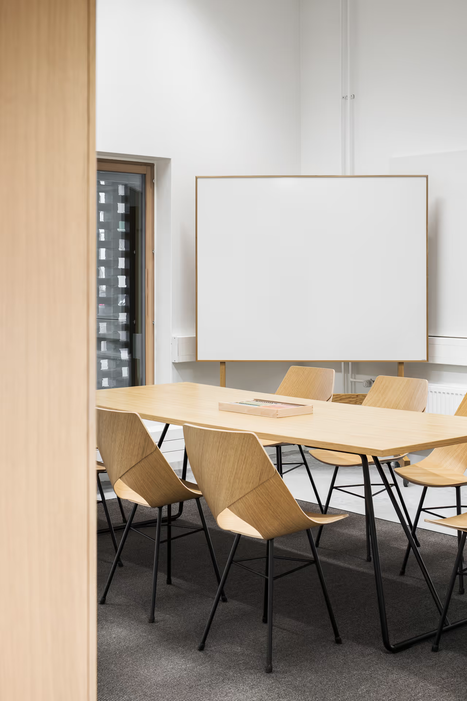
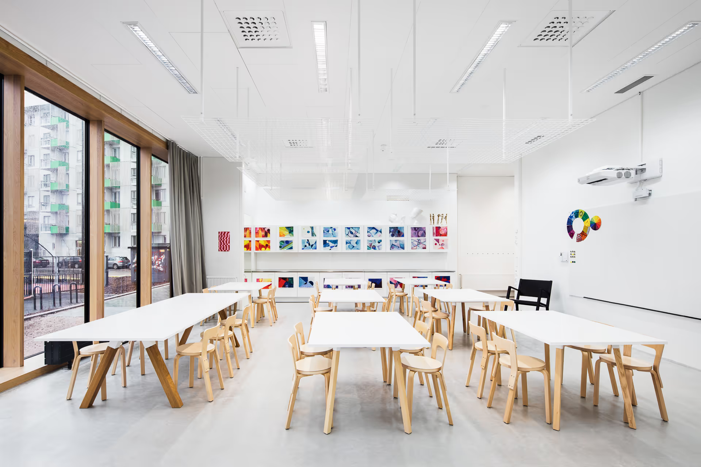
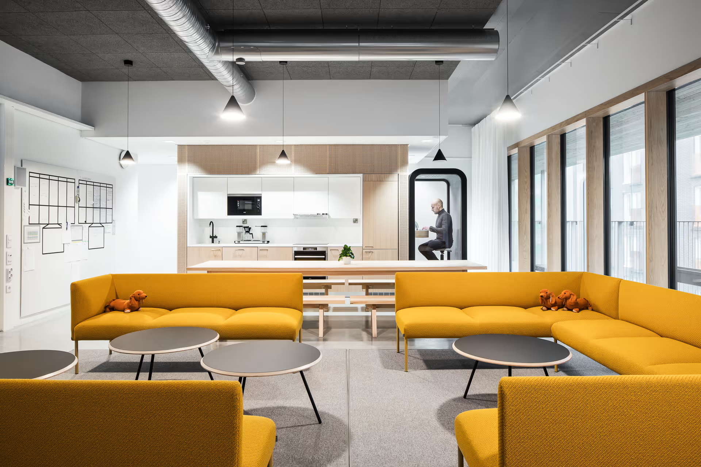
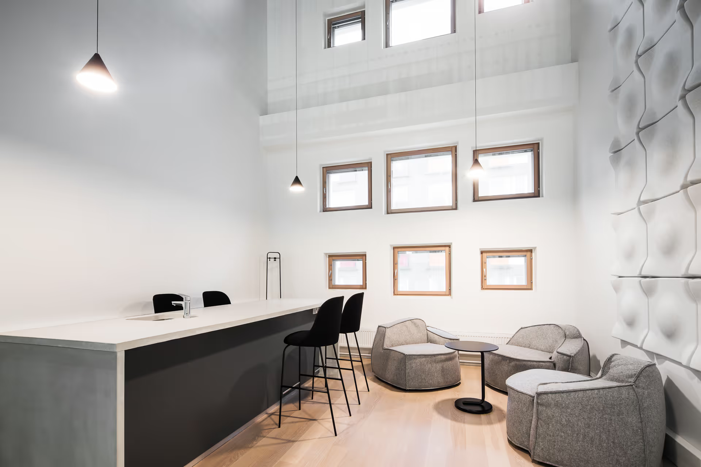
A landmark for Jätkäsaari and a signpost for Finnish education, the school opened in August 2019. Designed by AOR Architects, the vast school building for 800 pupils was a challenging and rewarding loose-furniture design project for Avarrus interior architects Laura Karhunen and Heini Kilmer. How do you furnish one building with learning environments for everyone from first-graders learning to read to teenagers planning their future? And how do you make the placement of teaching groups and the rearrangement of furniture flexible as curricula change?
The City of Helsinki’s Education and Cultural Services premises unit encouraged experimentation with new ways of working. At the users’ request, the teaching spaces were not assigned to specific classes or age groups; they are adaptable and available to everyone in the building. The city also wanted to open the school to local residents outside school hours. The large central lobby could easily serve as a concert arena, while the dining hall could function as a housing company’s meeting space.
Our interior architects wanted the spaces of Jätkäsaari primary school to convey a sense of safety. For a small person, furniture can offer a place to settle into a large building. The armchairs have nest-like forms. On a comfortable rug, upholstered furniture creates shelter for reading a book, for example. Individual worktables are as small and easy to move as possible.
The interior design includes many natural meeting places that strengthen community and invite group work. The teaching clusters are in the corners of the building, with three classrooms furnished for different teaching situations. Alongside table work, the possibility of working on the floor was kept in mind. Some teaching spaces have movable folding-leg tables; others have pupil tables on wheels. Seating includes stackable stools and chairs, wheeled chairs, and chairs at the window-side worktop that can easily be turned towards the teacher when needed. There are also sofa groups, floor cushions and a few upright beanbags. Memorable pieces were chosen as sources of inspiration: the library’s colourful felt stools, for example, show one person the cranes of Jätkäsaari’s construction sites, another a four-leaf clover, and a third a running animal figure.
A varied selection of furniture, an earthy colour palette and different textiles create comfort and a homely feel. The sunny ochre tone and soft material of the loose rugs bring a sense of safety and calm to those who sit on them. The floor screen in the classrooms, behind which one can work alone in peace, is made of undulating soft felt that also works as an acoustic element. Many pieces, such as the movable whiteboards, have a warm wood tone. The teaching spaces also open directly onto balconies, where pupils can admire the wonder of growth in planting boxes during a breath of fresh air.
In keeping with the school’s architecture and the atelier-like spirit of the classrooms, the loose furniture is understated and elegant. The monochrome approach sits alongside the wood-clad reading cubicles, light-grey concrete floor and other monochrome architectural elements.