2020, Helsinki
Kalliolanrinne 4
Conversion of an industrial building for residential use.
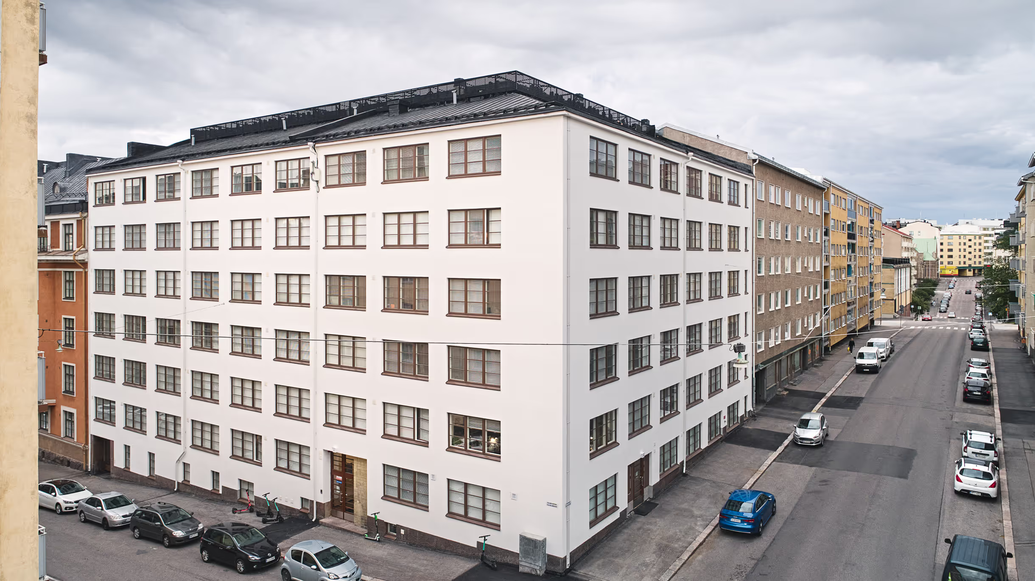
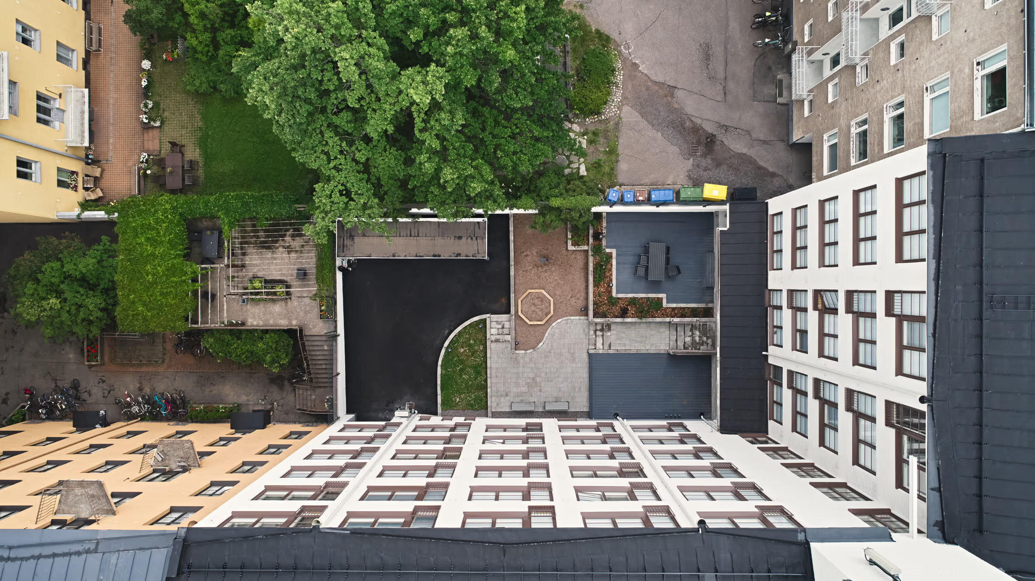
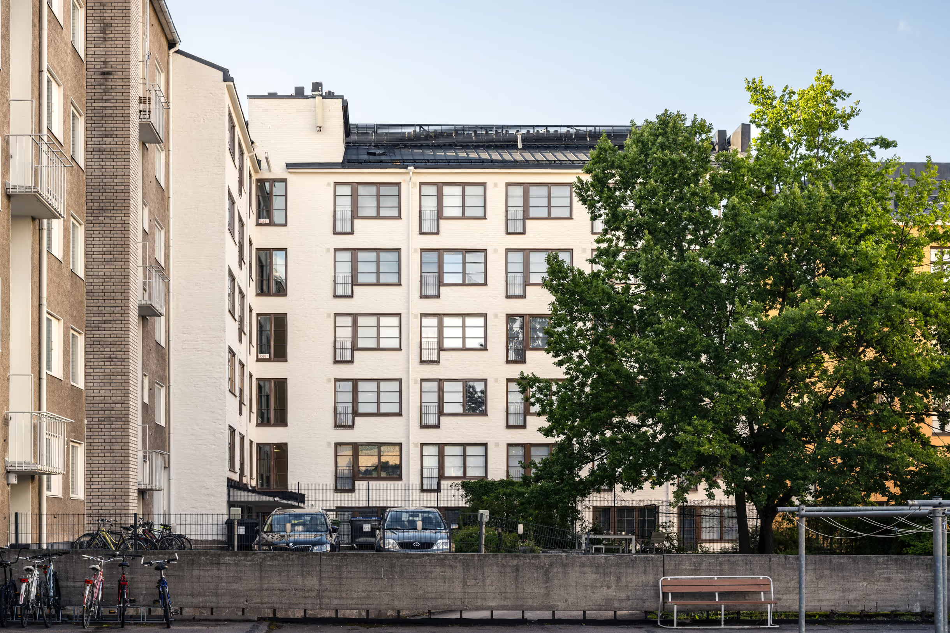
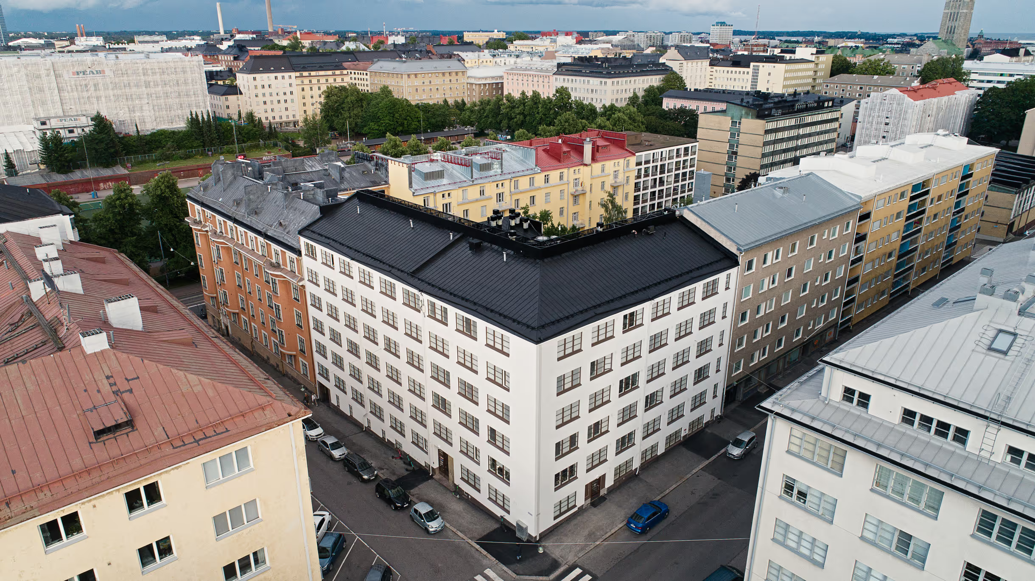
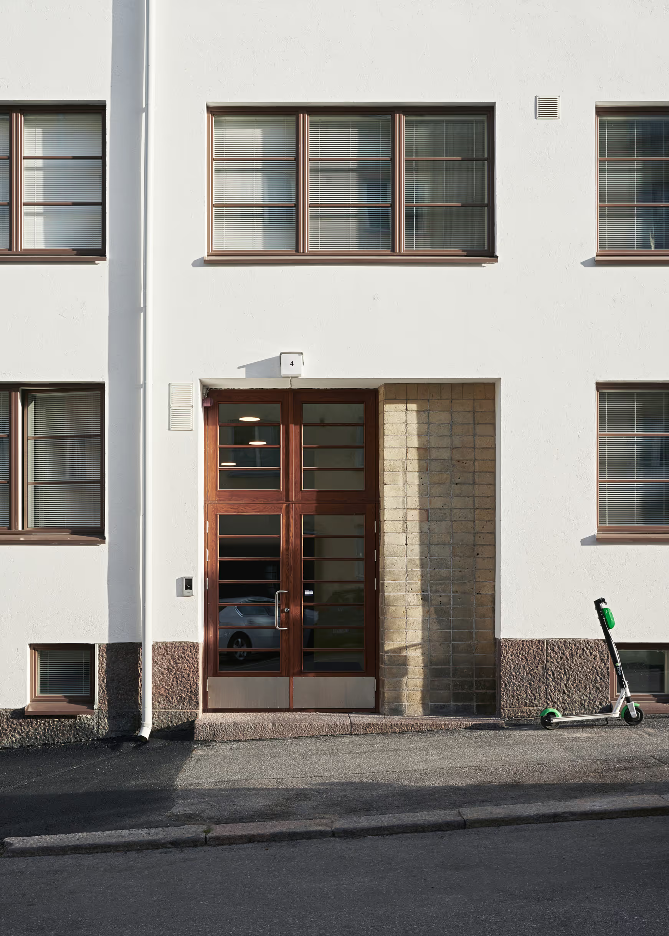
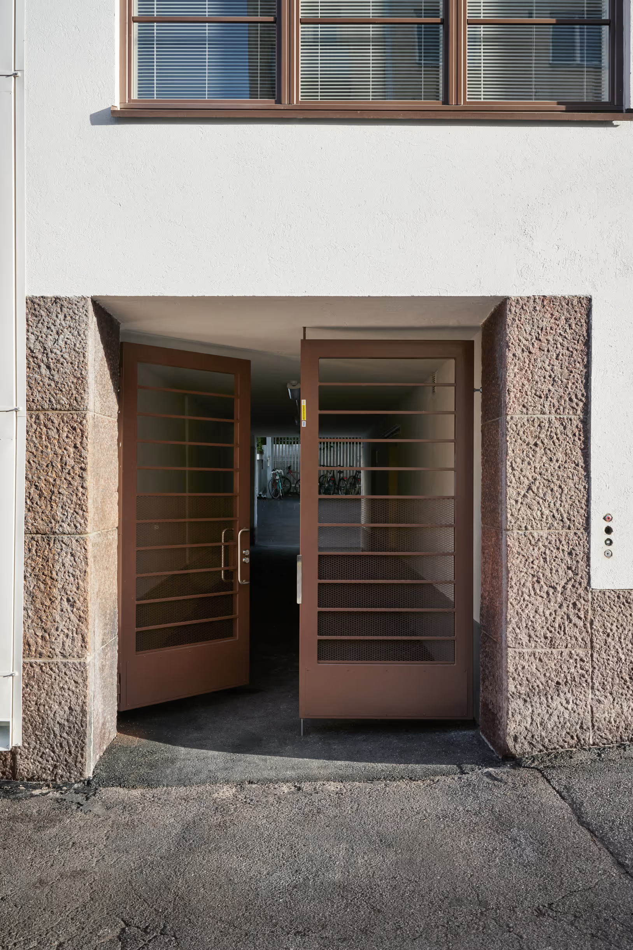
A bright-white, six-storey functionalist light-industrial building completed in 1947 at the corner of Kalliolanrinne and Kirstinkatu was renovated and converted for residential use. The building was originally designed as housing, but construction was interrupted by the outbreak of the Second World War, and only the basement was completed. After the war, construction resumed, but instead of apartments the site was completed with spacious workshops for, among other things, the clothing and electronics industries and printing.
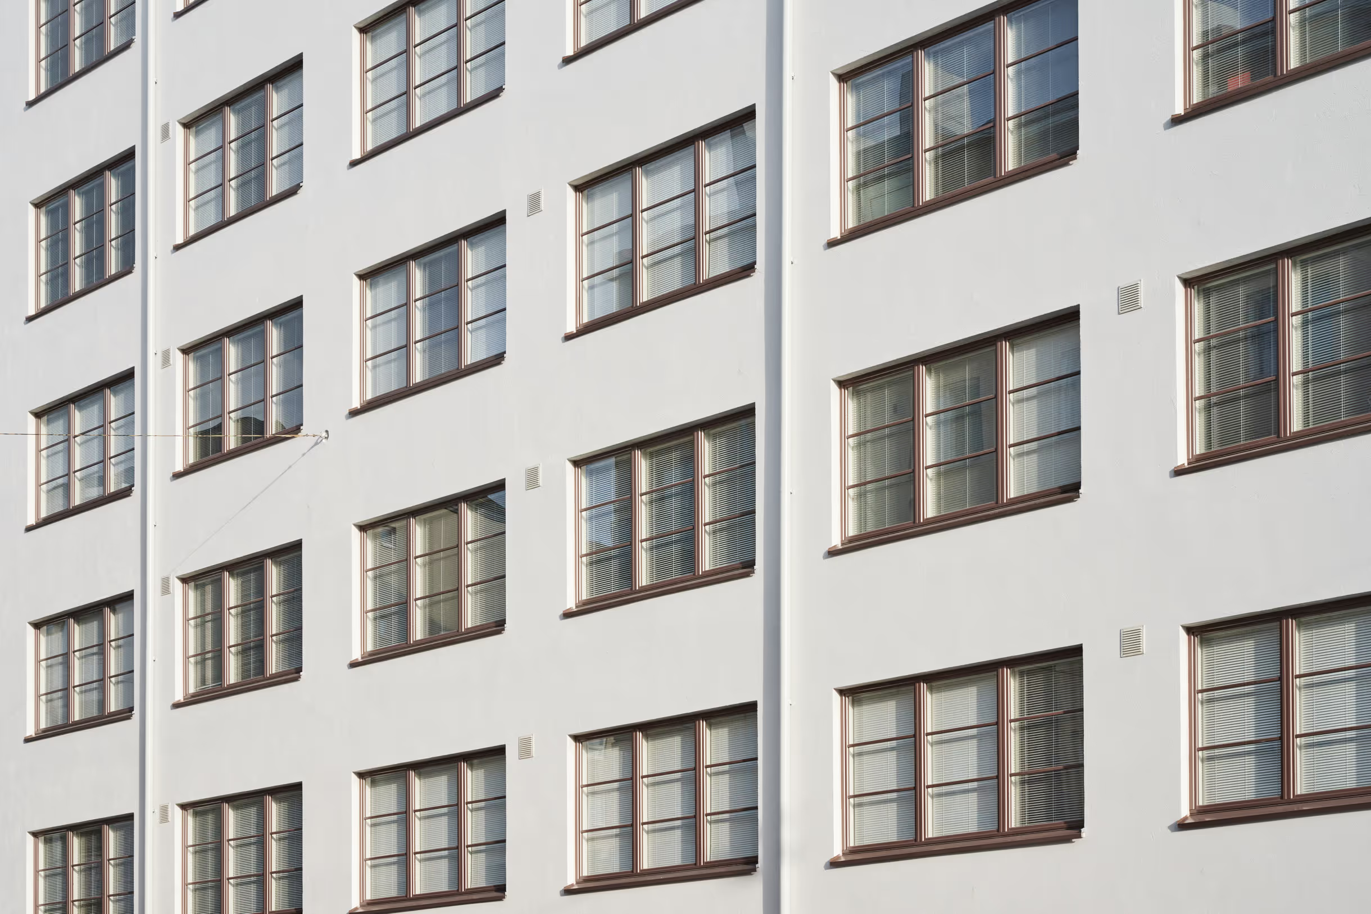
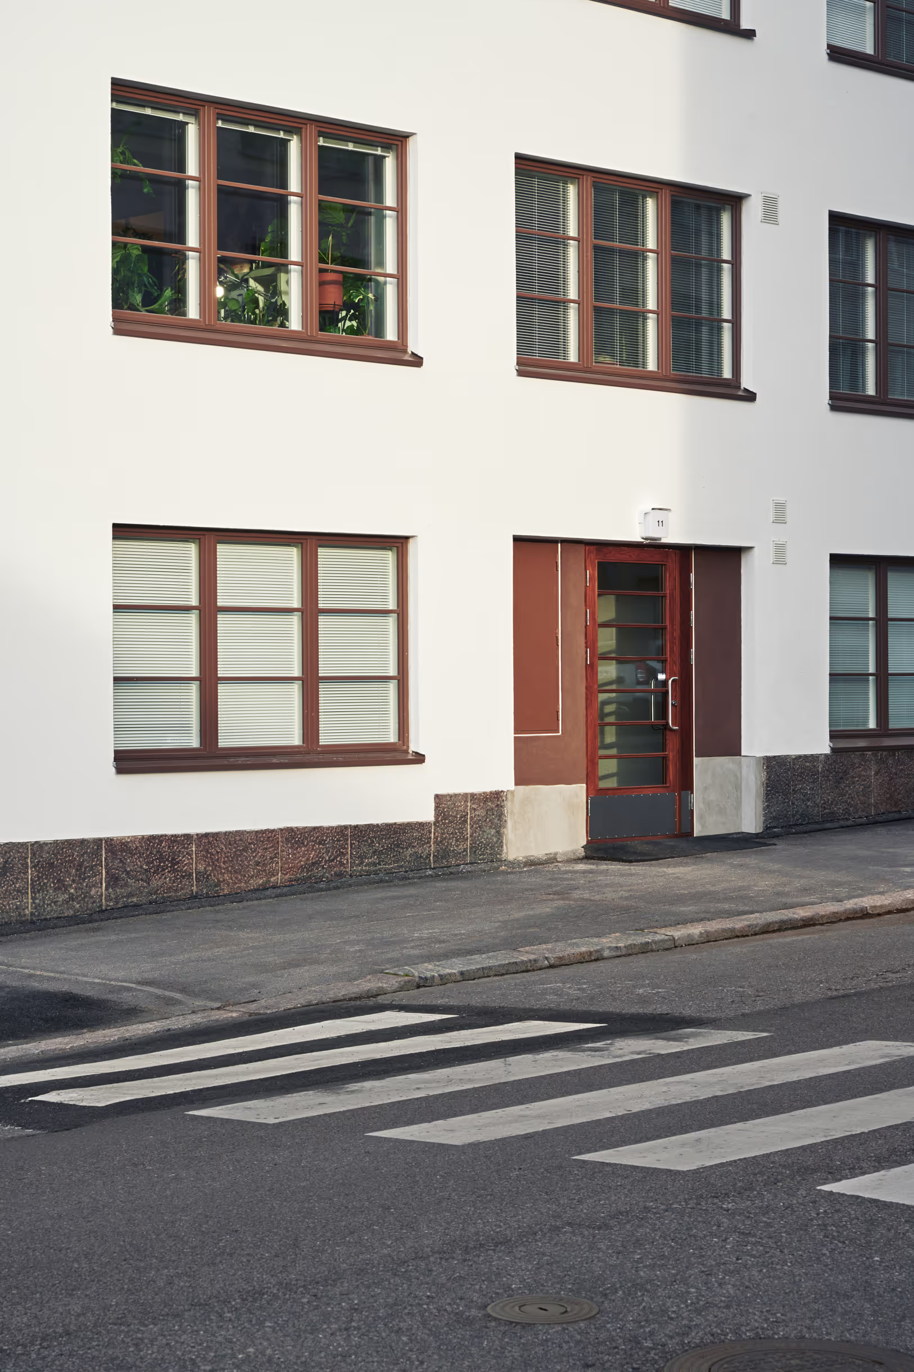
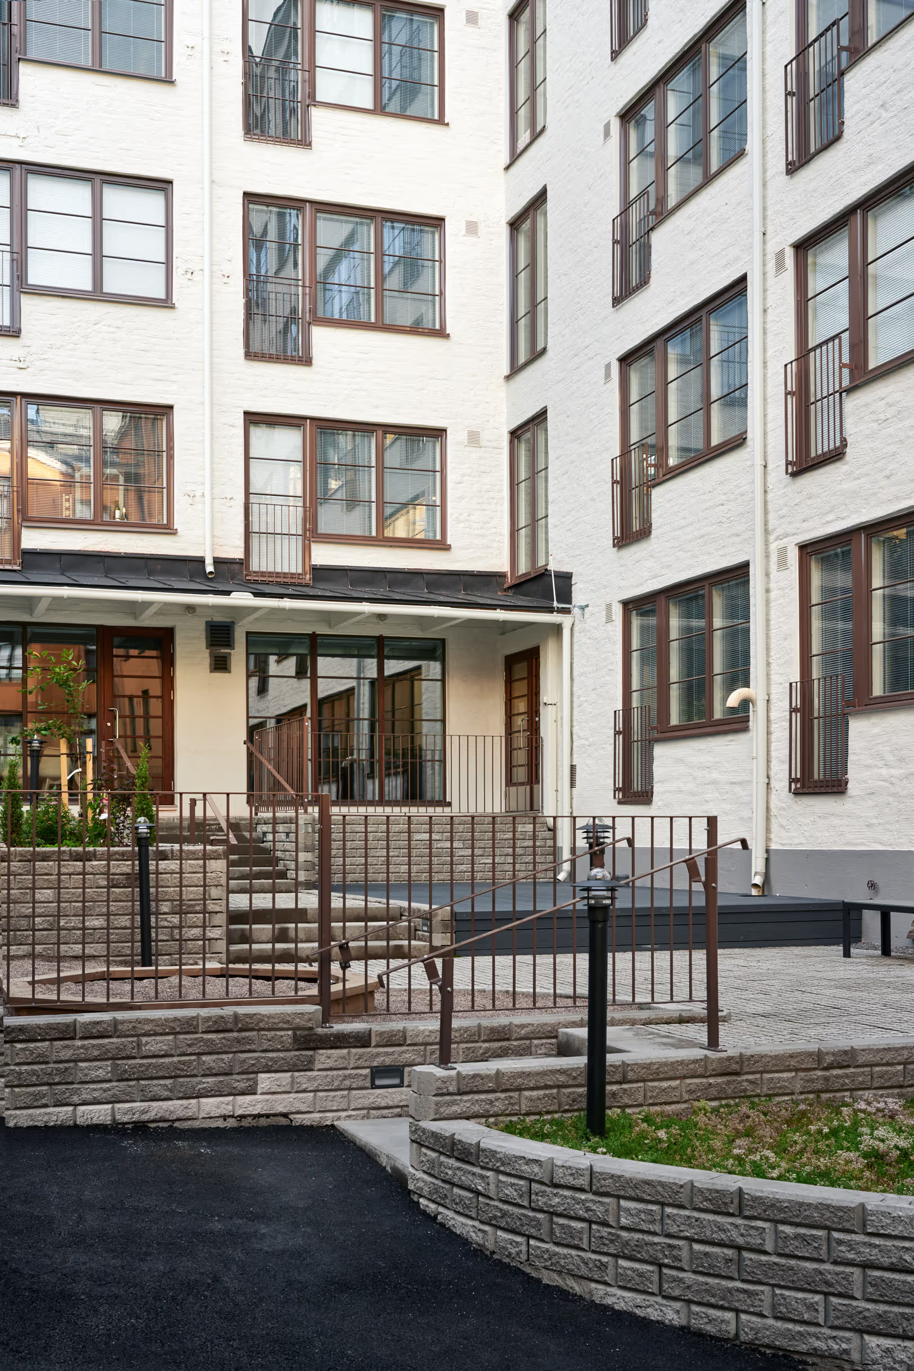
The original 1938 drawings for the apartment building, by architect D. Dahlberg, ambitiously proposed 103 apartments. Most were very small studios without washing facilities.
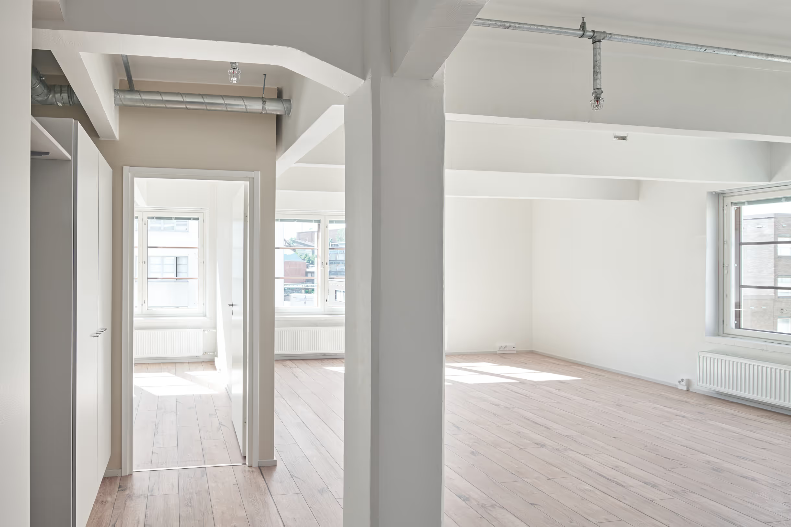
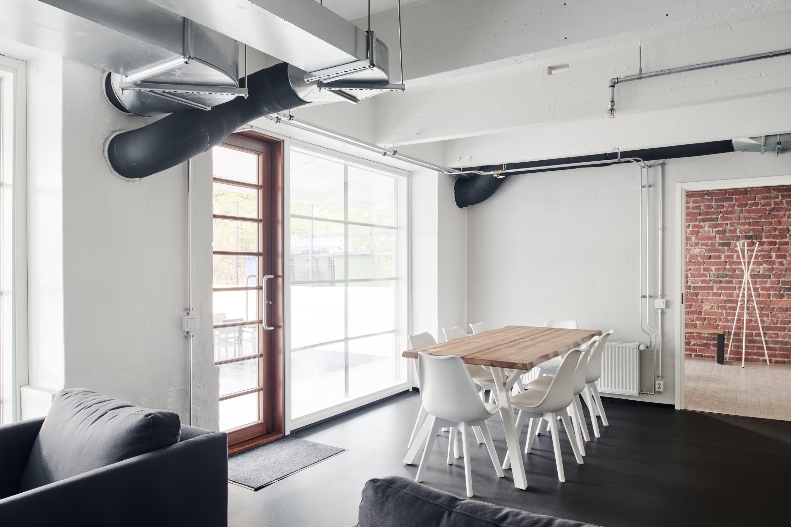
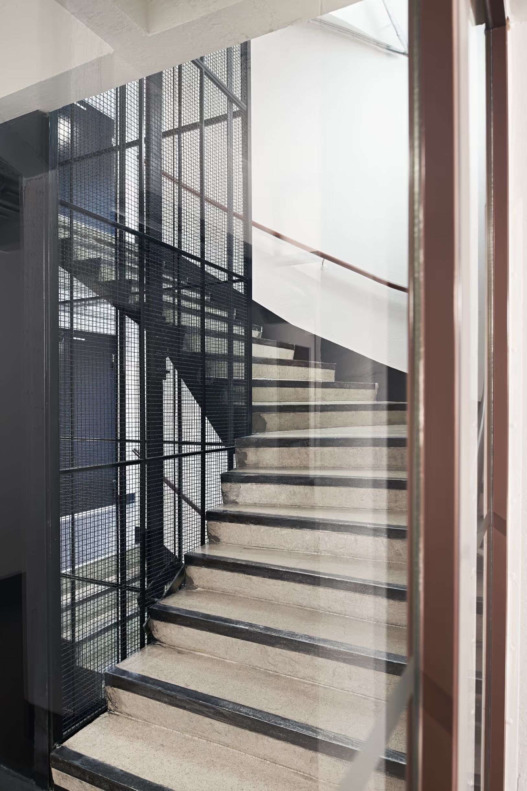
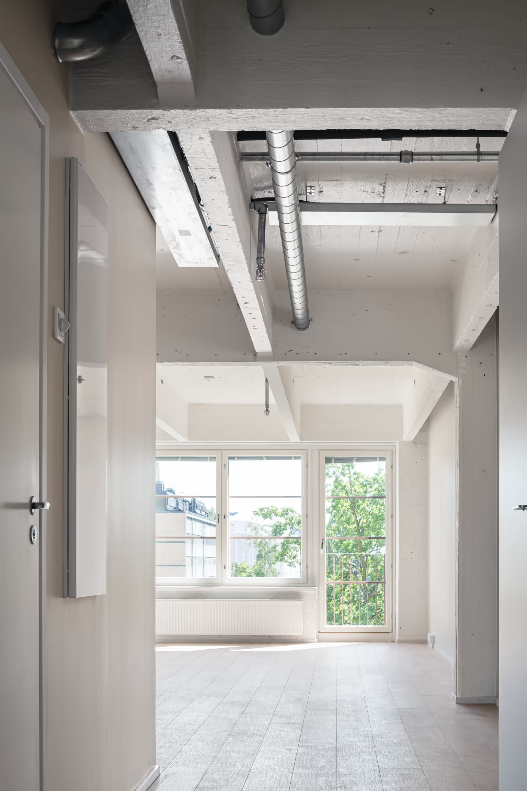
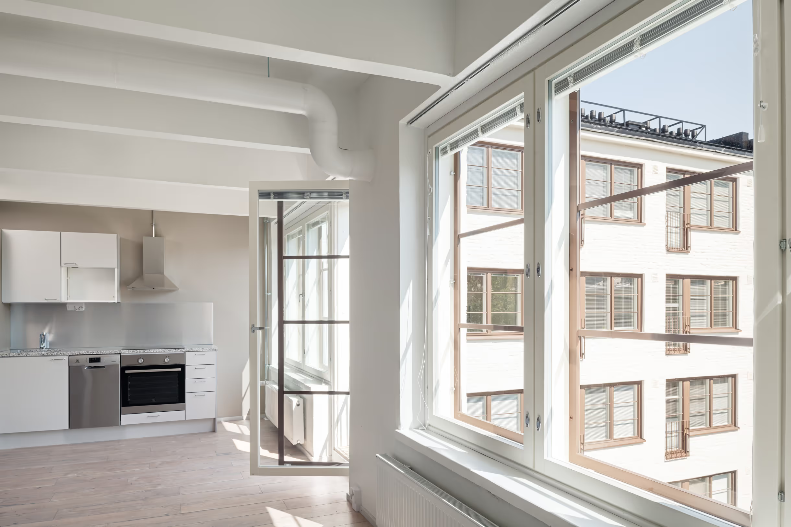
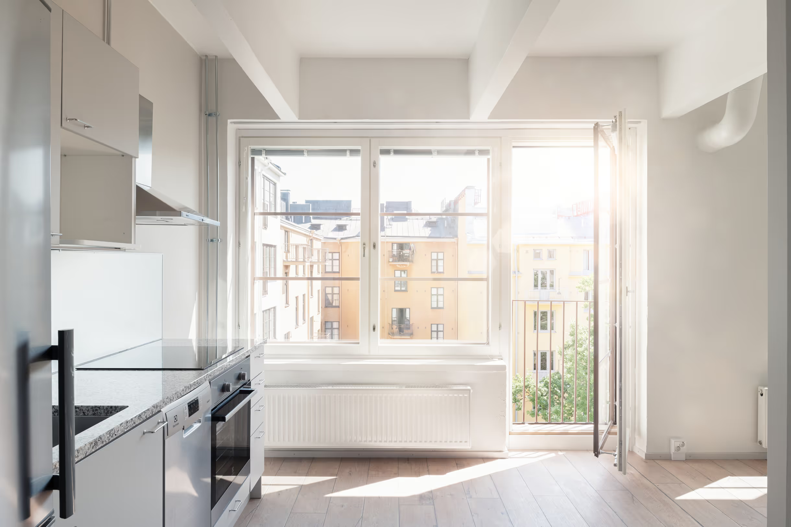
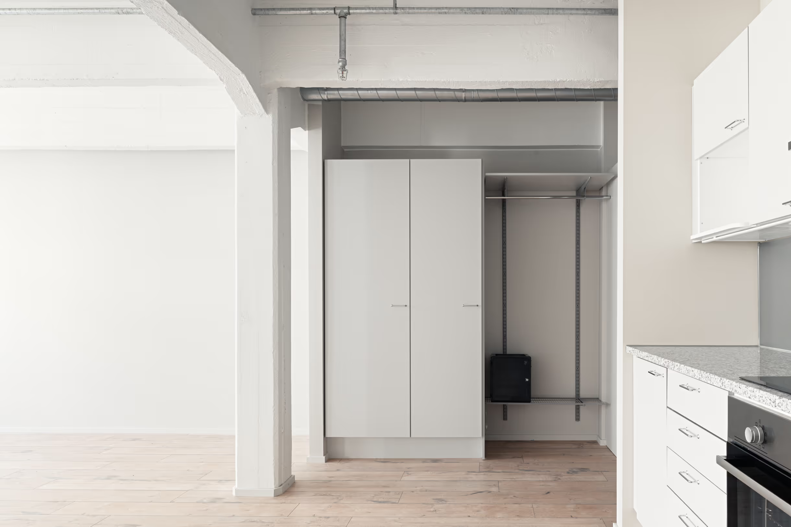
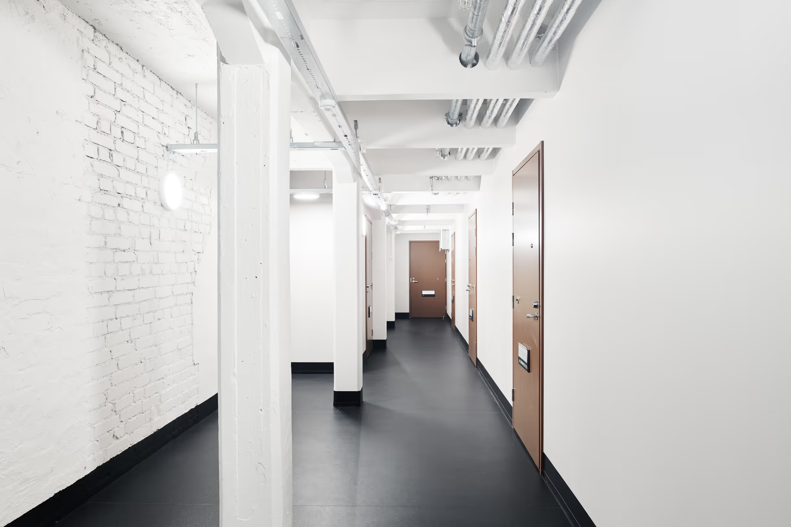
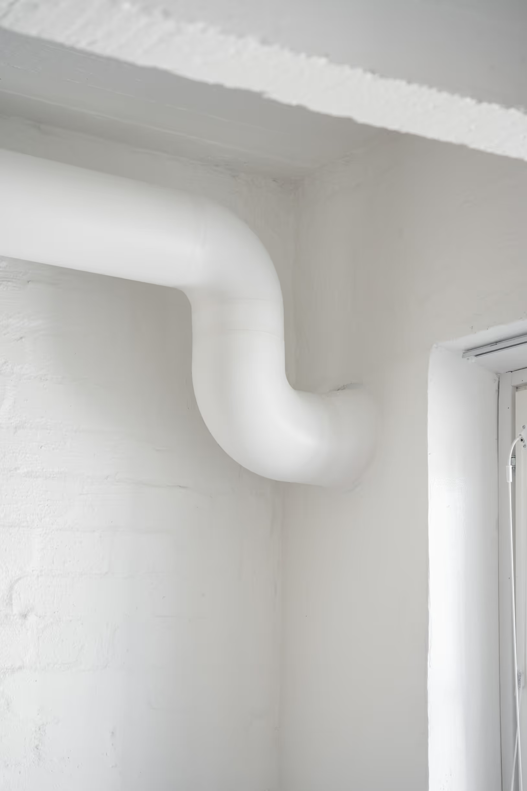
The central themes of the design were preserving and highlighting the building’s original spirit, and creating residential layouts in line with good contemporary housing design, using modern methods and a quality level comparable to new construction. The industrial atmosphere calls for honest services: all structures, pipes and wires were left visible. The renovation returned the building to its originally planned, zoning-compliant use. Its structural frame and straightforward form allowed for extensive alterations. Our design comprises 89 apartments arranged on both sides of the internal corner stairwell and central corridor.