2023, Helsinki
Noli Katajanokka II
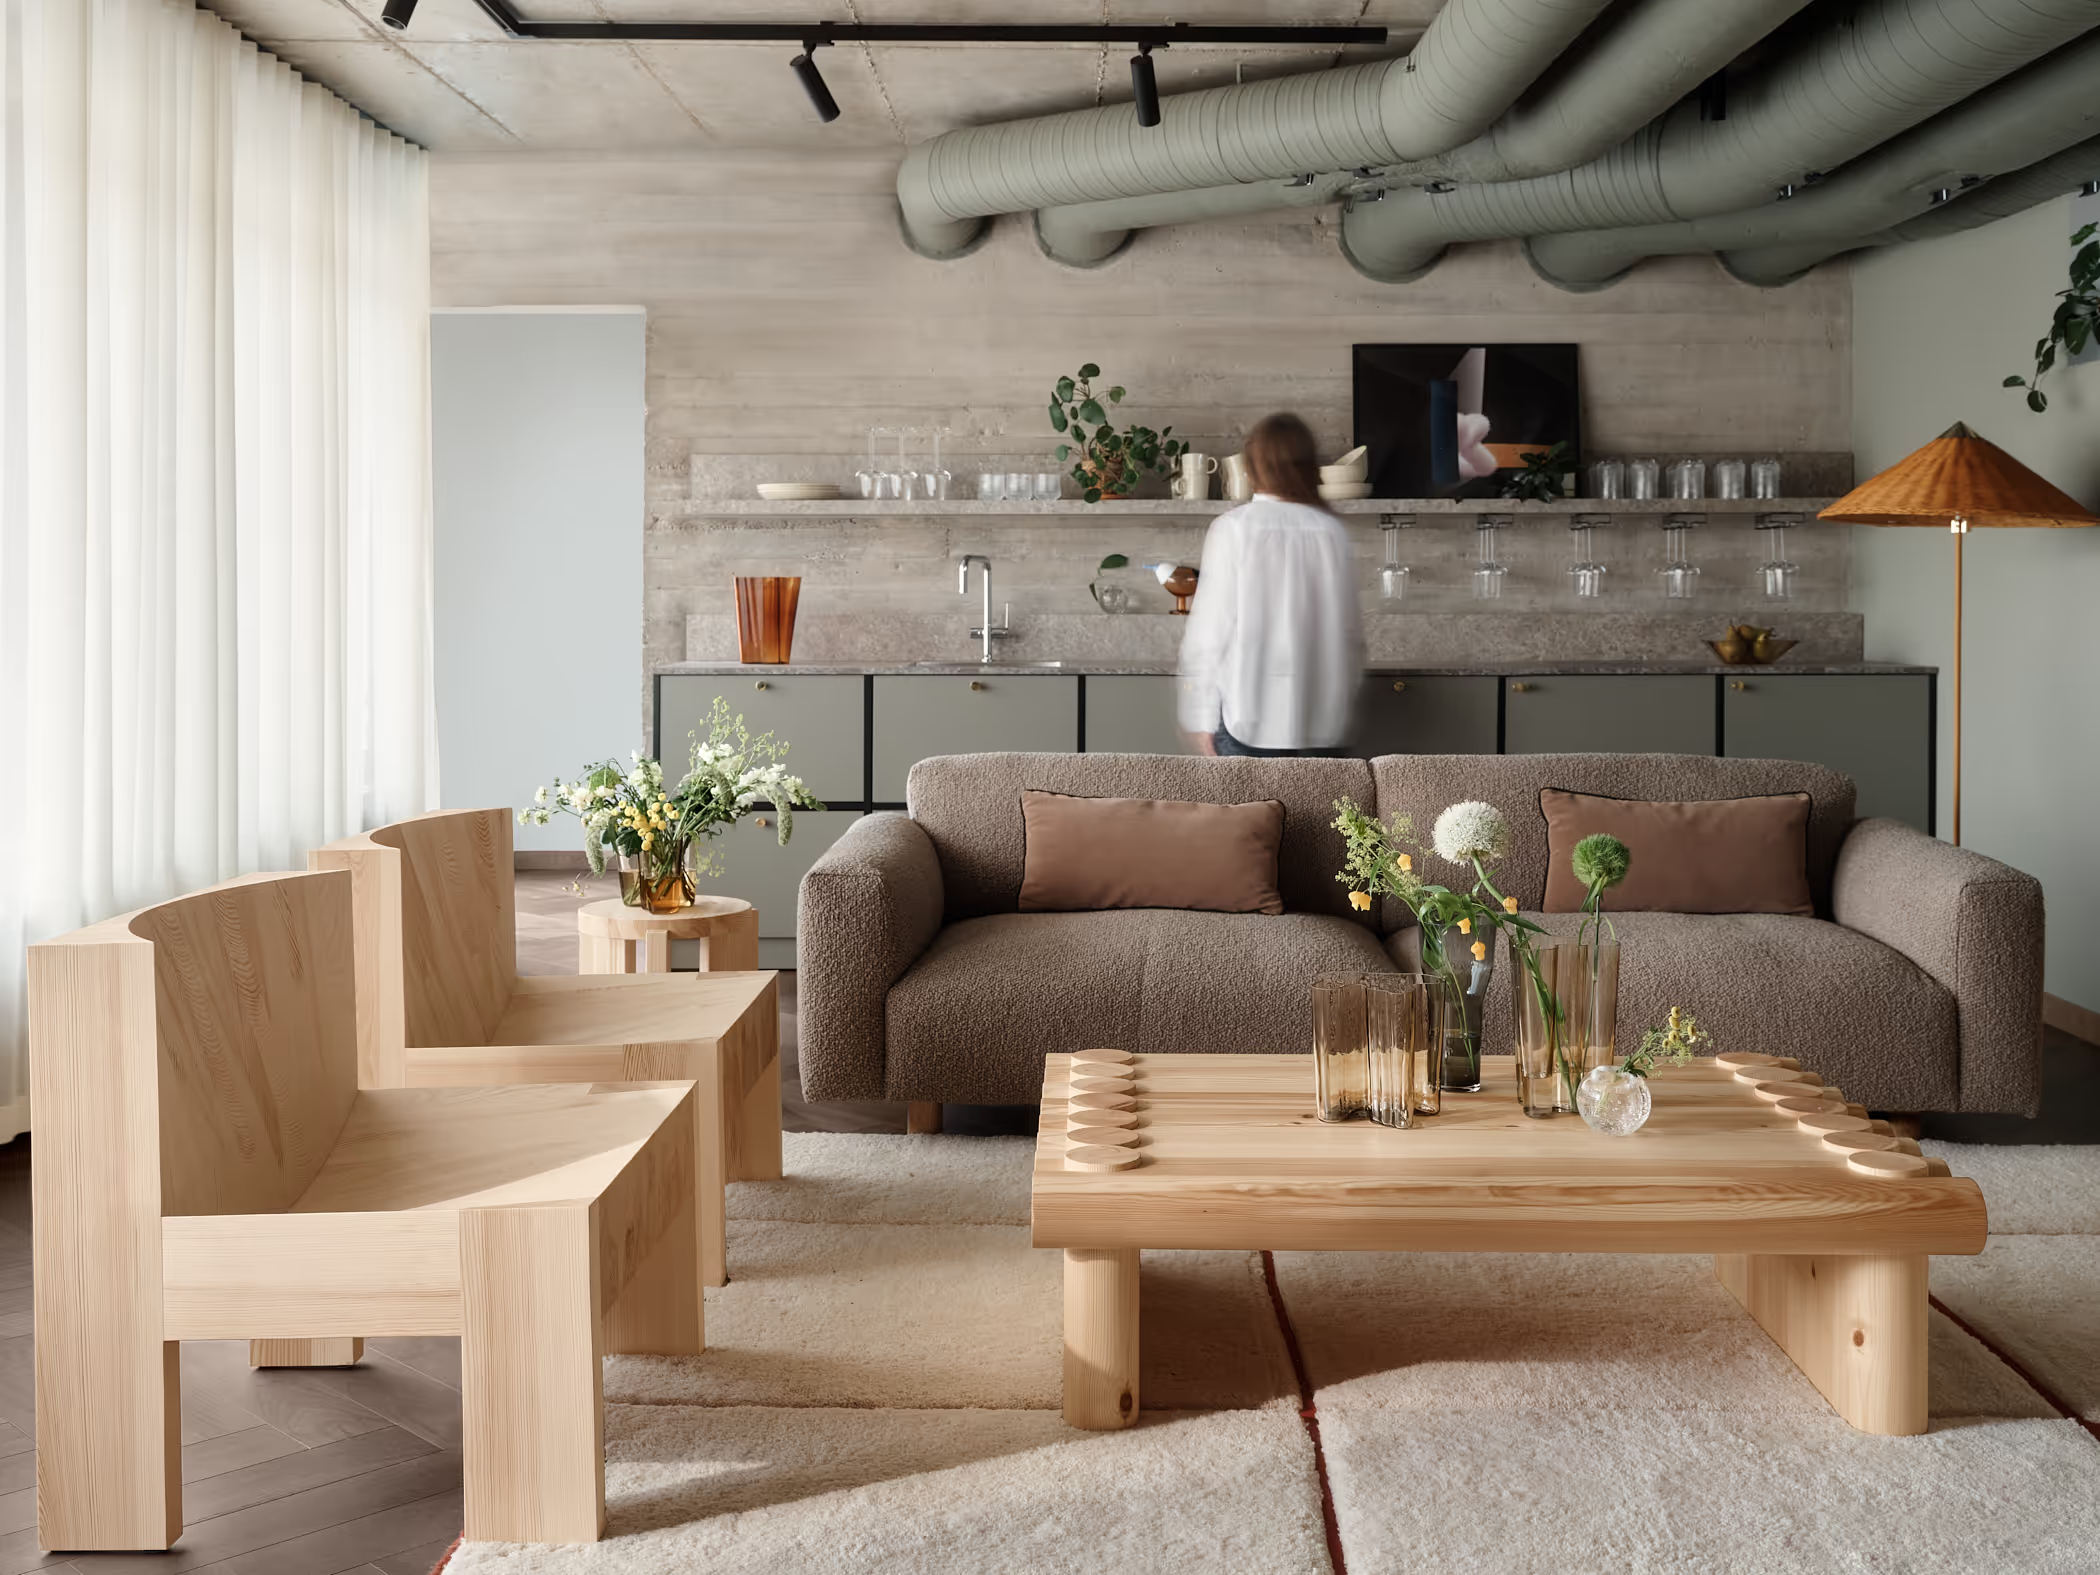
Conversion of a former warehouse and office building into a hotel

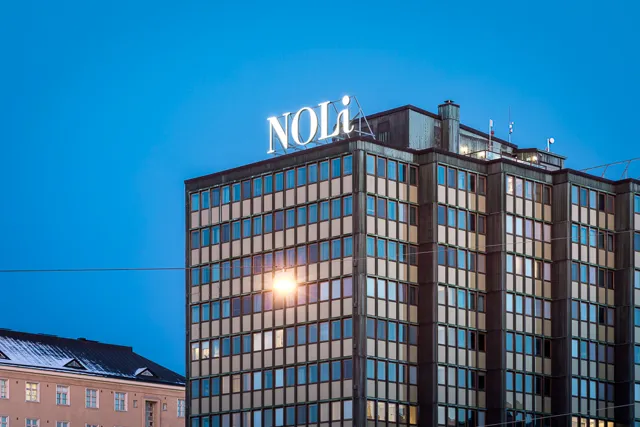
The building at Kanavakatu 3AB in Helsinki, designed by architect Georg Jägerroos, changed use in autumn 2023 when it was converted into a hotel. The classically influenced building served as a warehouse for Osuustukkukauppa (OTK) until the 1980s, after which it was used as offices.

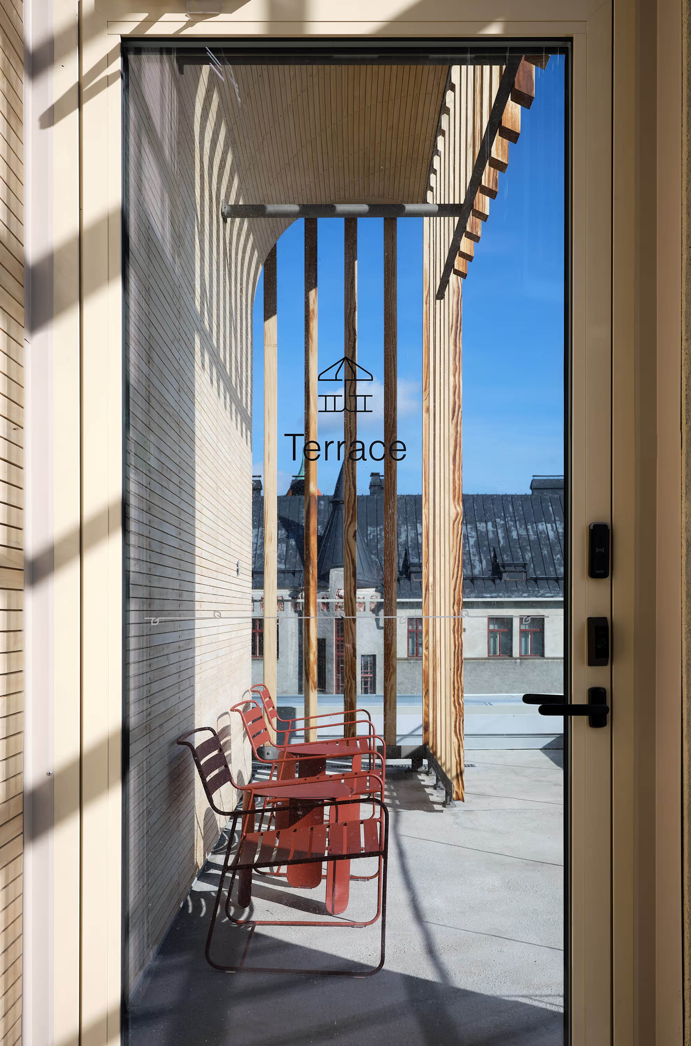
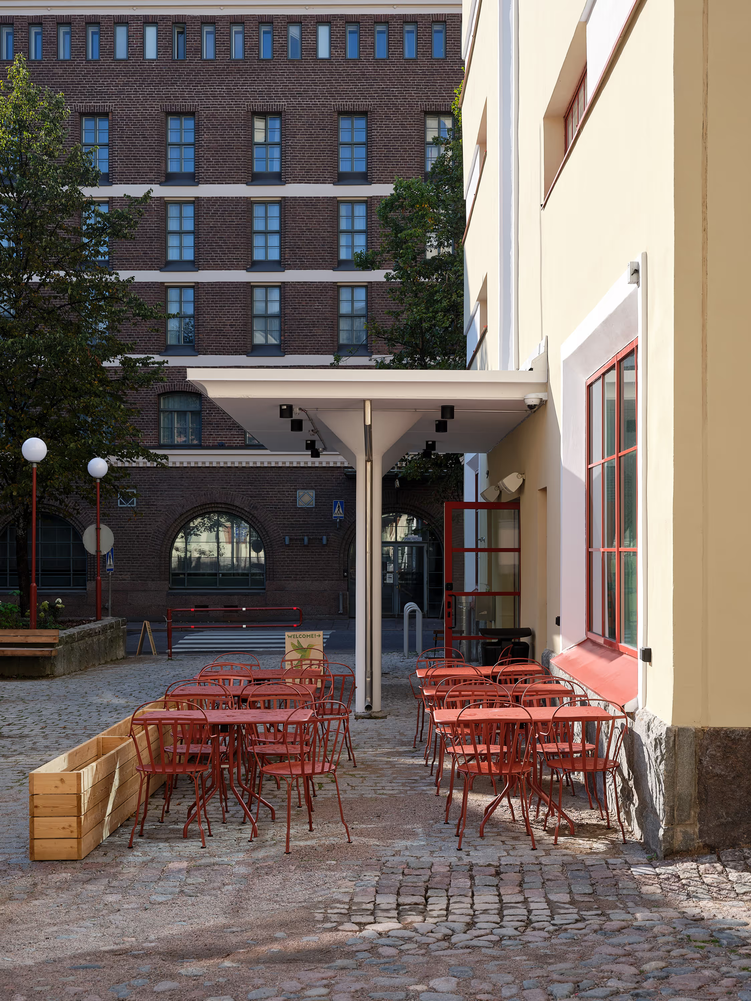
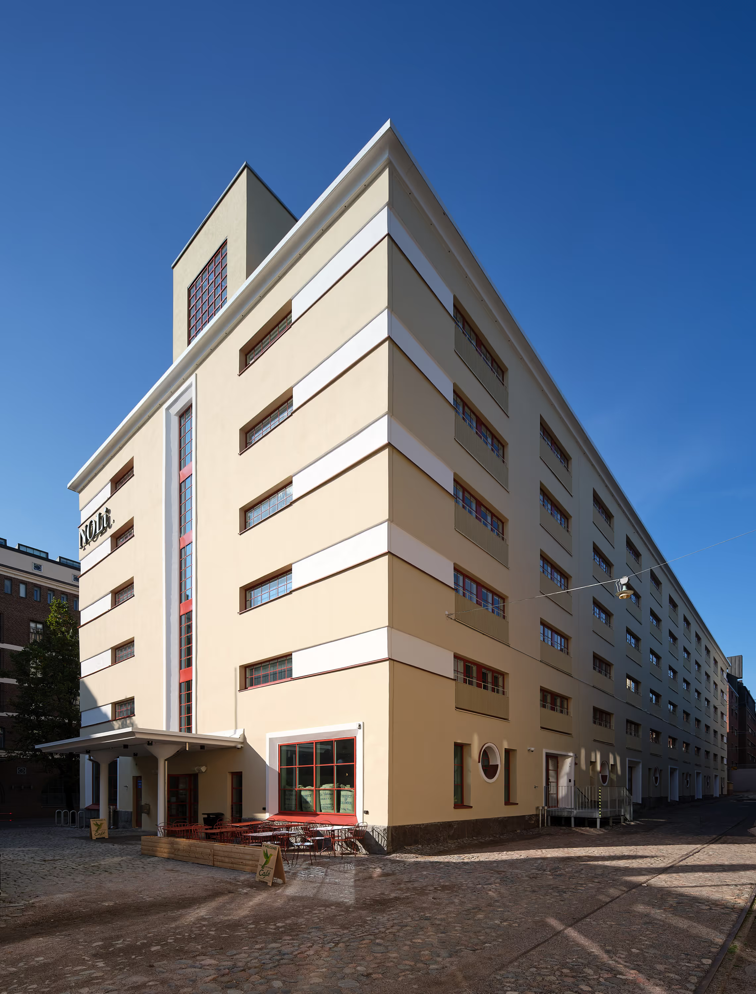

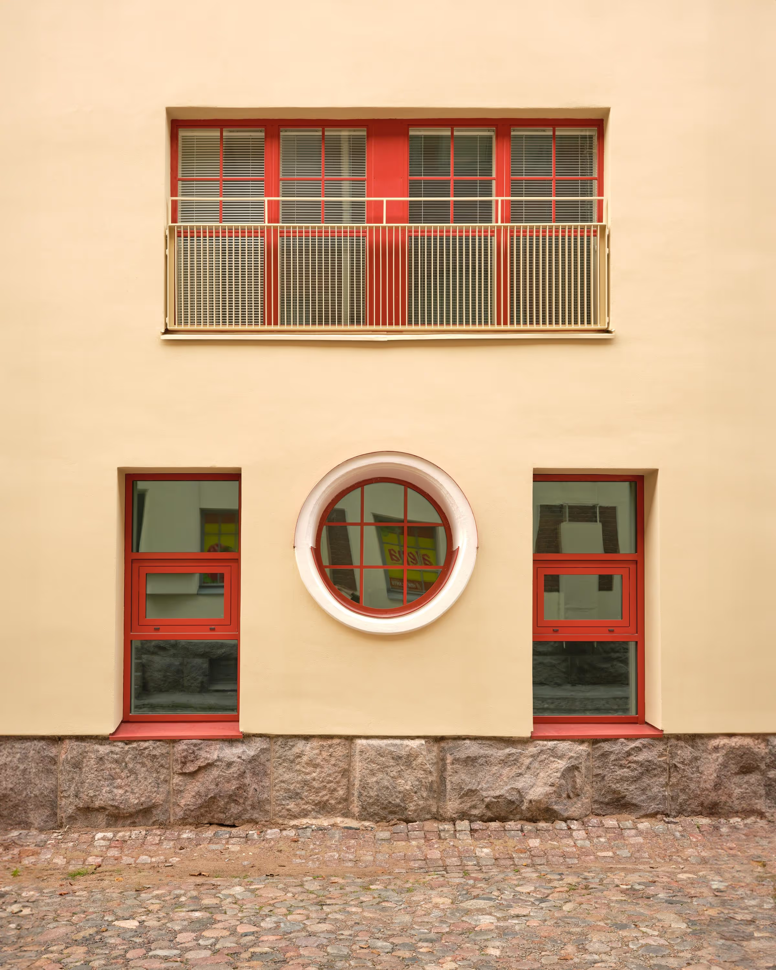


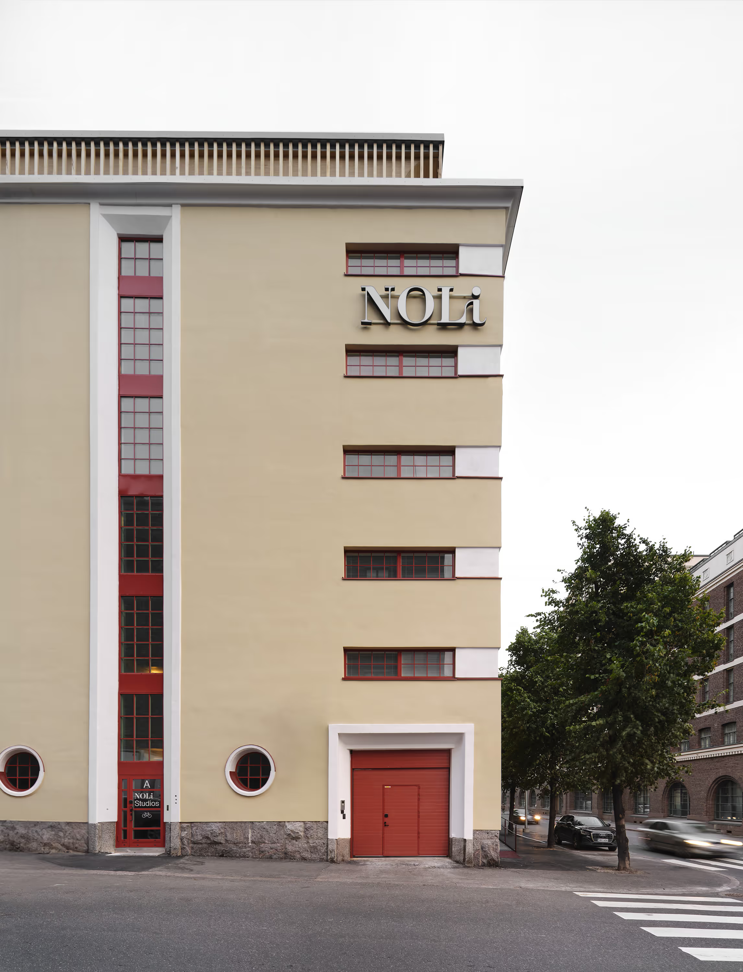


Senaatti Properties sold the building in 2021 to NREP, the property development company behind the Noli Studios concept. The new hotel continues the nearby Noli Studios, created in the former Kesko headquarters. Architecturally, the conversion had three clear aims: activate the street level, create a rooftop floor with sea views open to visitors, and enlarge the low window openings.
Kanavakatu 3AB has experienced many changes and uses during its history. Railway tracks once ran alongside the six-storey building, carrying goods from the busy harbour for storage—quite exotic products, including bananas for the banana-ripening facility housed in the building. In 1939, two floors were added to meet increased demand for space, but they were removed in the 1980s when the building became offices. The building was also shortened at the same time. Surrounded by red-brick harbour and warehouse buildings, the pale, masonry-like building is something of an odd bird. Its base rises above street level, and the window openings were originally low and ribbon-like.
For Avarrus, fitting the new into the old meant preserving and highlighting the building’s historic values. The façade’s low windows, only 85 centimetres high, had to be enlarged for hotel use, while preserving the horizontality of the façade. The windows were enlarged into French balconies, and flat metal railings in the tone of the façade render were placed in front of the additions. As a result, the façade still reads as solid from oblique angles and in the distant view. The attic floor was rebuilt entirely, and a roof terrace now surrounds the whole roof. The timber façade of the attic, with its curved canopies, adds a new layer to the story of an almost century-old building. The attic now contains hotel rooms and shared hotel facilities. The biggest change at street level is a reference to the building’s harbour history: disused railway freight wagons and their tracks now line the façade. The wagons will serve as a new terrace for hotel guests and city residents.