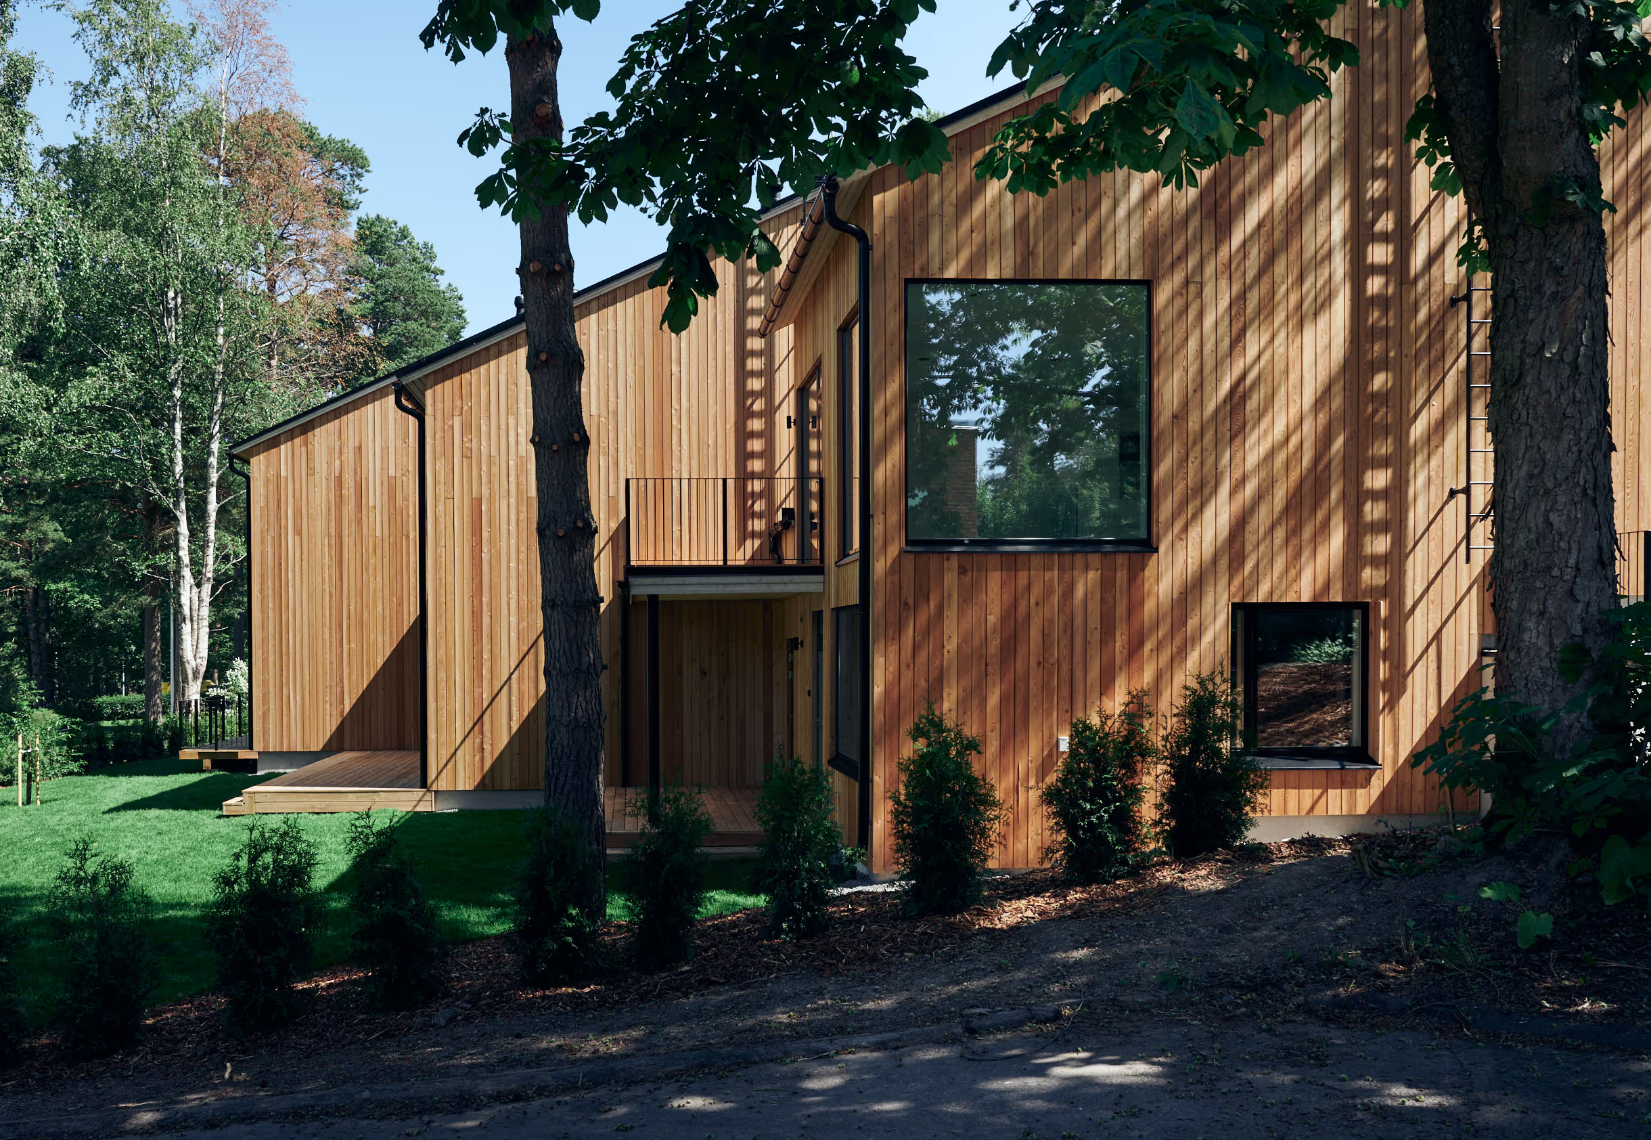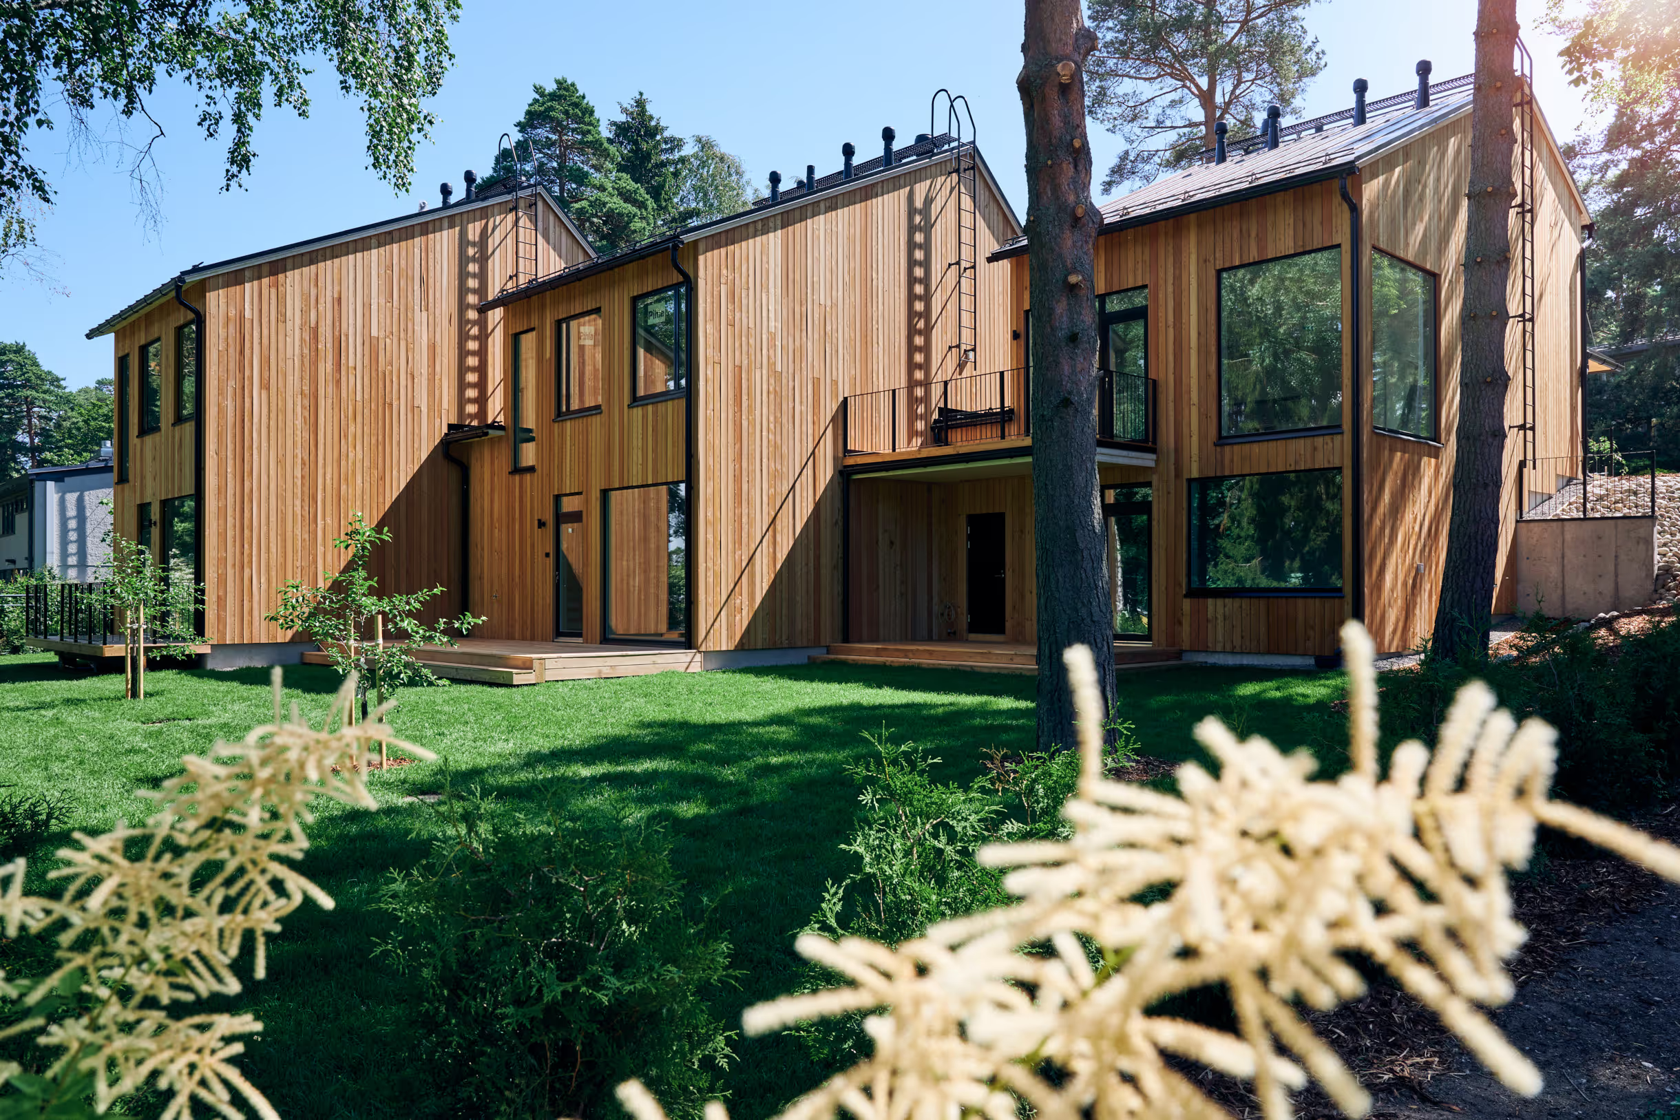
Paasitien Kolmoset is a three-apartment, larch-clad CLT row house designed by Niilo Ikonen in Tammisalo, eastern Helsinki.
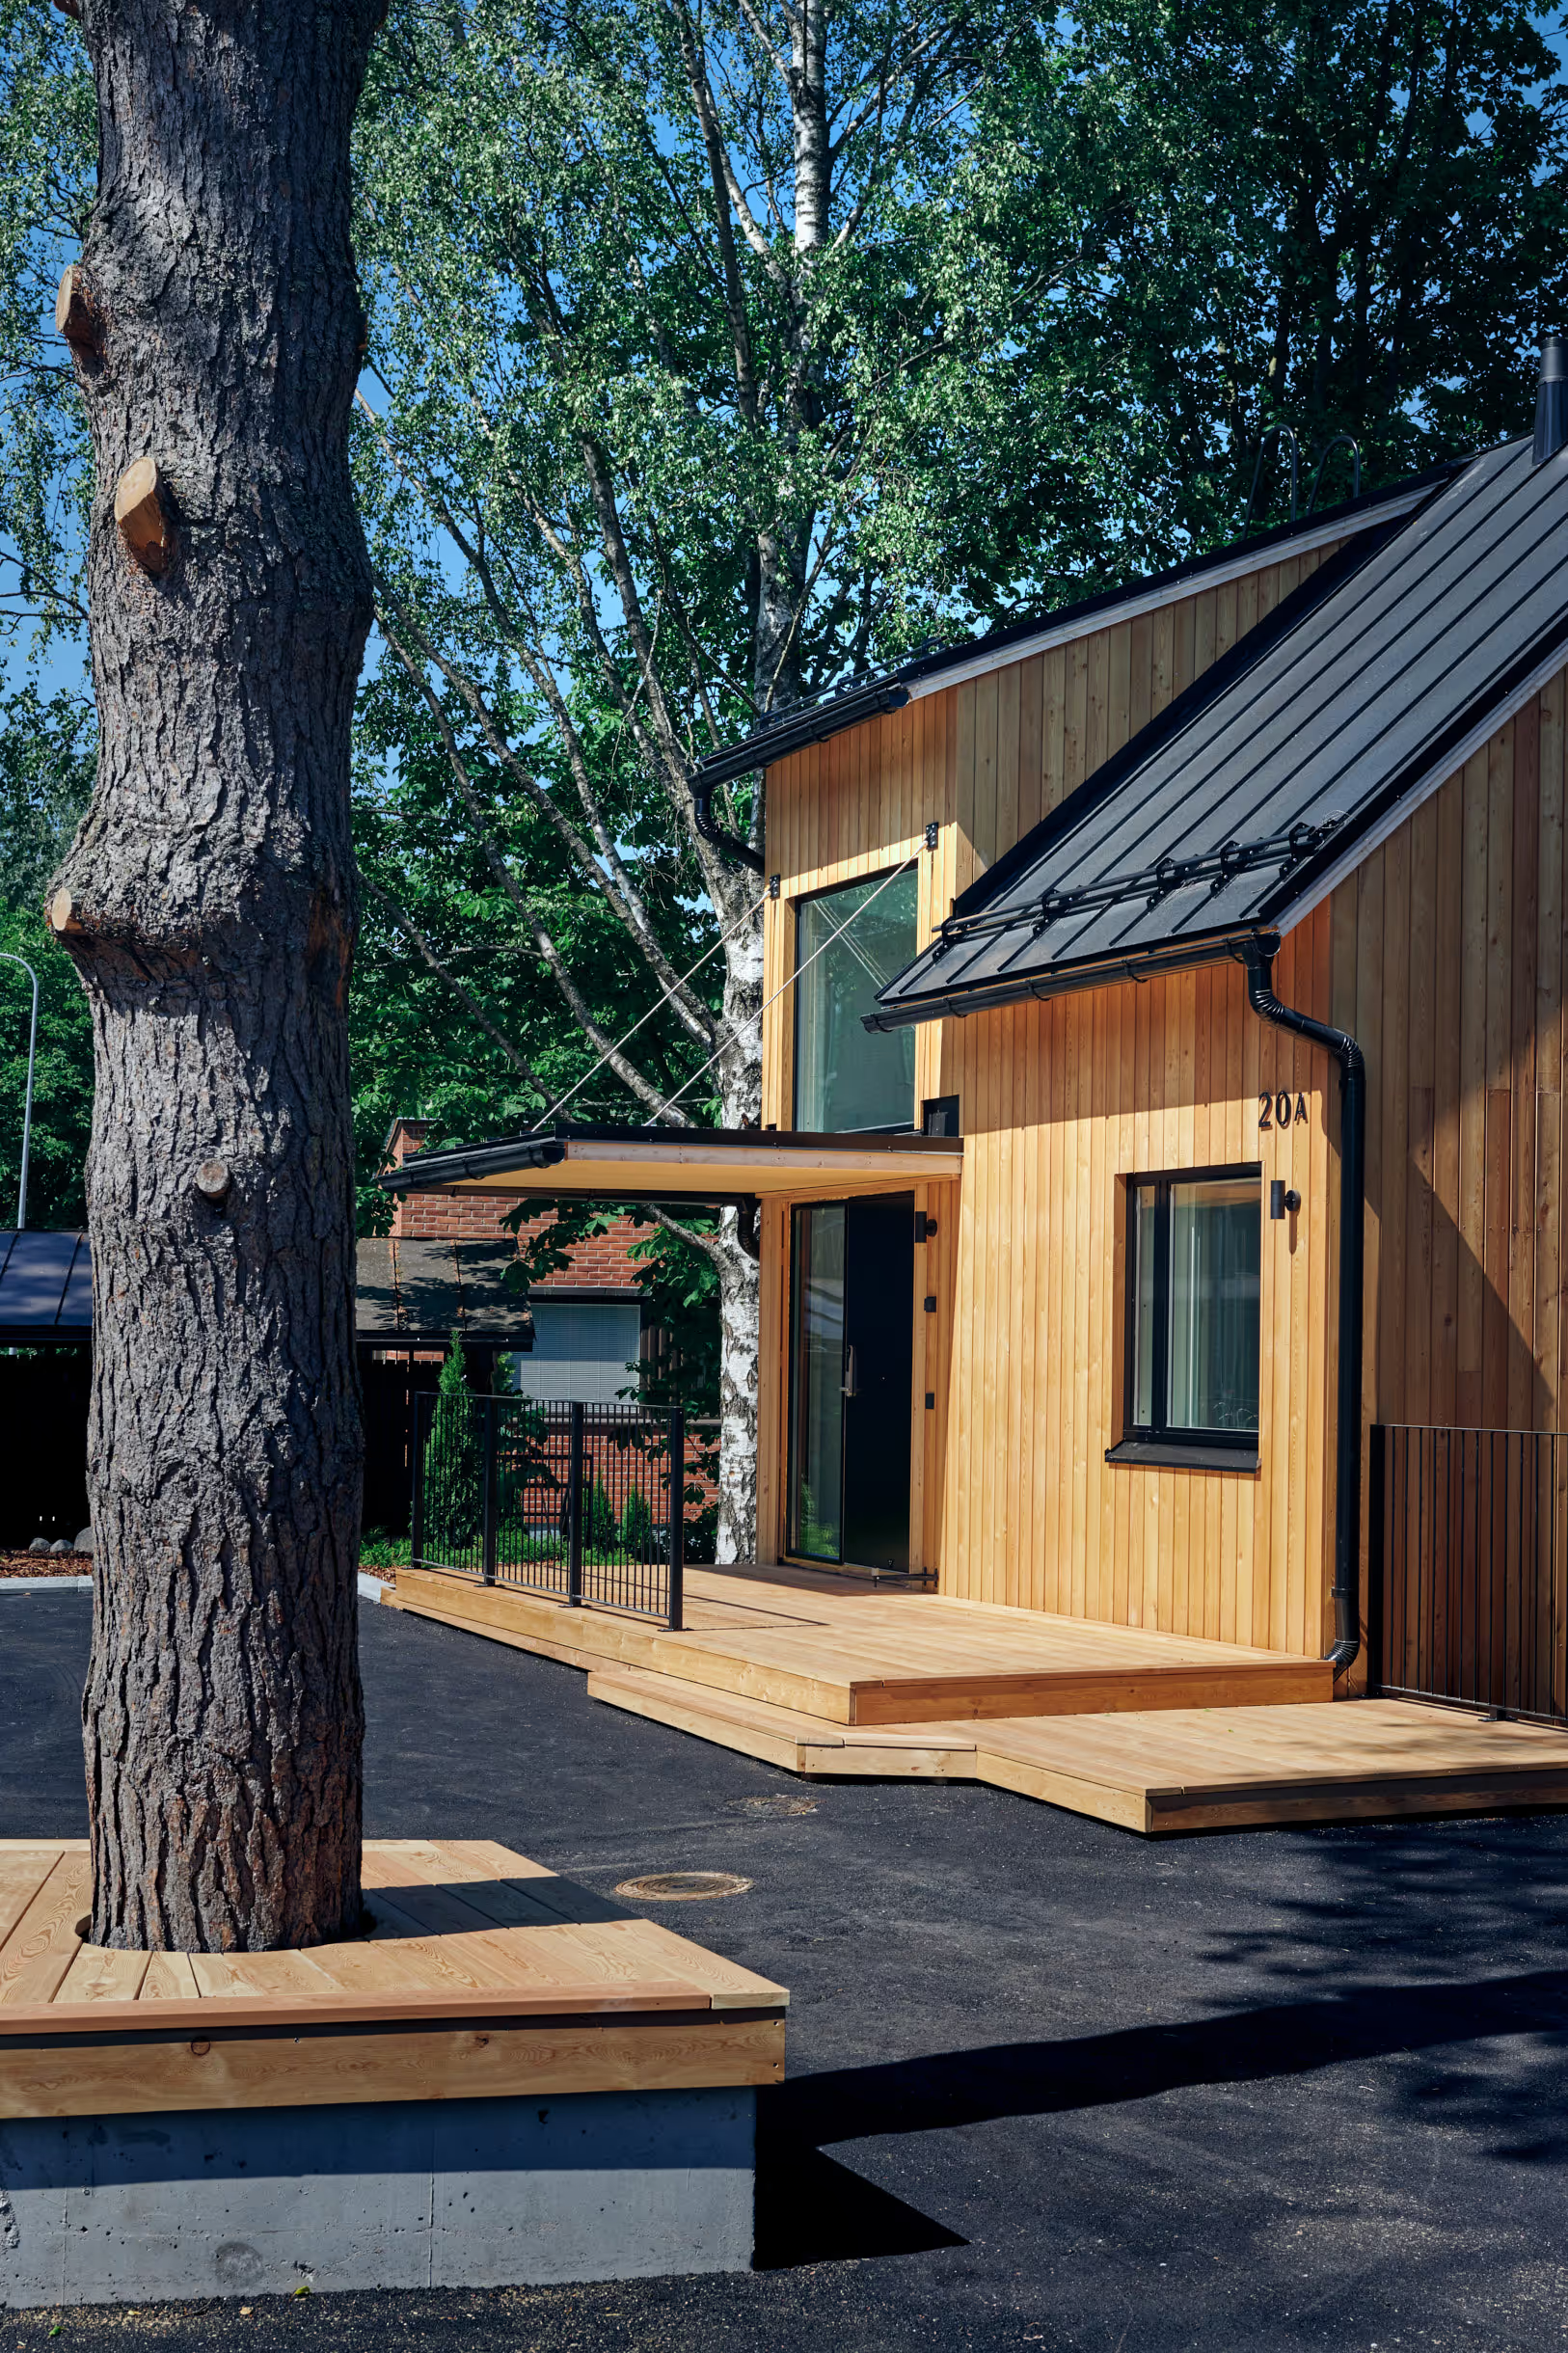
Tammisalo is an old district consisting mainly of detached and terraced houses built after the 1950s. Its history reaches further back: in the 19th century, the area belonged to the surrounding manor estates. The island is surrounded by sea and small wooded areas. Nature is present everywhere, with many home gardens featuring the old pines characteristic of the island.
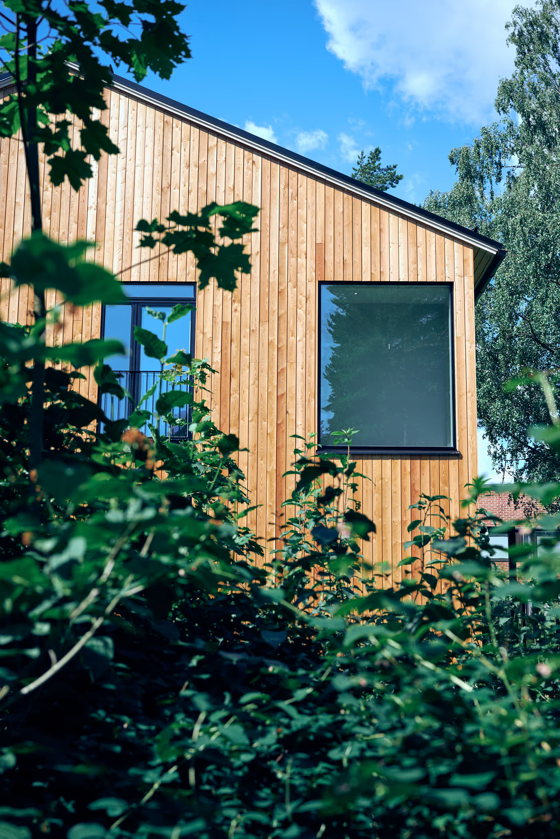
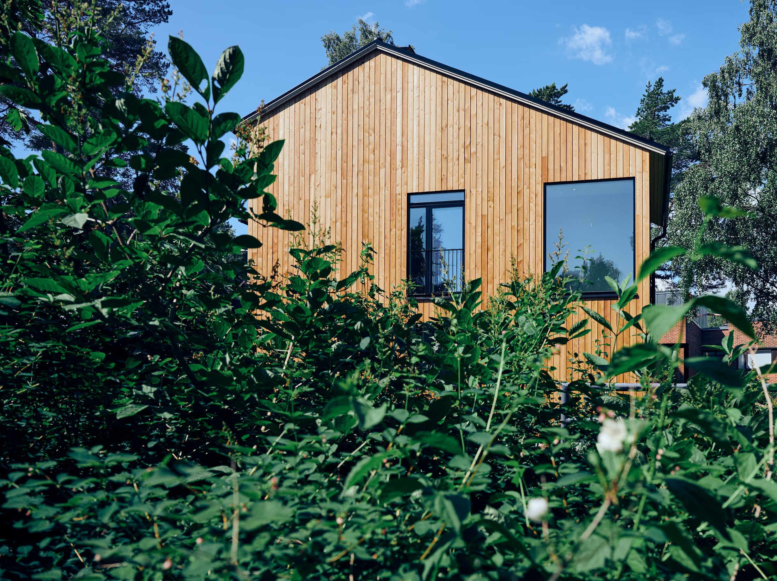
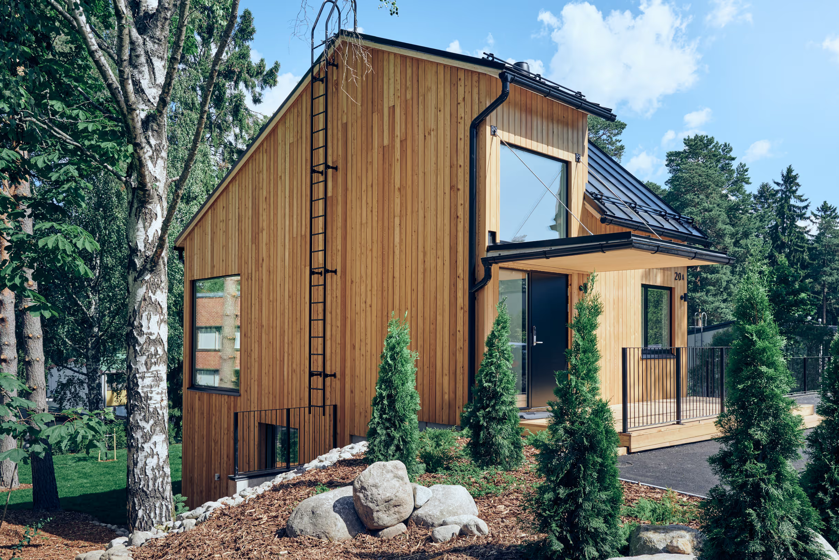
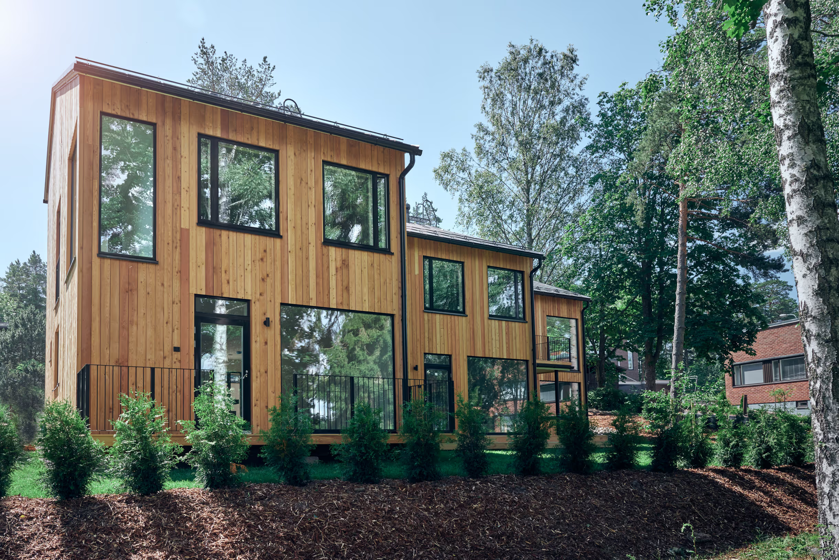
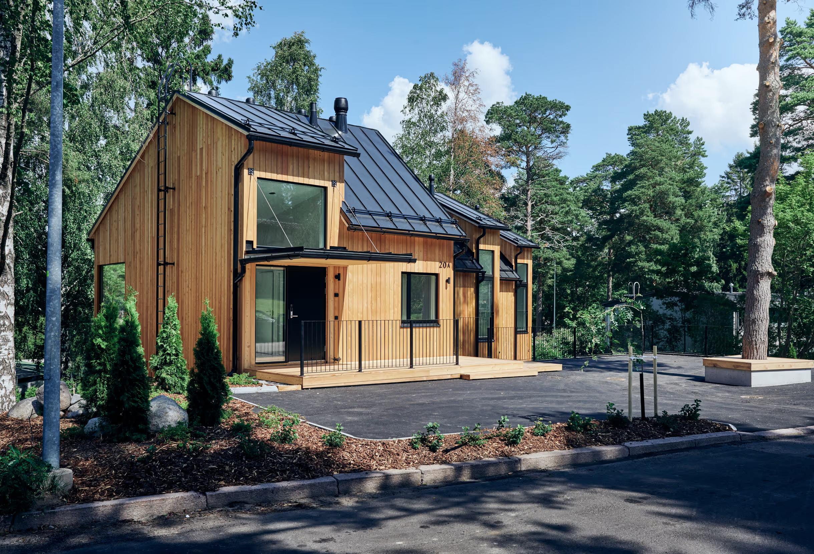
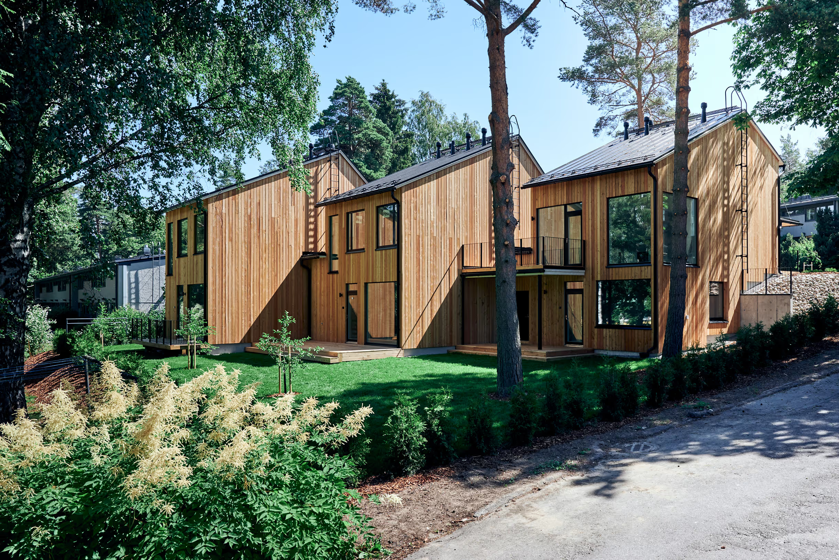
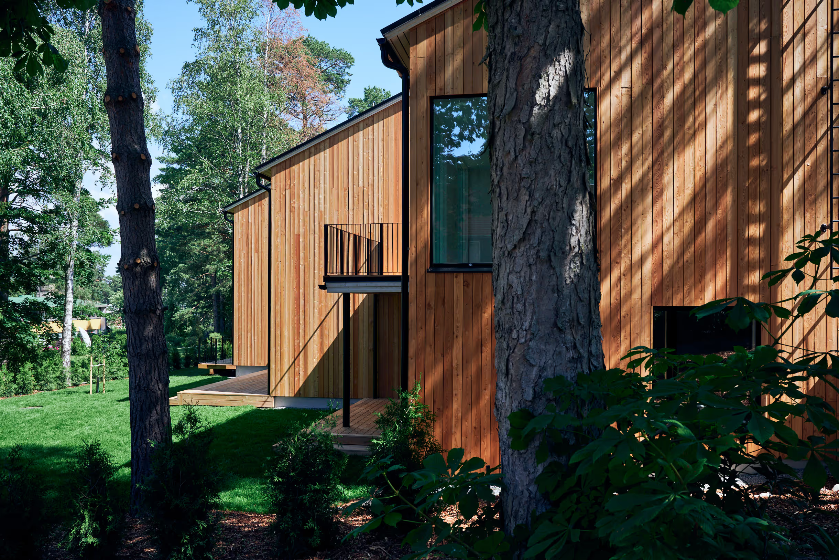
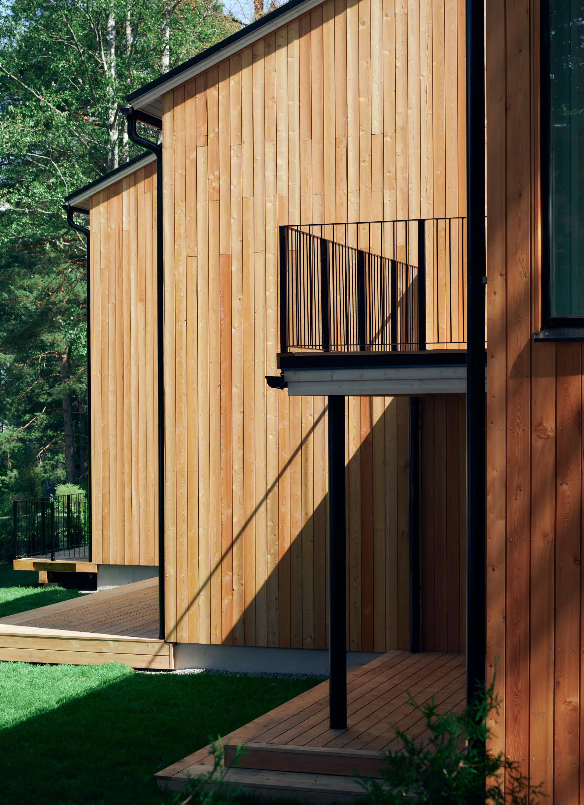
As Helsinki becomes denser, sites in low-rise districts are being used more efficiently, making it possible to build three homes on this small plot instead of two. On the steep site, the starting point was to merge the houses into the slope and the surrounding grain. This led to the idea of stepping the building by apartment, creating the illusion of a smaller building mass. The homes line a quiet street, with the back yard facing north and the street side south. The restrained placement of windows on the southern façade creates a sense of privacy, while the northern side opens towards the back yard with large windows.
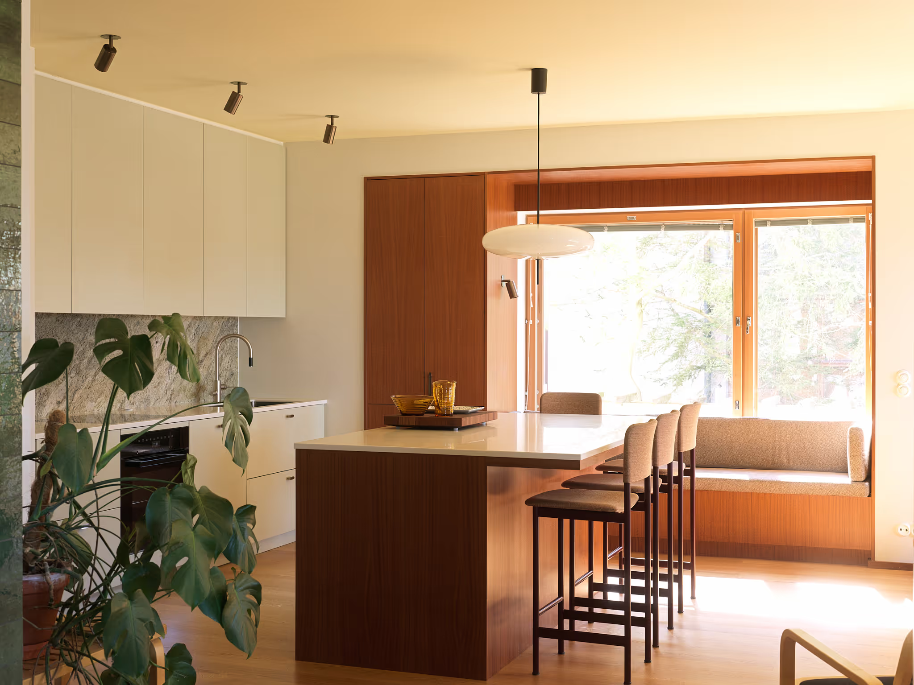
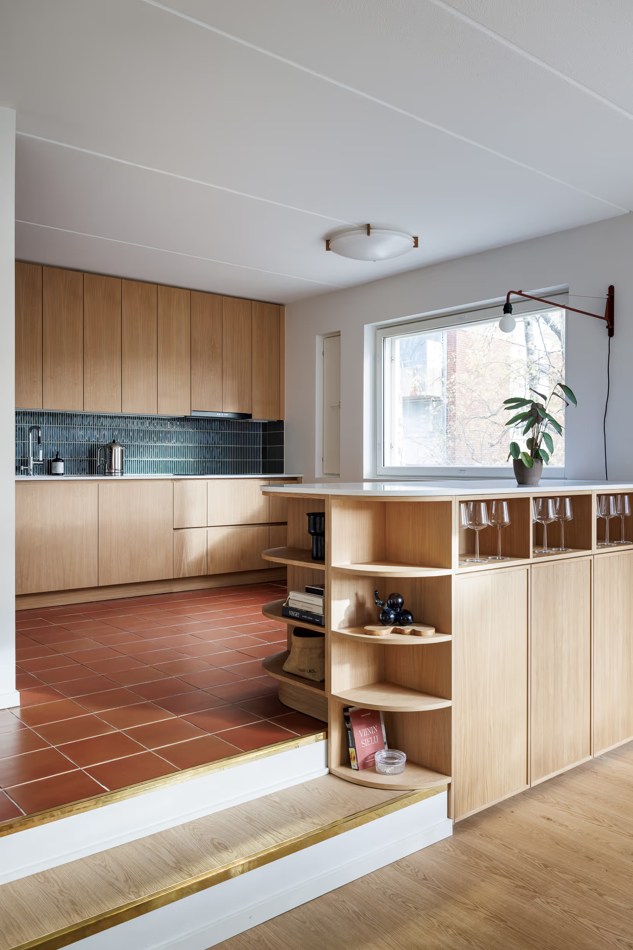
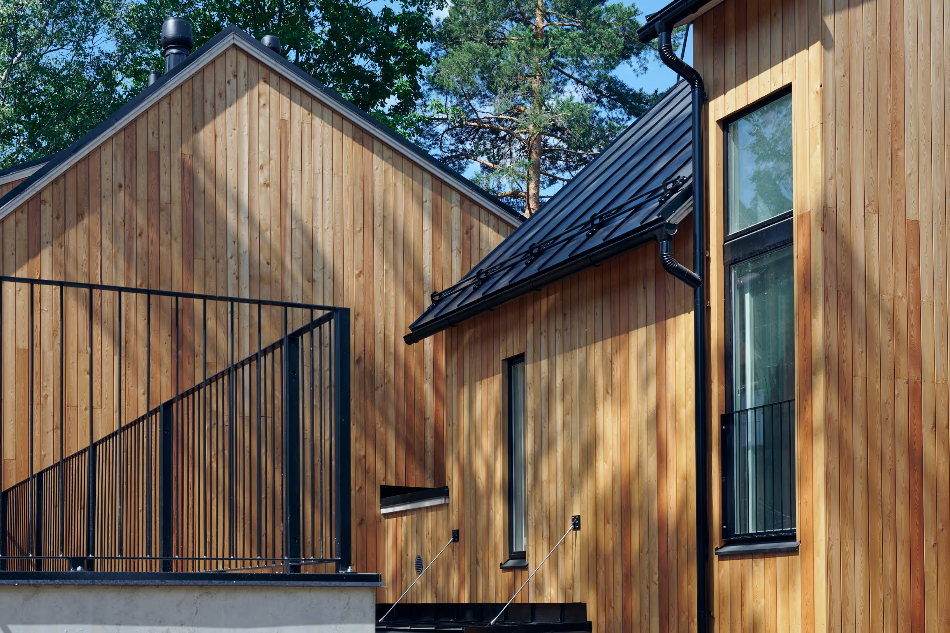
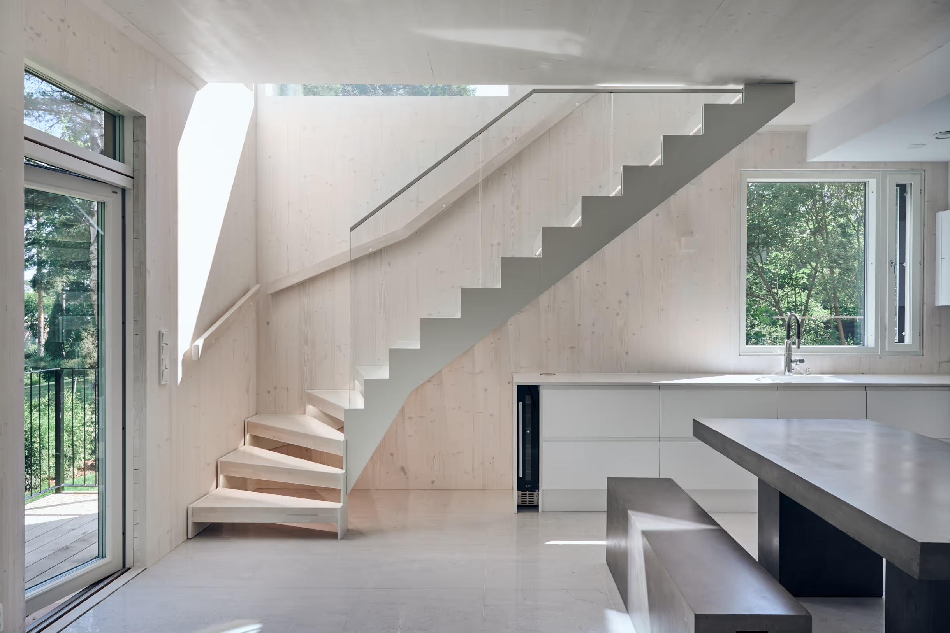
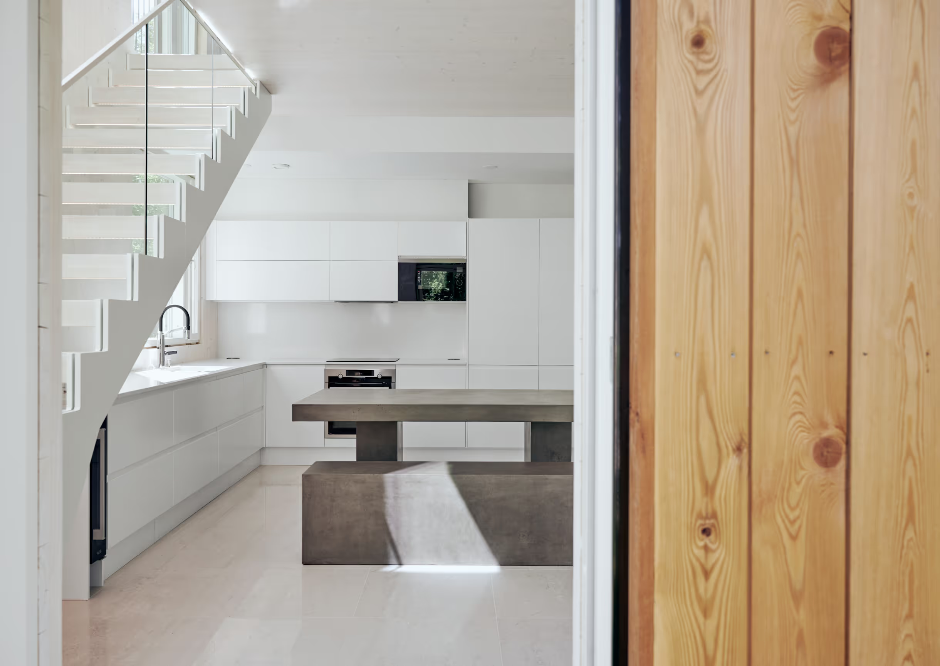
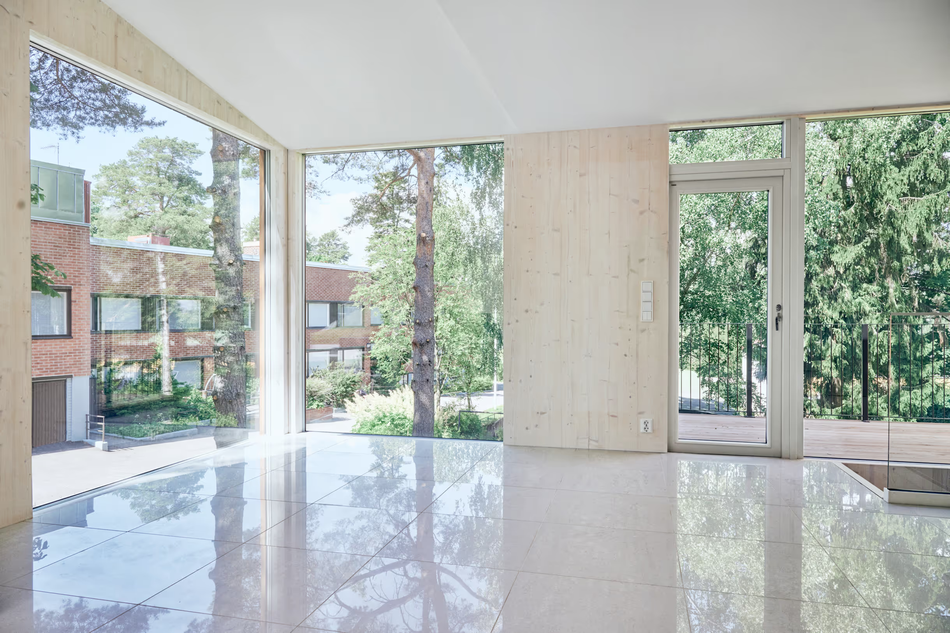
Gabled roofs, a CLT mass-timber frame and larch cladding were used to create a natural expression that echoes the typical forms of the local building stock. CLT was used for the walls, intermediate floors, balconies and canopies. The bare mass-timber surface is visible inside the homes: the walls have no insulation or structural layers other than wood, making the construction healthy and durable. All window and door openings were prepared at the element factory, enabling rapid installation on site. Recessing the large windows into the frame creates a seamless feeling between interior and yard. The sloping site required extensive excavation and earthworks to provide the required parking spaces for the three homes. It also made the ground-floor spaces suitable for living. The Kolmoset homes are heated with an environmentally friendly and economical ground-source heat pump.