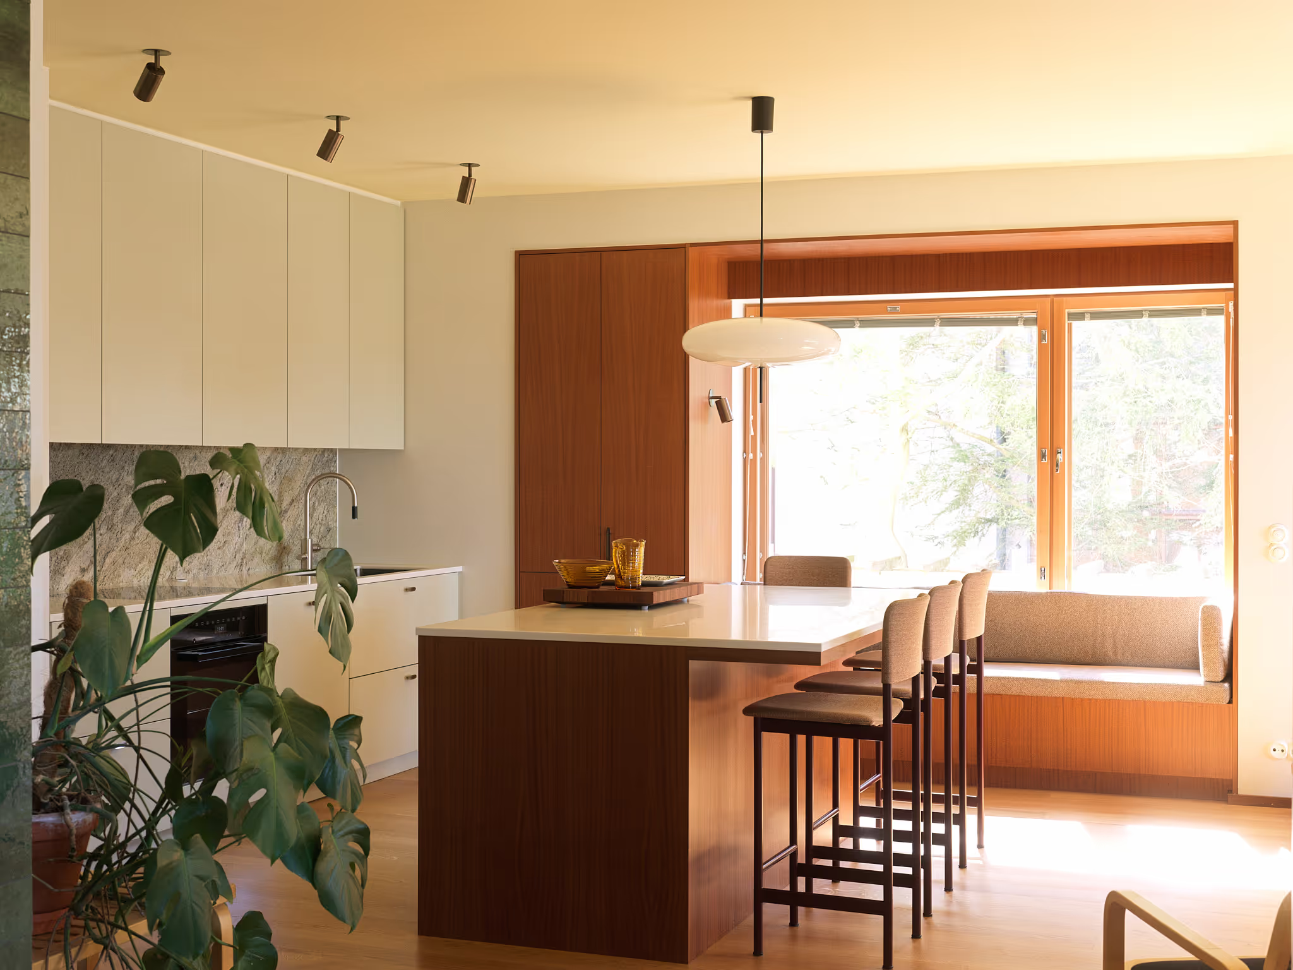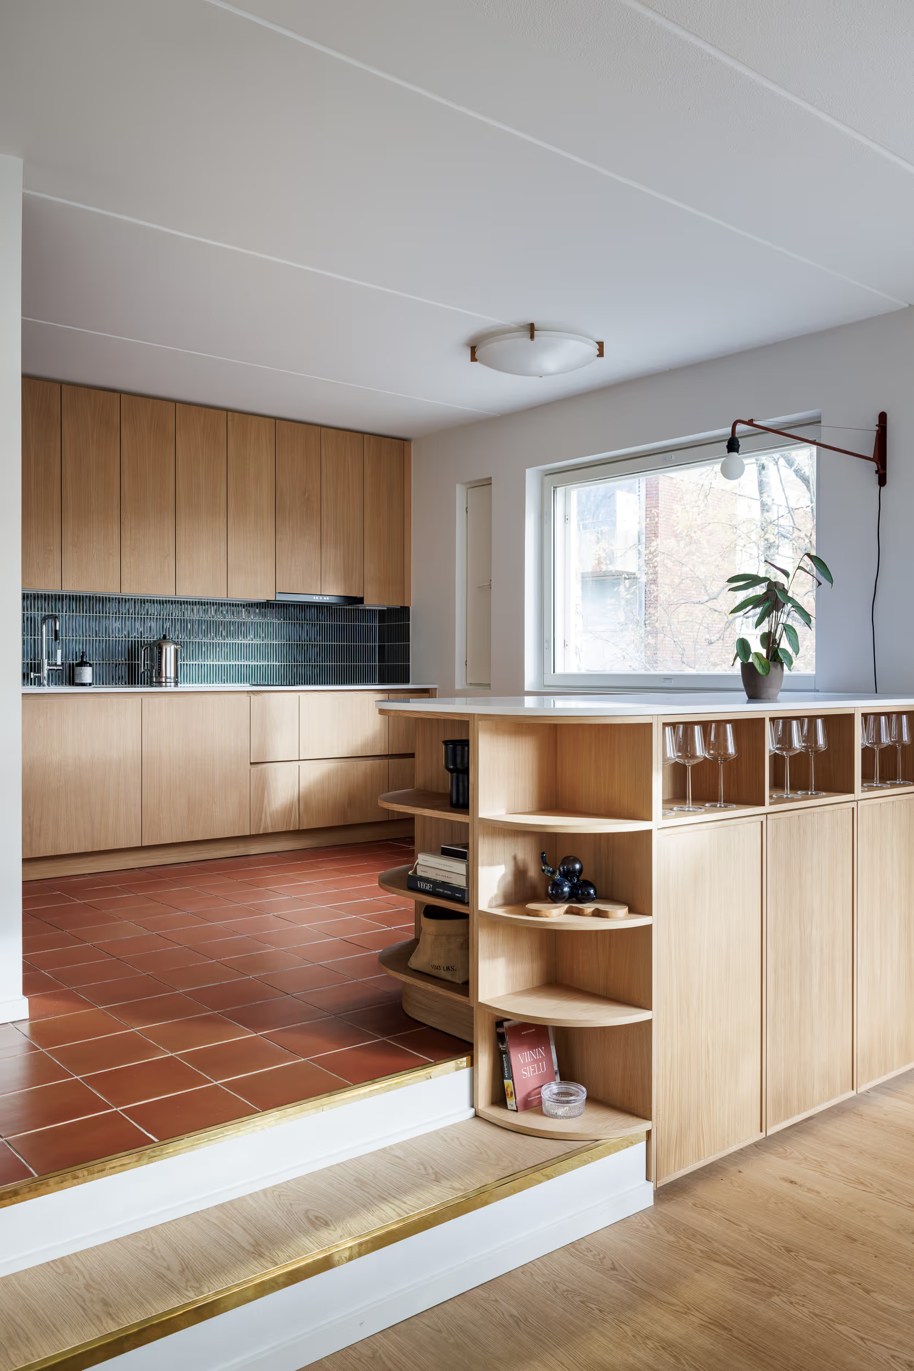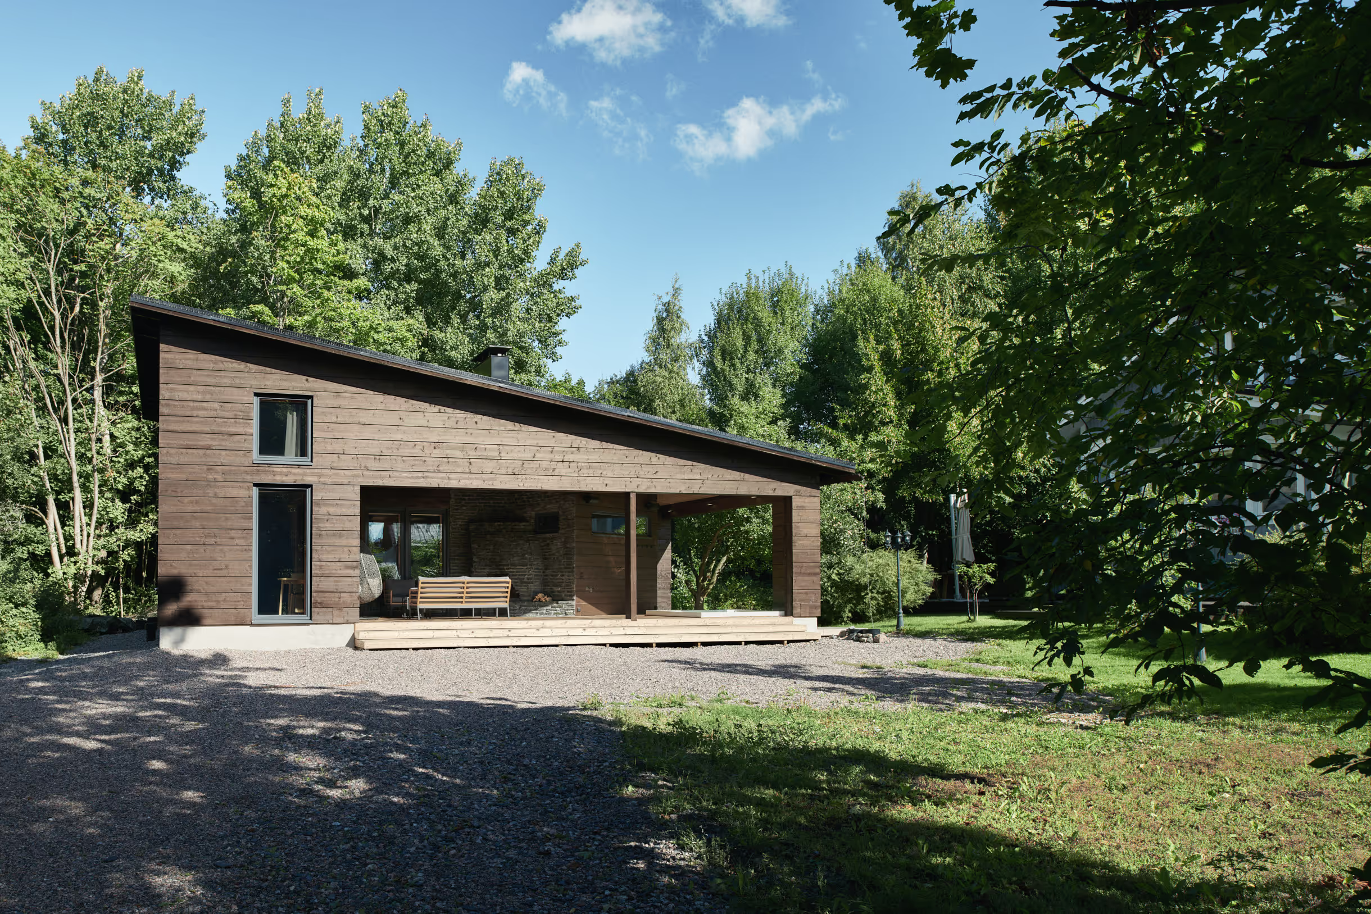
Sauna N is a garden sauna designed for a private client in Helsinki, in the middle of a lush low-rise neighbourhood. The building contains a living room, kitchenette, loft, sauna with washing facilities and a covered terrace.
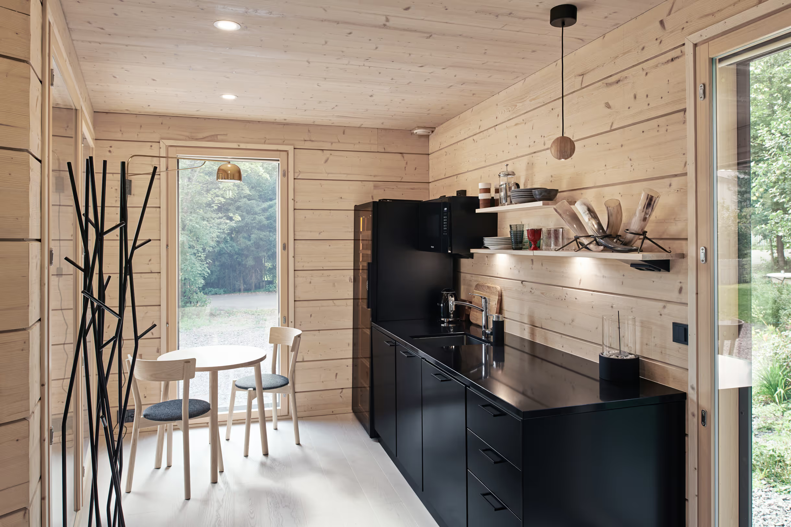
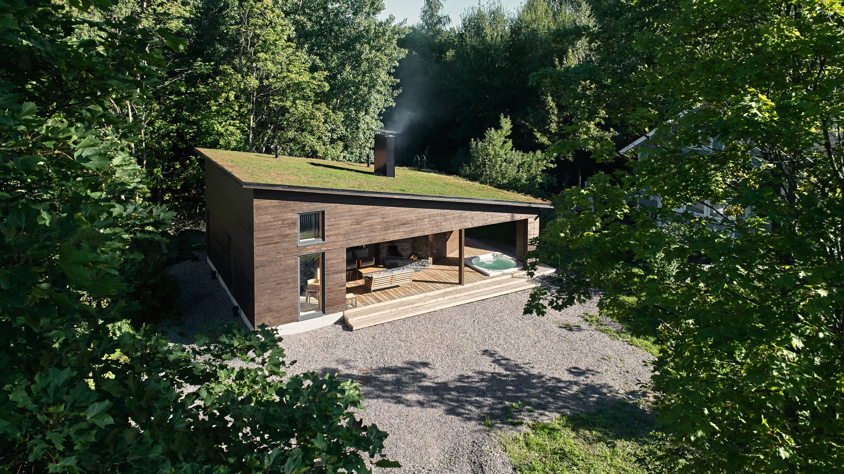
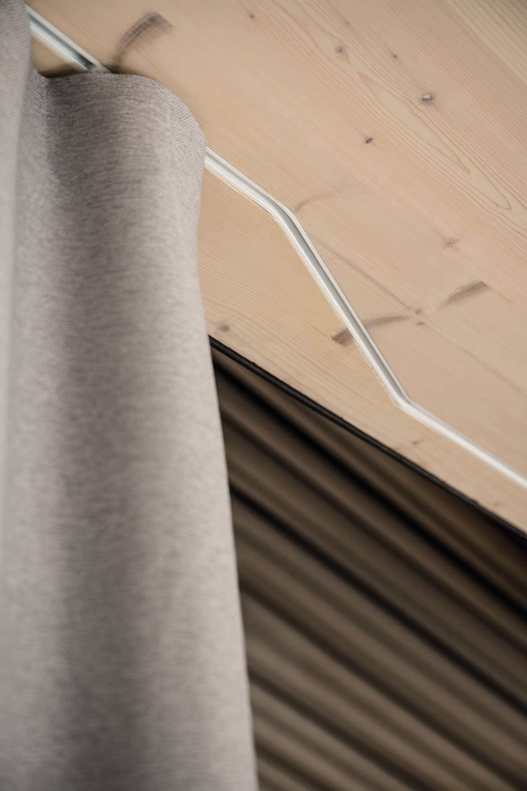
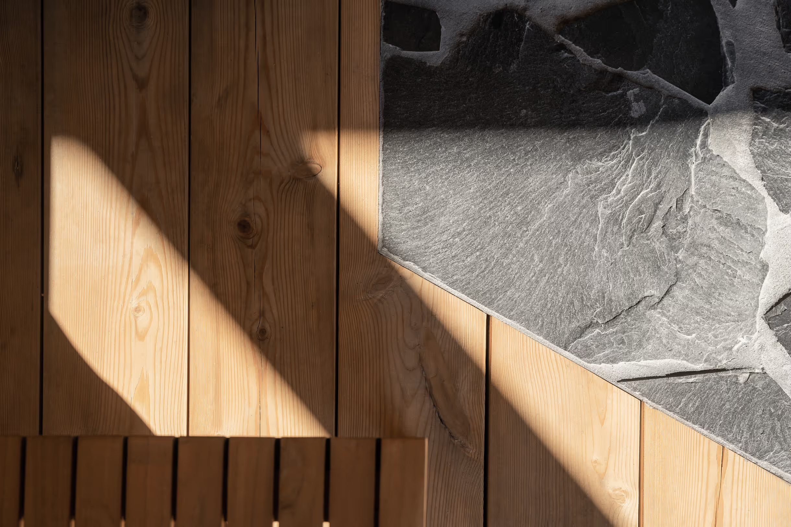
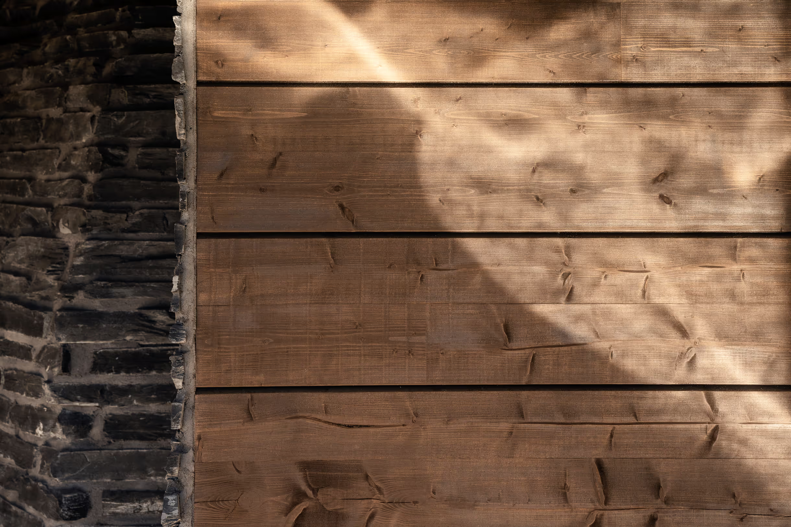
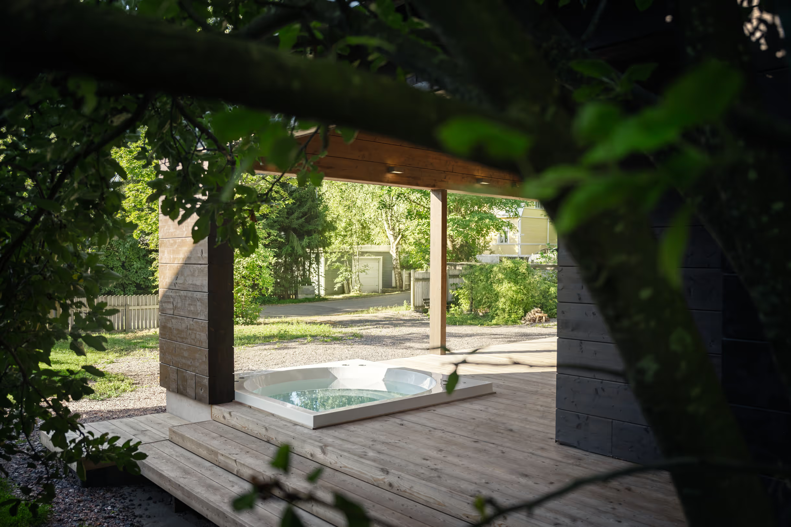
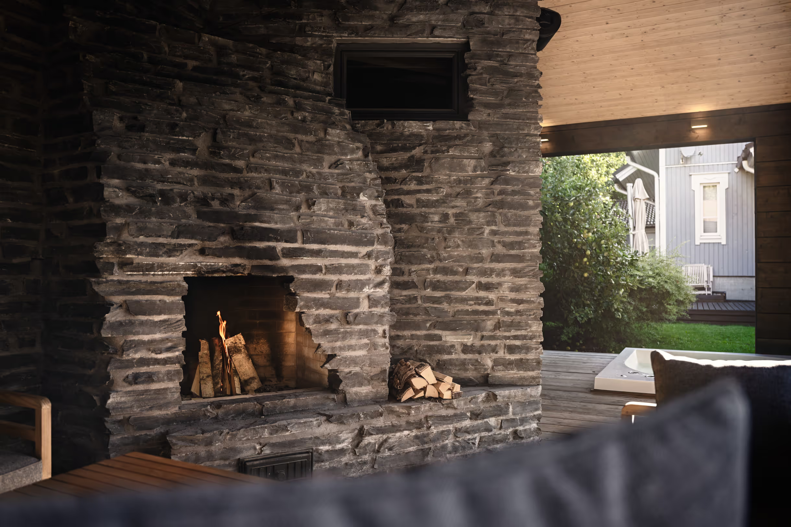

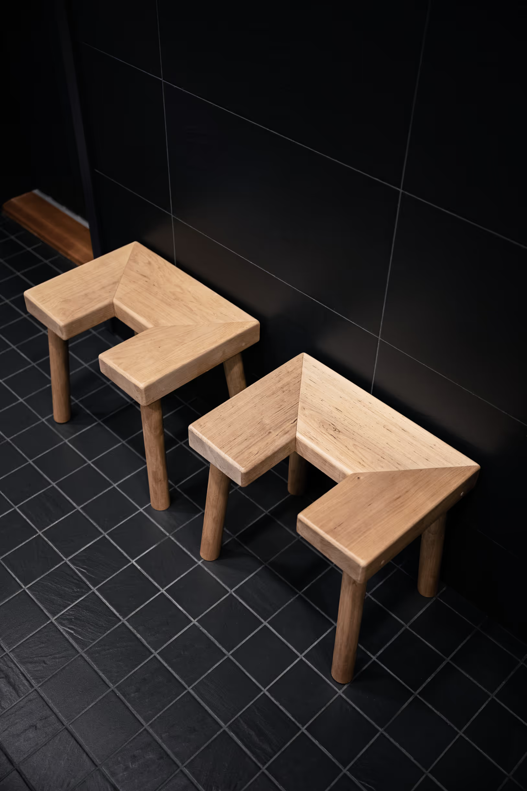
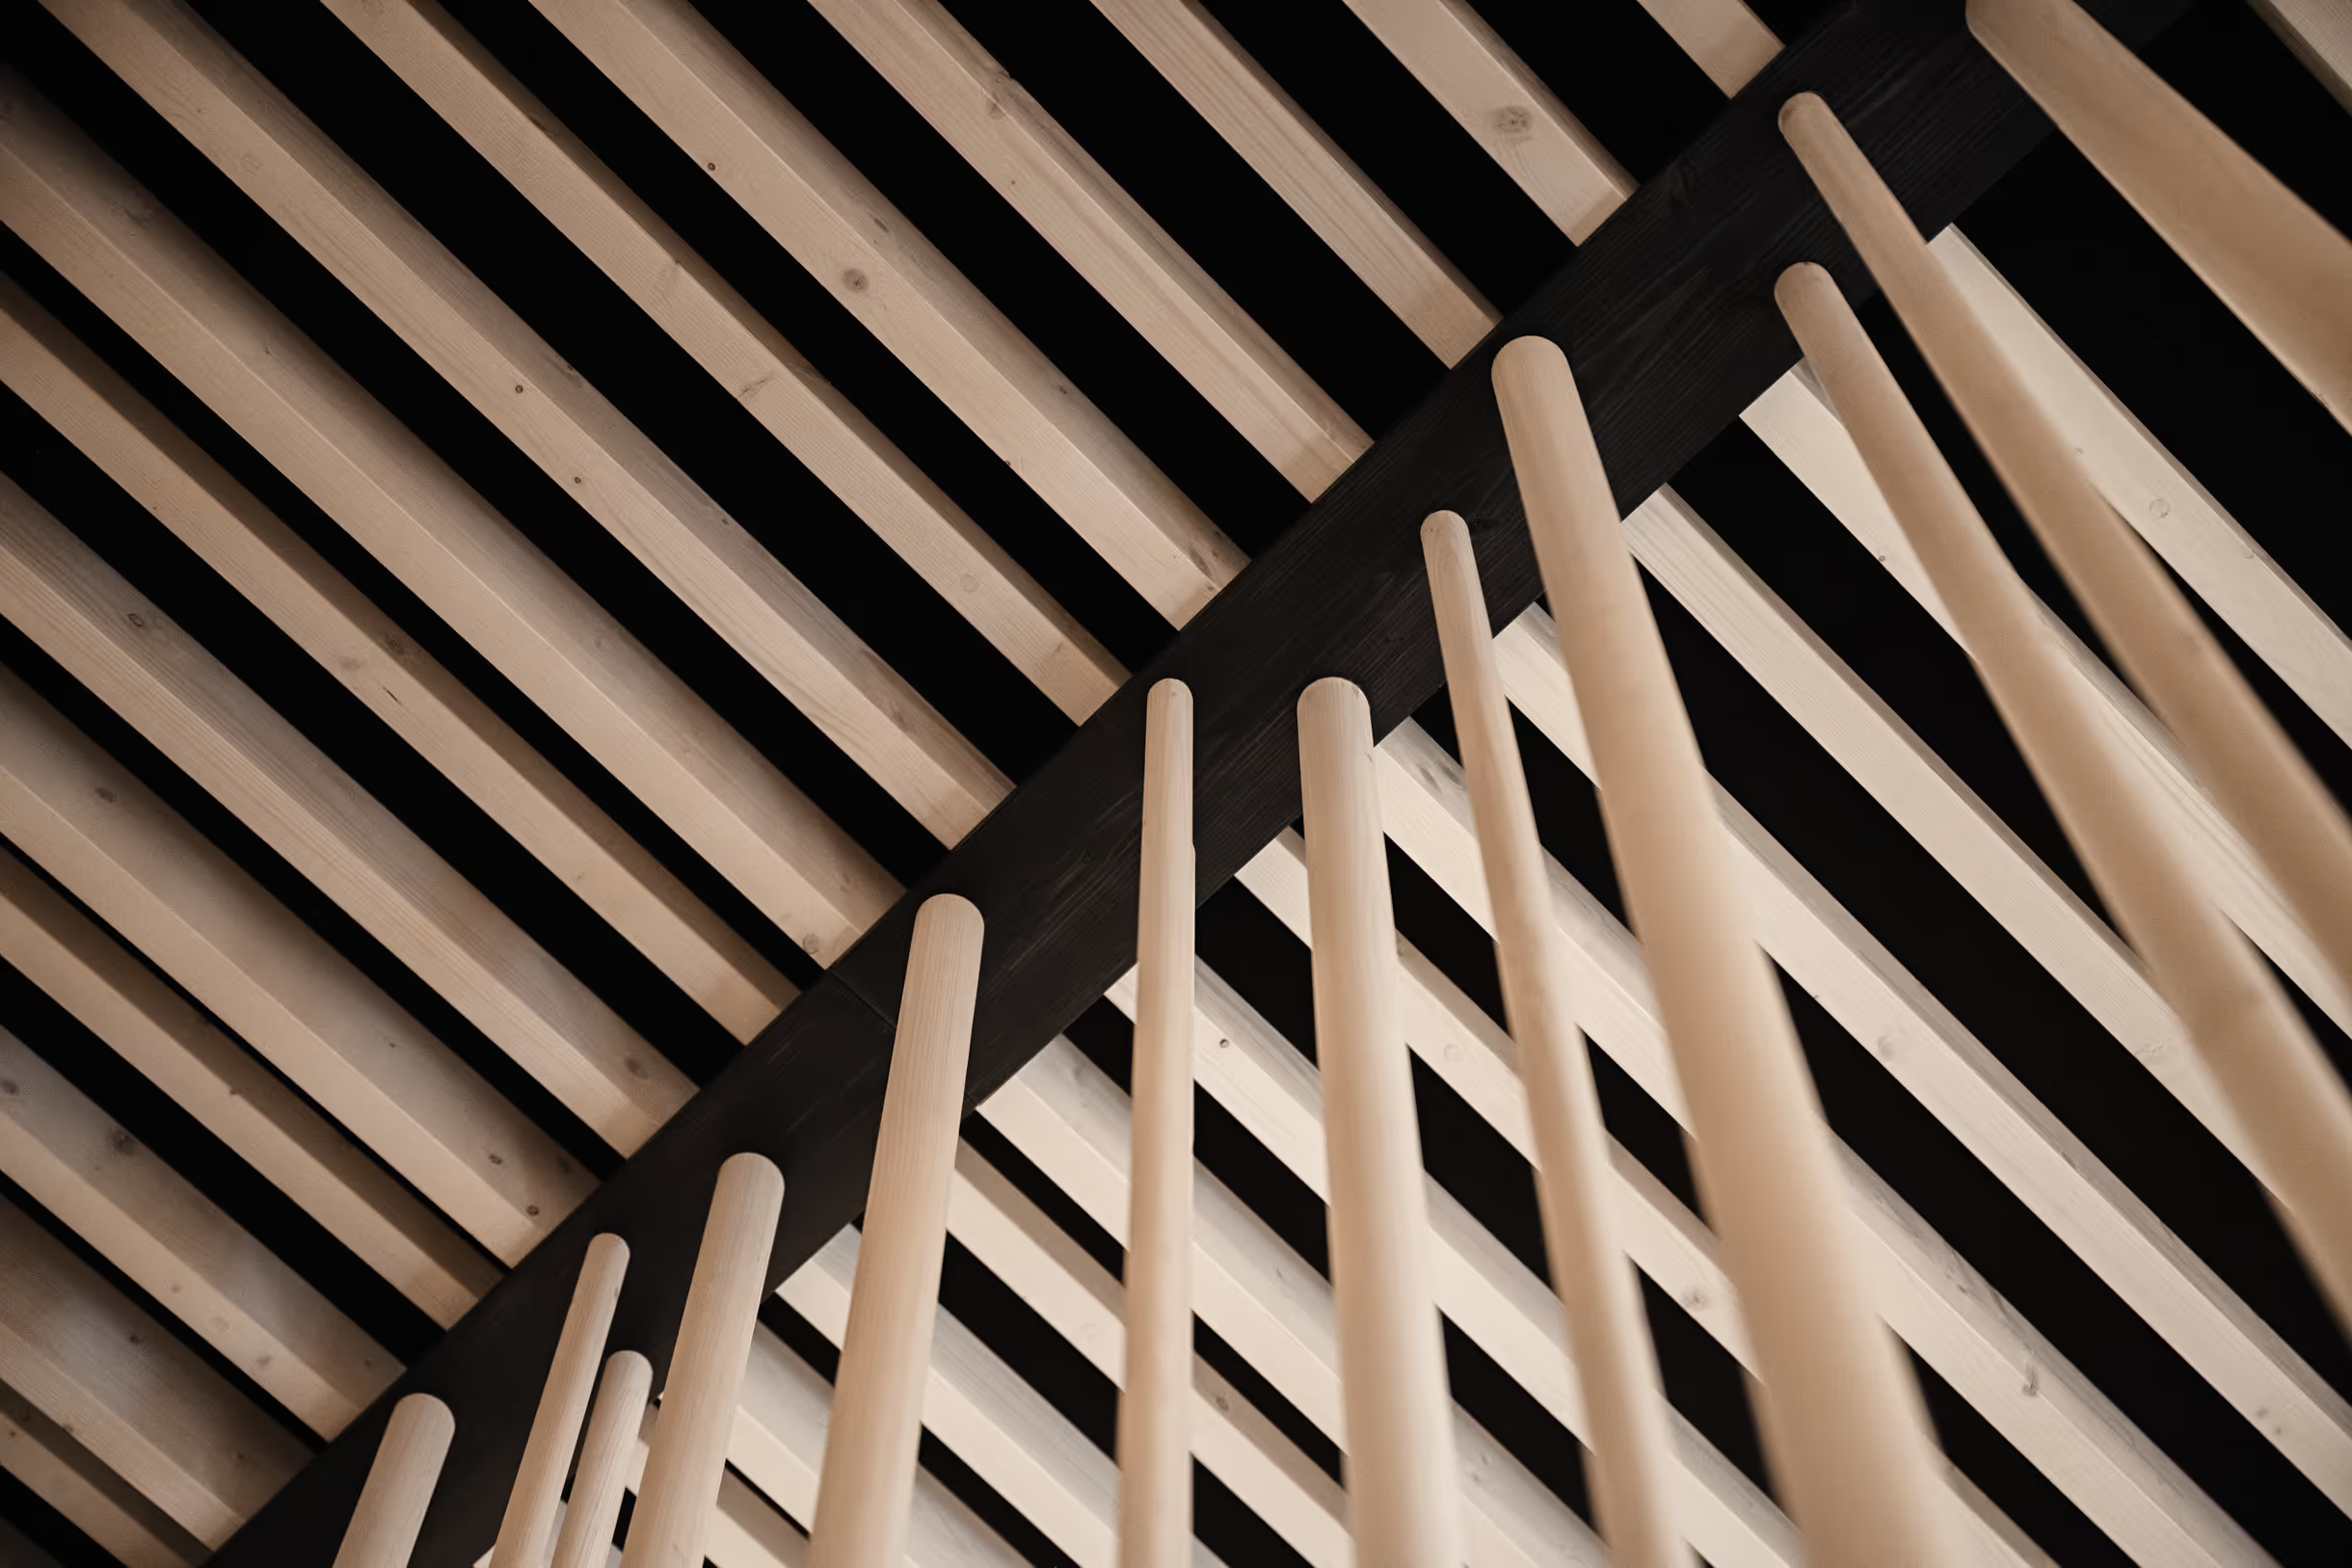
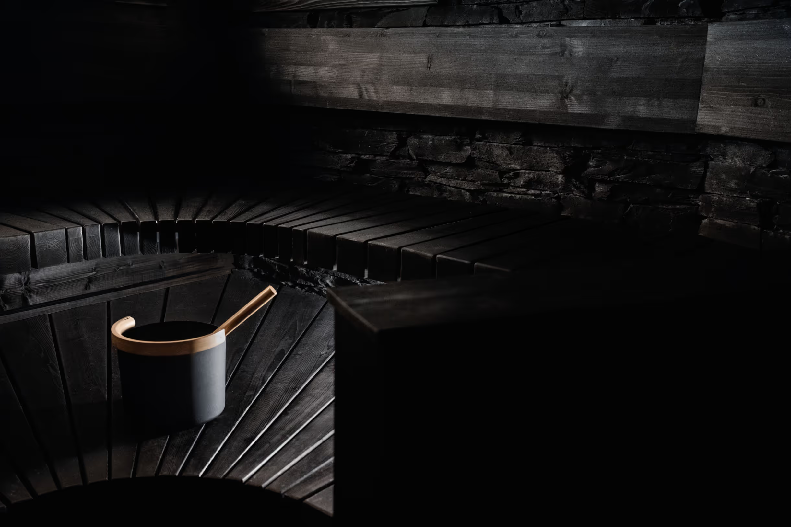

The central design ideas and the client’s wishes were functionality, authentic materials and interesting details. It was also important to consider the new building’s relationship with its surroundings and the possibility of extending it in the future. The simple mass-timber log building opens towards the terrace and yard through a folded exterior wall.
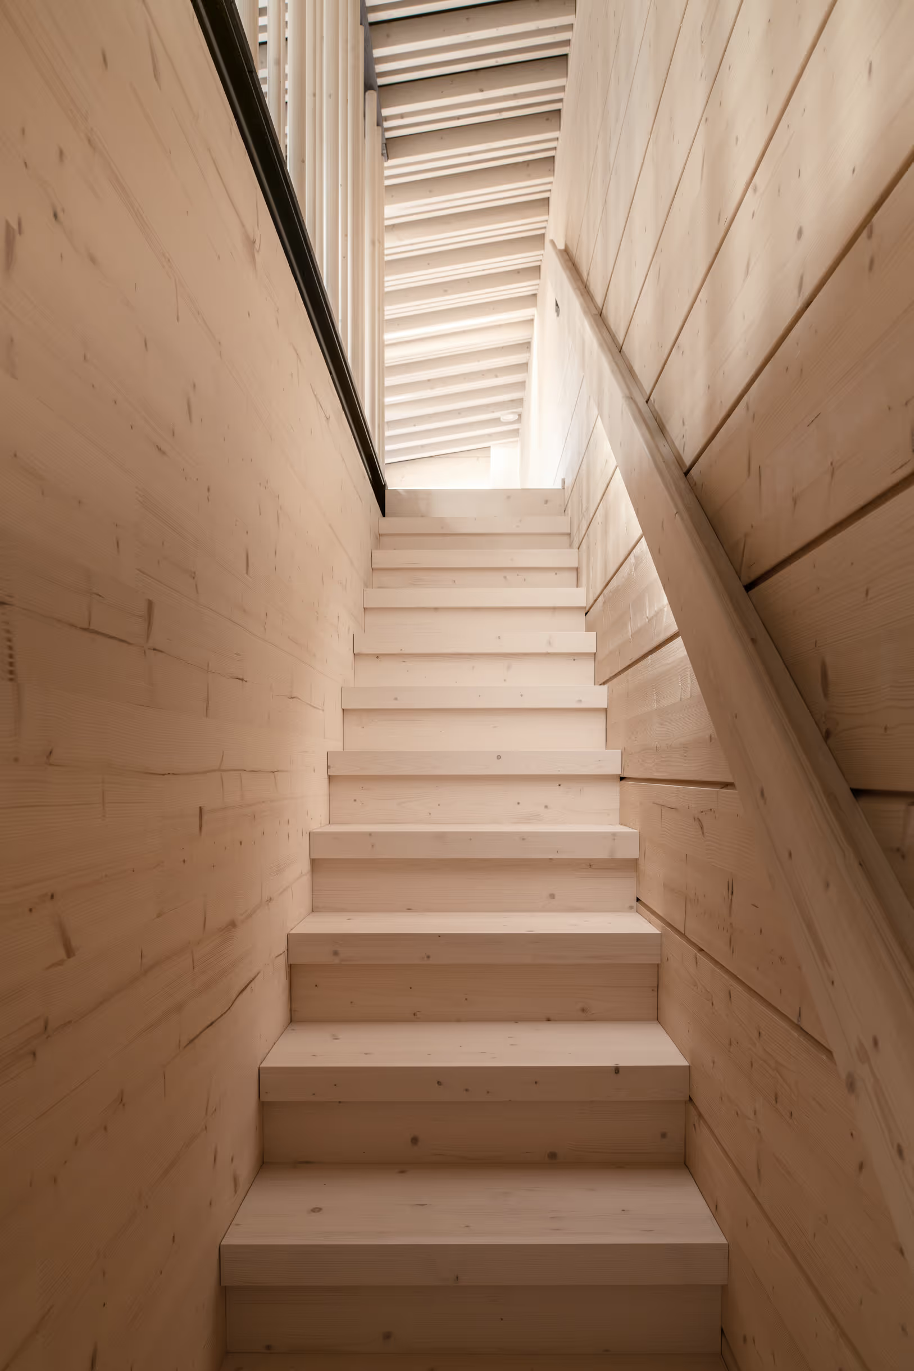
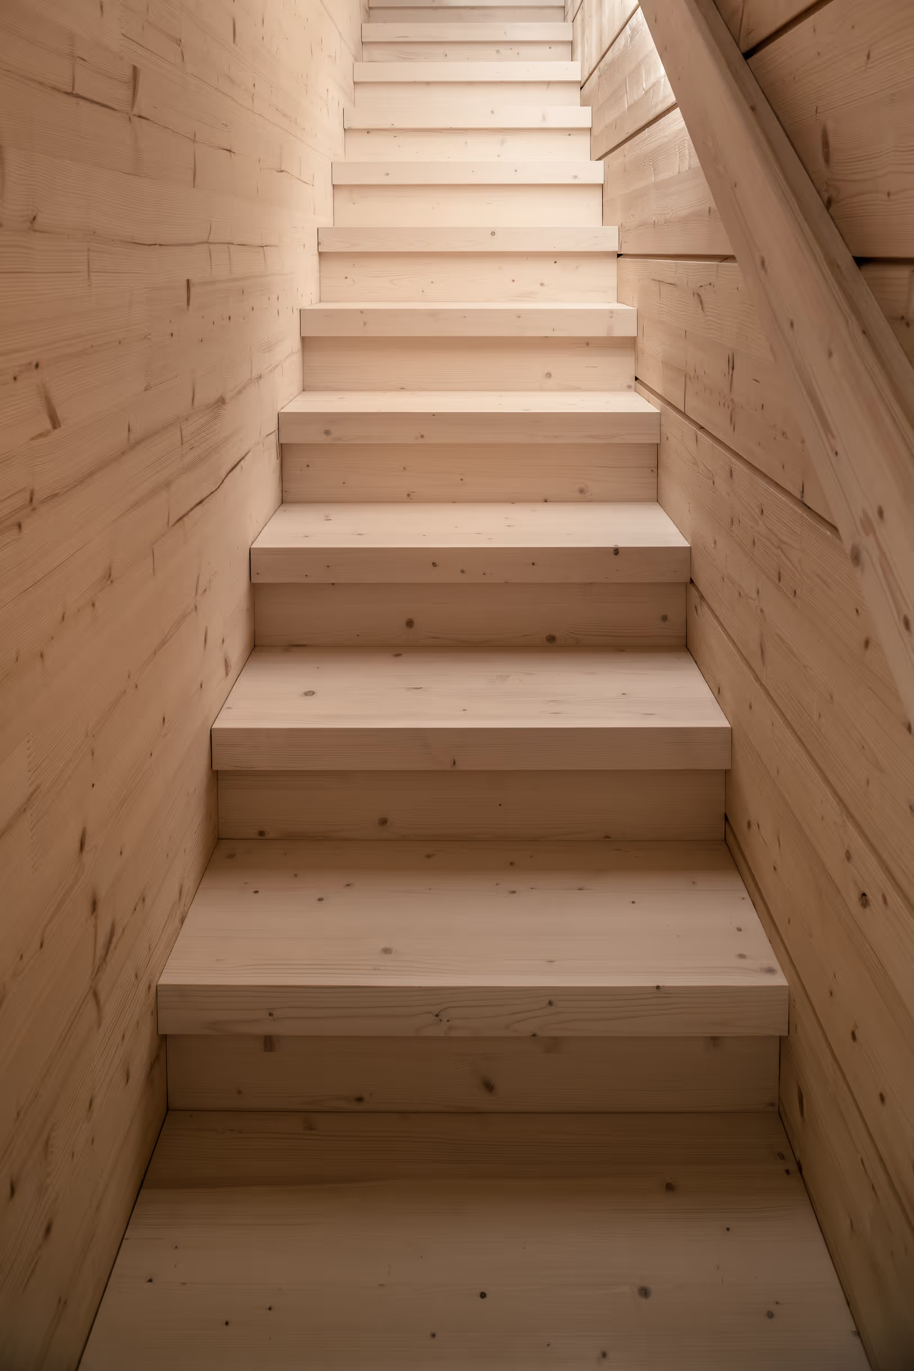
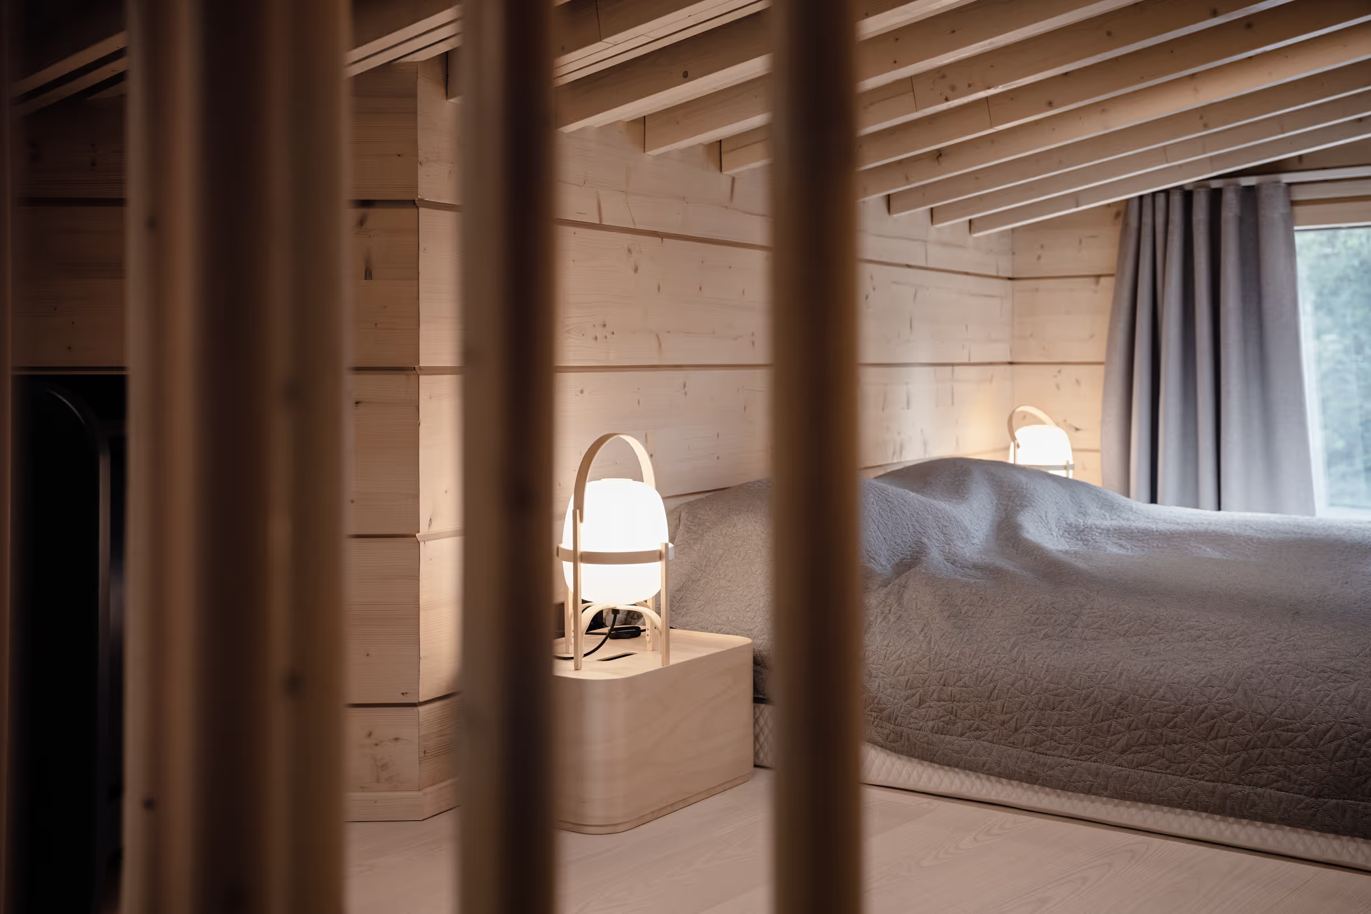
The building has a CLT-framed loft for overnight guests. CLT elements were also used as partition walls. Natural materials were used in the details in a refined, atmospheric way.