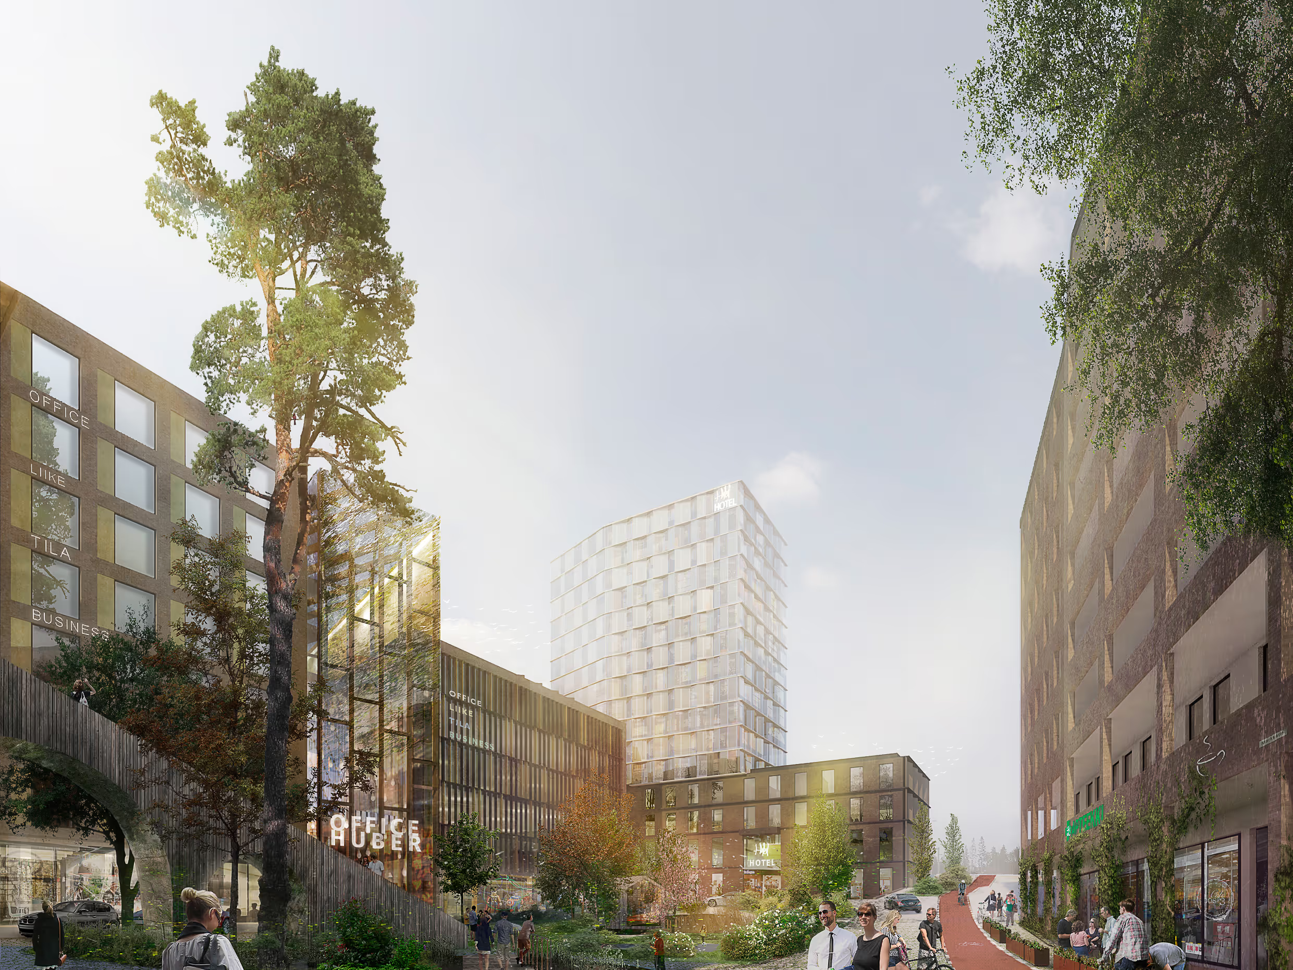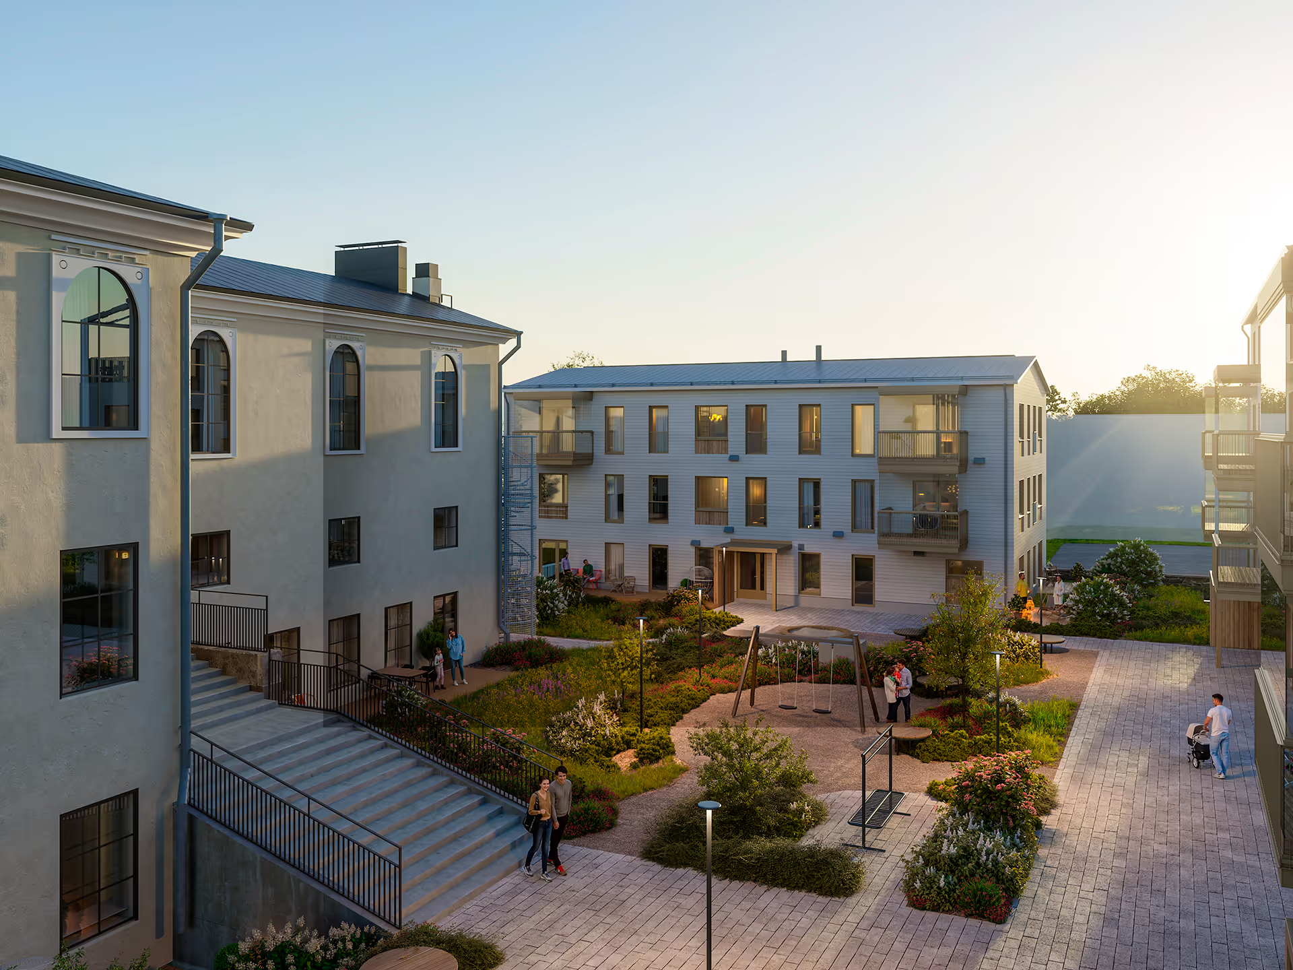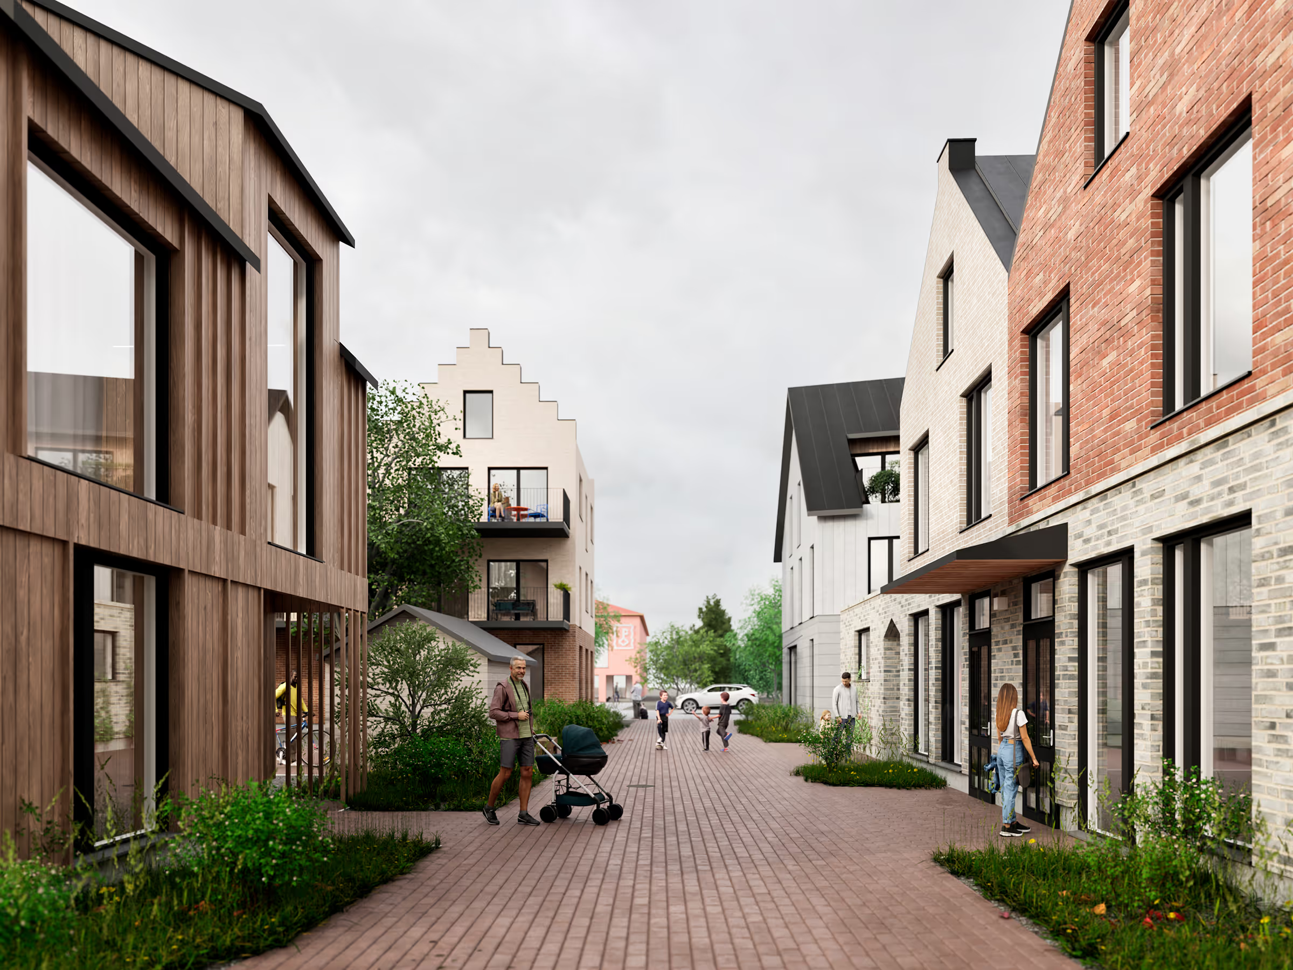
The municipality of Siuntio commissioned a vision for its municipal centre to support the area’s detailed planning. The vision is a small-scale, dense, low-rise and green centre of services and housing. Its structure resembles a small town, while the architecture draws from Siuntio’s historic buildings.
In our vision, services and commercial spaces are placed along Siuntiontie. A new village house serving all residents stands at the edge of the market square. It functions as an event venue and an extension of the school centre, where young people can, for example, gather while waiting for the bus.
The market square sits centrally beside commercial and municipal services, enabling different events to be held at the heart of the municipality. It continues the school centre’s walking routes, creating a smooth connection to the bus stop north of the village house and onwards to the residential blocks and railway station.
The residential blocks are dense, low-rise and green. The buildings are two to four storeys high, with pitched roofs, creating a varied, small-scale environment. Detached and terraced houses are grouped into small blocks that allow both privacy and shared, company-based living.