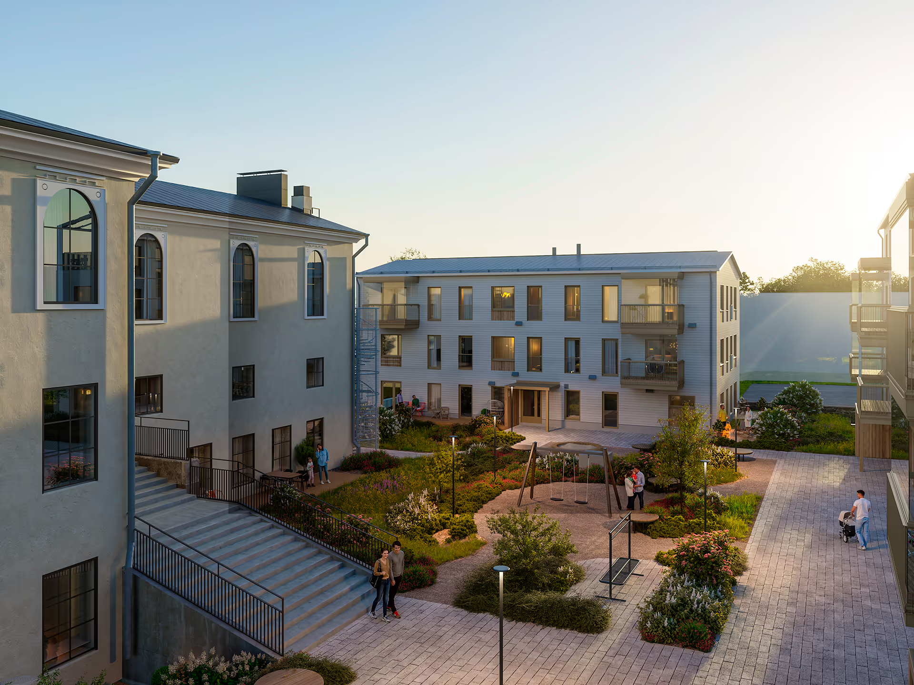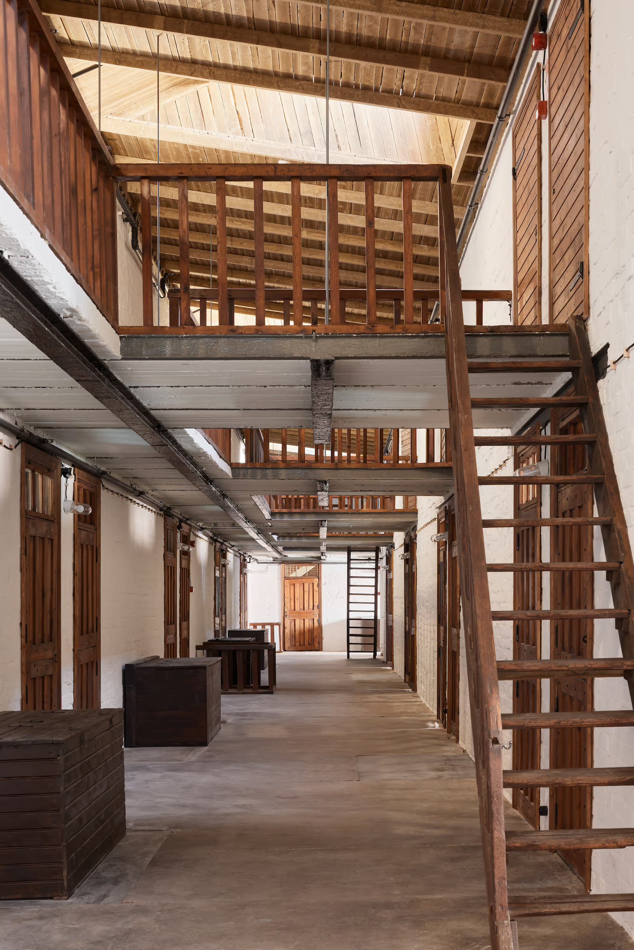
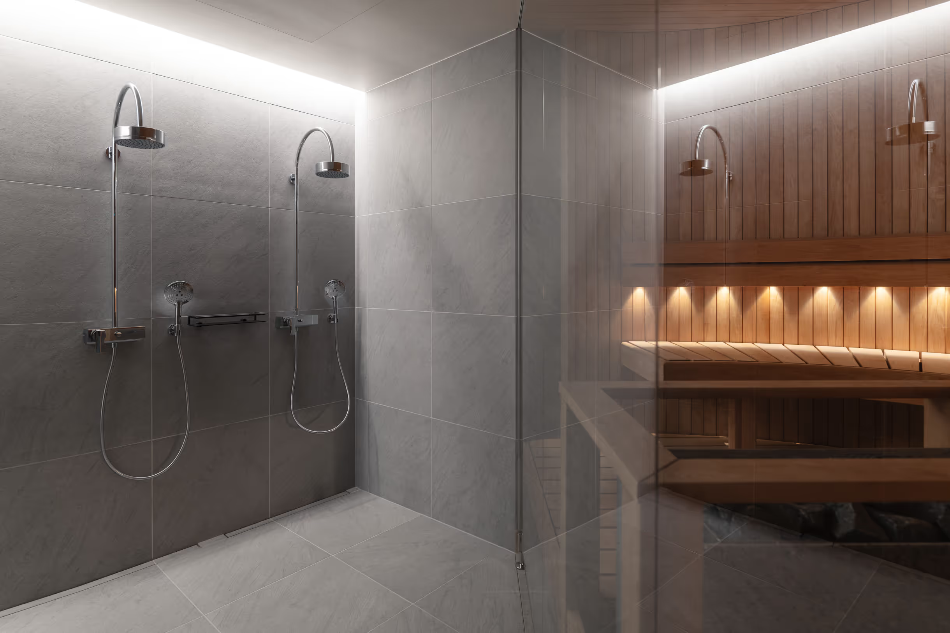
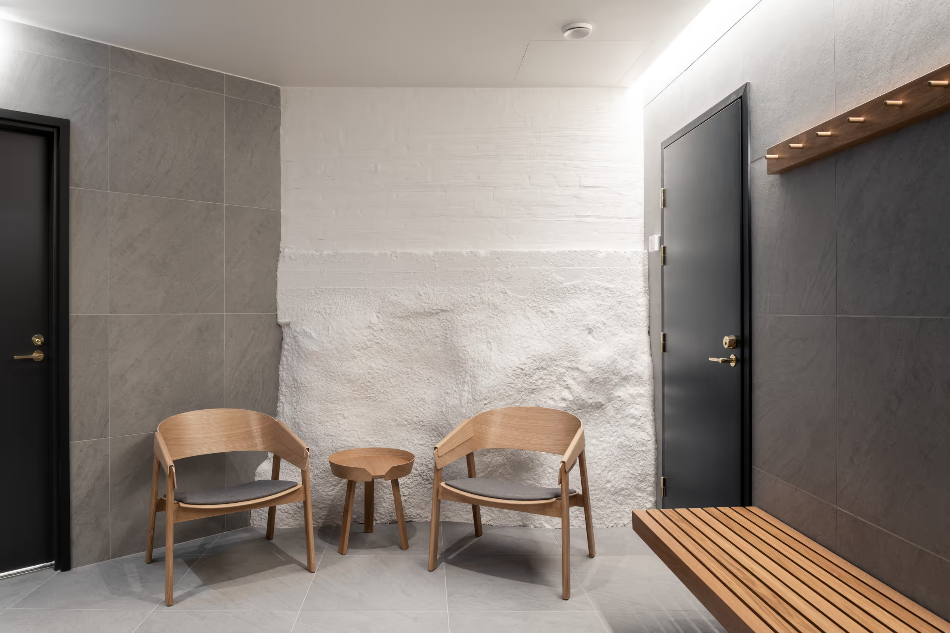
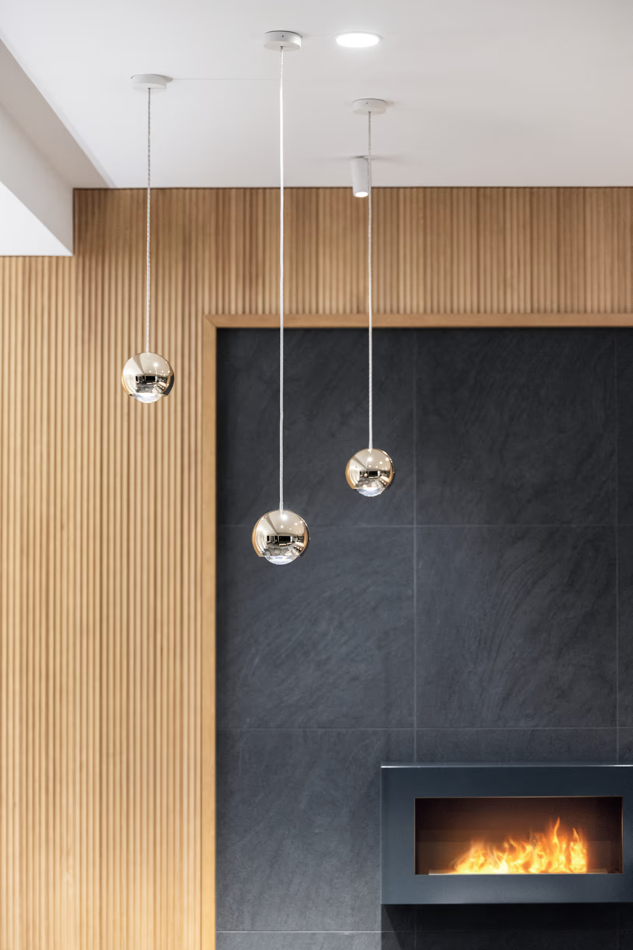
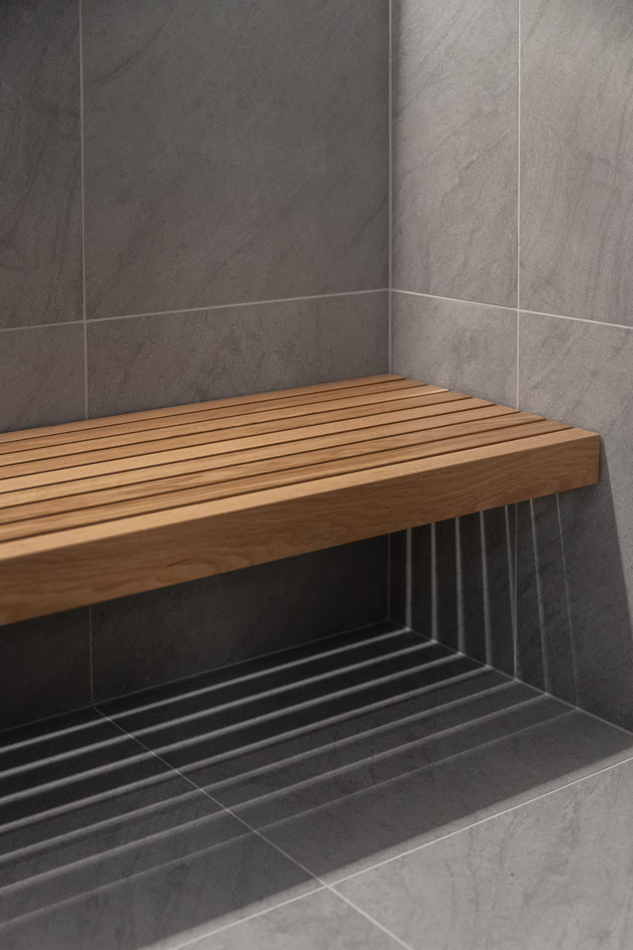
The Finnish Evangelical Lutheran Mission building was converted into 26 apartments in 2020. Built in two phases in 1900 and 1906, the protected ecclesiastical building designed by architect K. A. Wrede draws on German and English brick Gothic. Particular attention was paid to providing the apartments with an unusually high level of fittings. Residents also enjoy high-quality shared facilities, including a lounge, gym and refined sauna area.
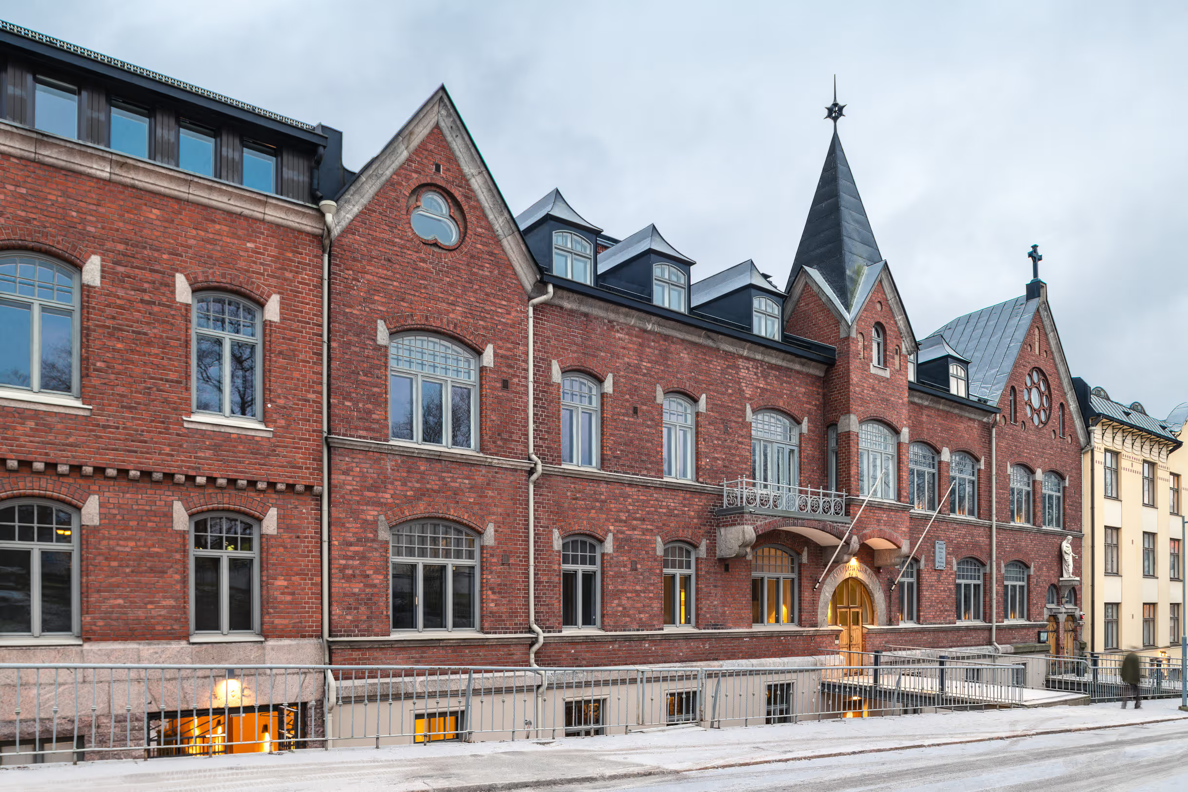
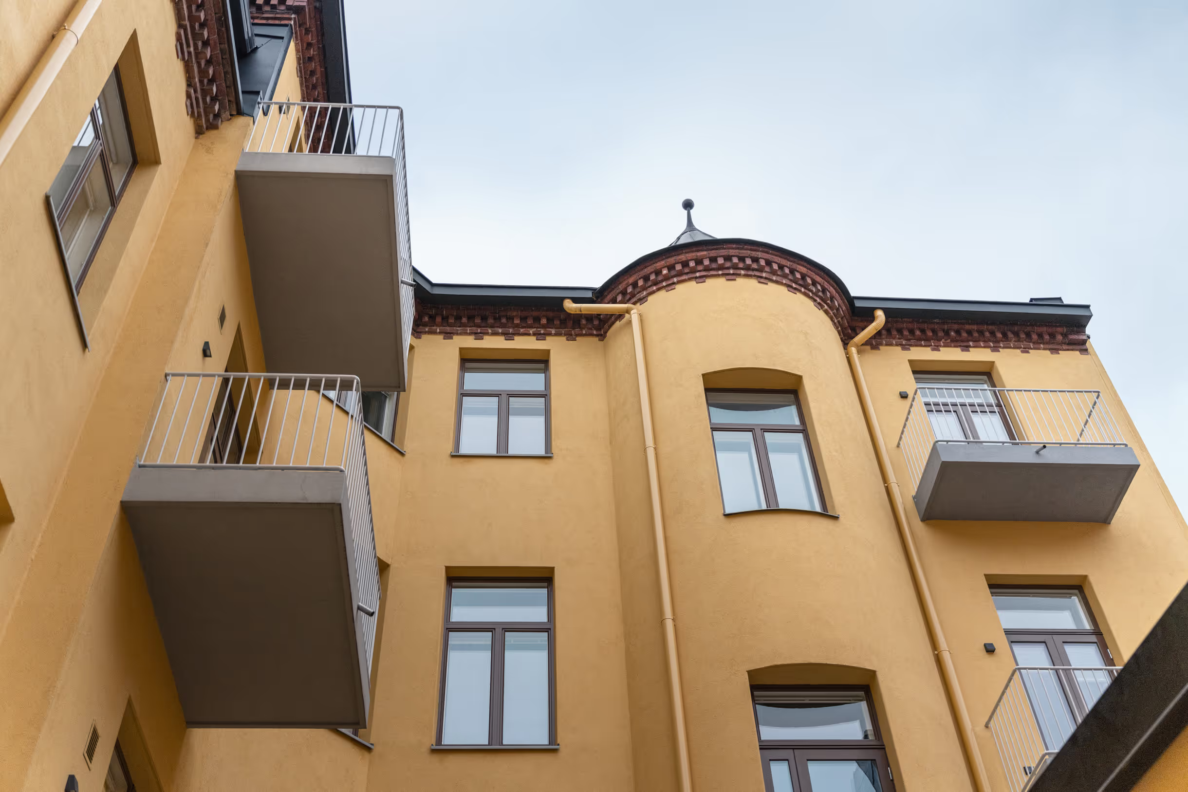
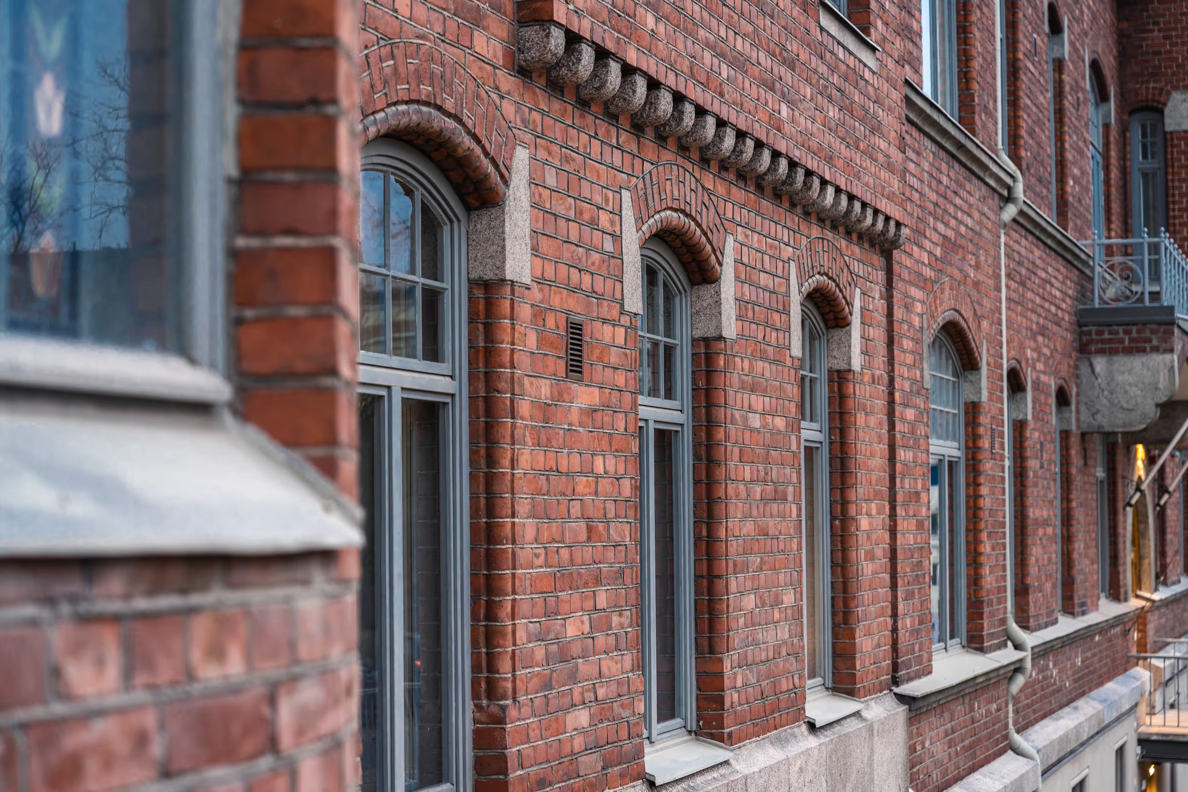
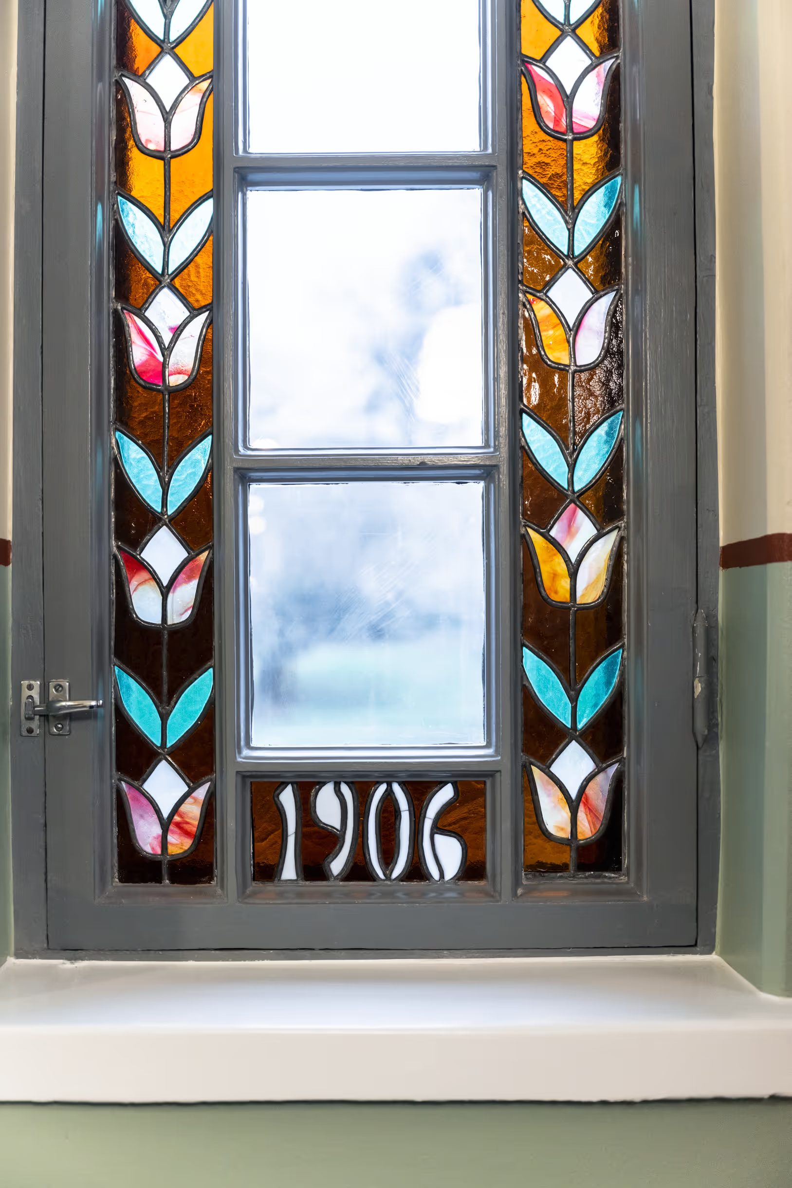
The red-brick landmark at the edge of Tähtitorninmäki, completed in two phases in 1900 and 1906, underwent a major transformation in 2020 when its first residents in decades moved in. Designed by Karl August Wrede, the Finnish Evangelical Lutheran Mission building underwent a partial change of ownership: Tähtitorninkatu 16 and part of Tähtitorninkatu 18 were sold to an investor. The “Mission House” on Tähtitorninkatu originally served as a dormitory and parish building, but after dormitory use ended in the late 1980s it became the Mission’s office building until the property was sold. Tähtitorninkatu 16 and part of no. 18 were zoned for a return to residential use, while the protected church hall and other parish premises remain at no. 18.
In 2018, the atmosphere of the Mission House was divided. Although the building was magnificent outside, its interiors had undergone major changes over the years, most notably a conversion into offices in the 1980s and 1990s, which had divided the spaces into small, distinctly office-like rooms. A subterranean training hall had also been built in the courtyard, along with a connecting passage between the office and church hall. Sadly, these period-typical changes had eroded the original spirit of the building, although the protected façade and stairwells had fortunately remained relatively intact.
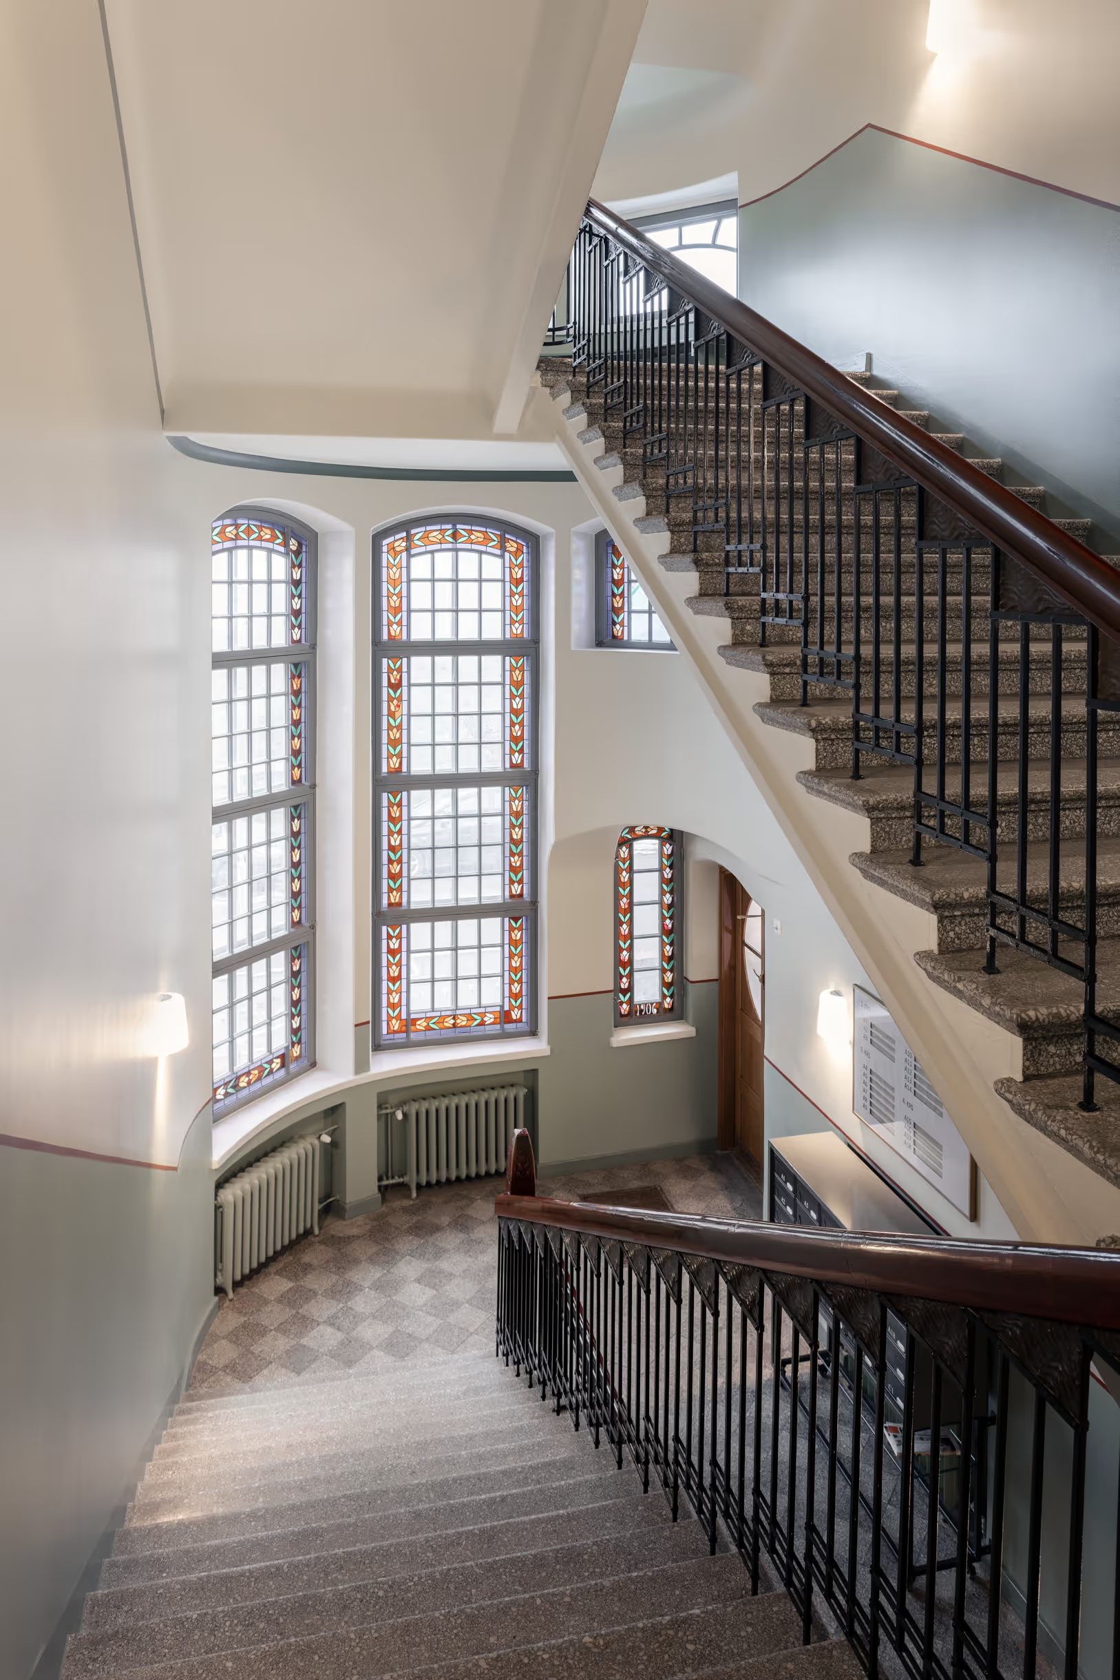
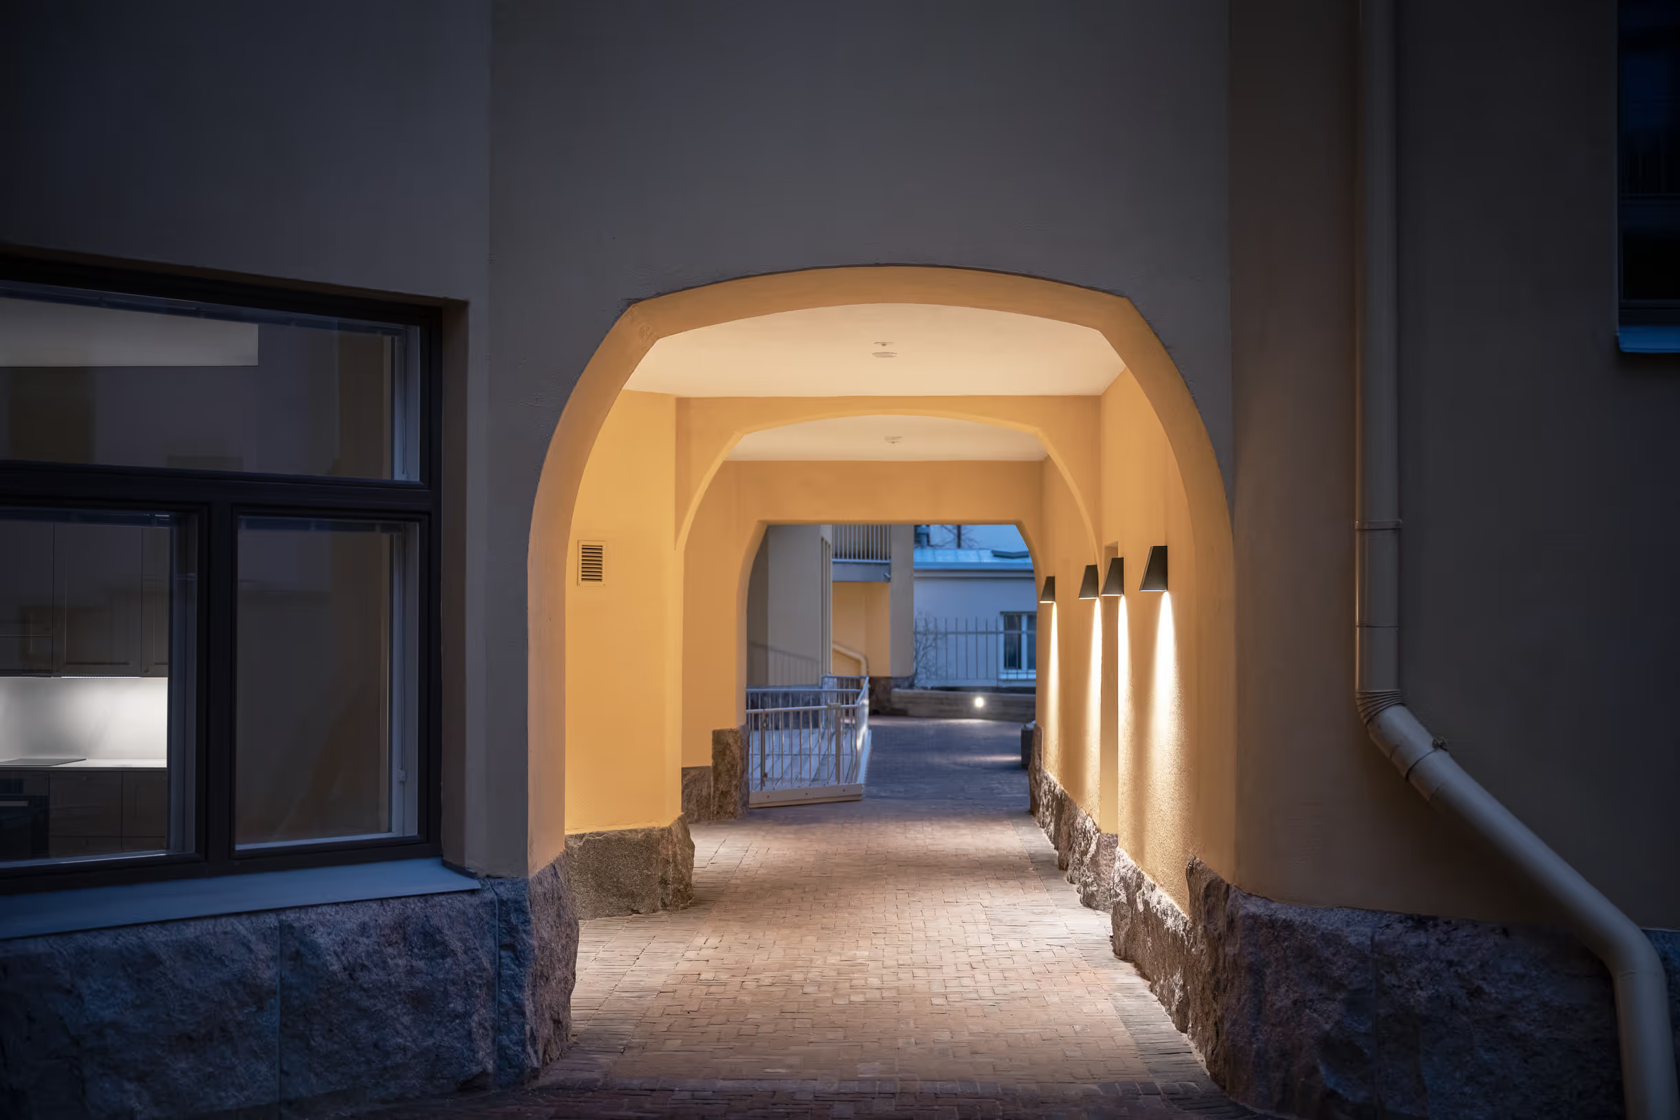
Converting the Mission House into apartments required careful research into the building’s history, spirit and architecture at the start of the design process. It was equally important to map the ambitions of the different parties involved. A shared direction was found in preserving the building’s spirit and restoring elements that had disappeared over time, such as the street-side gate, interior mouldings and several doors. We did not want to create new historical layers artificially, but sought solutions that connect the building from its early years through the 1980s and 1990s to the present day. The two main stairwells and the street façade are designated in the detailed plan as highly valuable in architectural, historical and townscape terms. The design therefore drew on the original drawings as well as colour and surface-material studies by the building-restoration company Ukri.
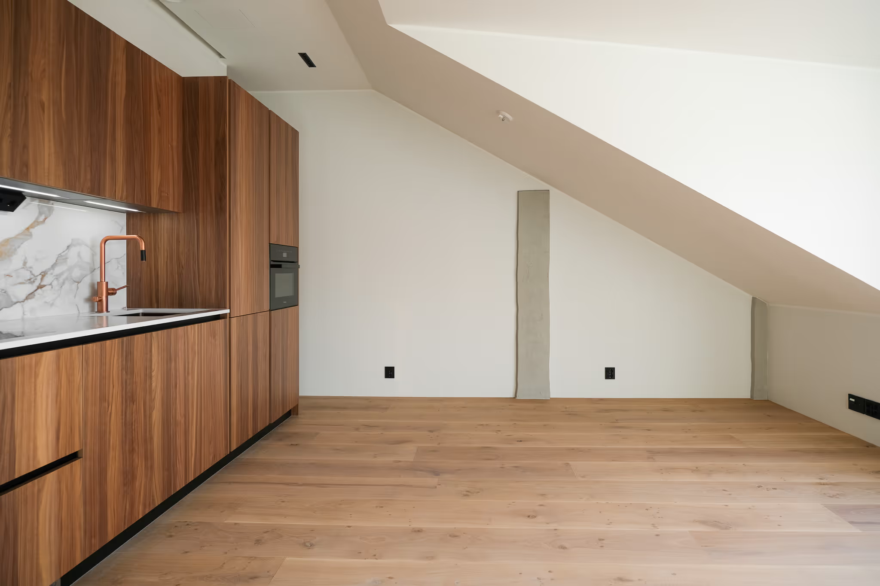
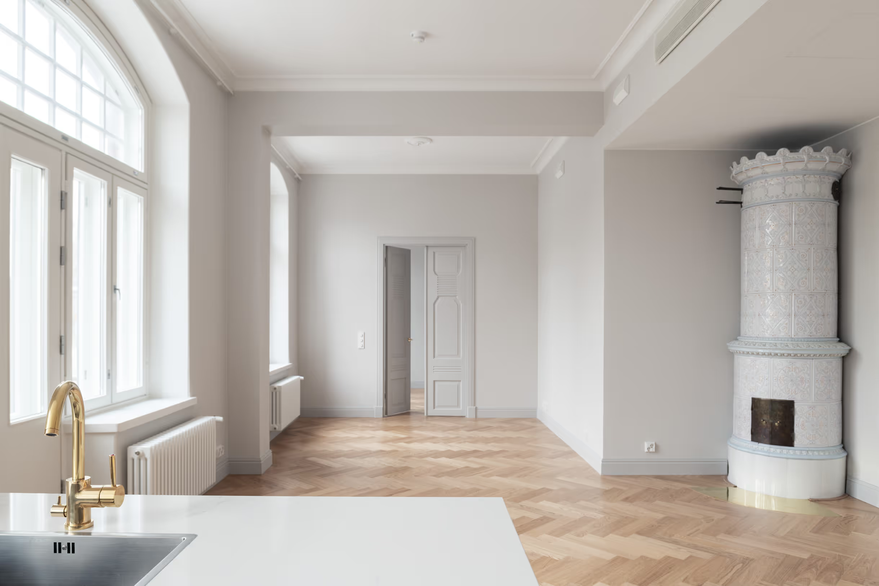
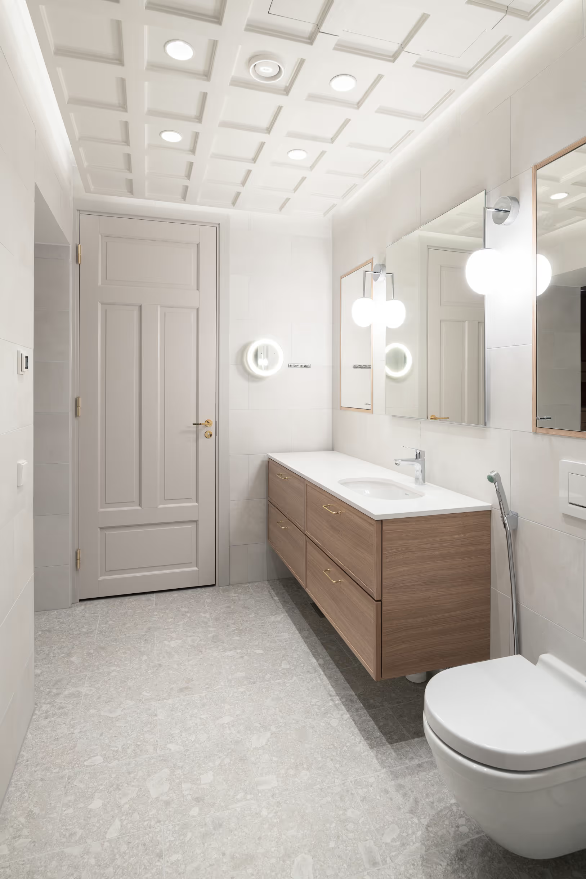
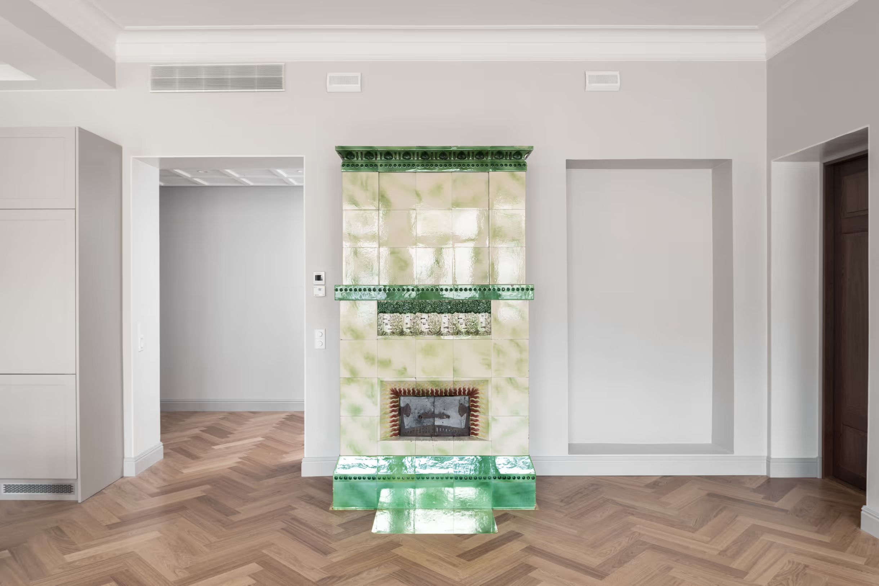
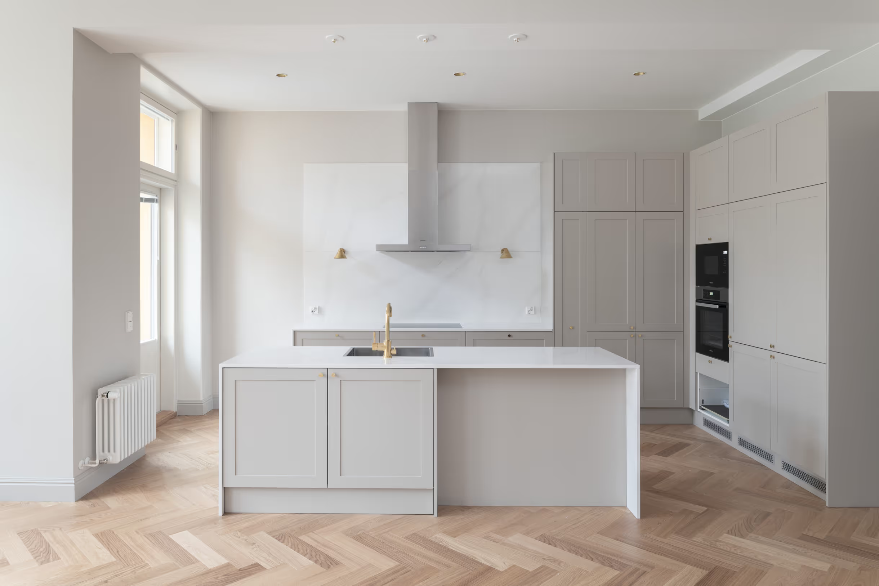
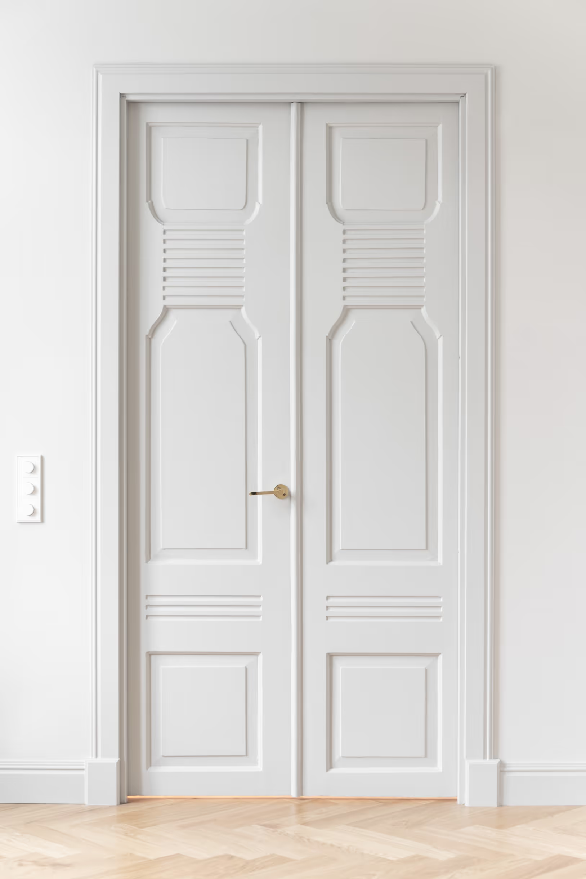
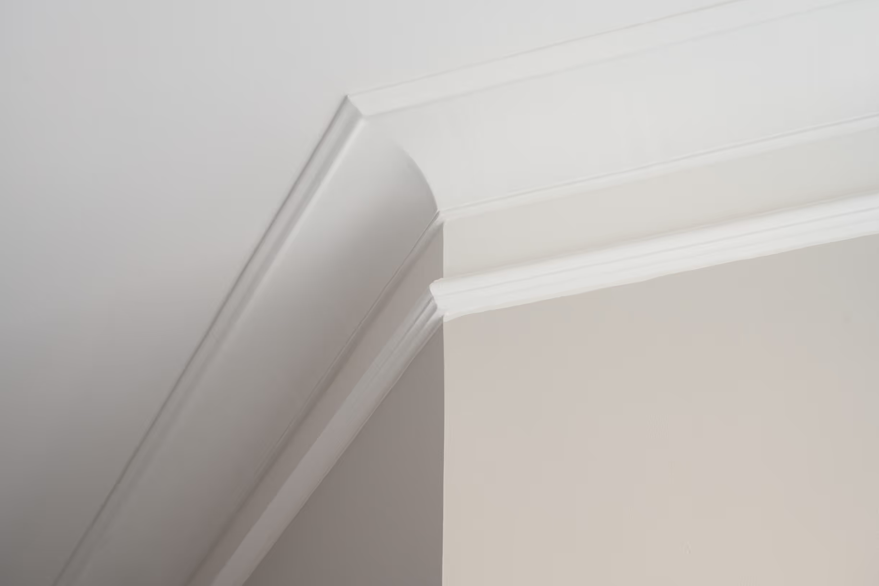
The apartments were intended to be large and airy, as prestigious homes in southern Helsinki traditionally have been. Most open in two directions, and many have either a balcony or a private courtyard terrace. As this was a “new” prestigious apartment building in a prestigious neighbourhood, particular attention was paid to fittings and comfort. This included technical solutions: the apartments have their own ventilation units and the building has district cooling. The kitchens are contemporary, spacious open kitchens; compared with older buildings in the area, the apartments also have generous, high-quality bathrooms and utility rooms. The built-in fittings were made to order by AX-design. Alongside contemporary solutions are traditional elements, such as ceiling and skirting mouldings echoing the originals, curved ceiling details, and restored original interior doors in several homes.
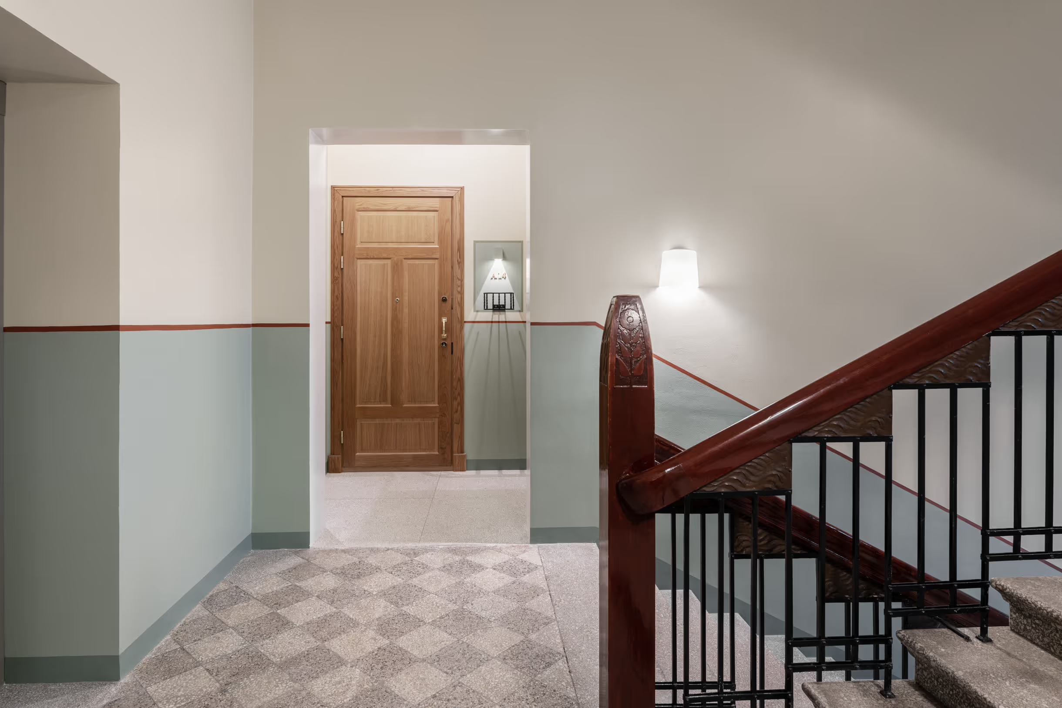
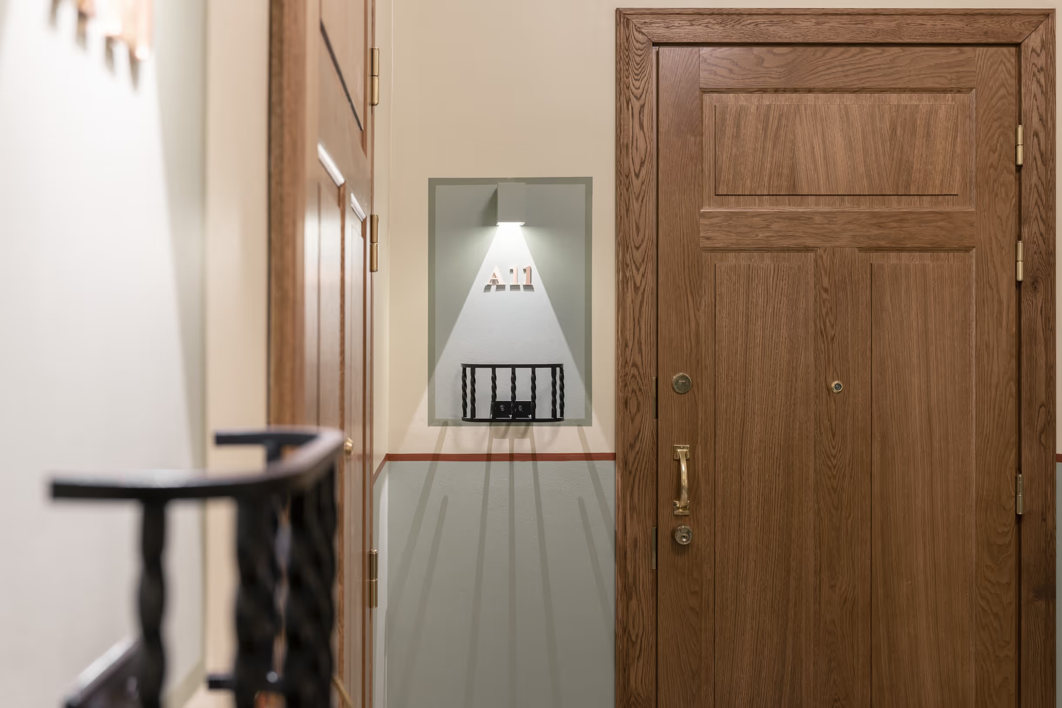
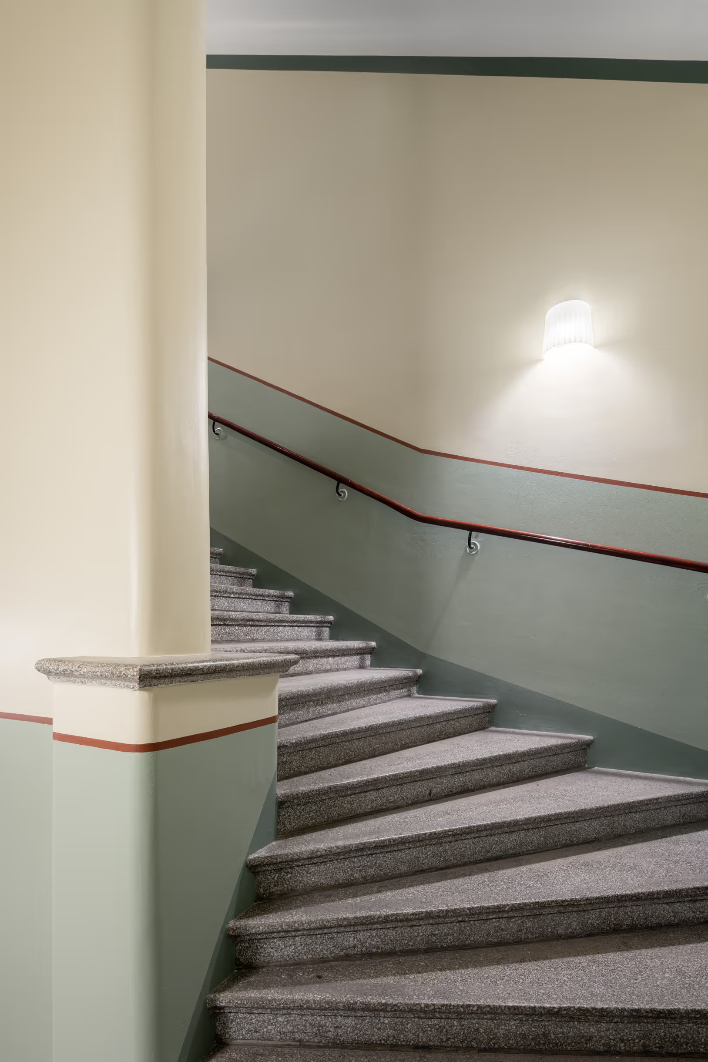
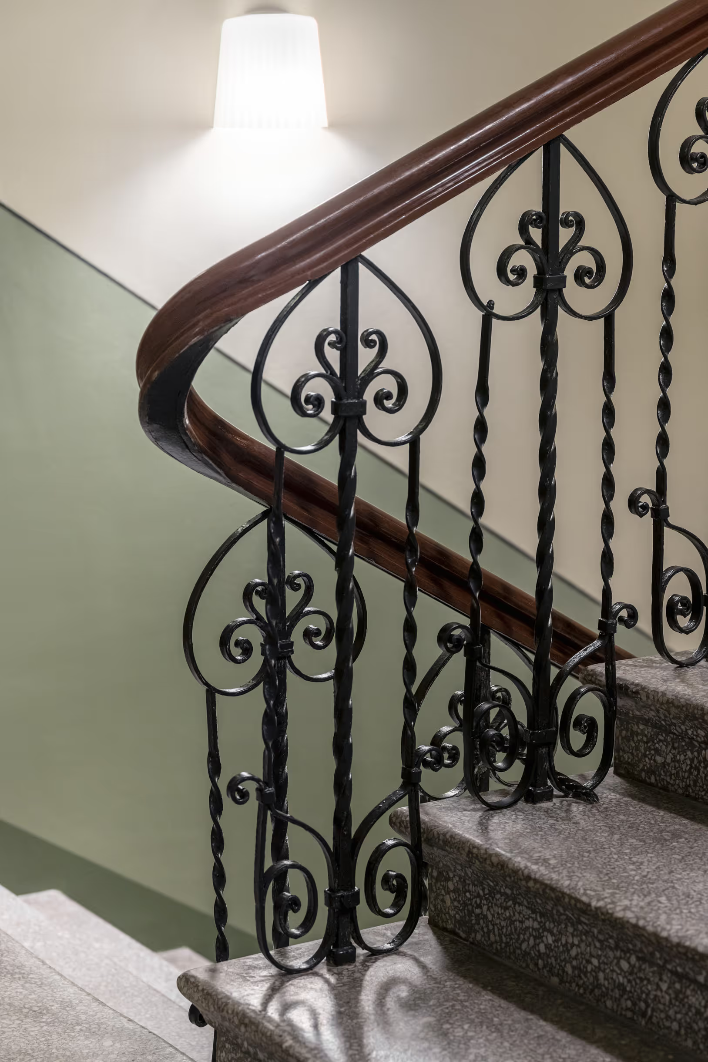
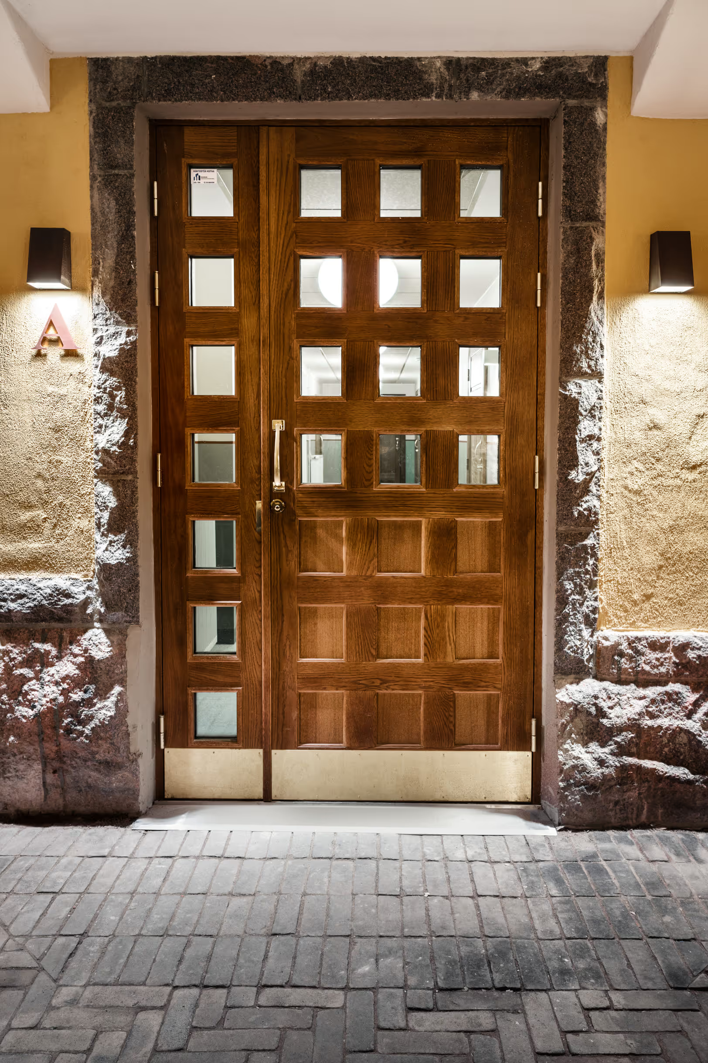
The restoration of the protected stairwells began with a survey of the original colours, which provided a suitable, City Museum-approved palette for both stairwells. The stairwells also had to be extended, and the new parts were integrated with the existing spaces through a unified colour scheme and terrazzo flooring. The apartment-level doors are contemporary solid-oak doors designed to echo the originals. The areas beside the doors have painted address panels and blacksmith-made newspaper racks. There is also a small touch of Europe in the stairwells: the apartments’ letterboxes are located on the entrance floor.