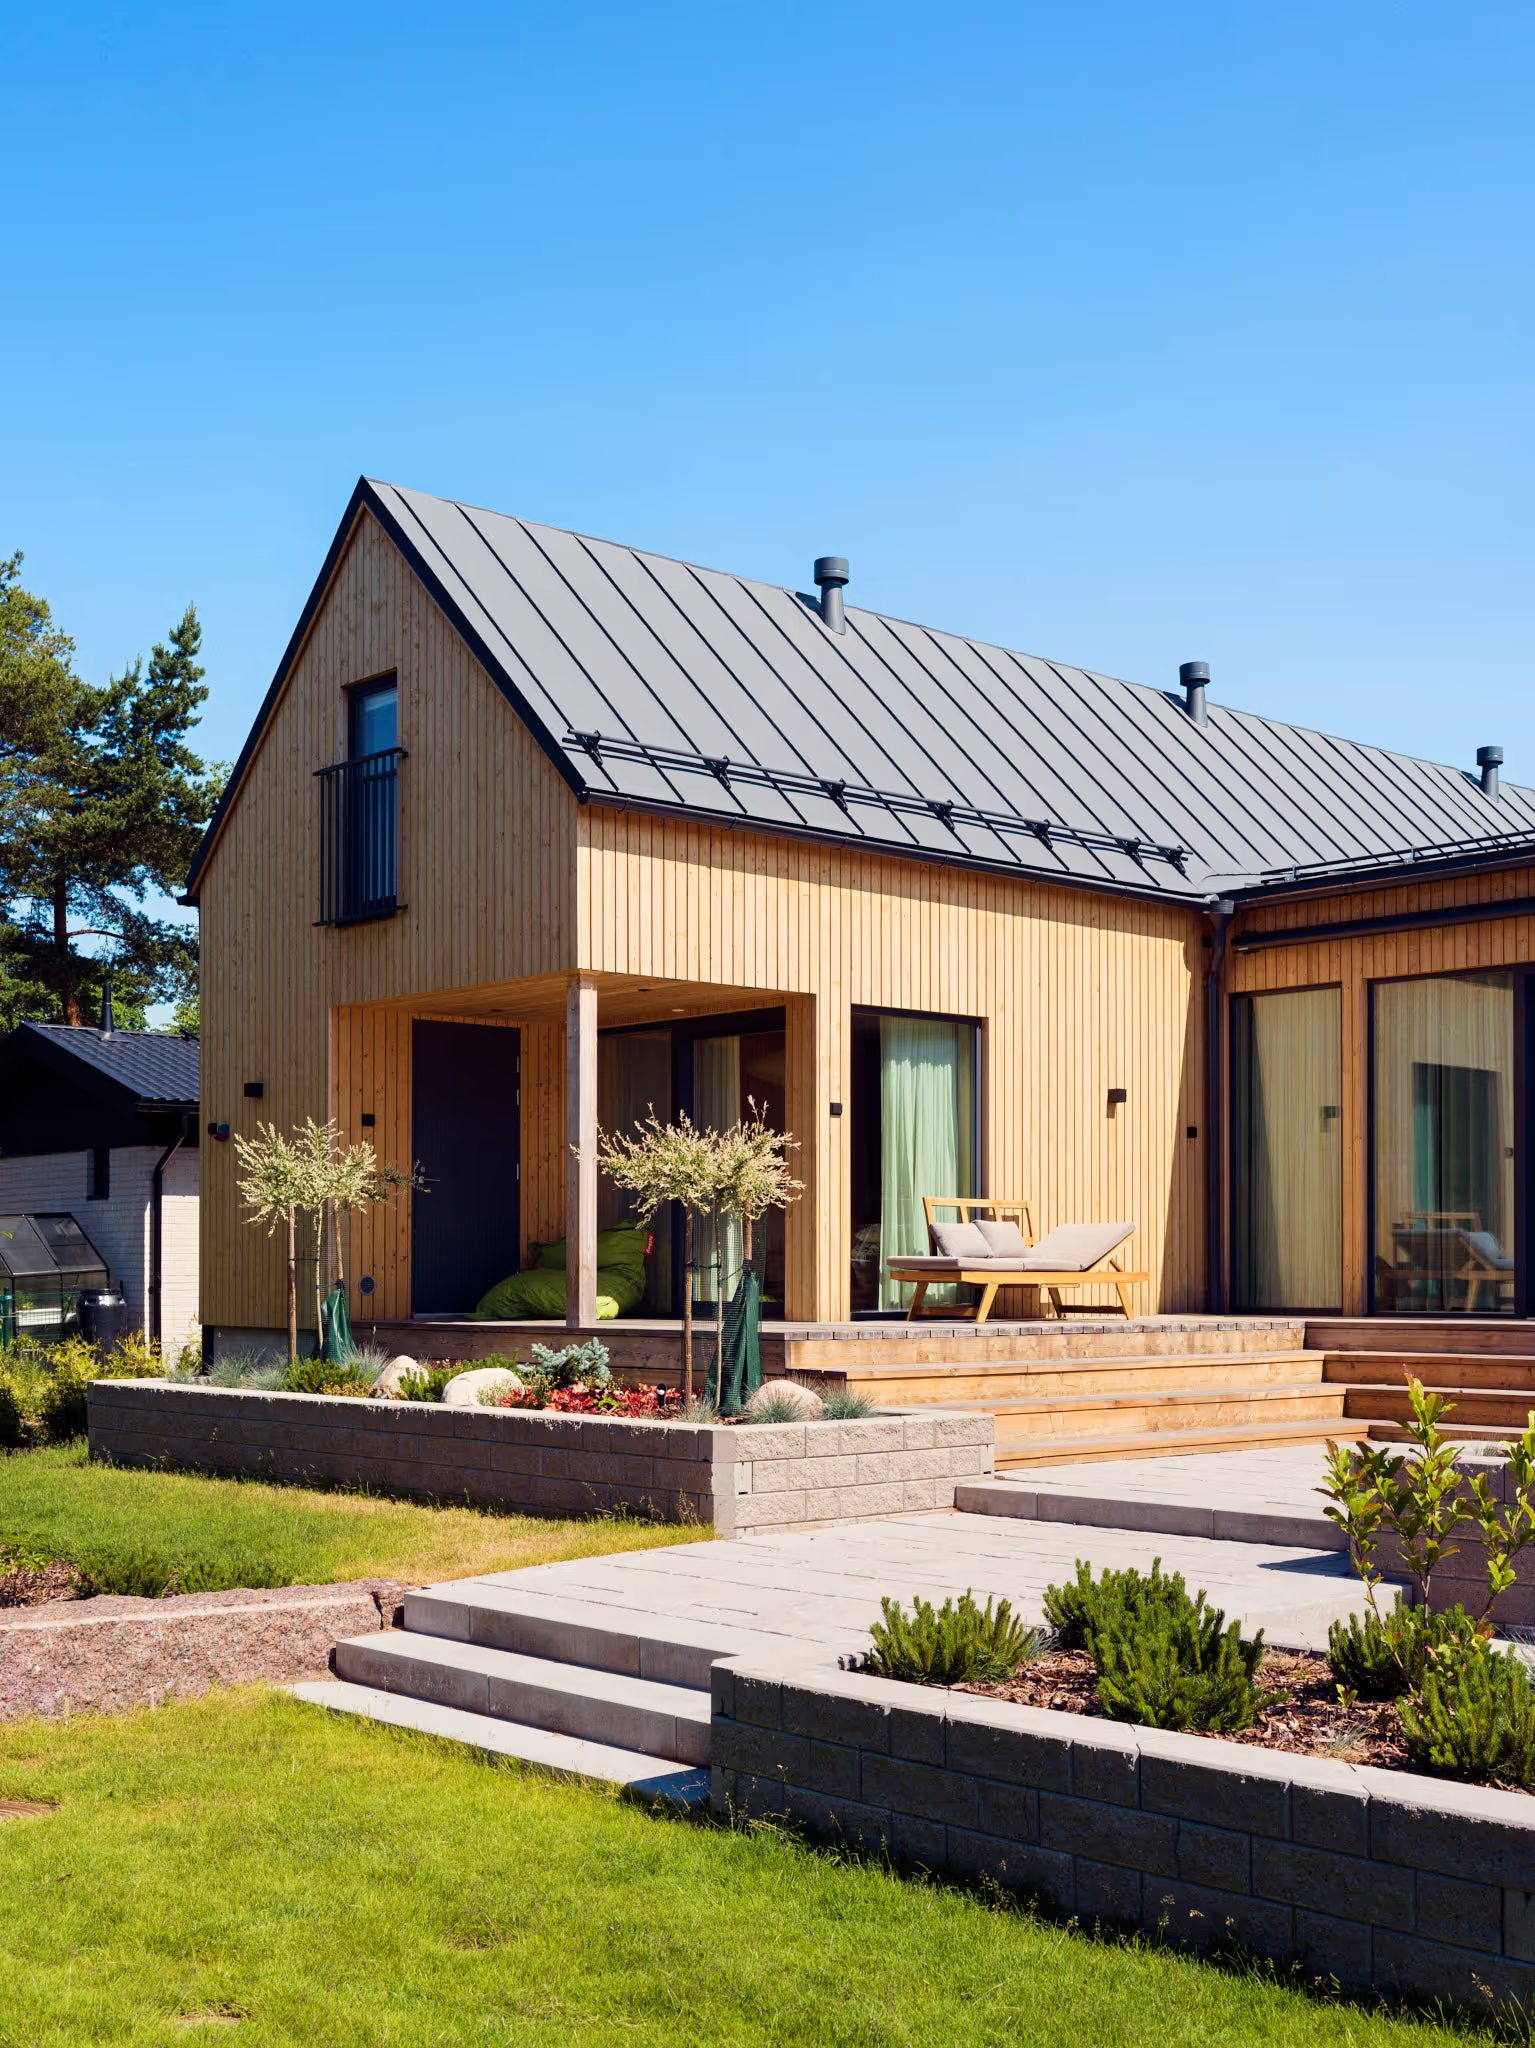
An ecological mass-timber row house was completed in January 2017 on the grounds of the 18th-century Forsby estate in Vanhakaupunki, Helsinki. In the ensemble designed by Avarrus, contemporary, streamlined new construction that respects tradition meets a historic setting.
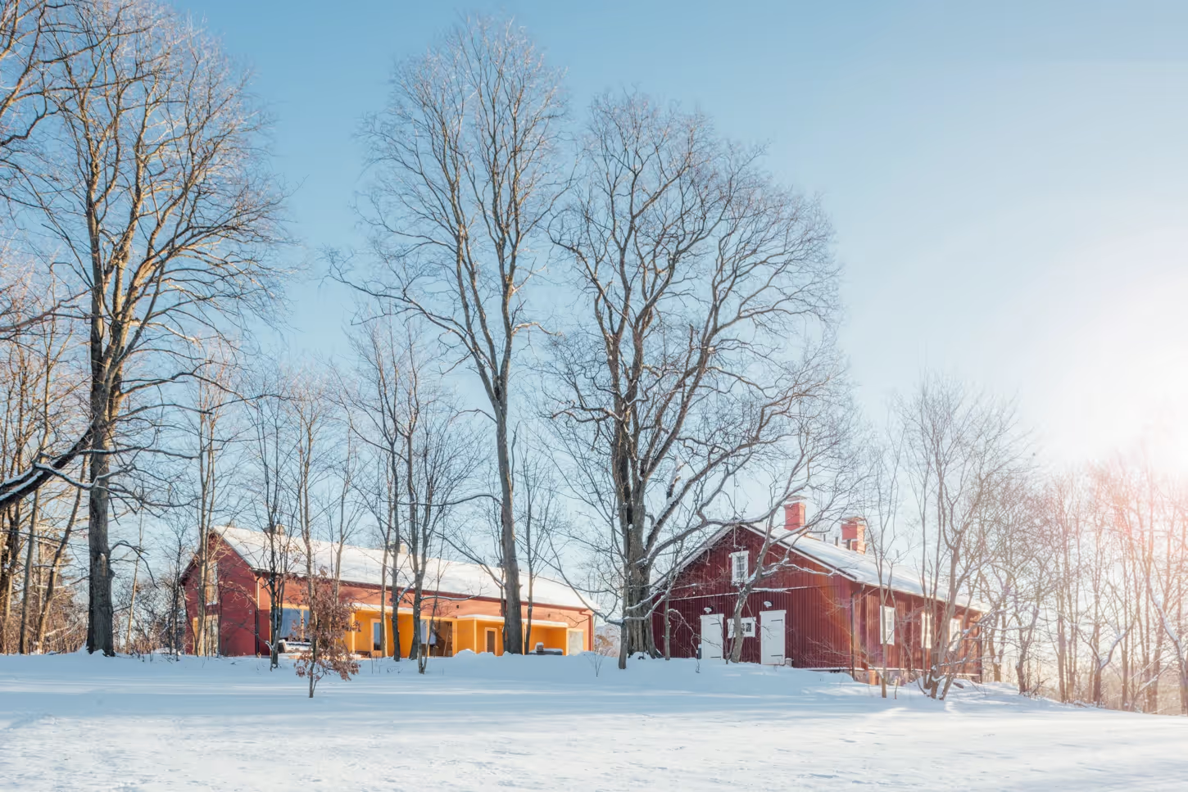
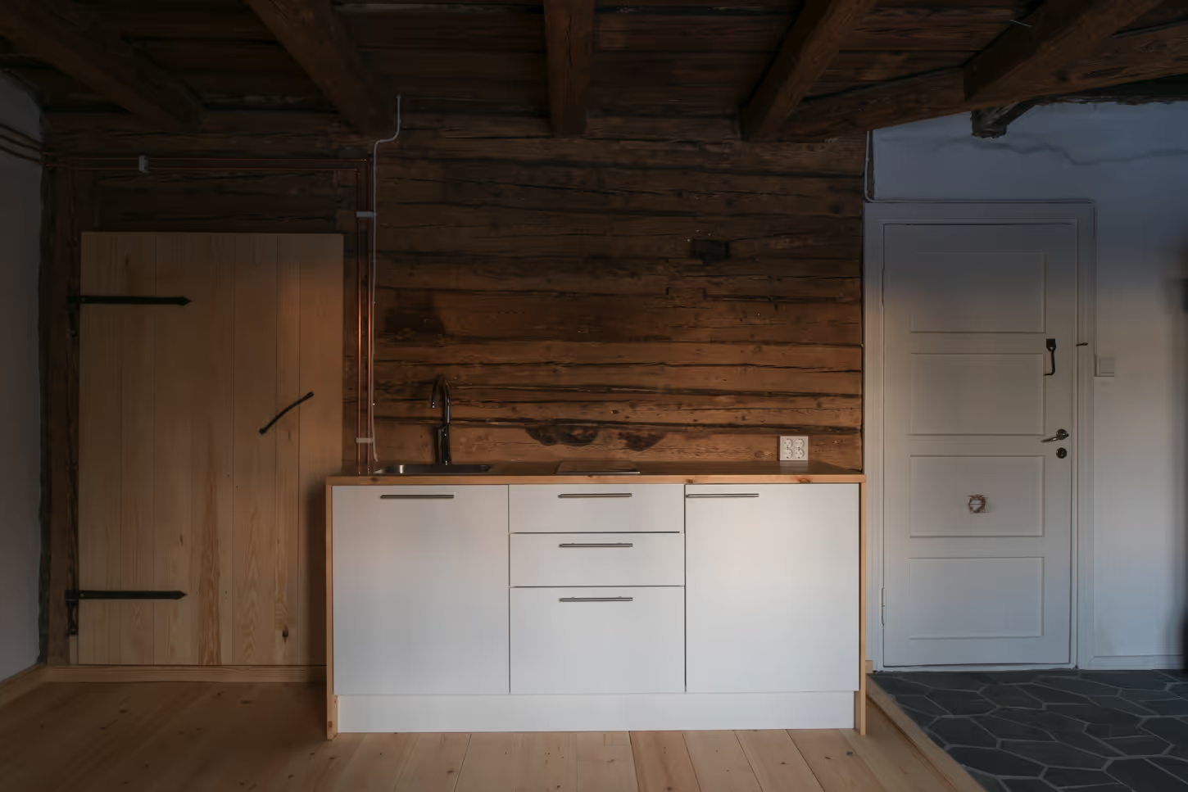


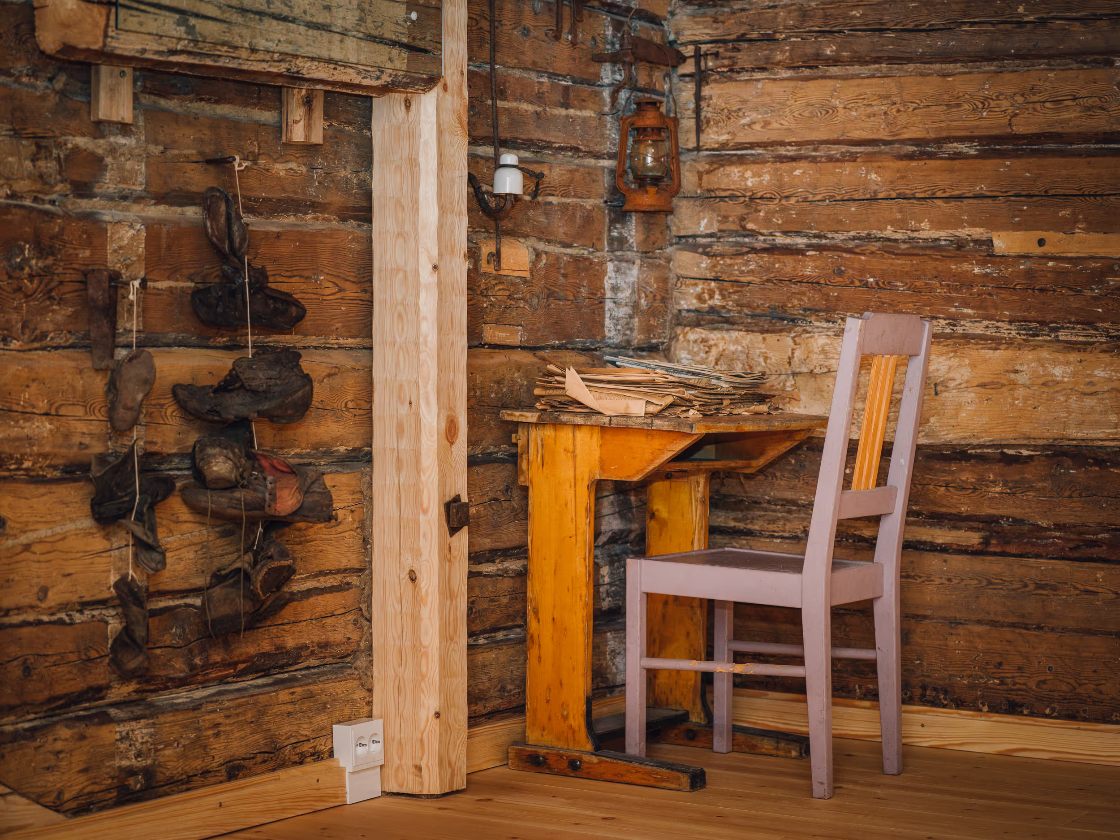
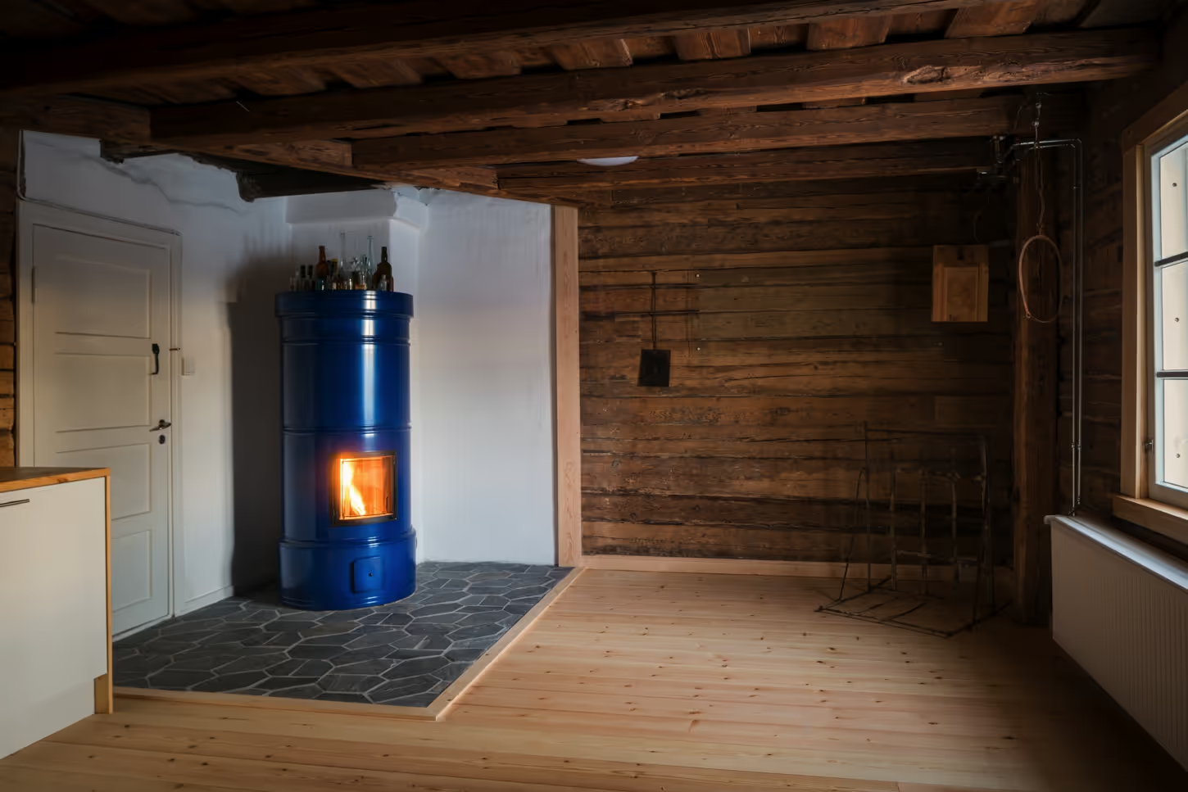

Alongside the new row house, the site contains one of Helsinki’s oldest log buildings: the Forsby farmhand’s cottage, or Constable Spaak’s house, completed around 1730 and carefully restored as shared facilities for the new homes.
The old and new buildings form a natural pair in the middle of a park protected under the Antiquities Act. Nearby are, among other things, the foundation stone of Helsinki and the ruins of Helsinki’s first church from the 1550s.
Both buildings are red-ochre, timber houses with gabled roofs. The new building also uses yellow-ochre elements, modern forms and larger glazed surfaces. Its frame combines logs and CLT timber elements. Traditional, straightforward solutions were also used in the building services: both houses have natural ventilation, which is unusual in new buildings.
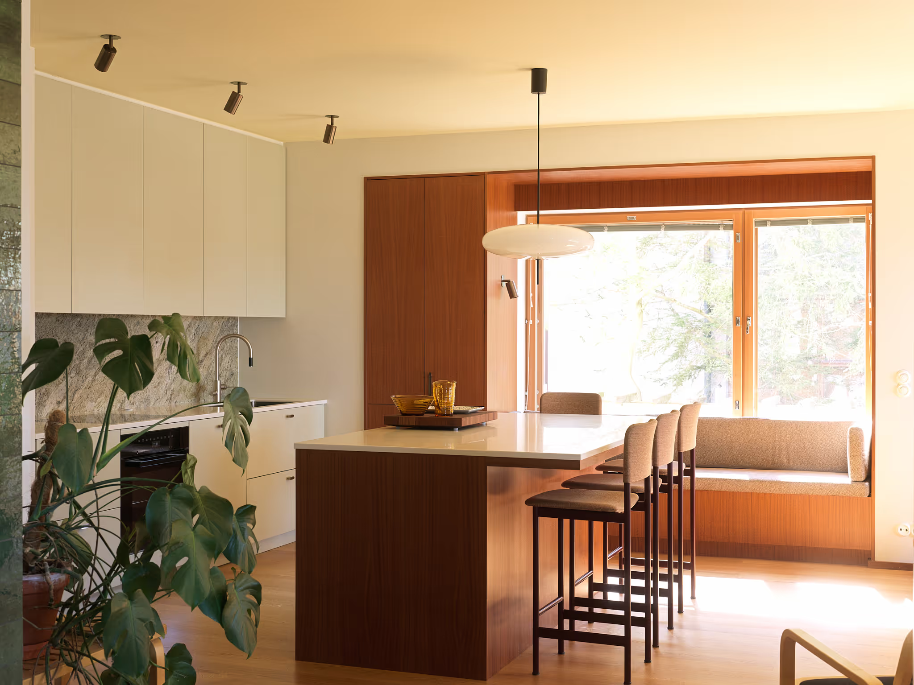
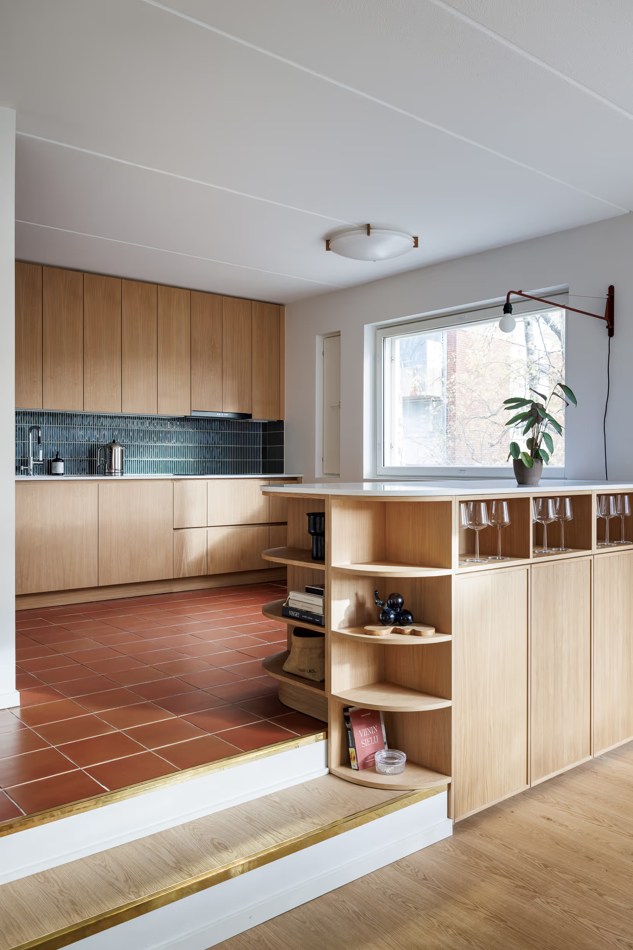
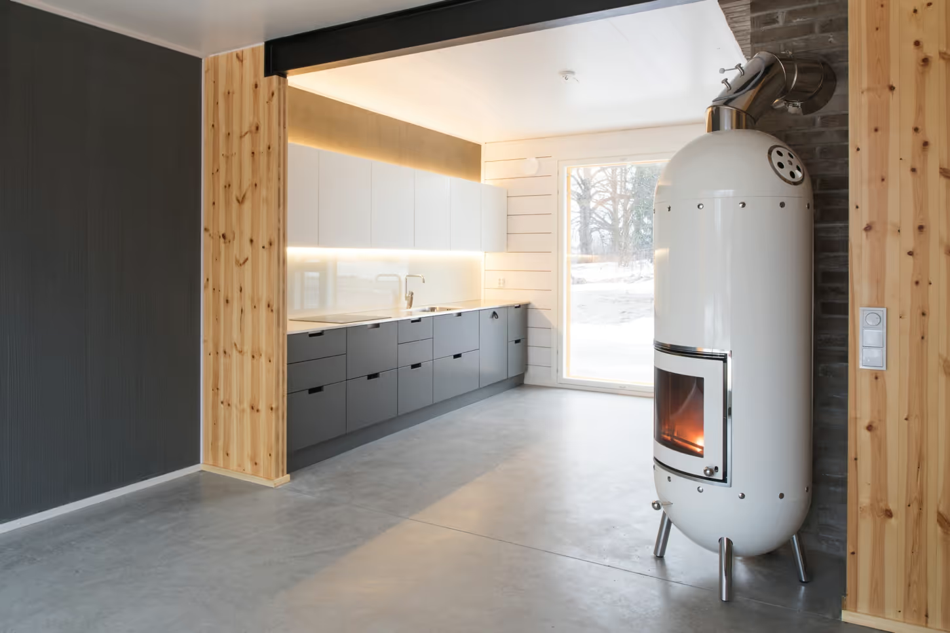
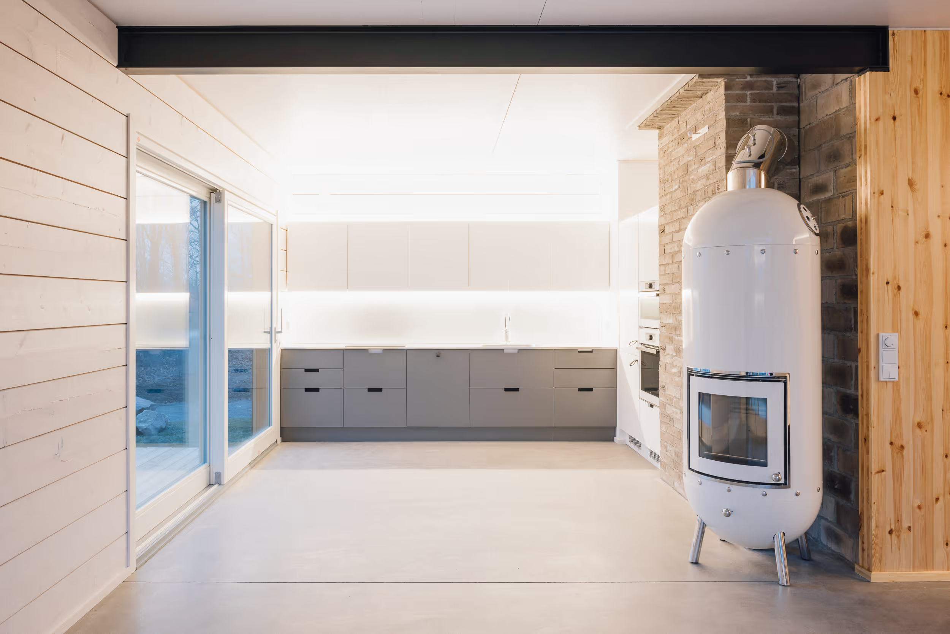
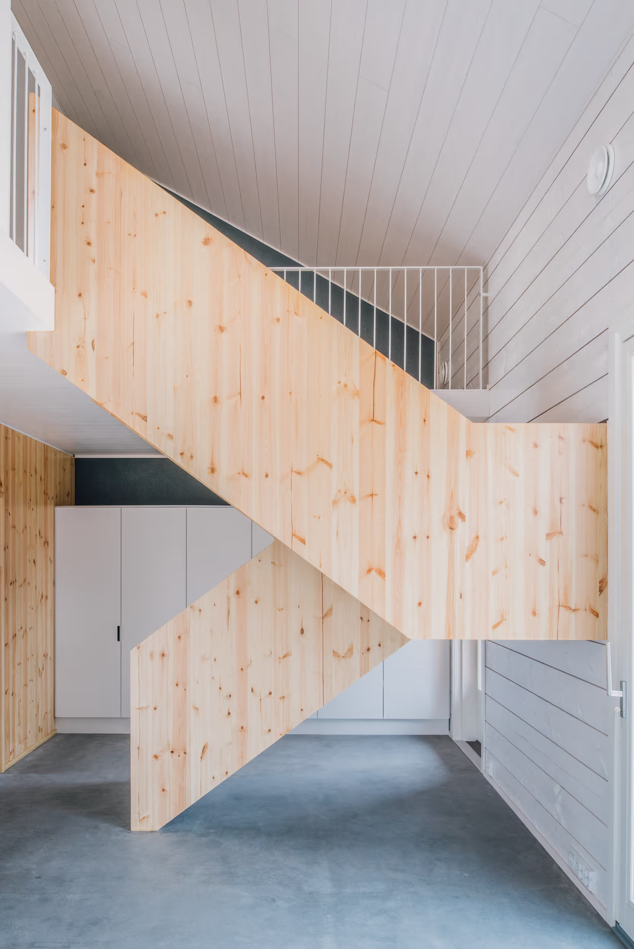
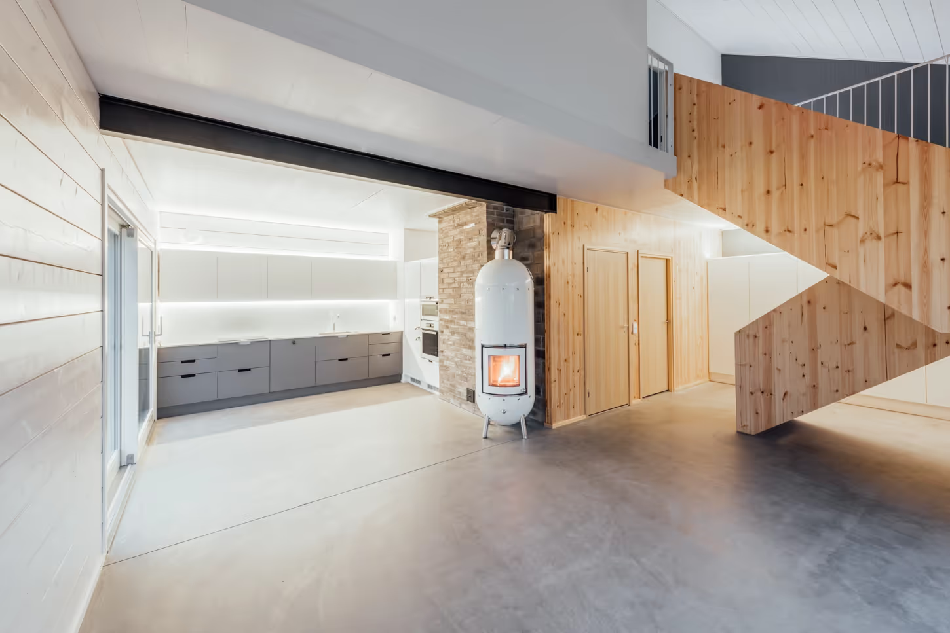
The new building has three approximately 100-square-metre, one-and-a-half-storey family homes with three bedrooms. From the entrance hall on the ground floor, a bright, tall living room with an open kitchen opens up, alongside a washing area and bedroom. Upstairs are two bedrooms with sloping ceilings and a bathroom.
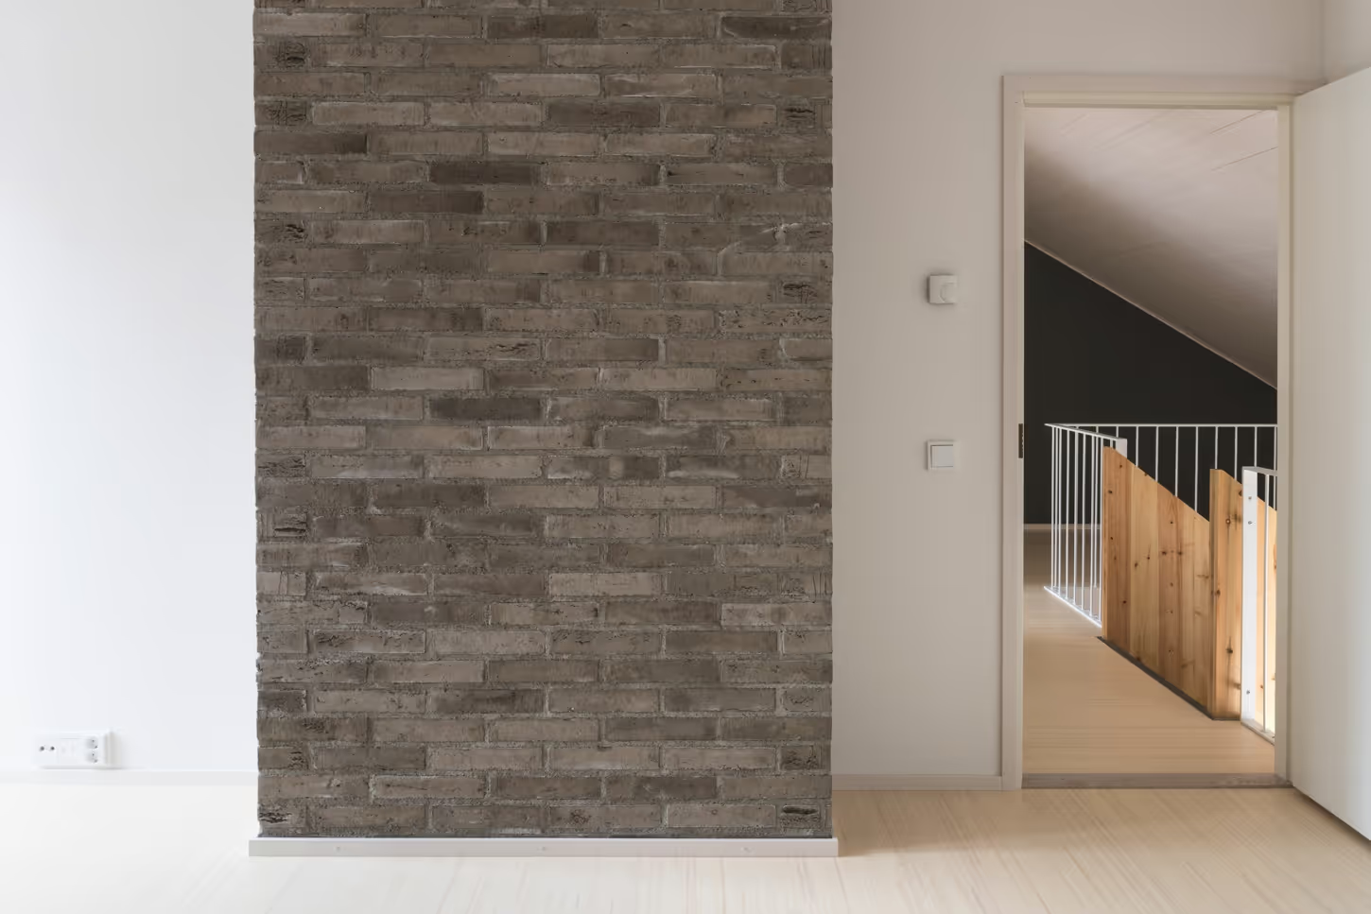
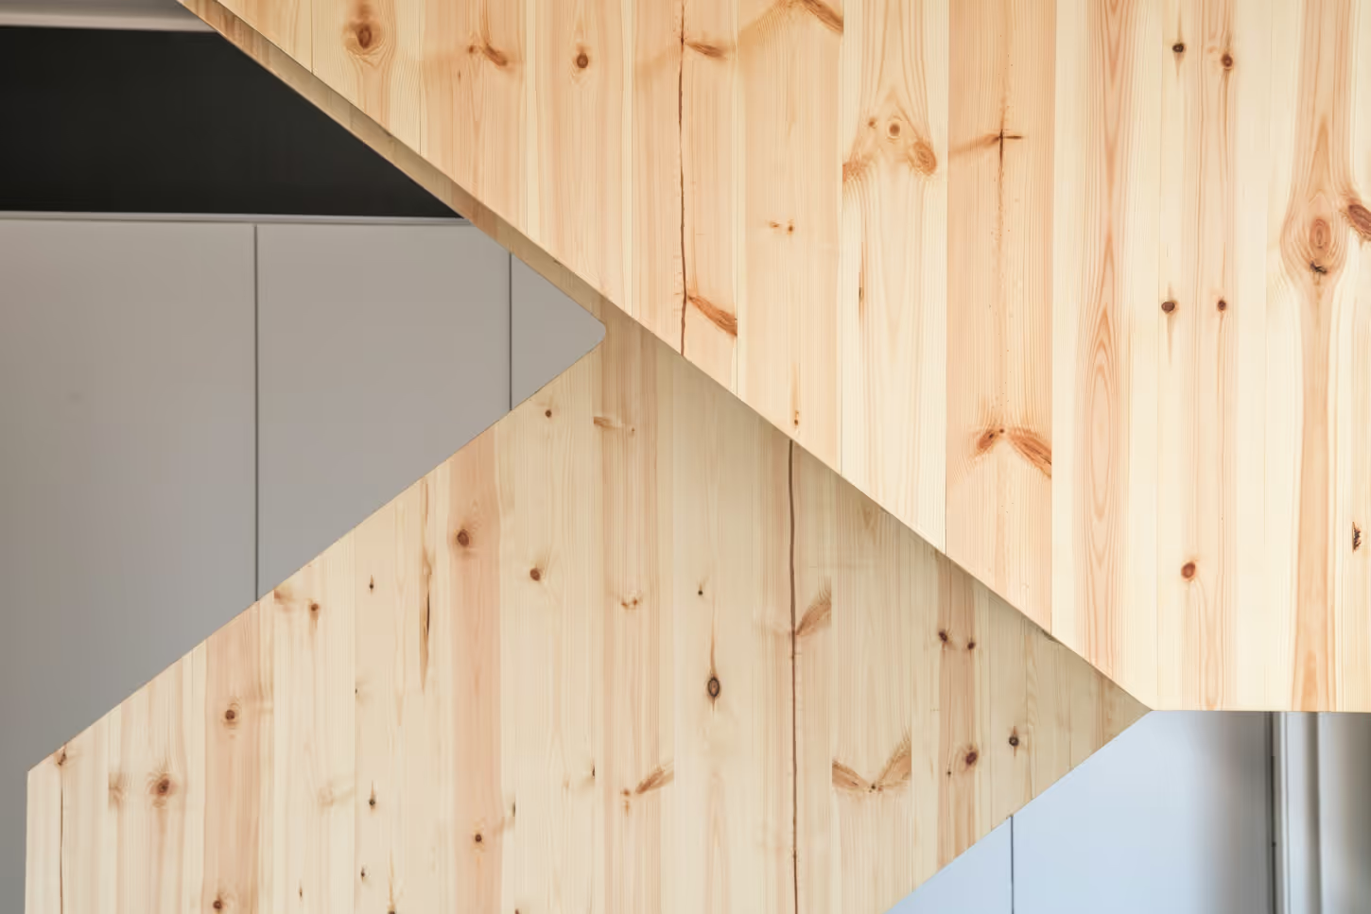
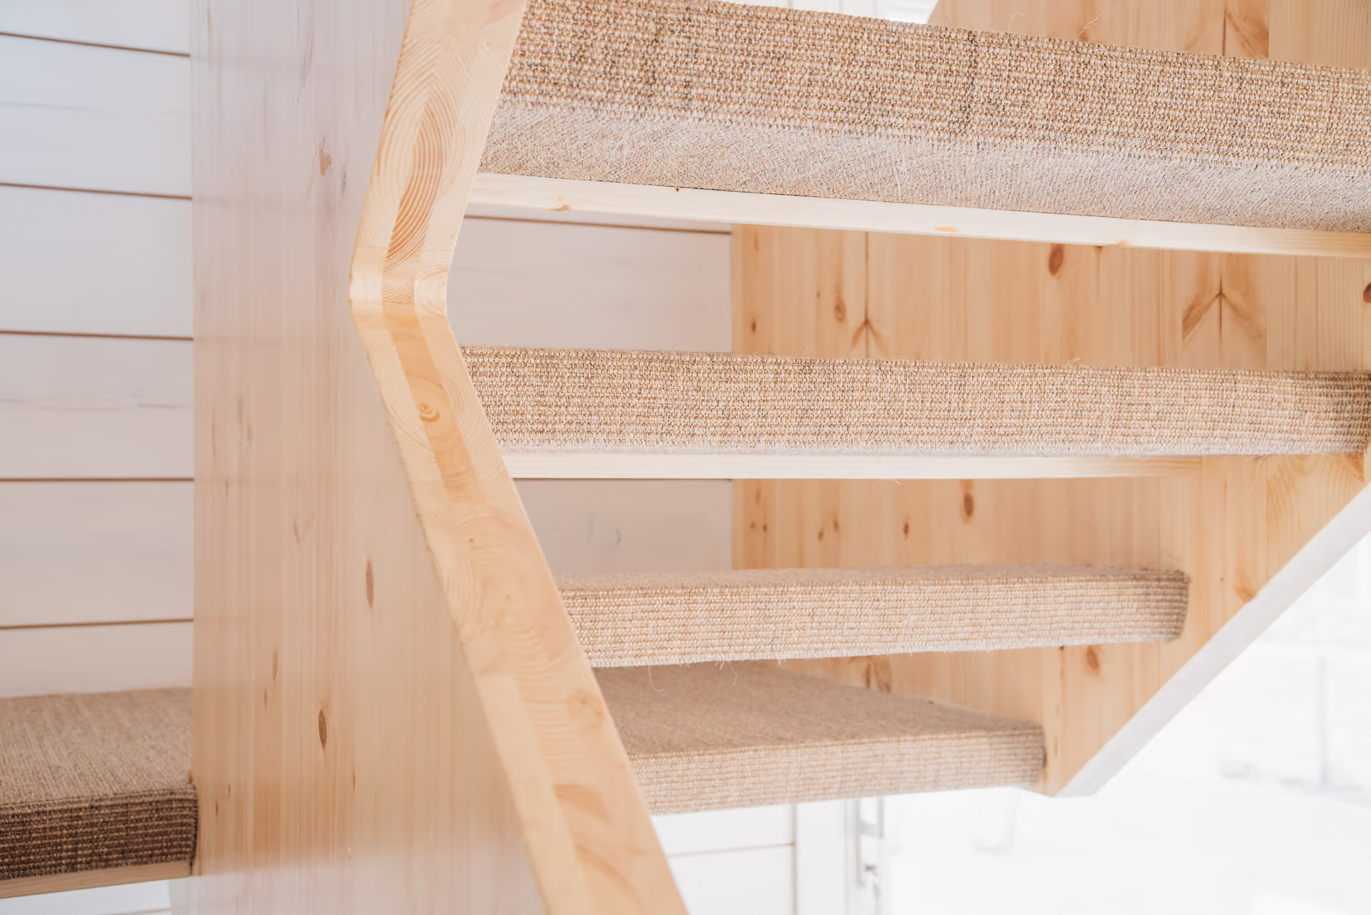
The living spaces wrap around a brick-built heat-storing central wall containing the flues for natural ventilation and fireplaces. A heat-storing fireplace sits at the junction of the open kitchen and living room, bringing warmth and atmosphere. French balconies with double doors bring light and spaciousness to the upstairs sleeping areas. Sliding doors connect the living rooms to the yard terraces. The interiors are shaped by strong materials: the wood surfaces of CLT boards and logs bring warmth, polished concrete floors add refinement, and brickwork brings a rougher note.