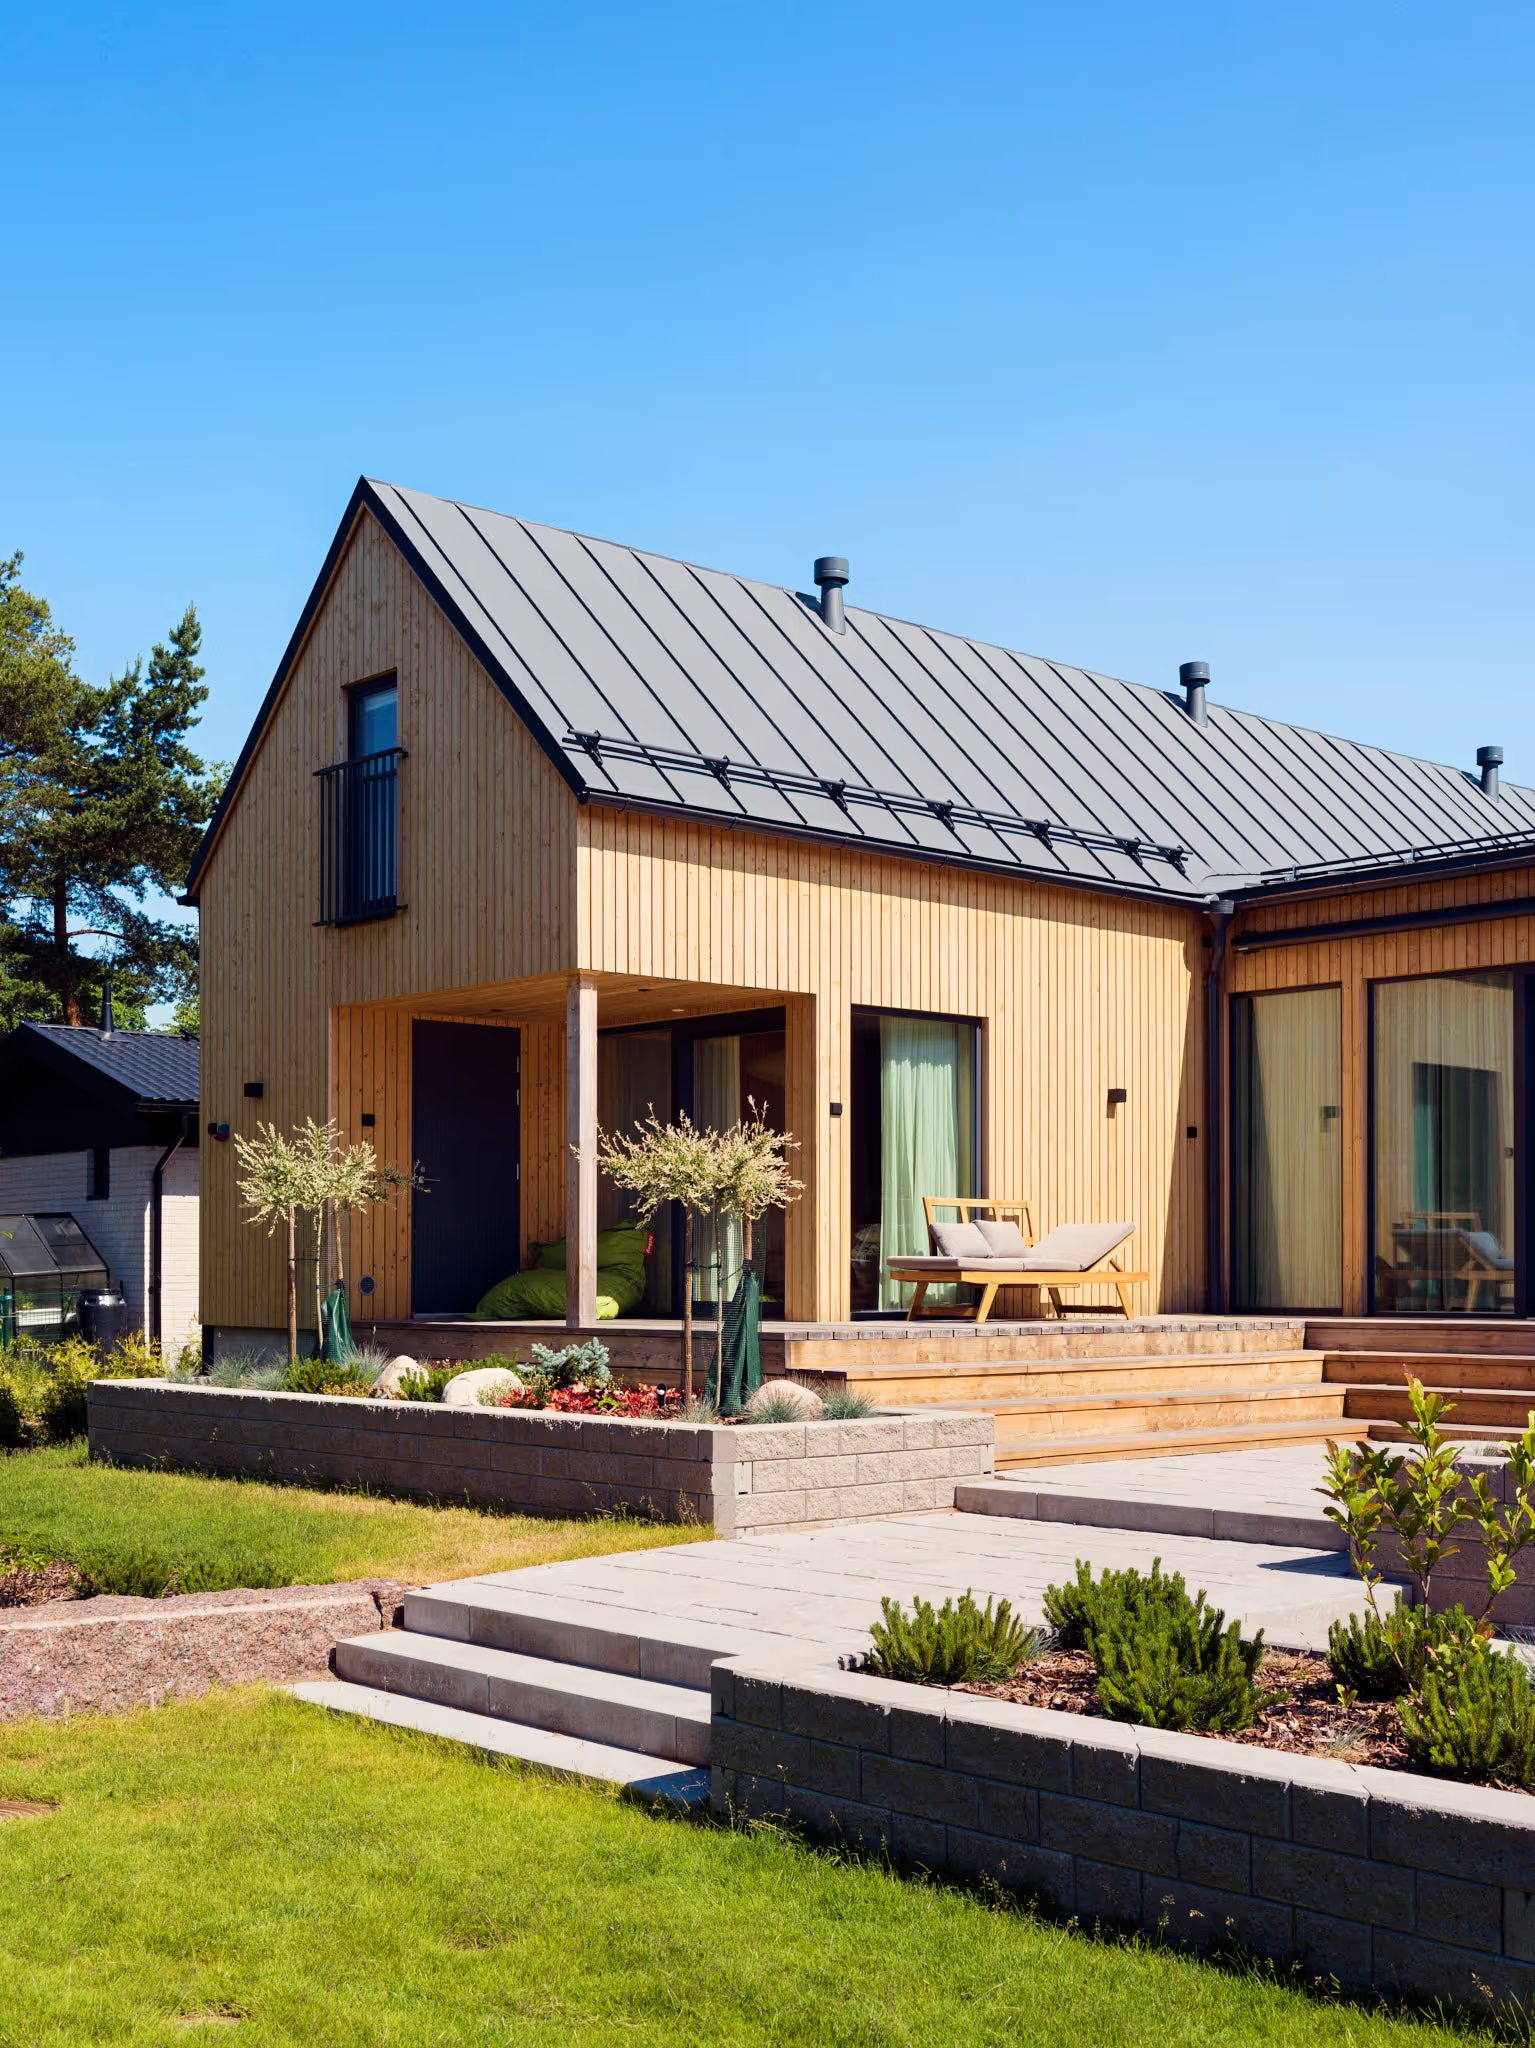
Villa Kaaripoukama is located on a beautiful peninsula on the shore of Lake Päijänne. The almost 5,000-square-metre site has views over the lake to the east, south and west. Designed for year-round holiday living, the ensemble consists of a main building, a lakeside sauna, a garage and a carport.
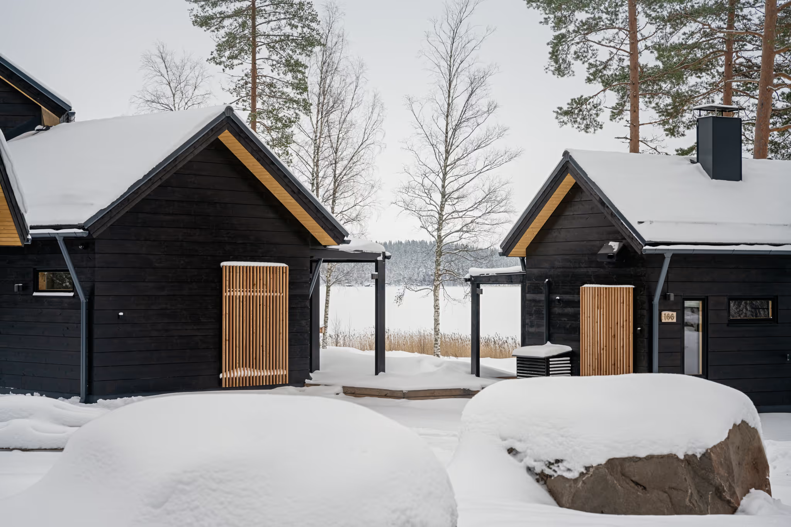
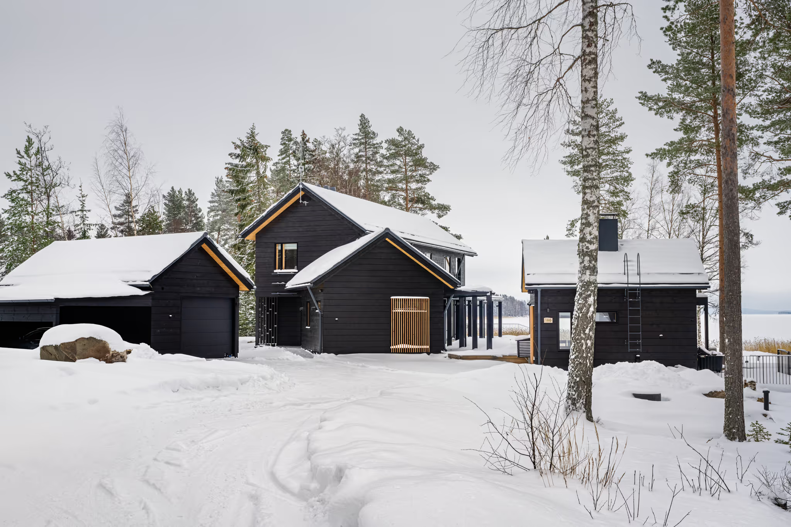
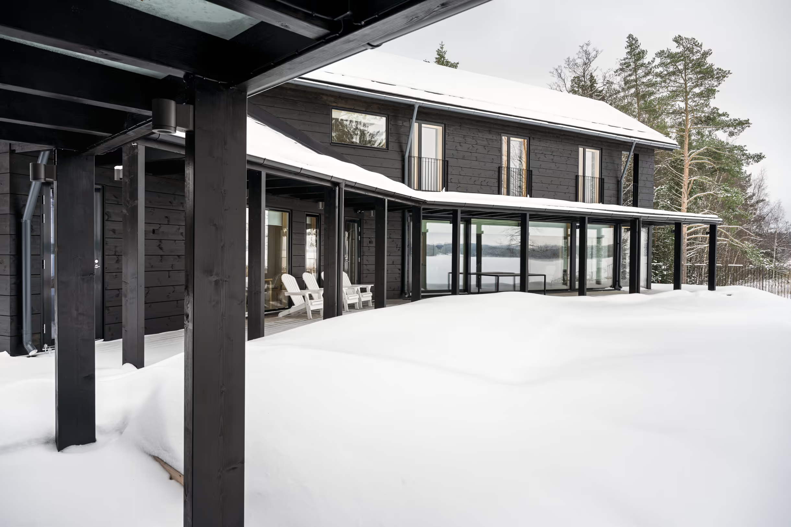
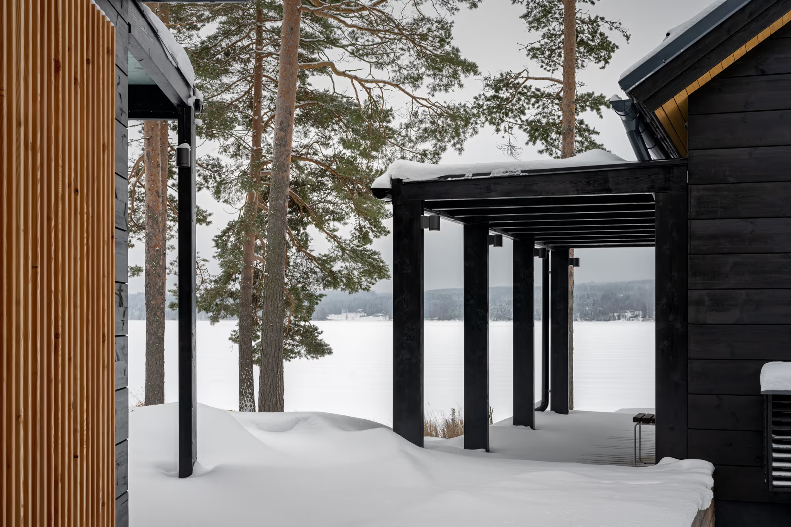
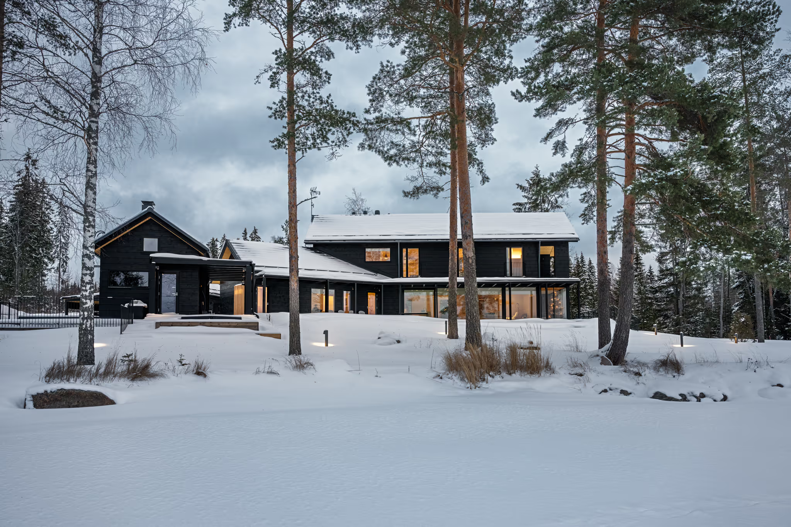
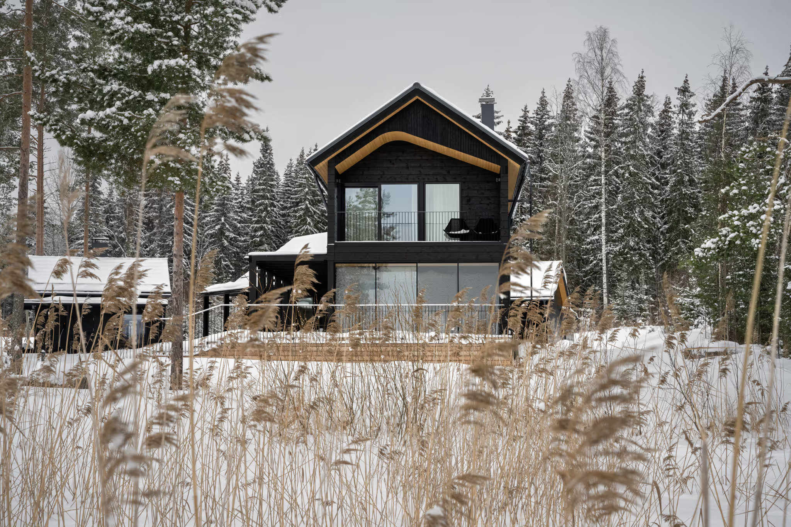
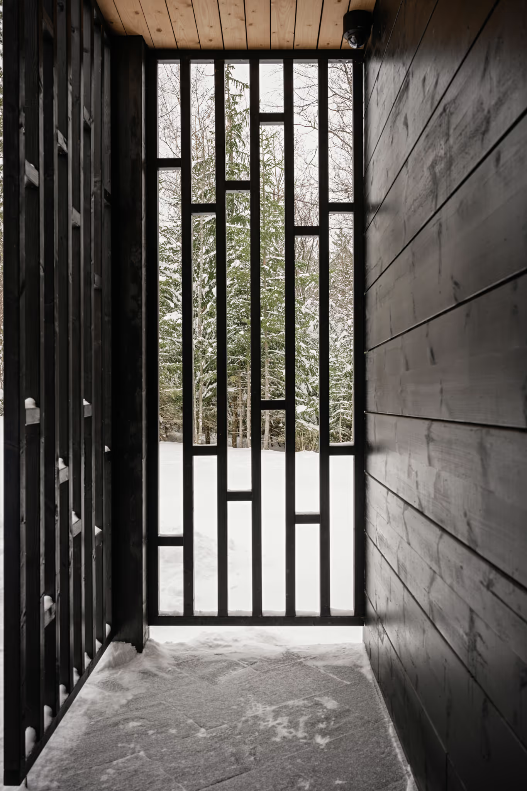
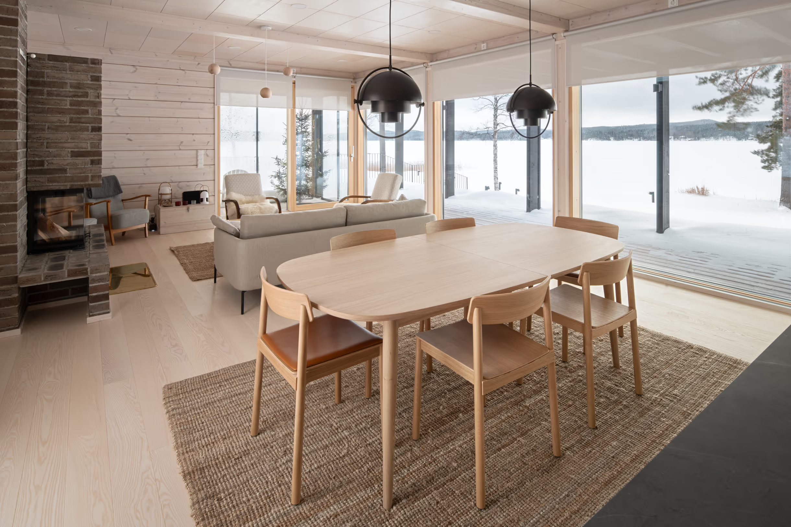
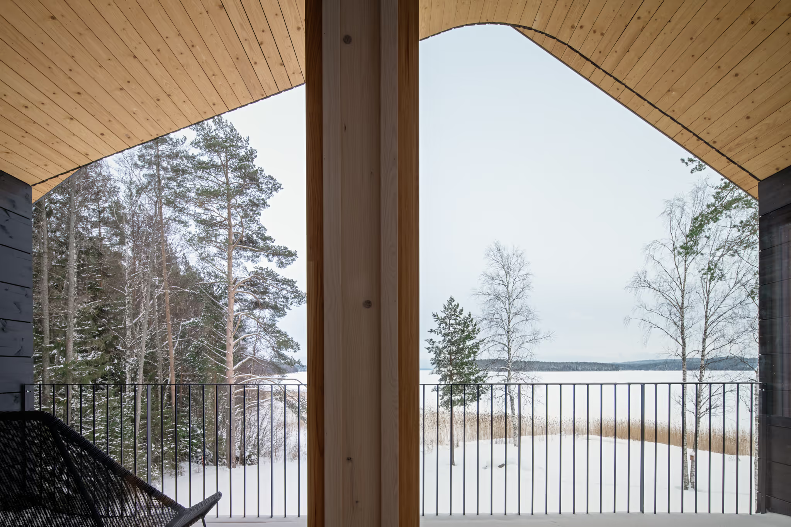
The main starting points for the design were integrating the magnificent views into the architecture, using beautiful, durable materials, and creating a practical whole together with the client for an active, sporty family of four. The design needed to offer a setting for quiet time in nature as well as functional spaces for everyday life.
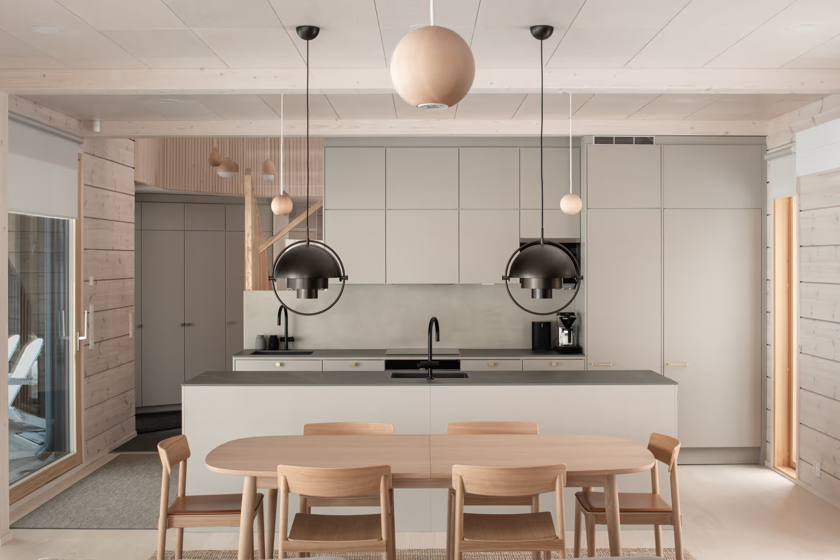
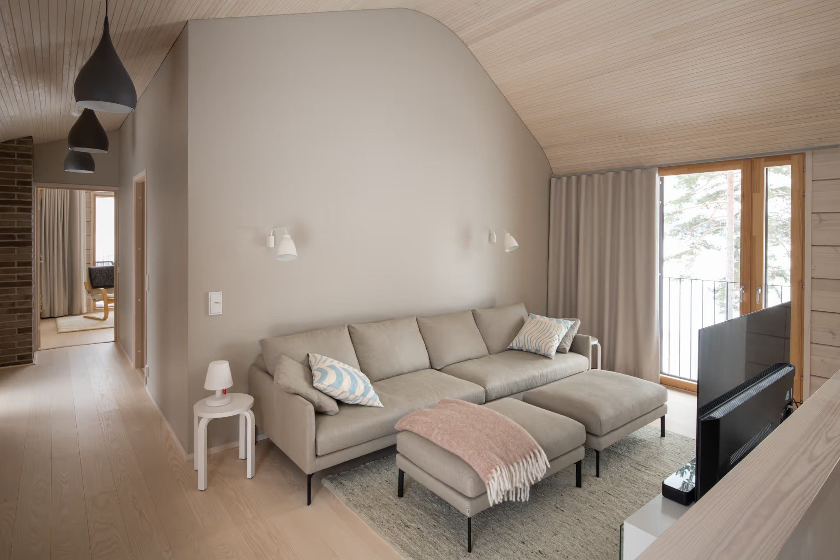
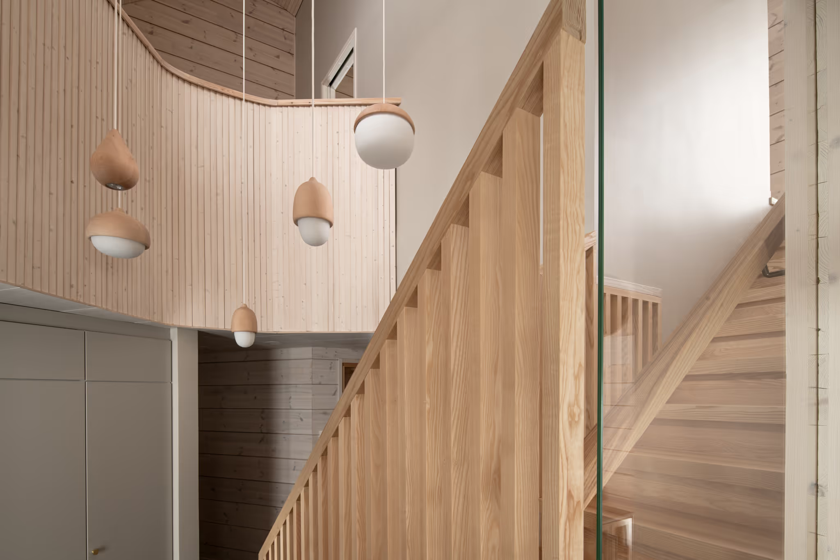
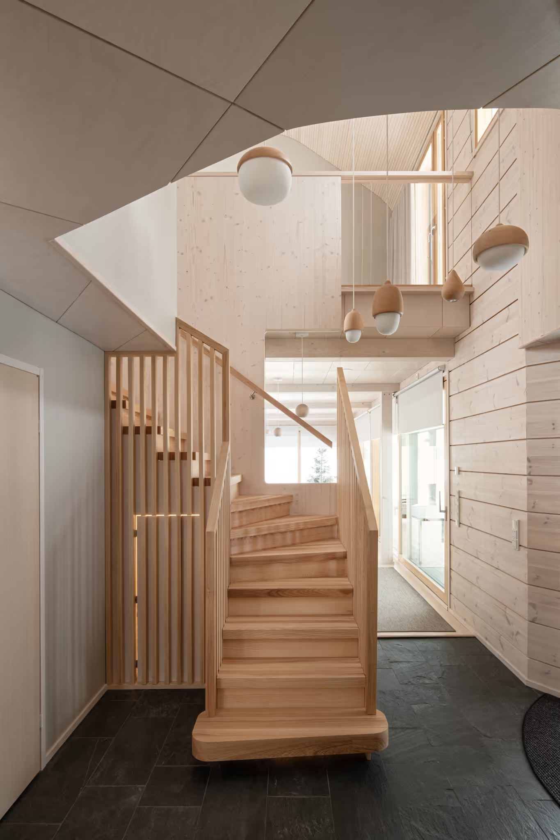
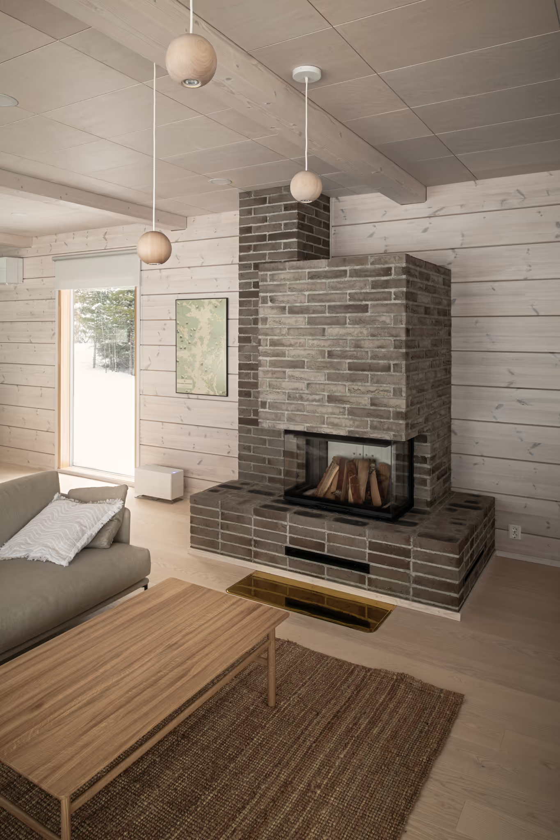
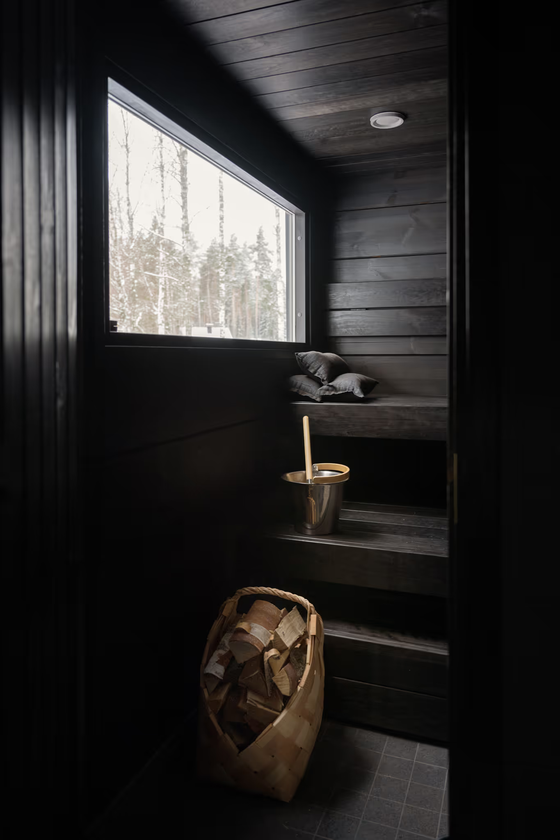
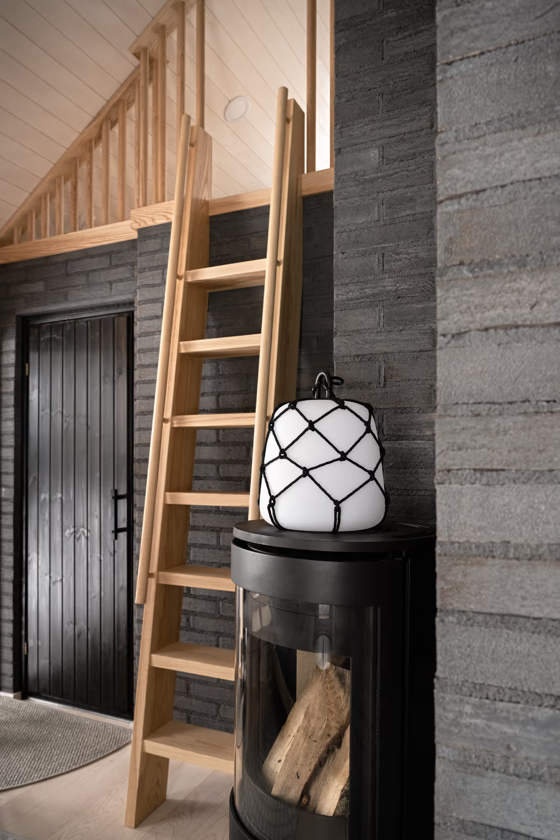
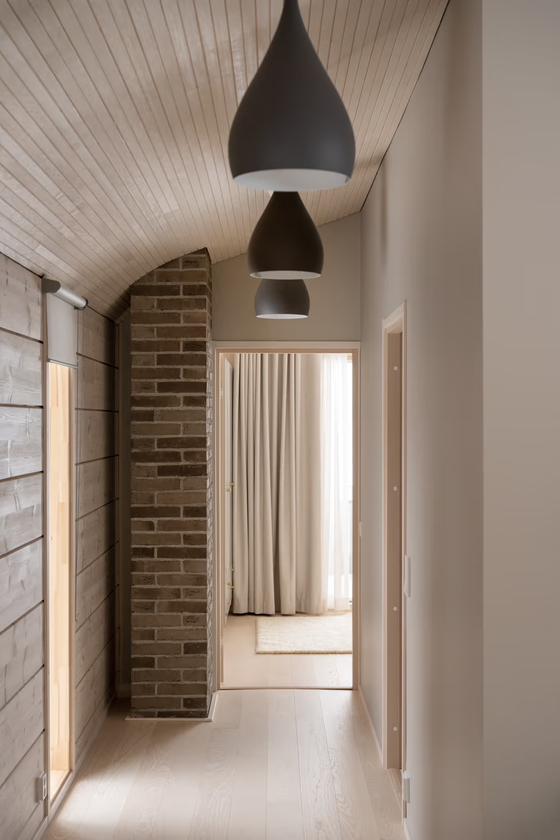
The buildings’ frames were made of solid laminated logs. Inside, the wood was toned slightly lighter to complement the ash floor. Ash was also used for the internal staircase, while the partition between the kitchen and staircase was made of CLT. The living-room fireplace is built from variegated grey handmade brick, while the darker-toned lakeside sauna uses black warehouse brick in its masonry walls. The beam-built roof structures in both the main building and sauna have timber-panelled, curved ceilings, following the Kaaripoukama theme. Our interior architect was closely involved in the project, and the selected materials and tones reinforce its calm, restful atmosphere. Here, the landscape is the main subject, and the architecture leaves it as much space as possible.