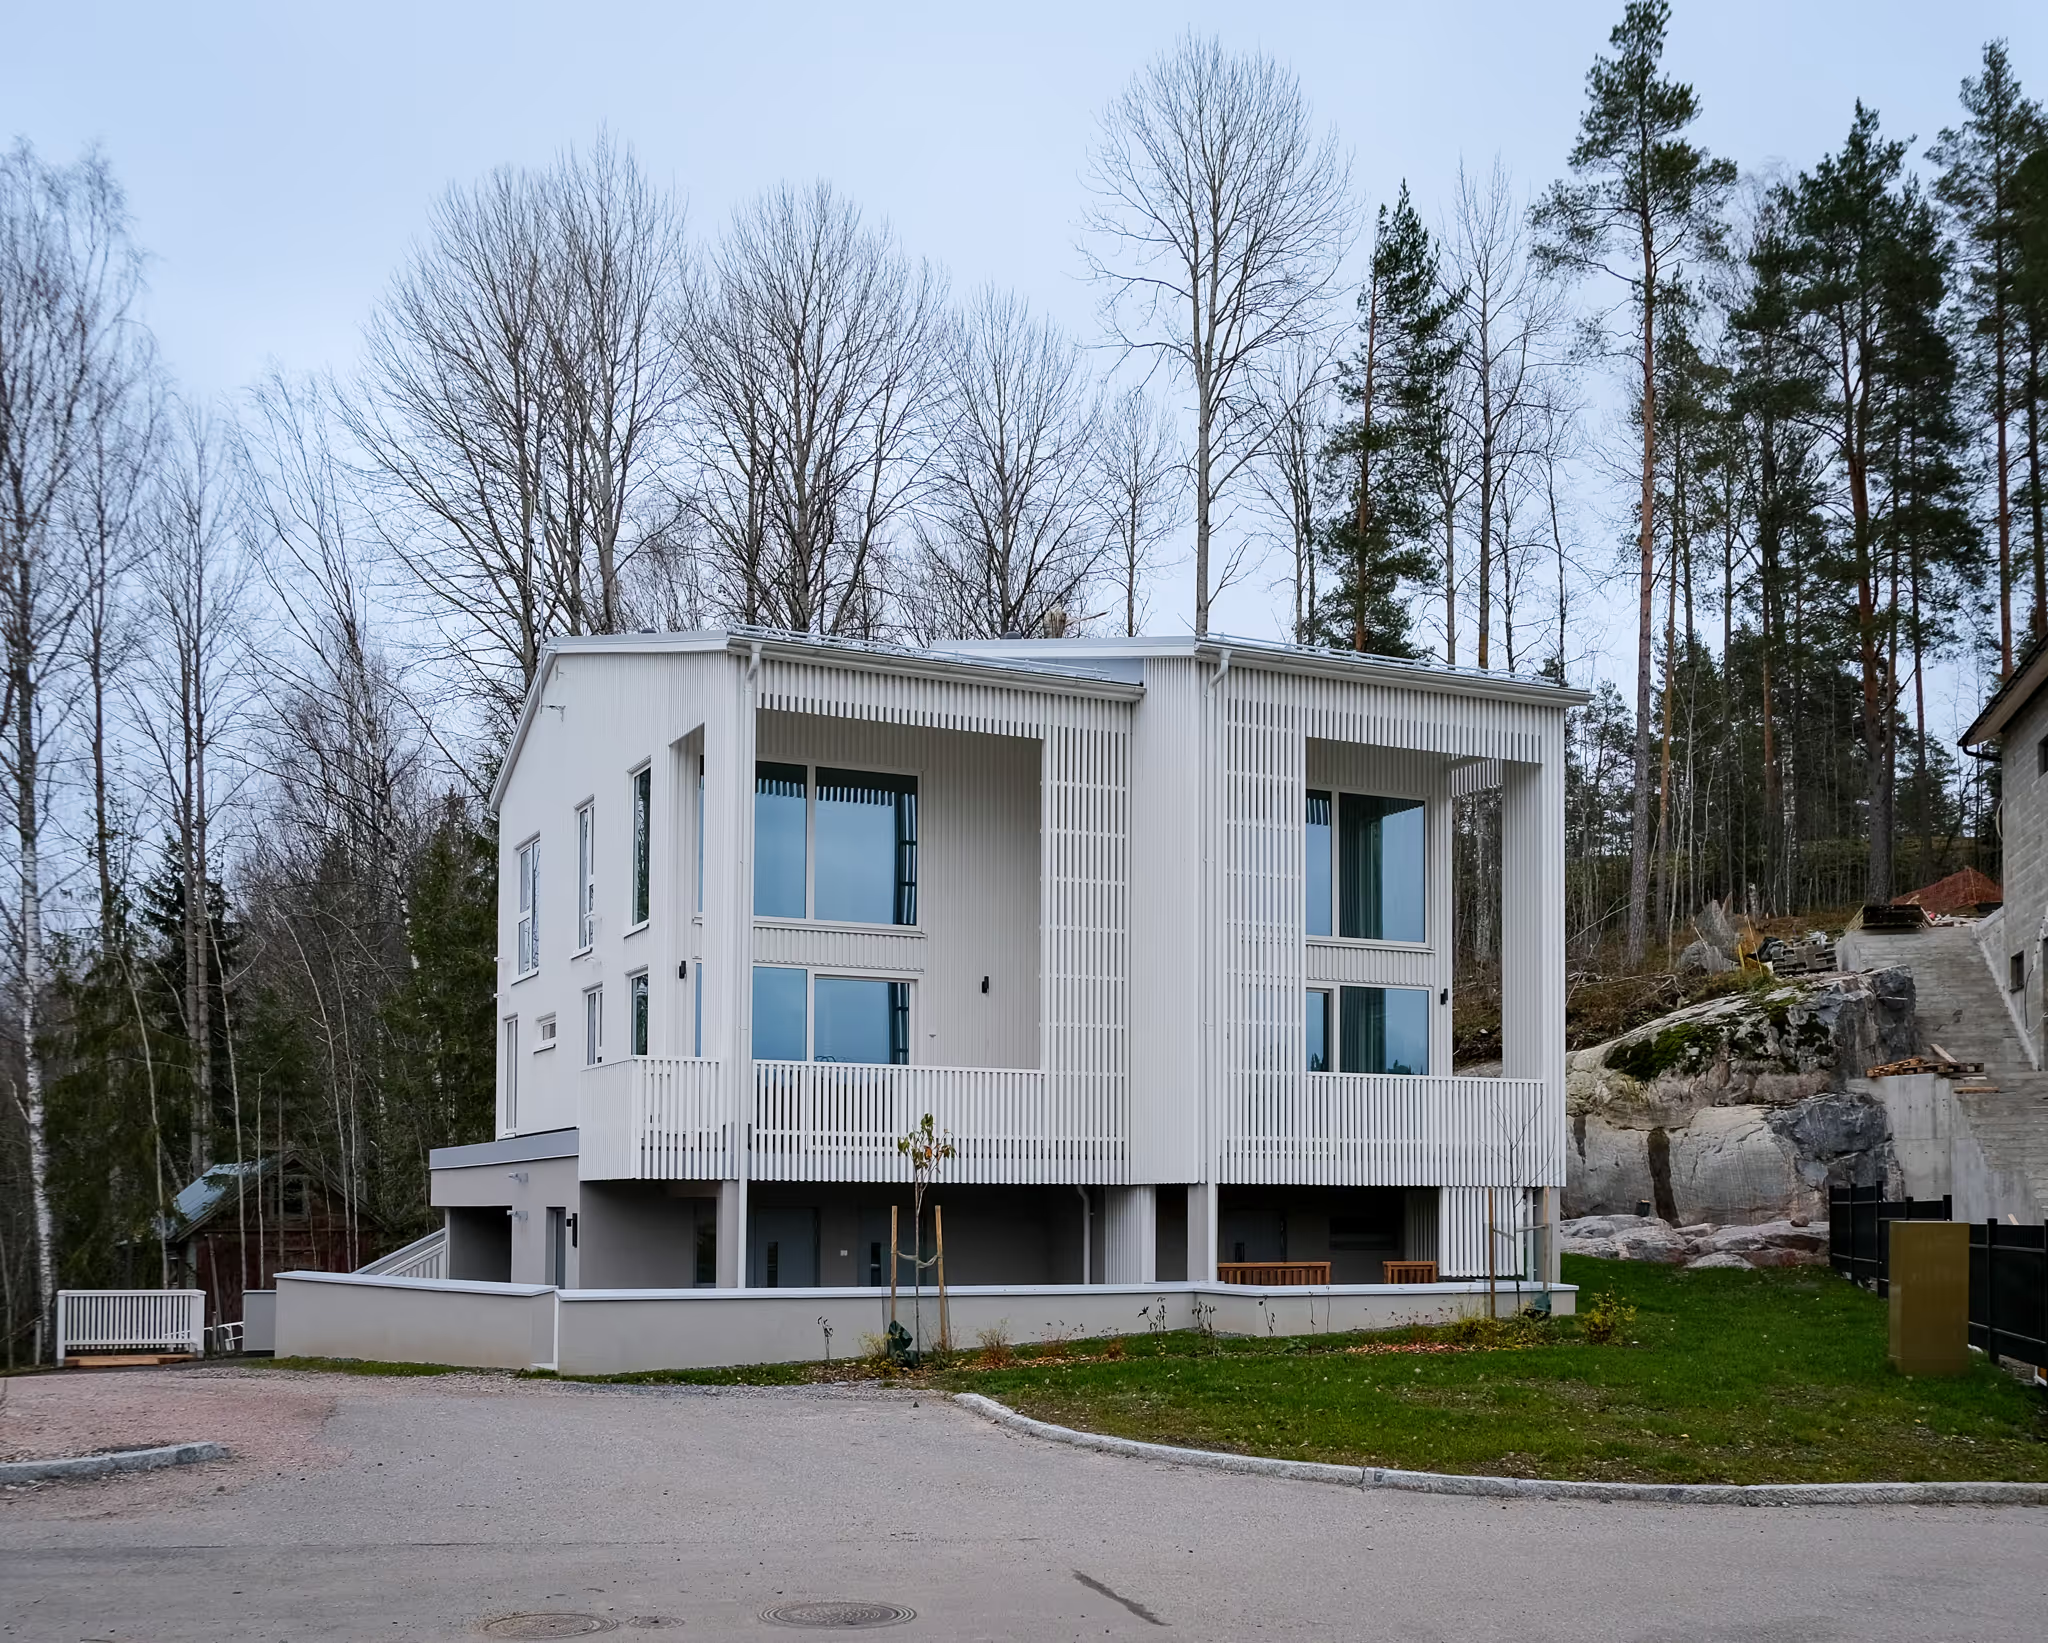
This two-storey mass-timber house with a basement, built in Espoo’s new Harmaalaakso housing area, contains two spacious, light-filled homes that sit slightly interlocked on a sloping site. Home A is on the lower side of the slope, while the basement of Home B is set into it.
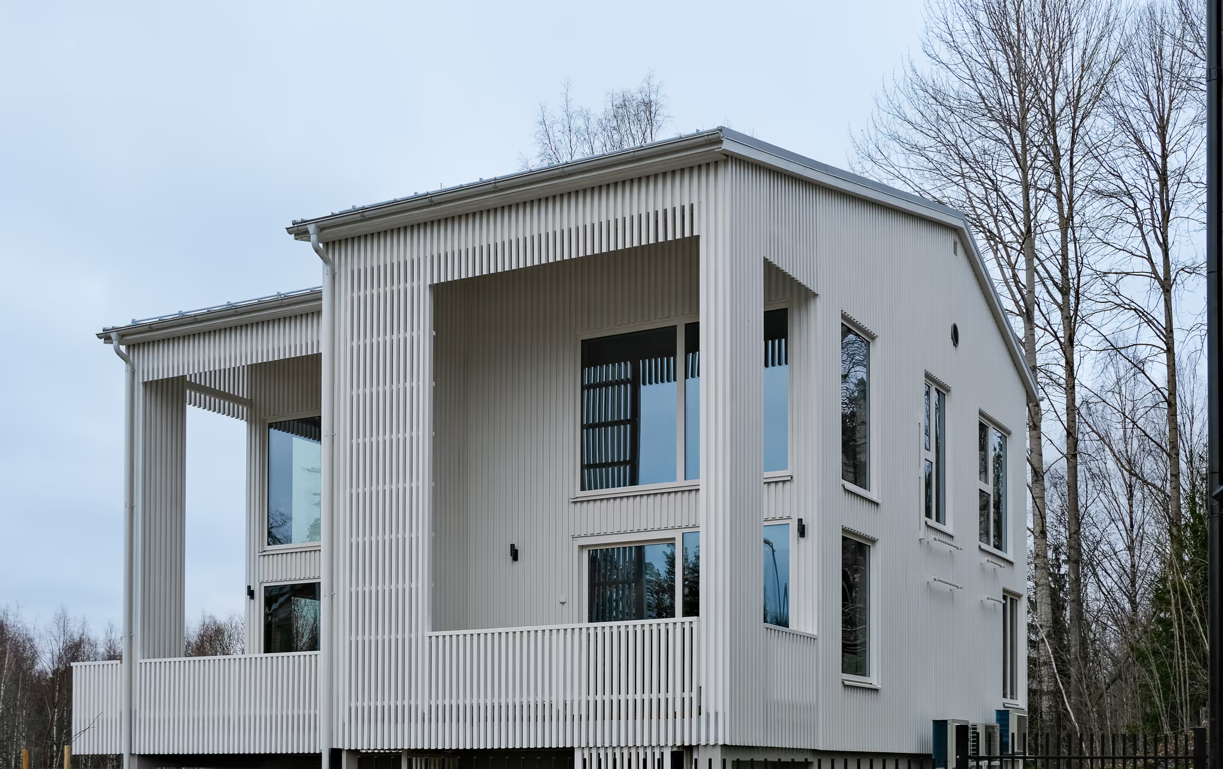
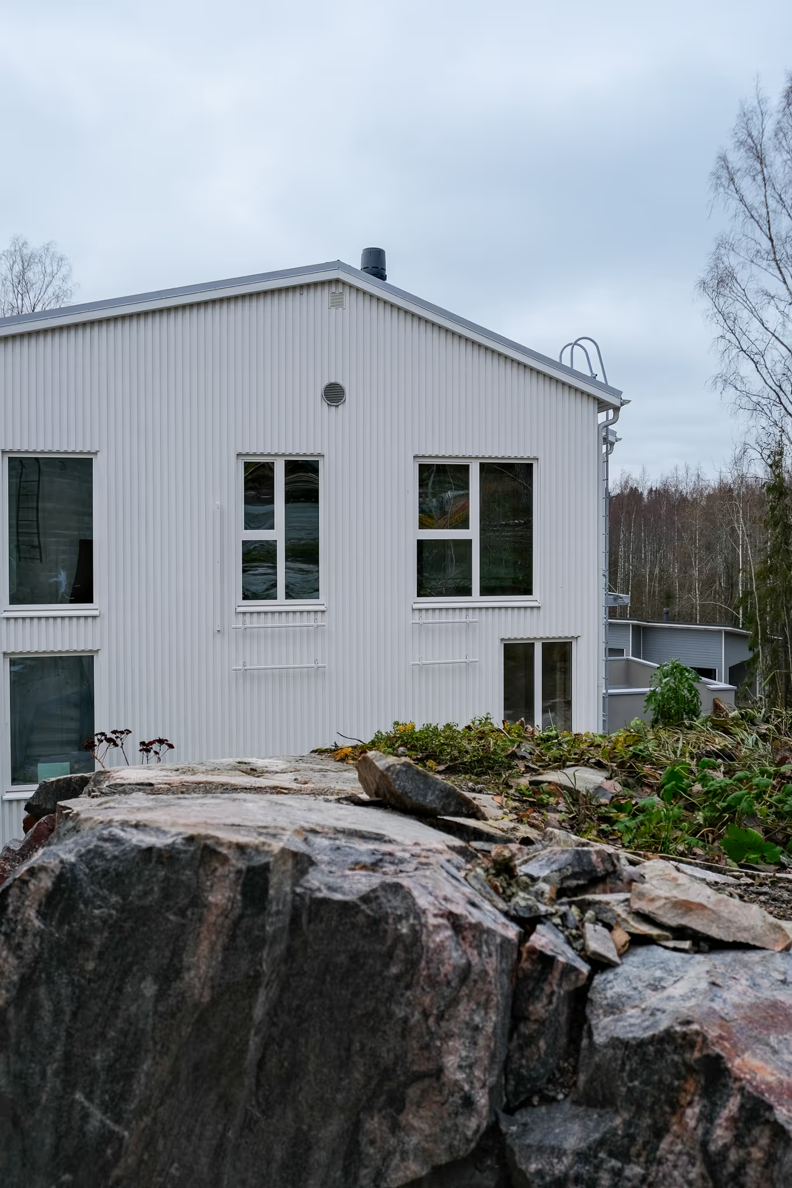
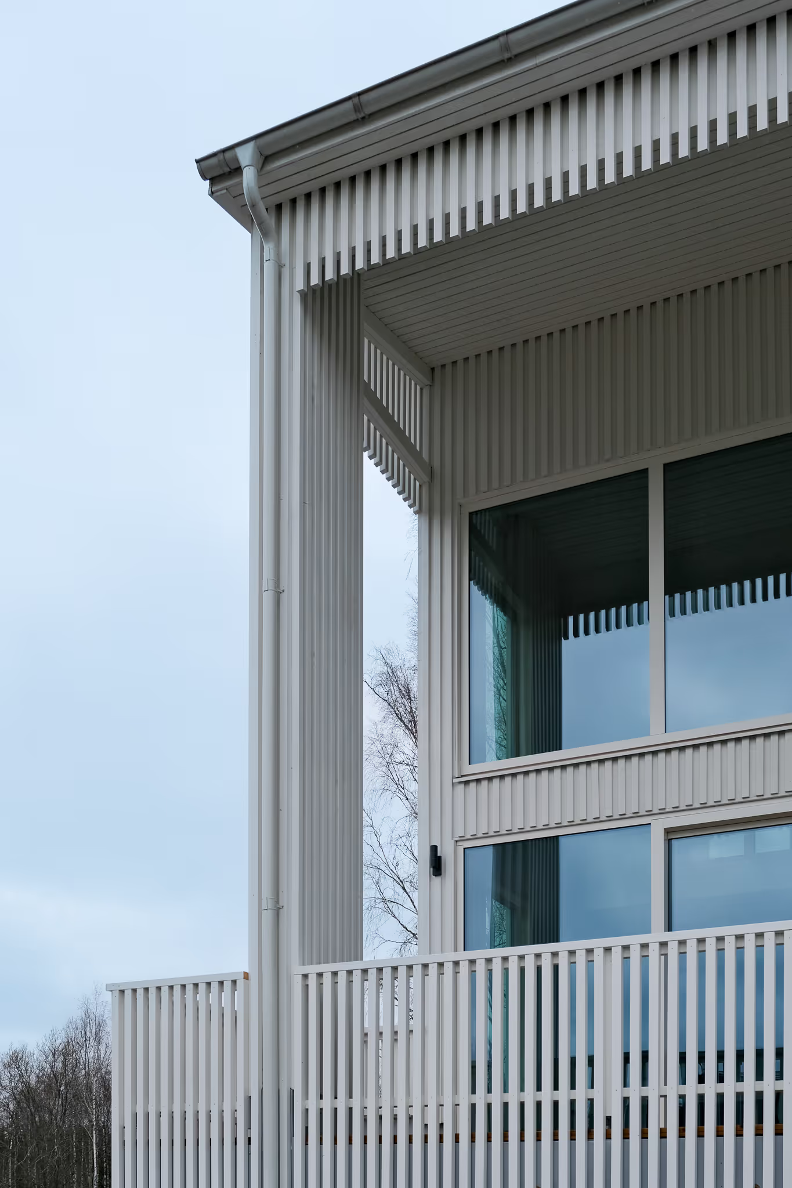
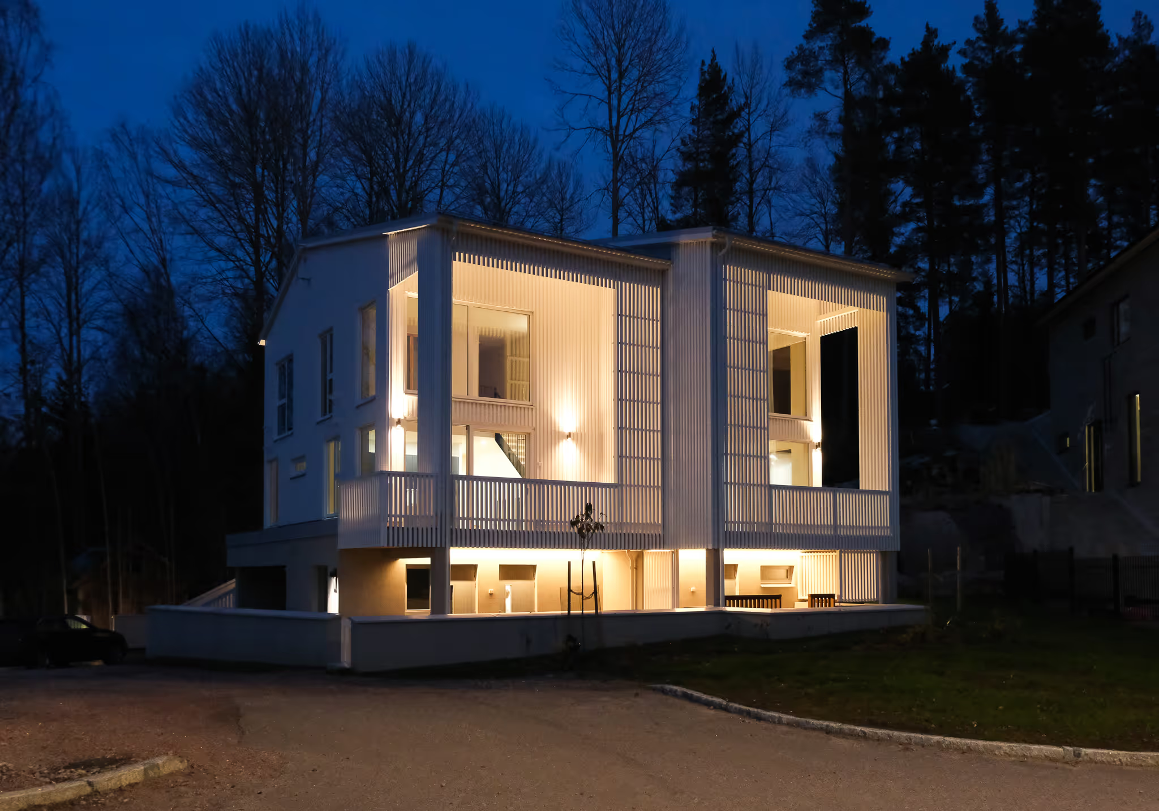
Both homes have three bedrooms on the north side, a 5.5-metre-high dining and living space on the middle floor, and sauna and utility areas. The large windows of the tall living rooms, partly recessed into the CLT frame, face south-west and provide generous, light-filled views. Both homes have an accessible entrance from the south-west at basement level, where the utility areas and Home B’s sauna are located. The basement also has ample storage and a workspace that can be used as a shared space for the homes. In addition to the shared yard, both homes have use of their own private yard areas. The main entrances are on the north side at middle-floor level, opening onto broad views of the surrounding landscape. The bedrooms on the upper floors have even wider views.
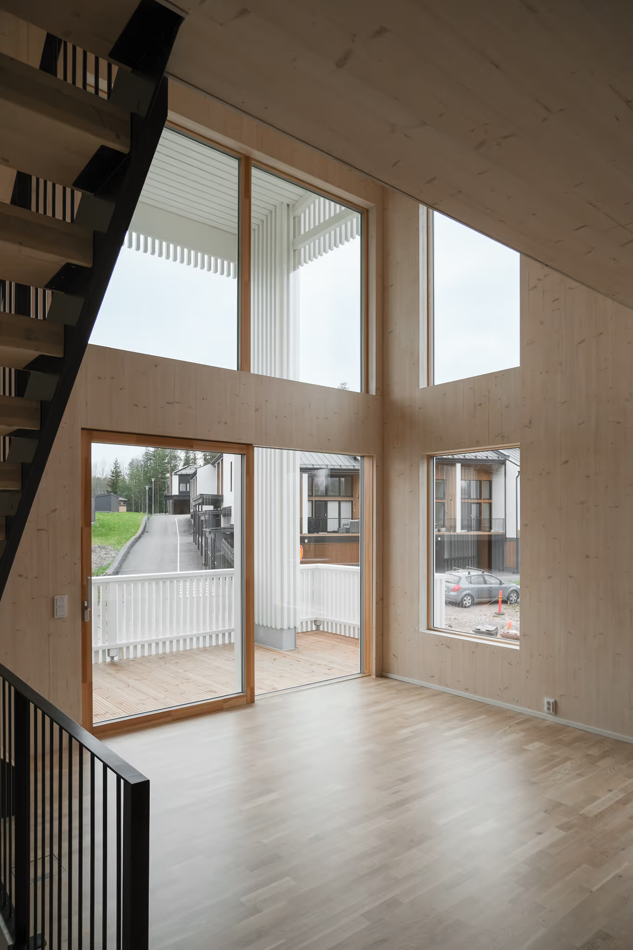
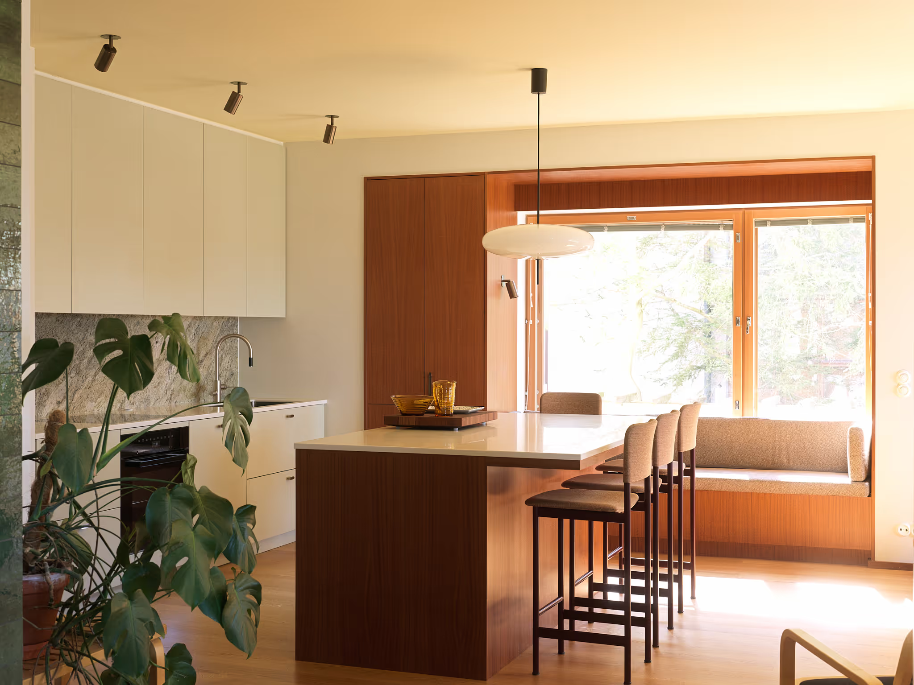
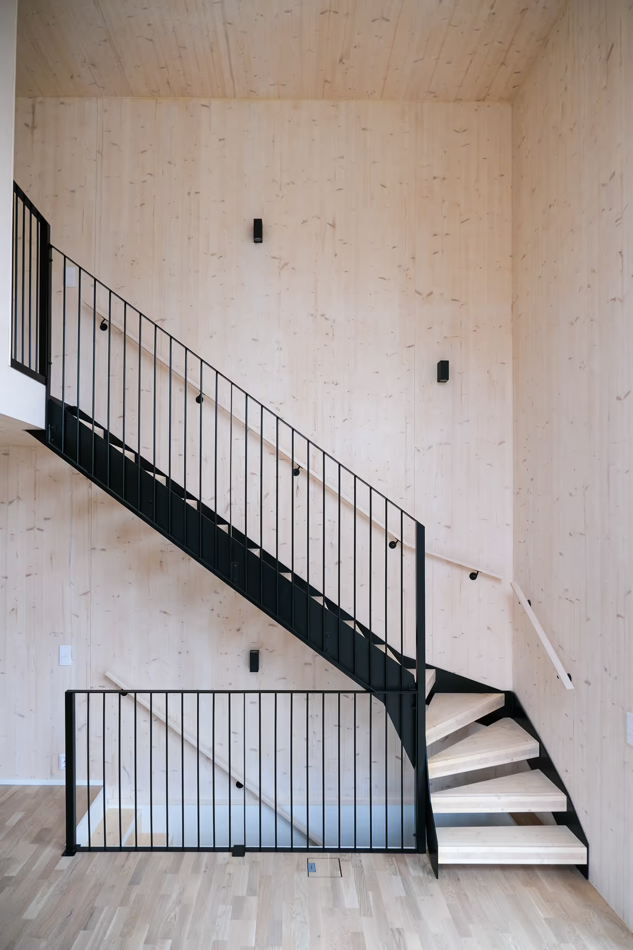
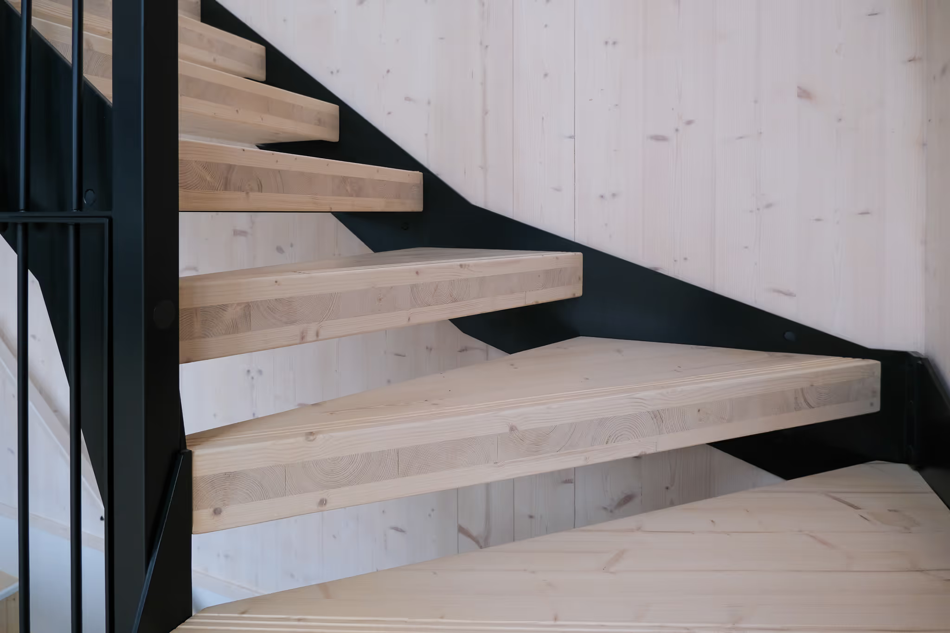
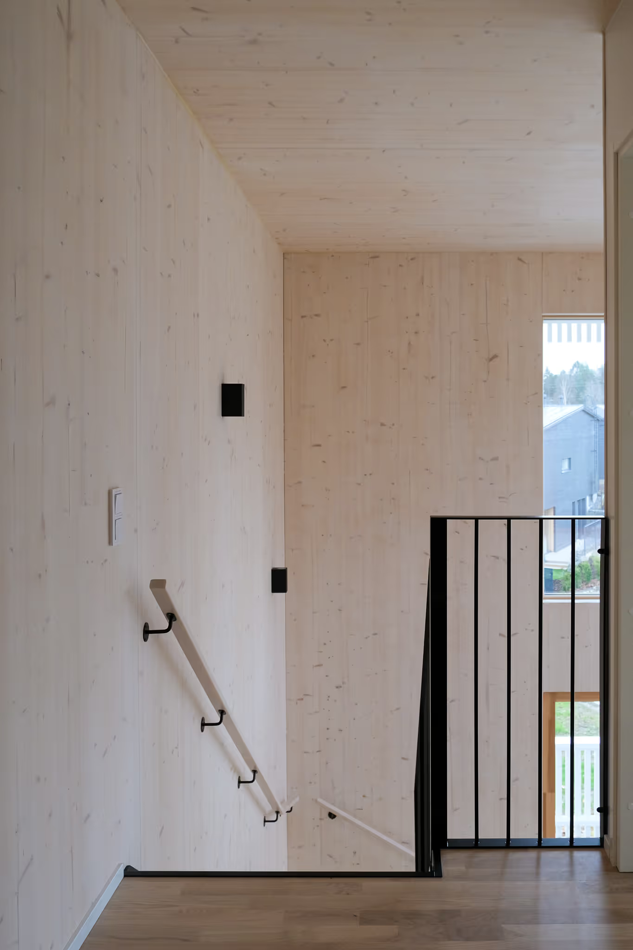
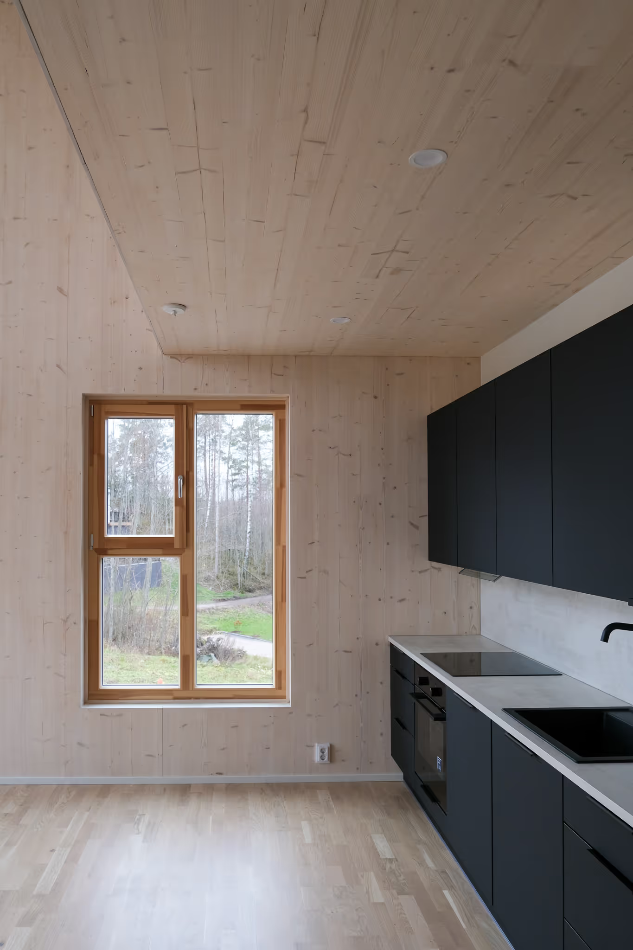
Except for the stone-built basement, the building is made of cross-laminated timber (CLT), creating a healthy, clean indoor environment. Much of the wood has been left visible as a surface material inside the homes, and a light translucent finish lets its character show on walls, ceilings and the internal staircase. The façades and balcony railings are mainly clad in light-painted timber panels or battens.
Inside, the black tone of the built-in fittings and stair railings, combined with the lightly translucent wood surfaces, creates a contrasting yet calm atmosphere.