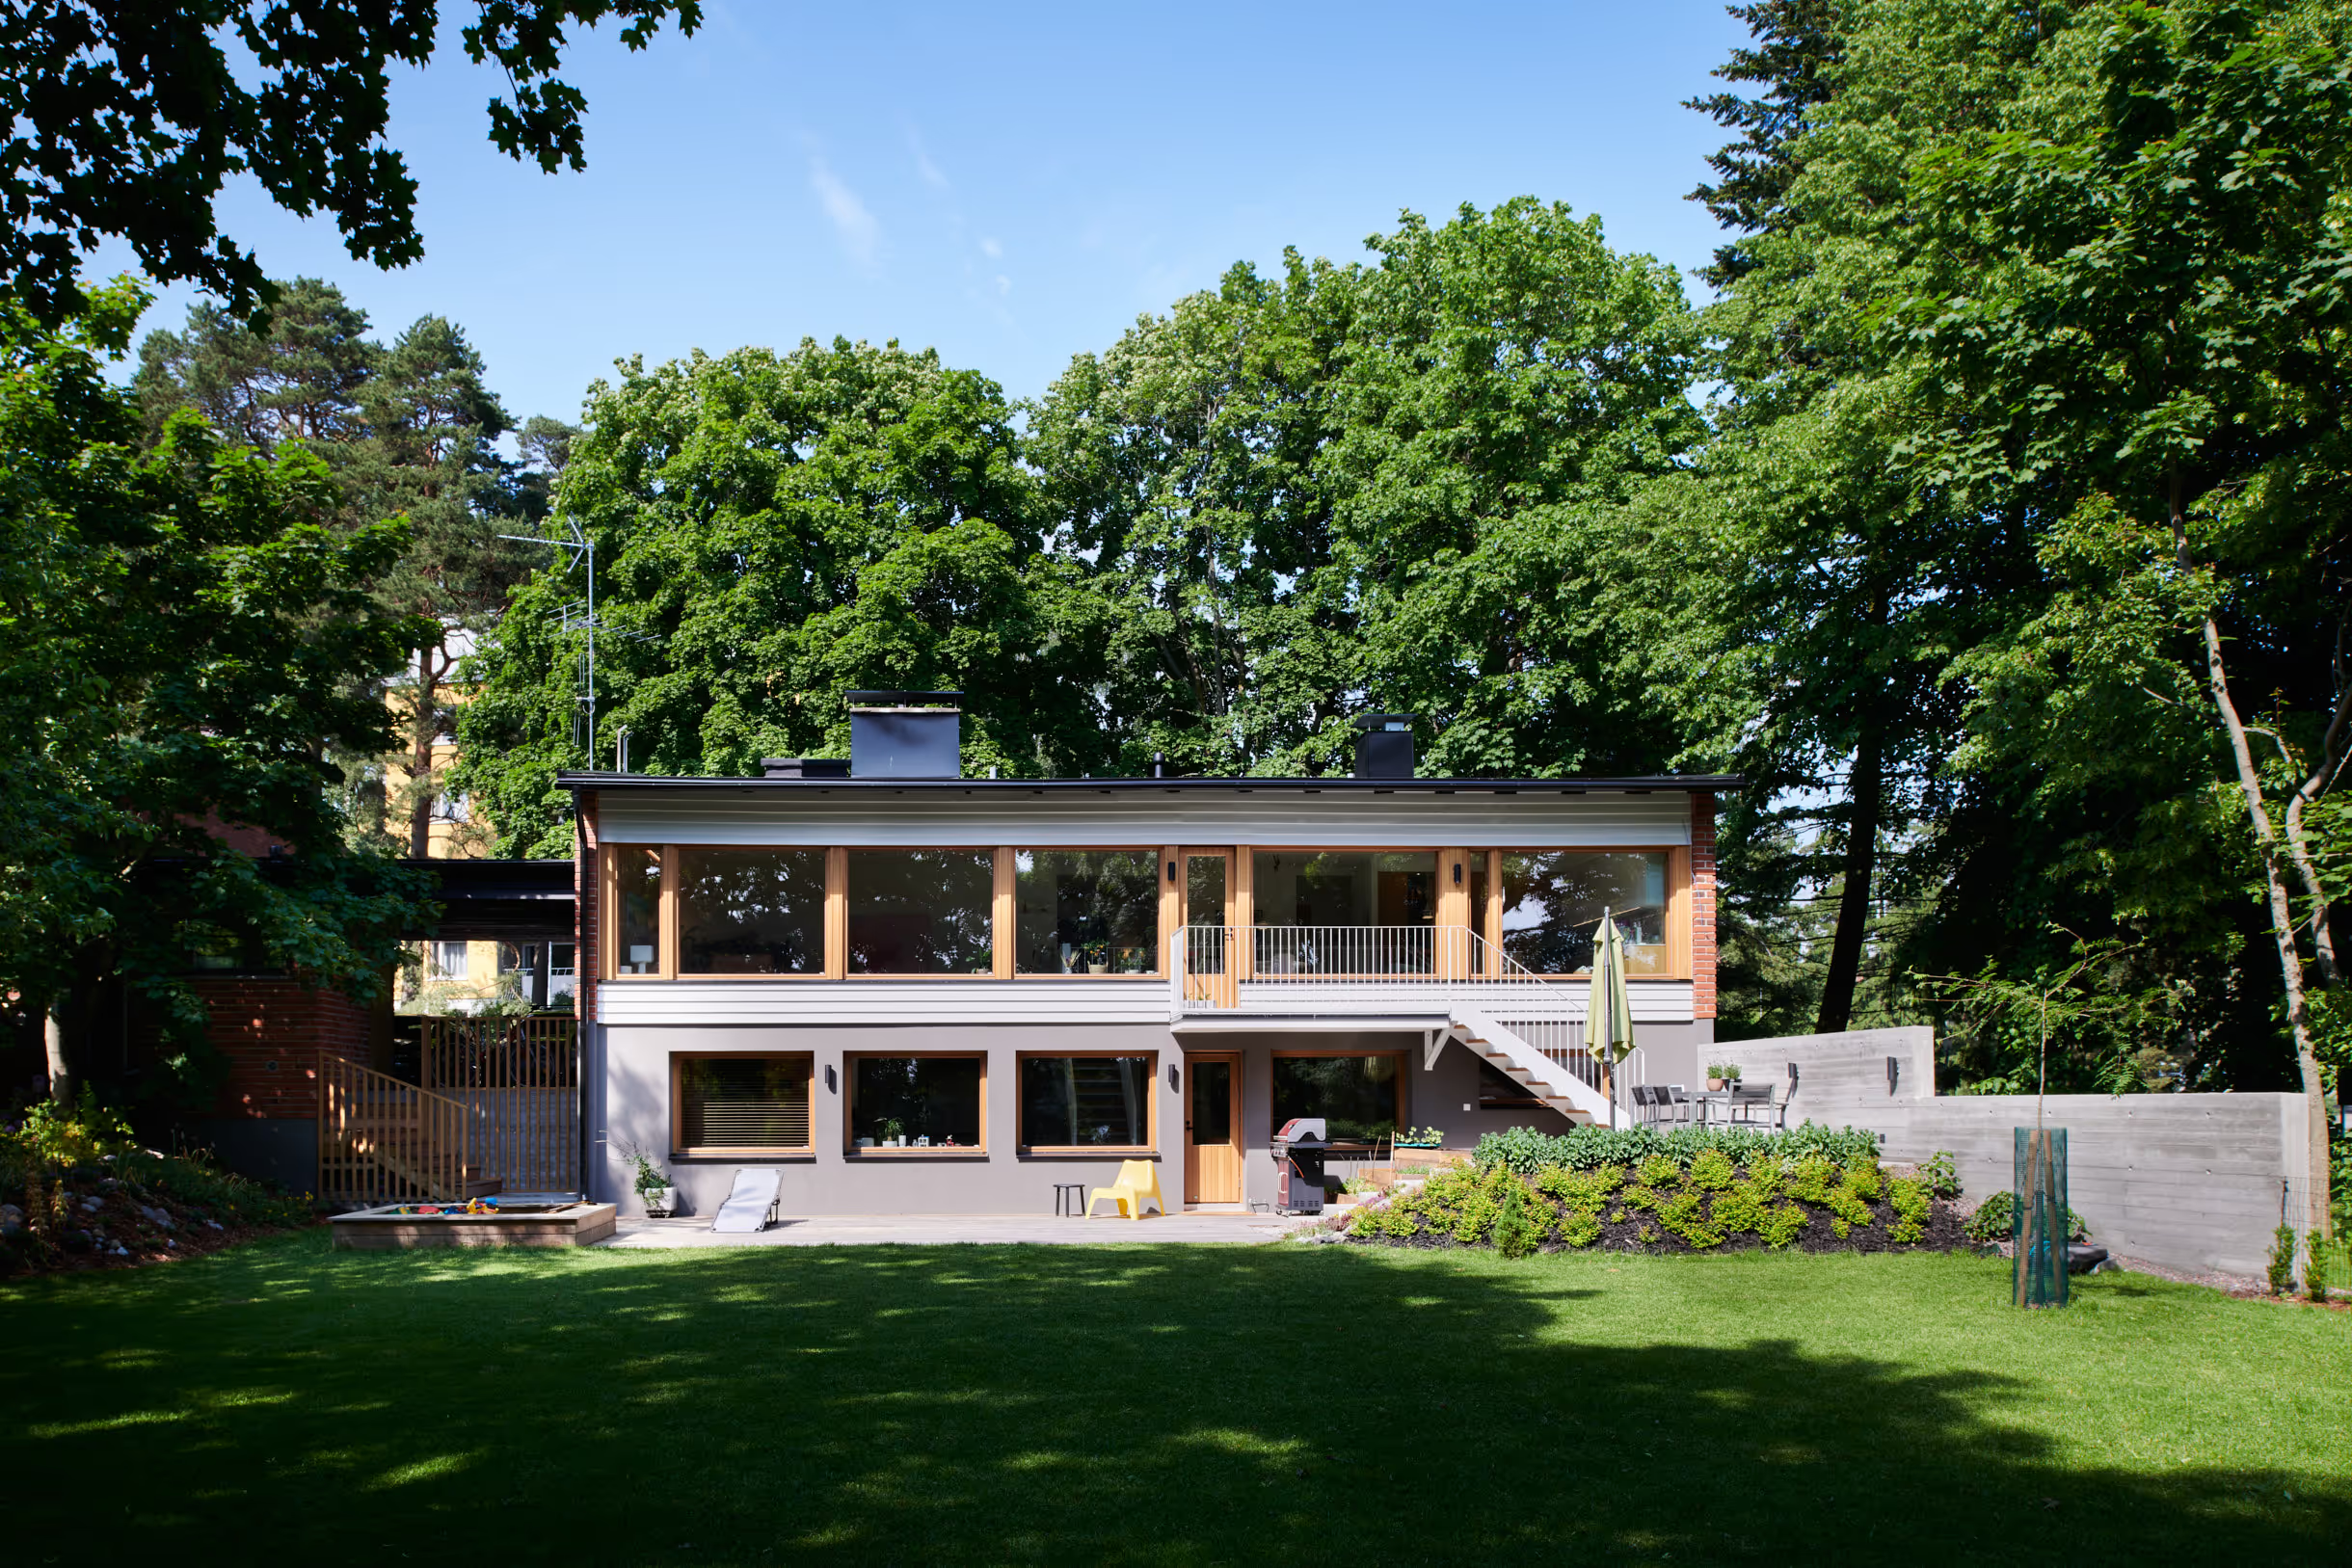
The architect couple Elma and Erik Lindroos, known for the Home Economics Institute (Elma and Erik Lindroos, 1956) and the Post Office (Erik Lindroos, Jorma Järvi and Kaarlo Borg, 1938), designed Talo Otsola in 1961. The house stands by the sea in Tapiola’s garden city, known for its functionalist buildings and modernist villas.
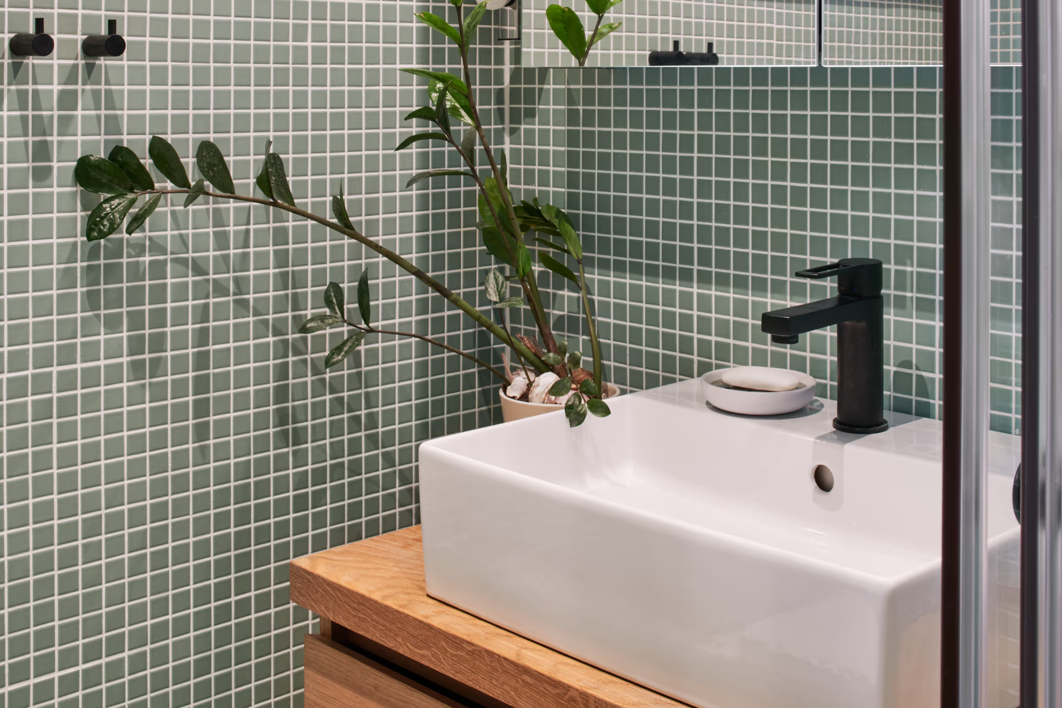
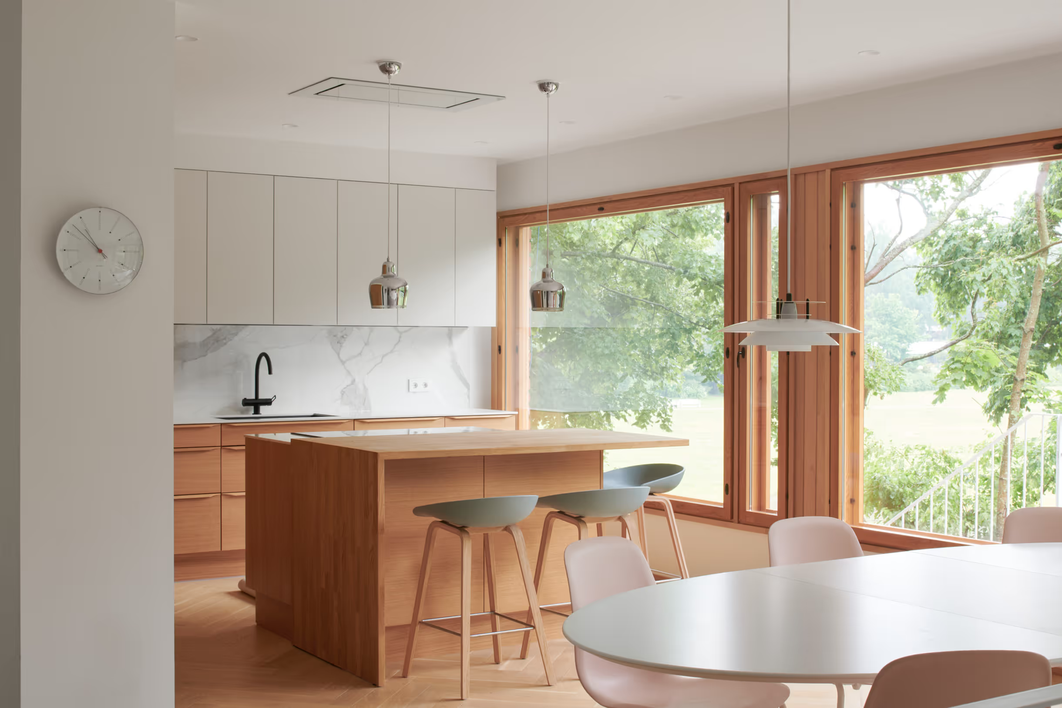
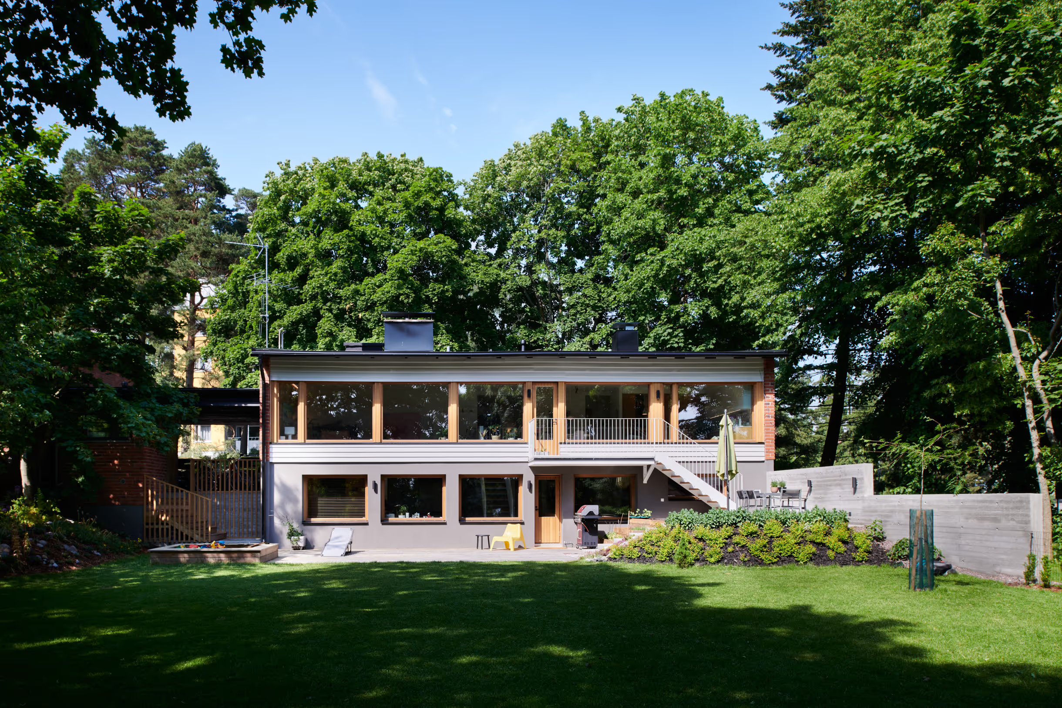
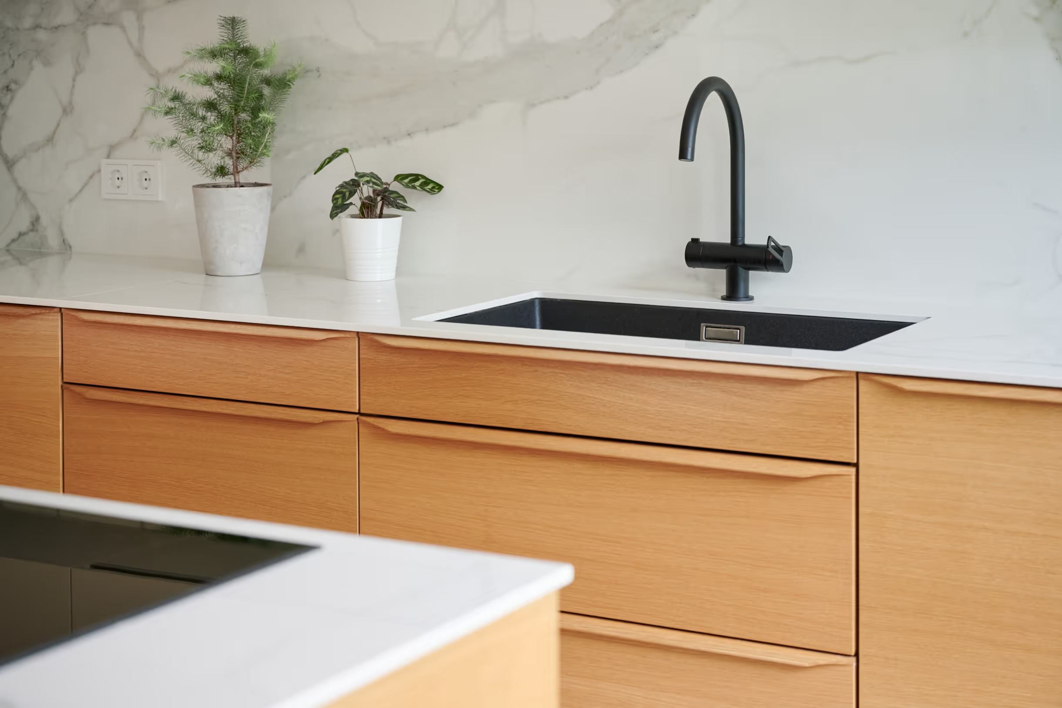
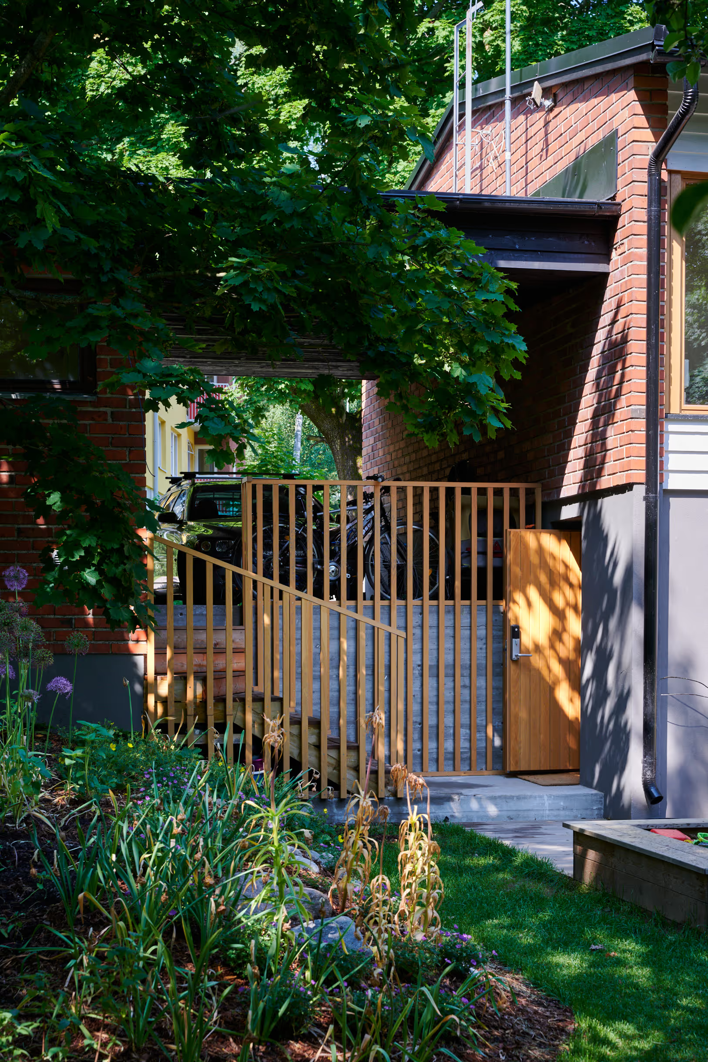
Like many of its Tapiola contemporaries, the building is protected by the local detailed plan. The house retained almost its 1960s appearance until 2017, when its new owners decided to save it and carry out a long-awaited renovation. In 2017, the exterior walls had rot and mould, and the interior floor finishes contained asbestos. The condition of the house was so poor that almost everything from floor to ceiling had to be renewed, while preserving the protected exterior architecture.
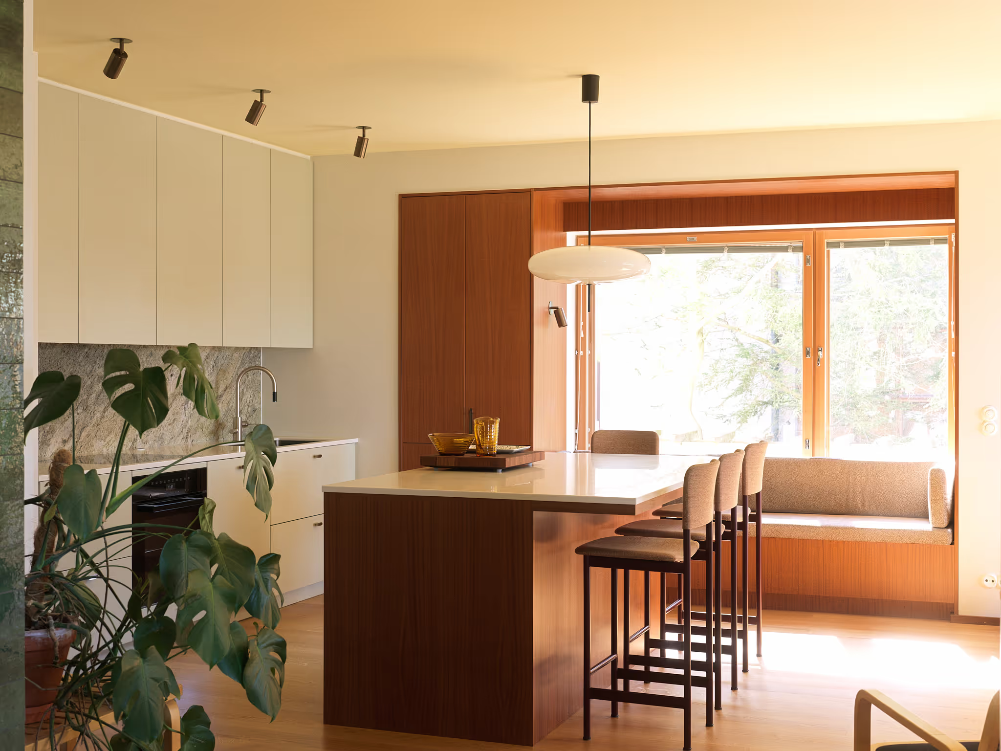
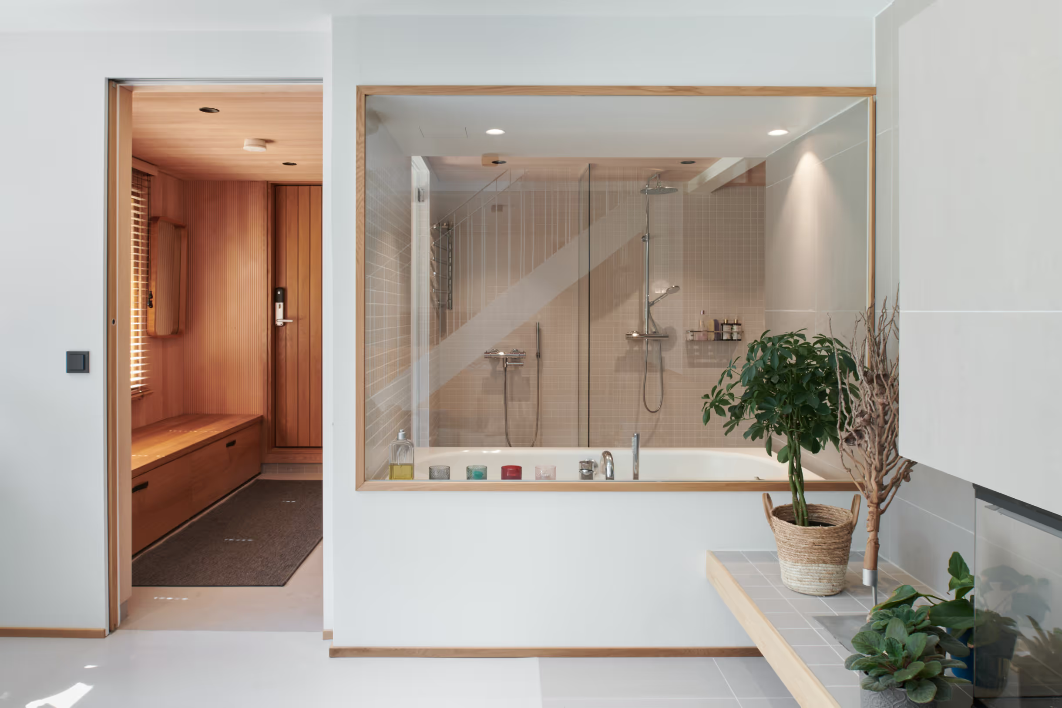
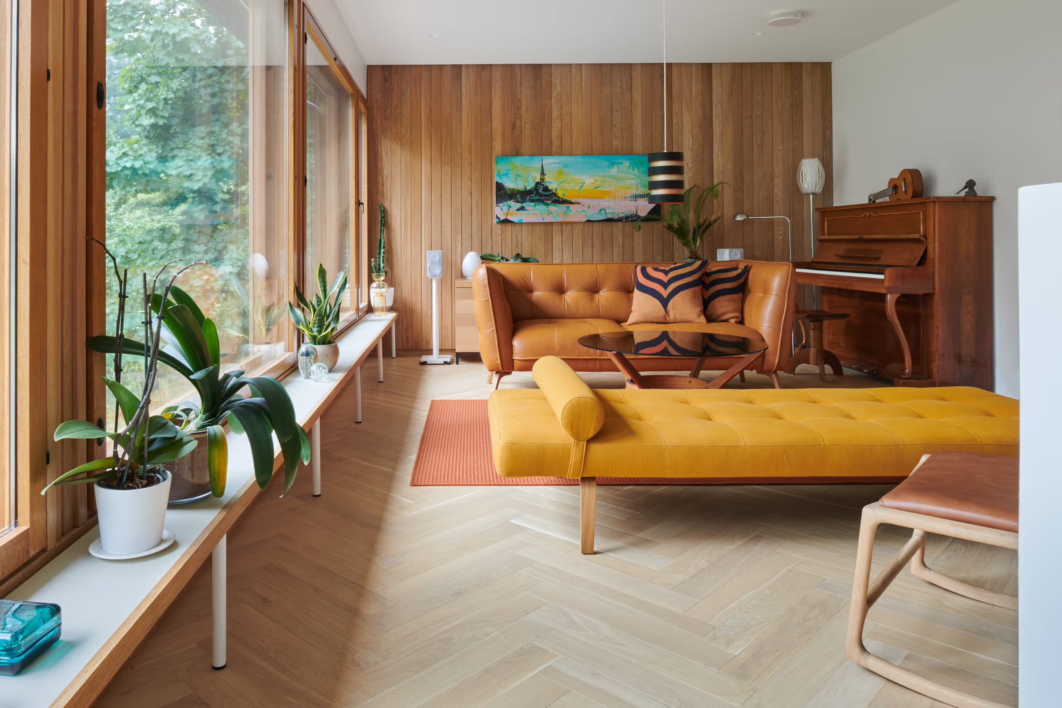
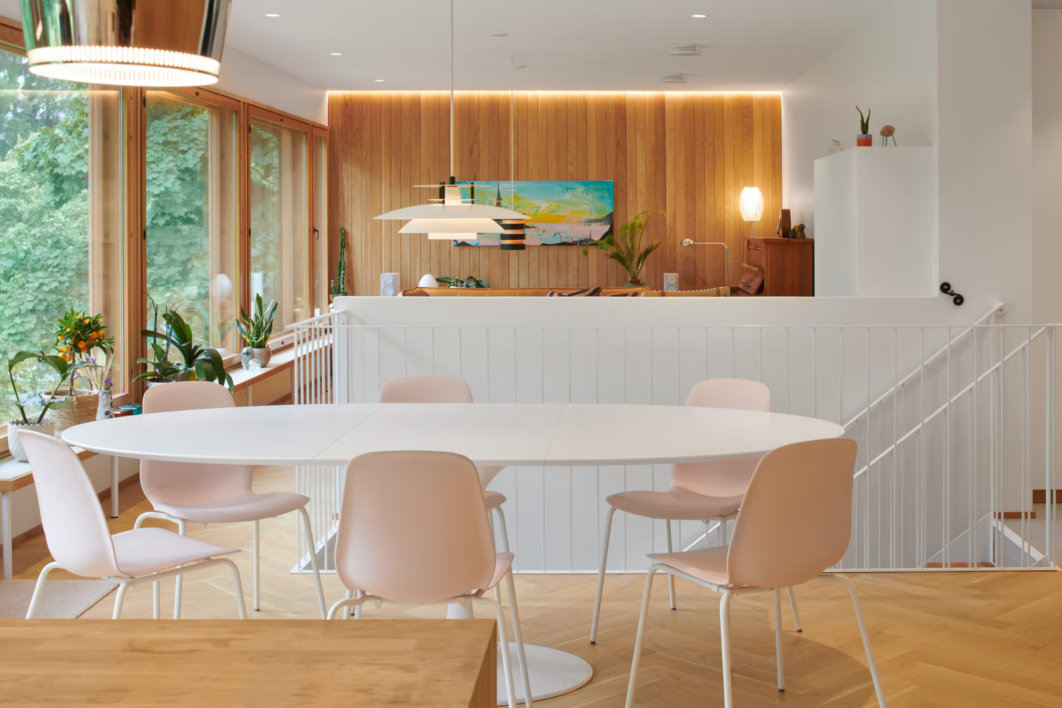
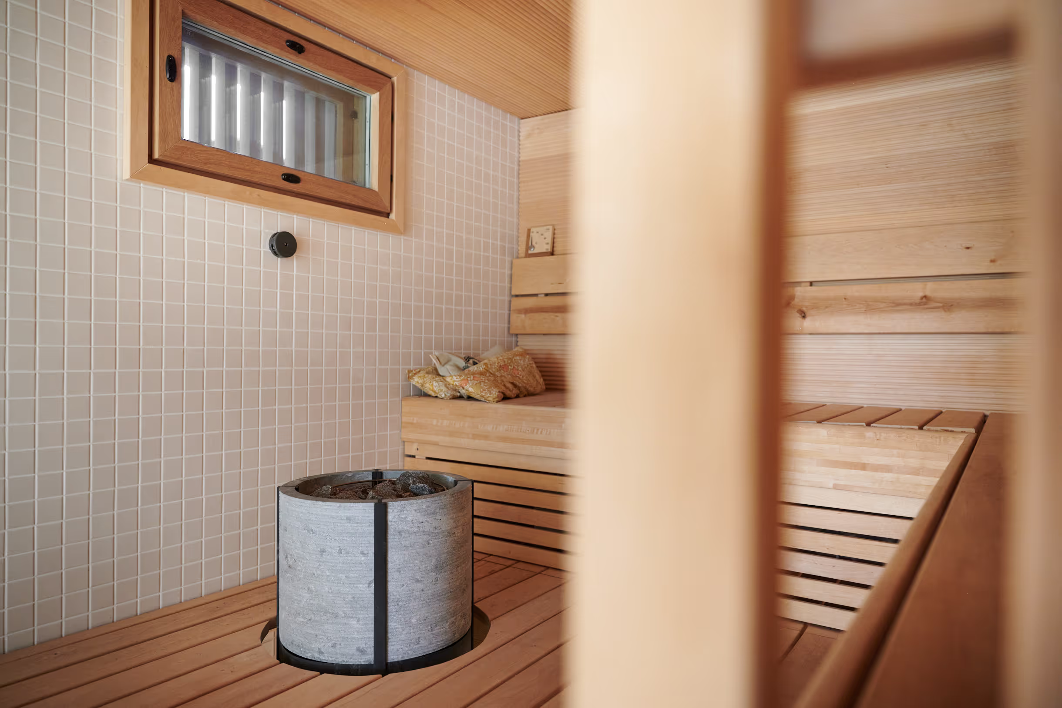
The aim was to create a modern home faithful to its period of construction. Inside, the entire floor plan was redesigned to work better. The first floor had originally consisted largely of dark basement spaces. By enlarging the windows and lowering the ground level, the basement became a bright second living room and spa area with sea views. On the second floor, the rooms were rearranged so that the bedrooms form the street-side section, while the living room and open kitchen create a spacious, unified area towards the yard.
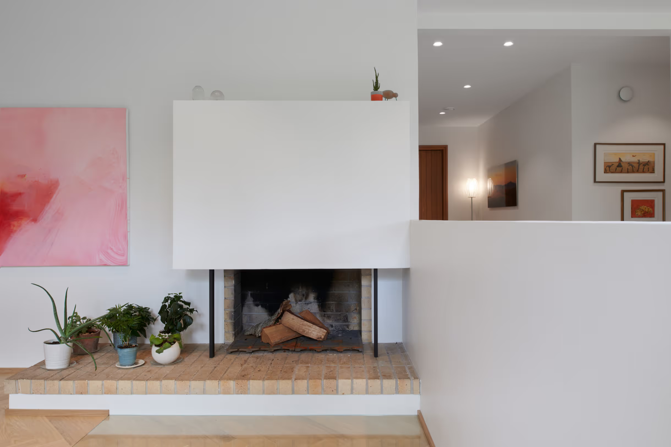
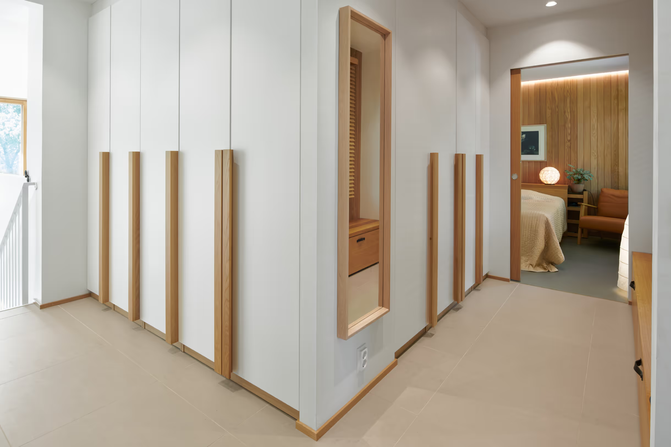
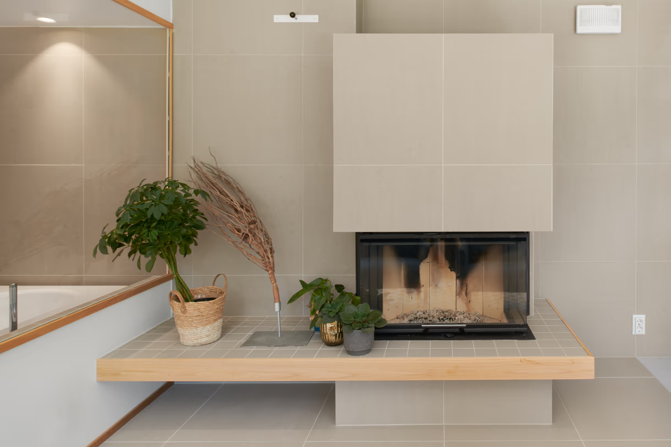
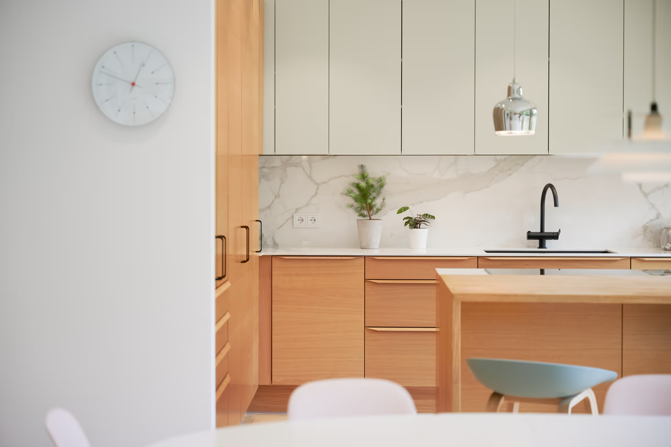
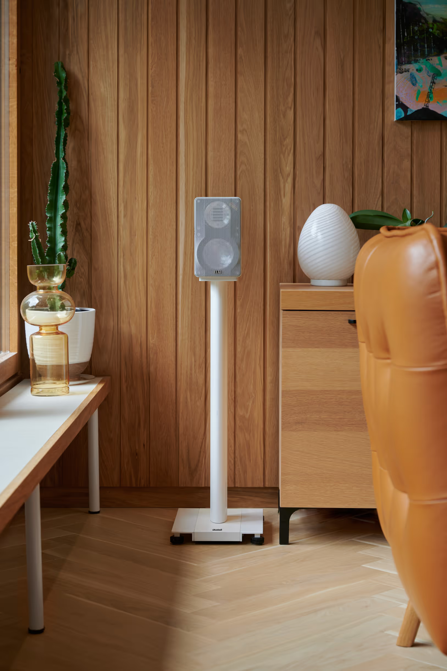
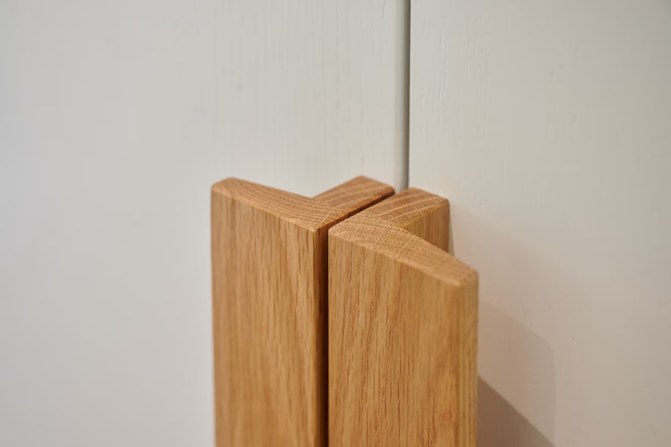
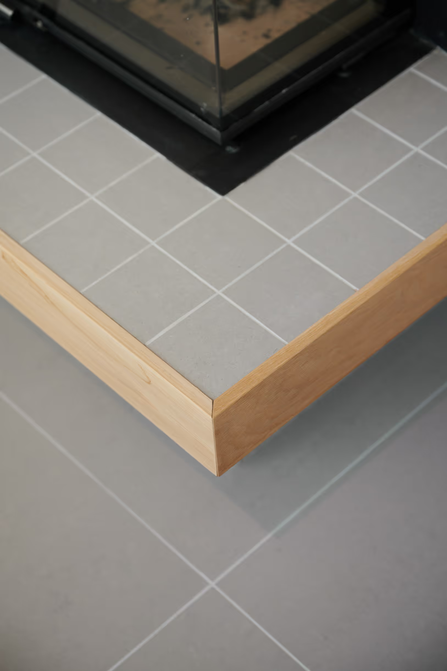
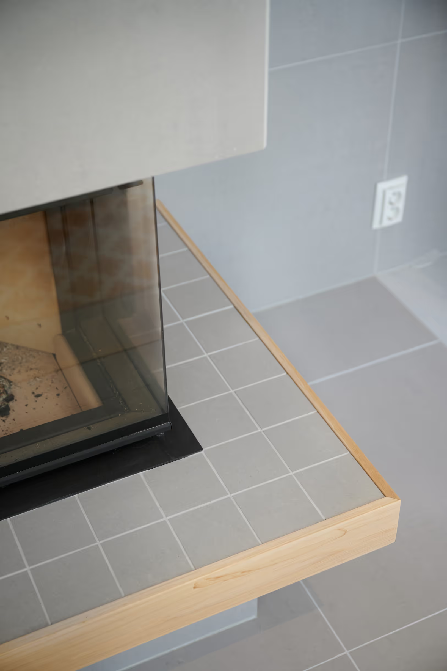
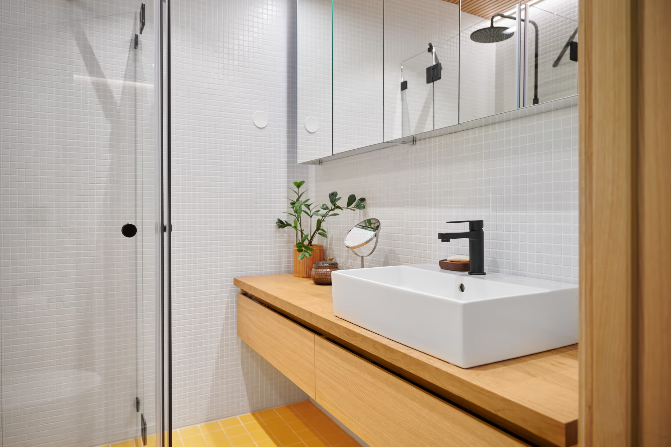
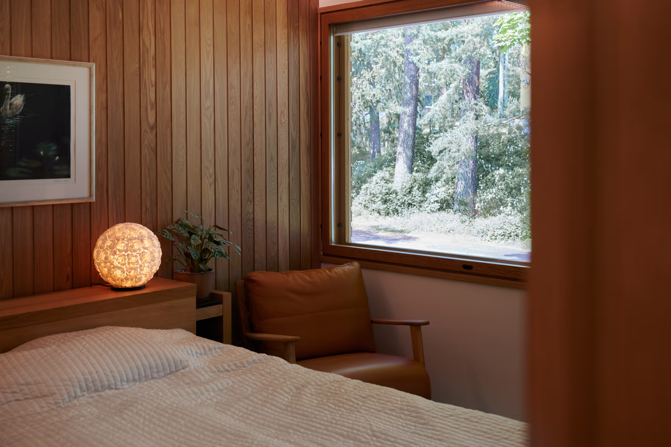
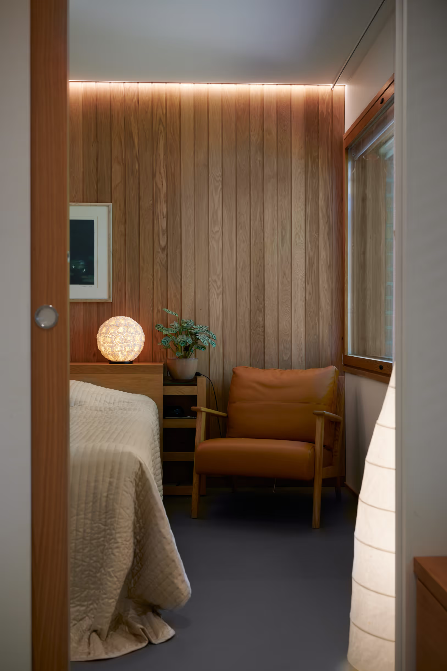
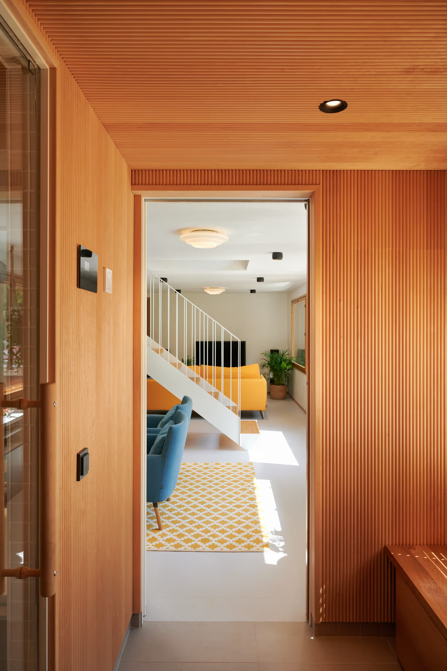
All the house’s surfaces were renewed, drawing on the original palette of finishes, including linoleum flooring and wall panelling. Oak was used for the floors and all built-in fittings to create a Scandinavian minimalist look. Strong colours and black create contrast in the spirit of 1960s modernism. Many of the built-in fittings were made by a local carpenter. The living room fireplace is the only preserved fragment of the original interior.
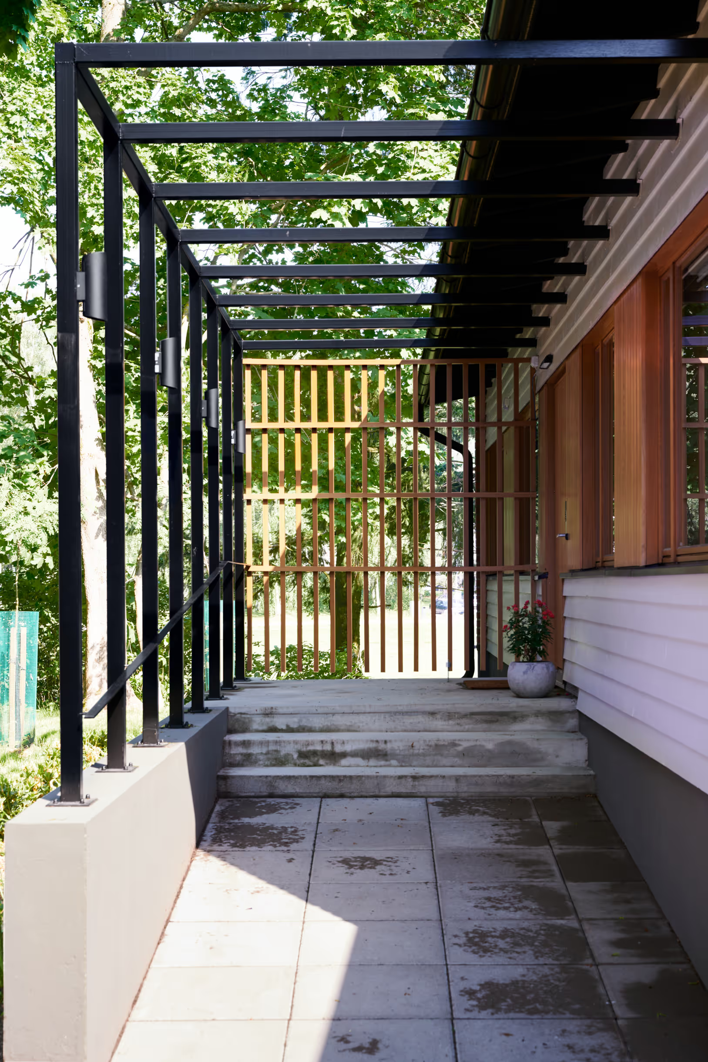
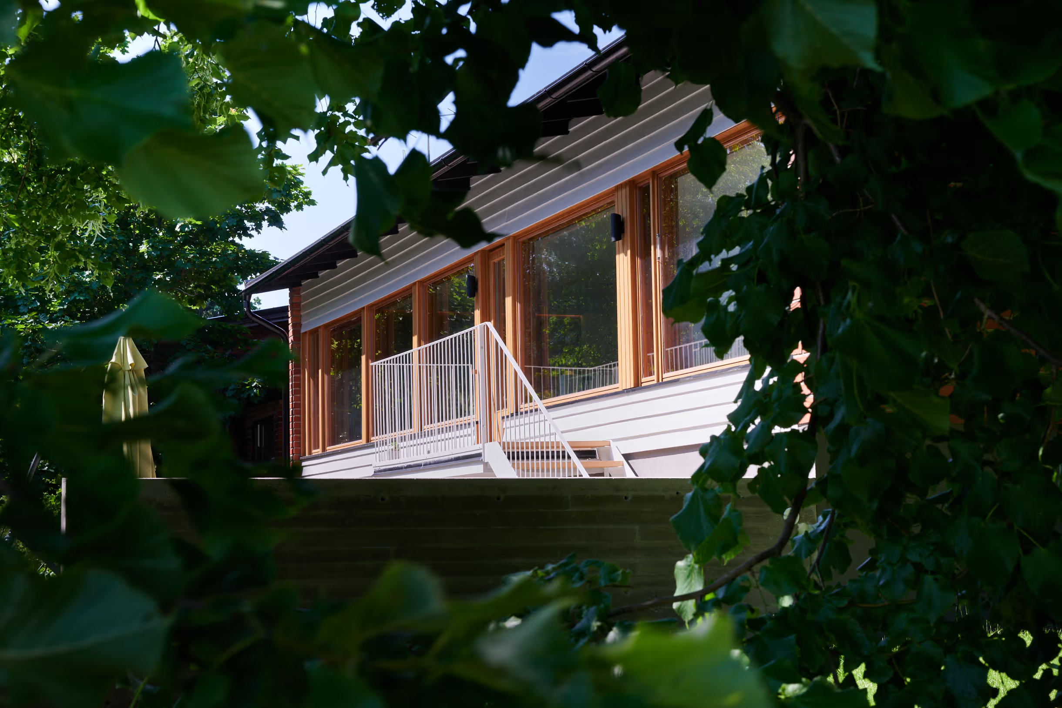
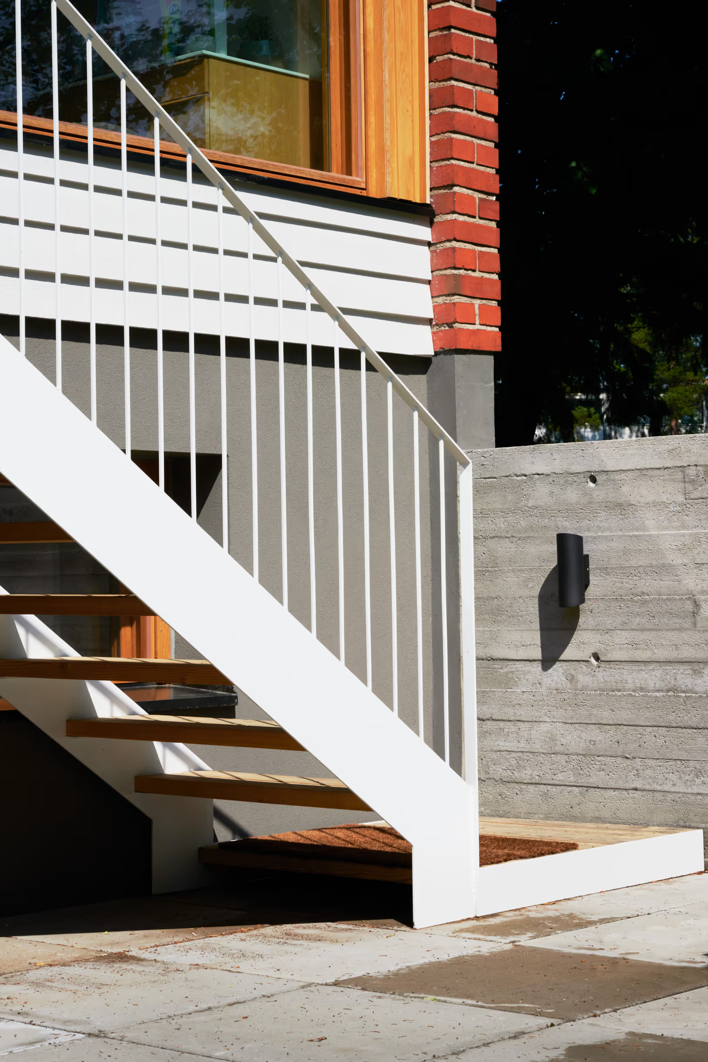
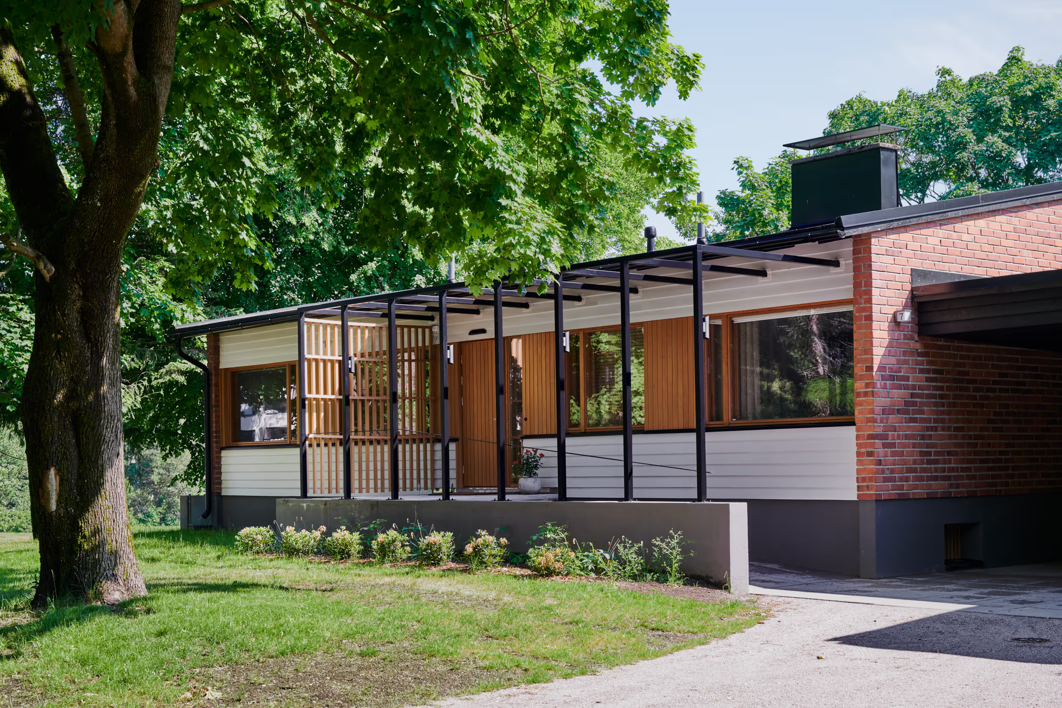
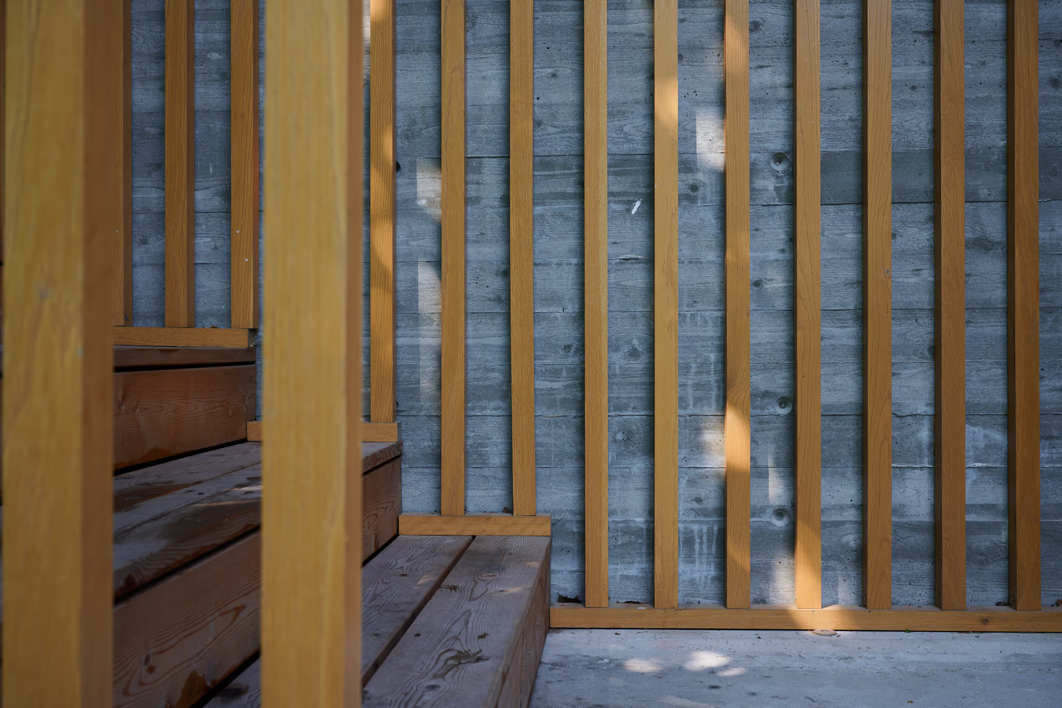
The exterior renovation was carried out with building preservation in mind, repairing and enhancing the existing architecture. The old windows and doors were replaced with handmade oak ones. A pergola was added at the entrance, and new terraces were built in the back yard. Façade lights illuminating both upwards and downwards create harmonious, suitably restrained outdoor lighting.