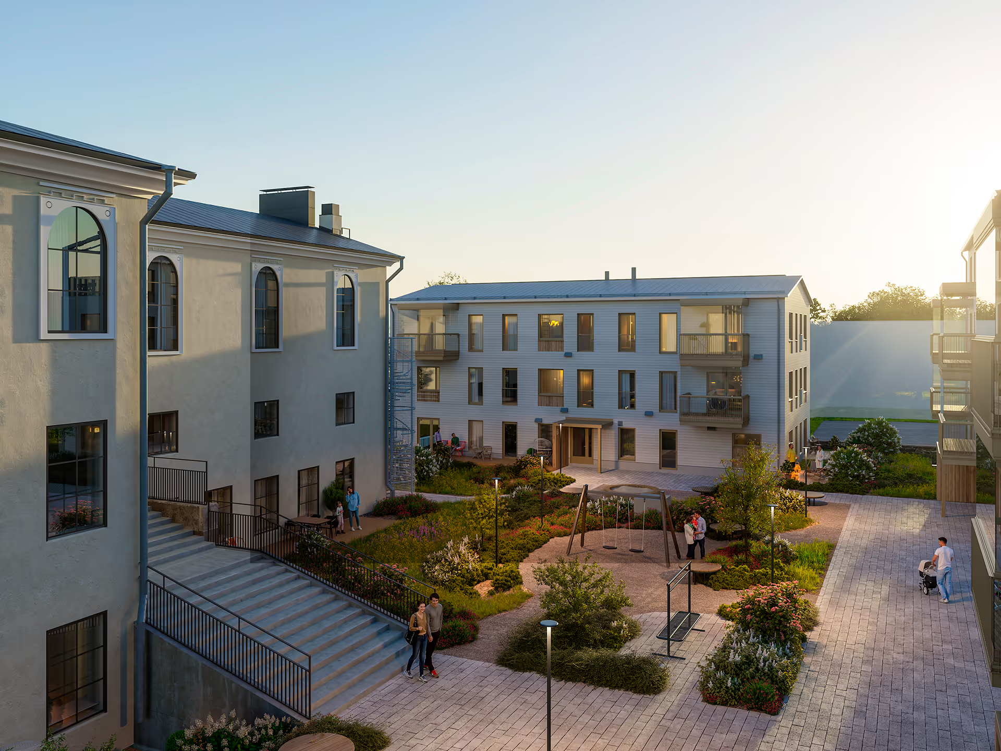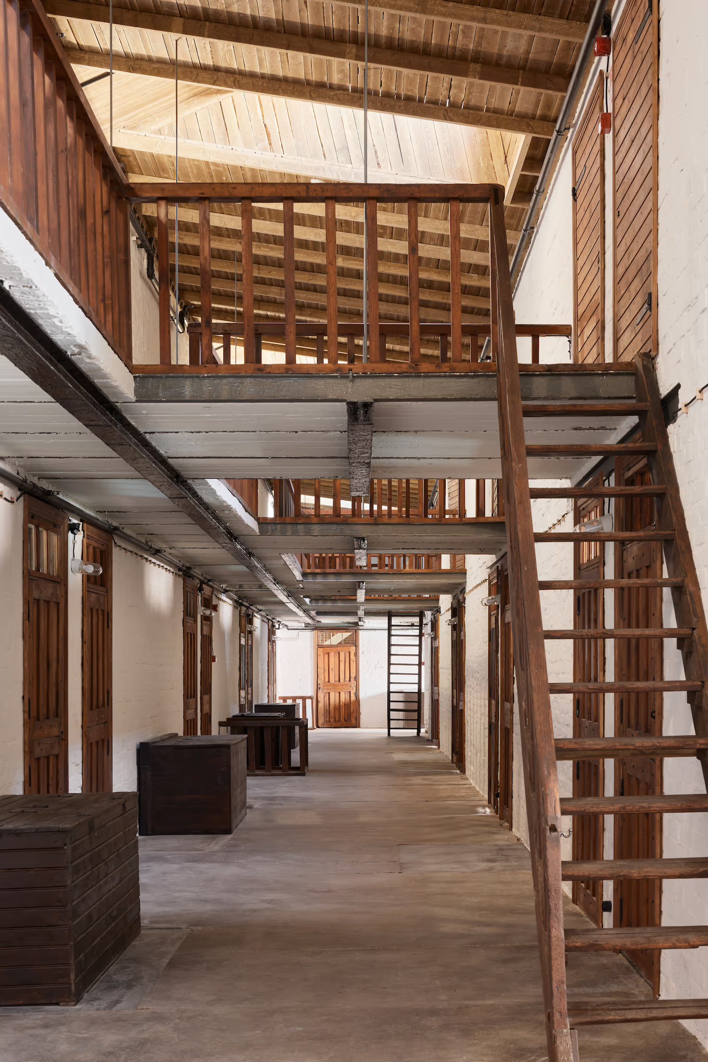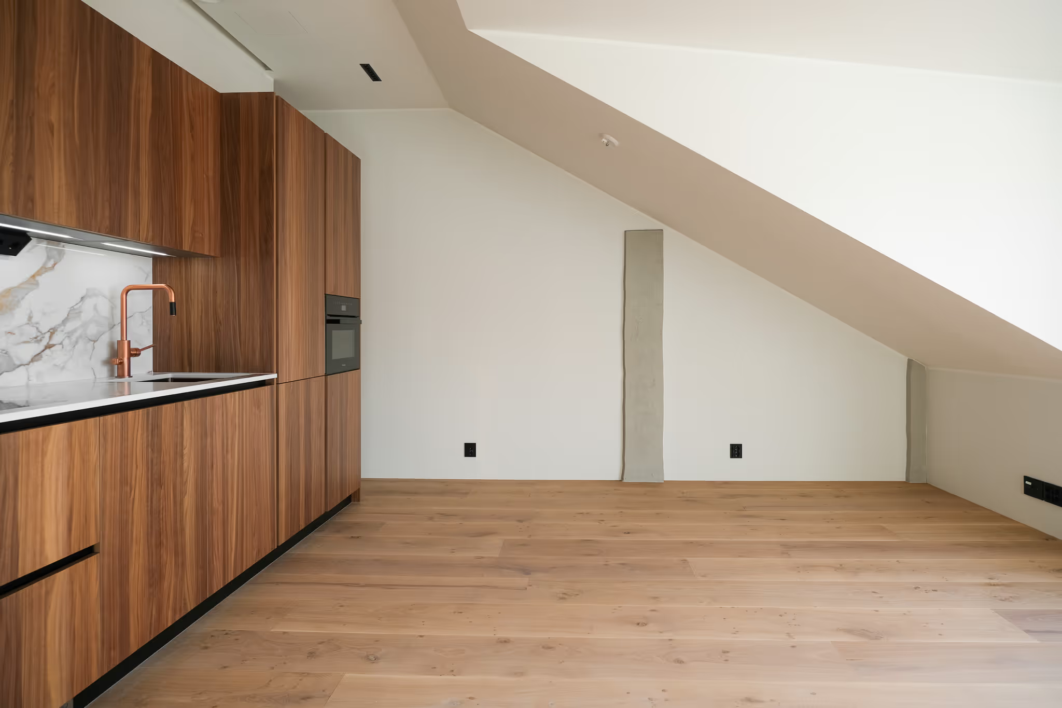
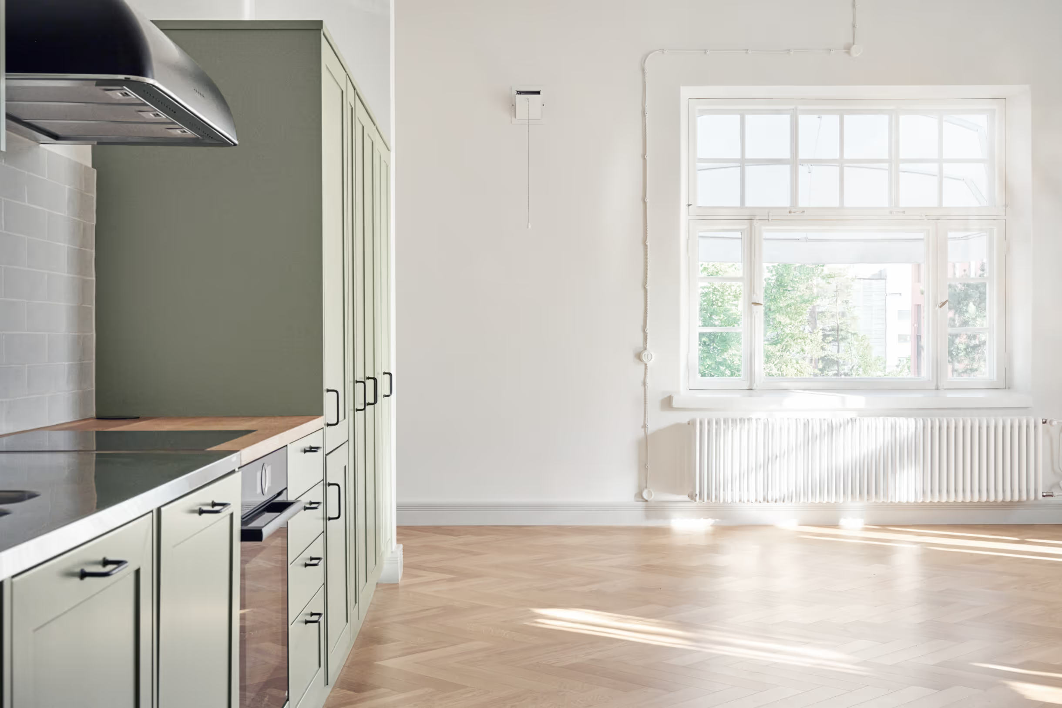
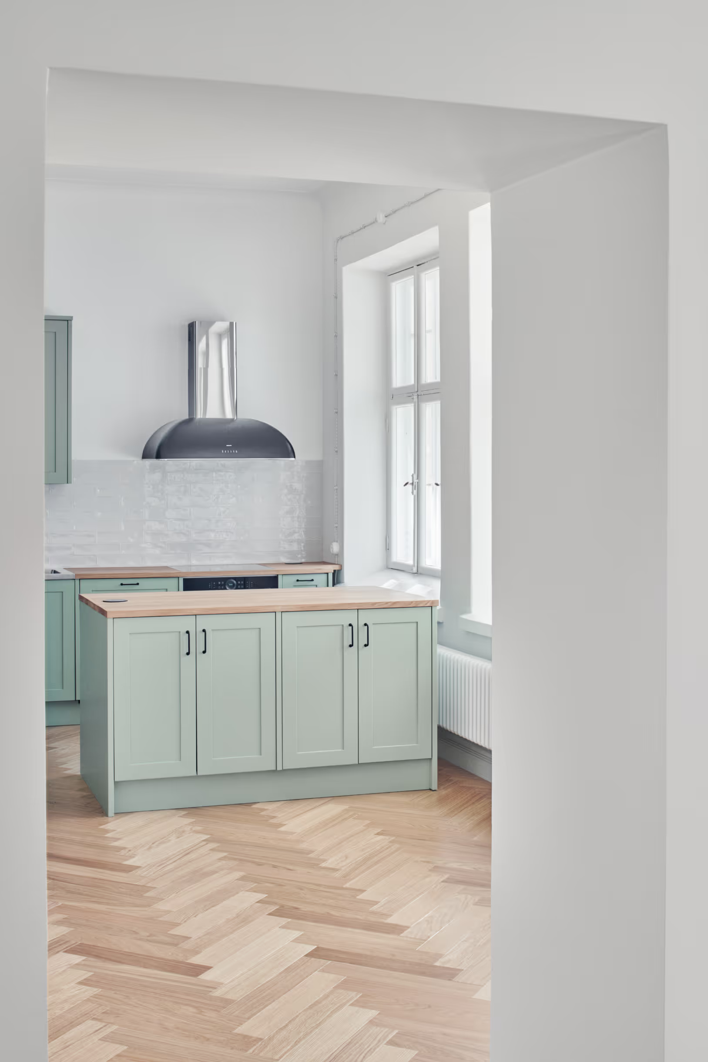
In 2018, the renovation of a rare Tikkurila Jugendstil building began in Jokiniemi, Vantaa. We designed six apartments in the former agricultural experimental institute, each carrying the atmosphere of the original building. High-quality shared facilities and a lush setting provide a beautiful framework for calm, communal living.
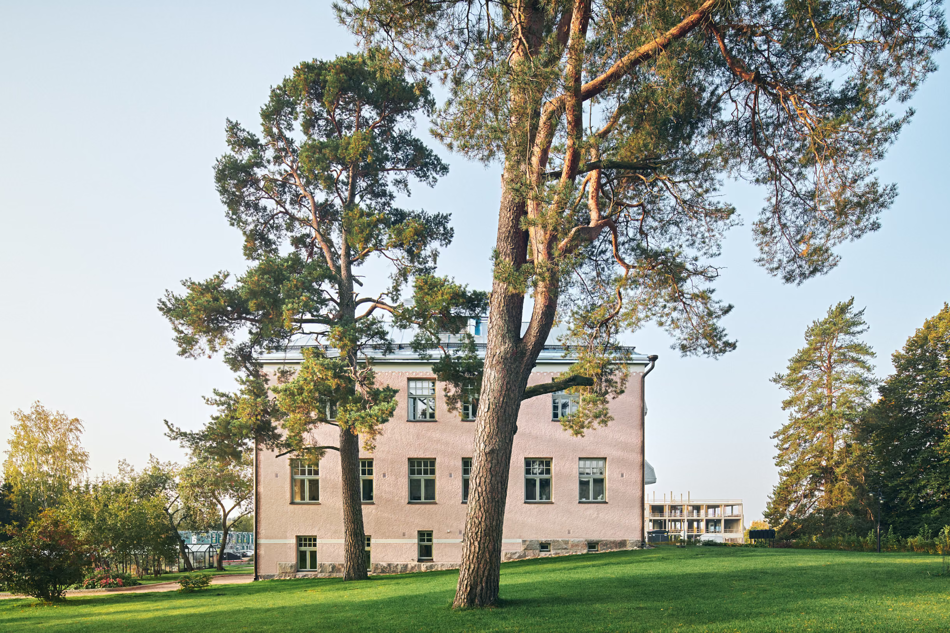
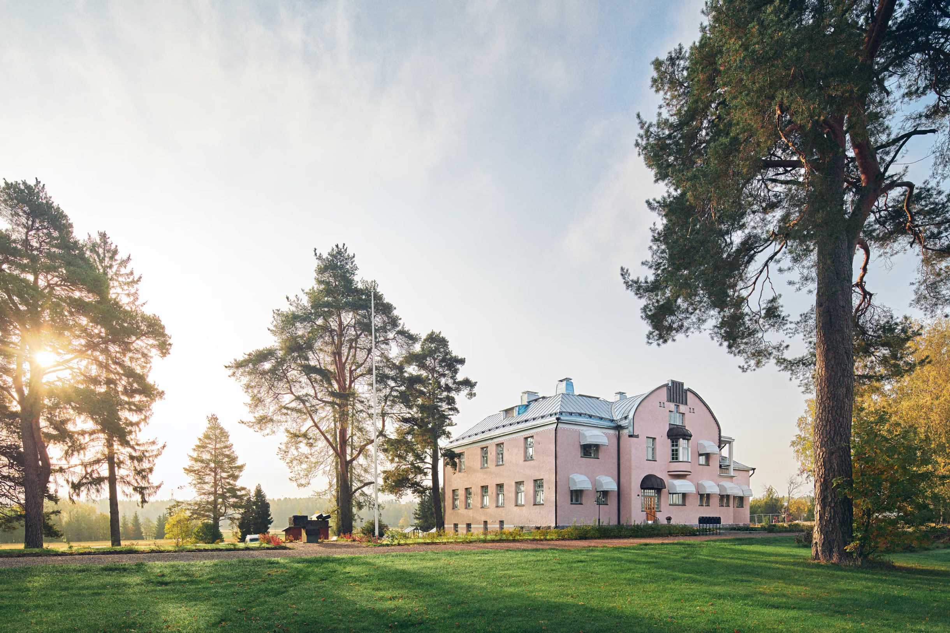
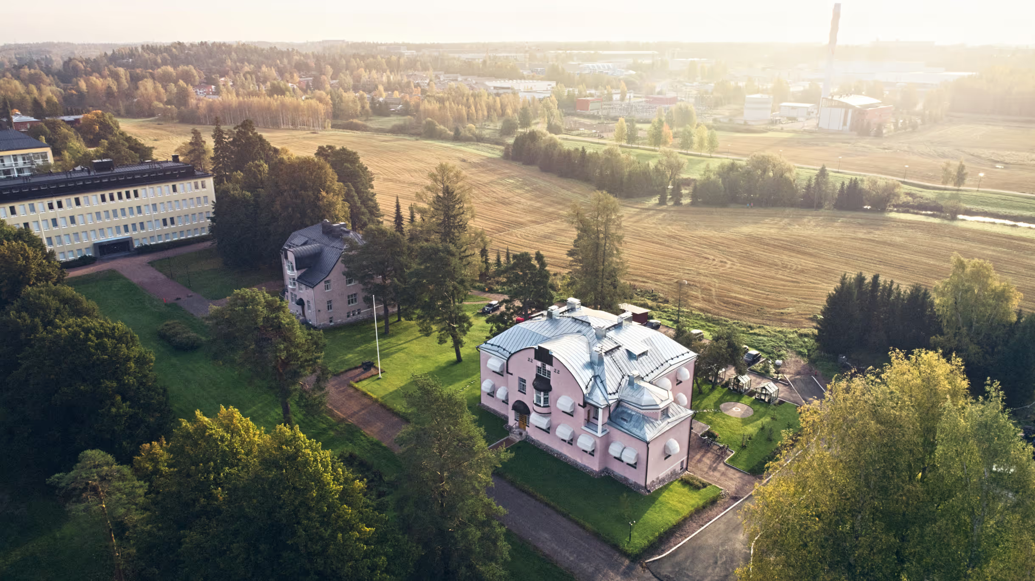
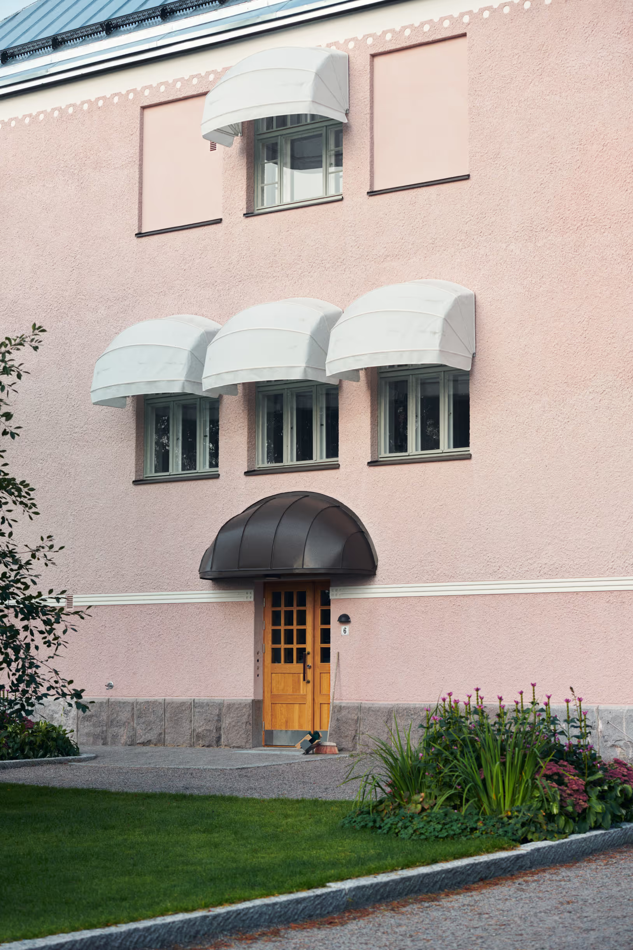
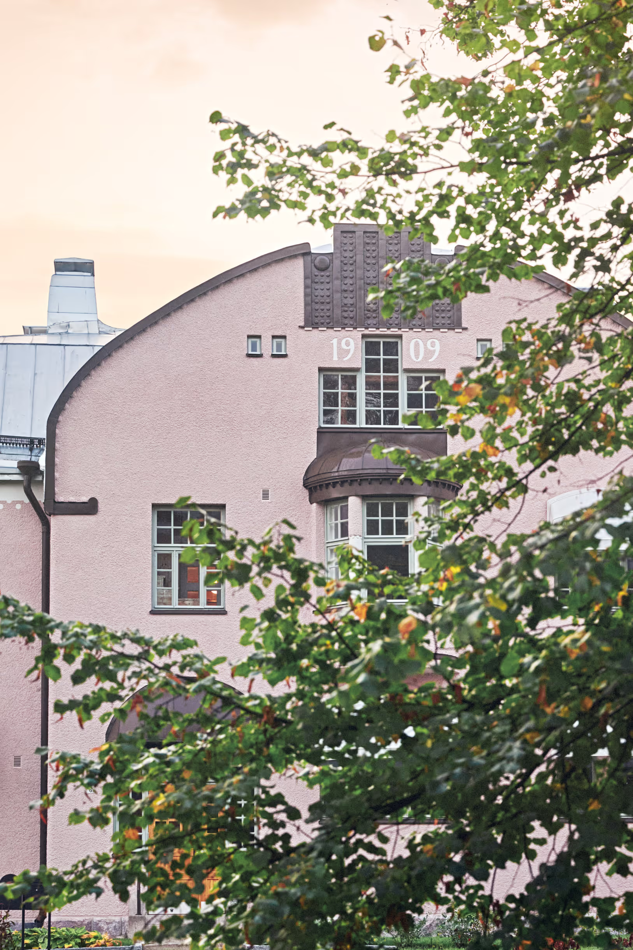
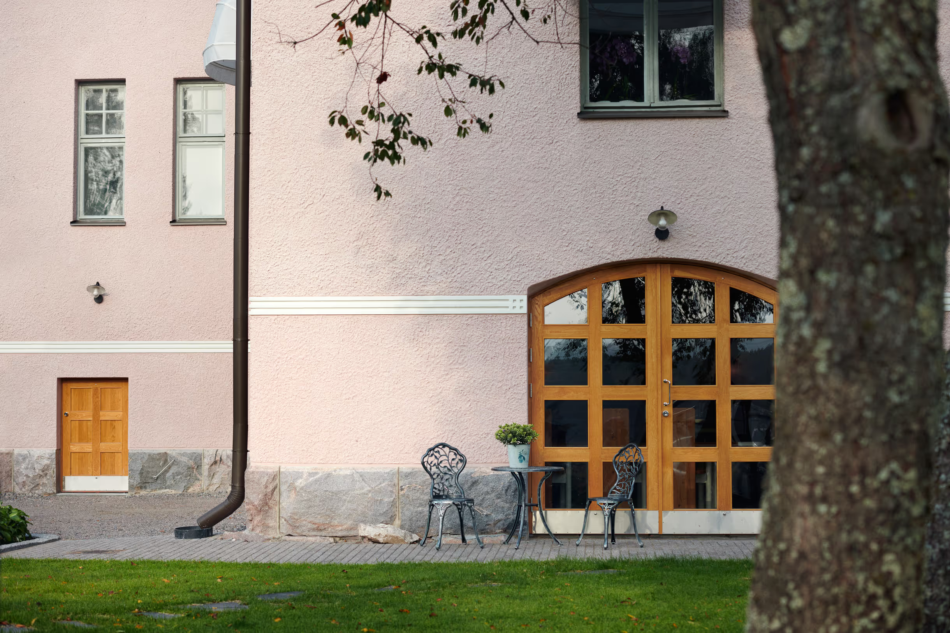
Paviljonki 2 is an architectural Jugendstil gem in Jokiniemi. Designed by architect Henrik Reinhold Helin, it was completed in 1909 as part of Finland’s agricultural experimental institute. The building served as plant-breeding facilities, workrooms and an archive until it was decommissioned by the state in 2012. A long, decorative greenhouse with a cast-iron structure once stood beside the building; unfortunately, it was demolished during alterations in the 1970s.
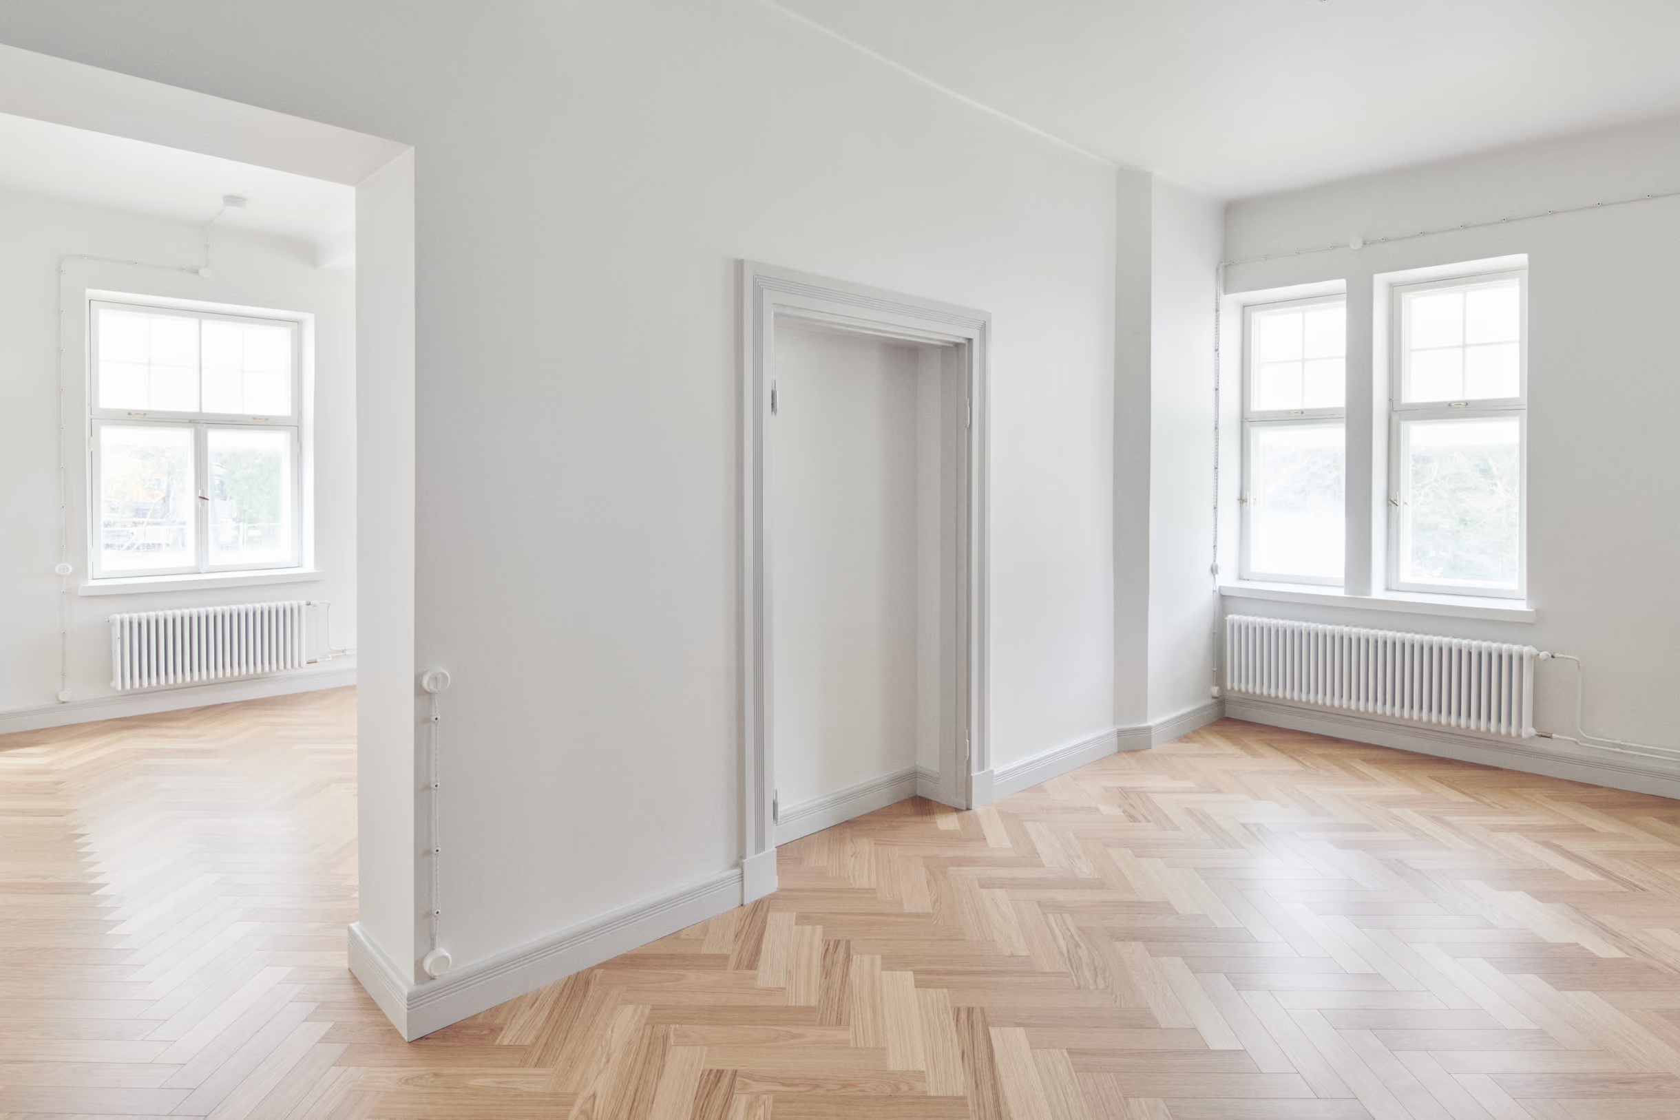
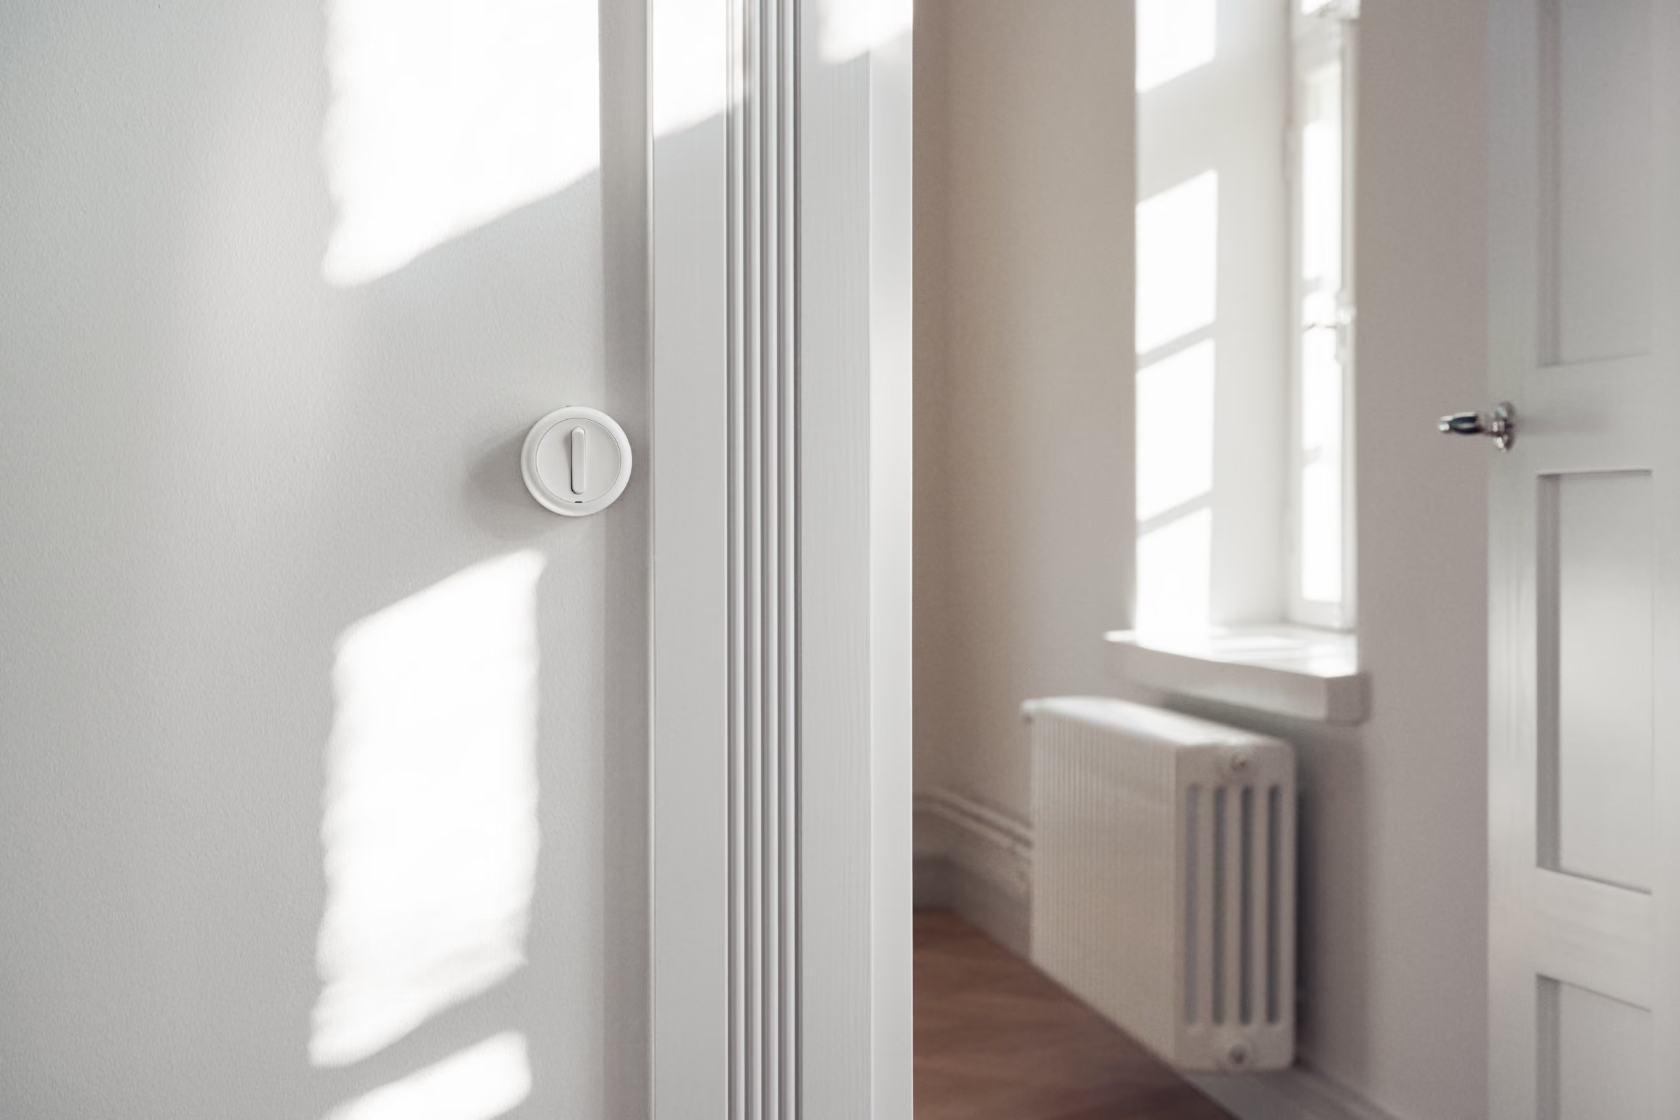
When converting the building for residential use, we wanted to avoid unnecessary technology. Natural ventilation was restored, offering healthy, low-maintenance and user-friendly ventilation. This also allowed the protected windows and high, continuous ceilings without suspended ceilings, with their original cove mouldings, to be preserved. In summer, awnings will moderate overheating in the apartments and be restored on the building’s three façades. The building is heated by district heating.
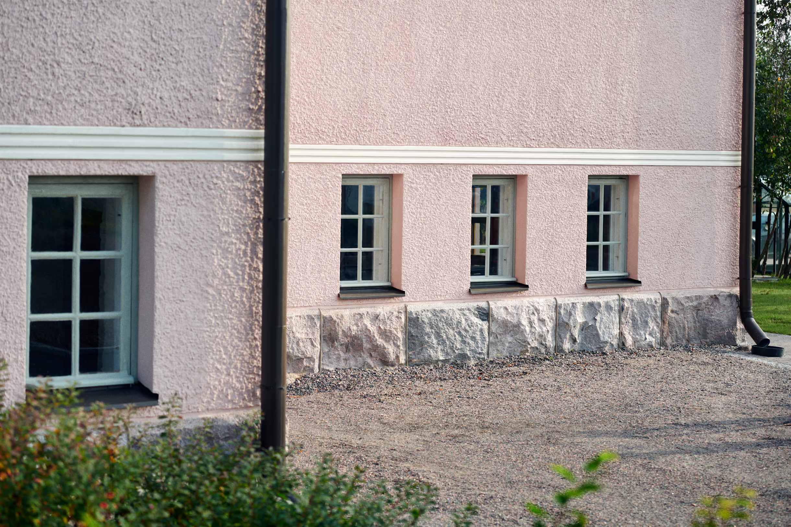
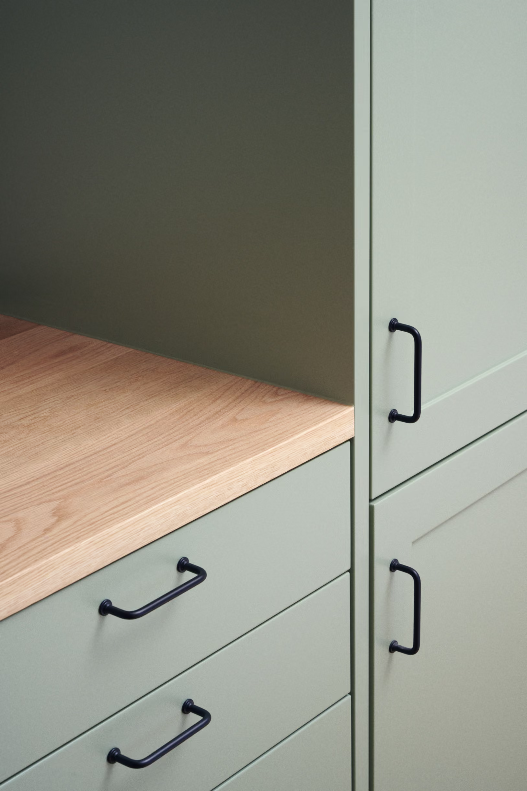
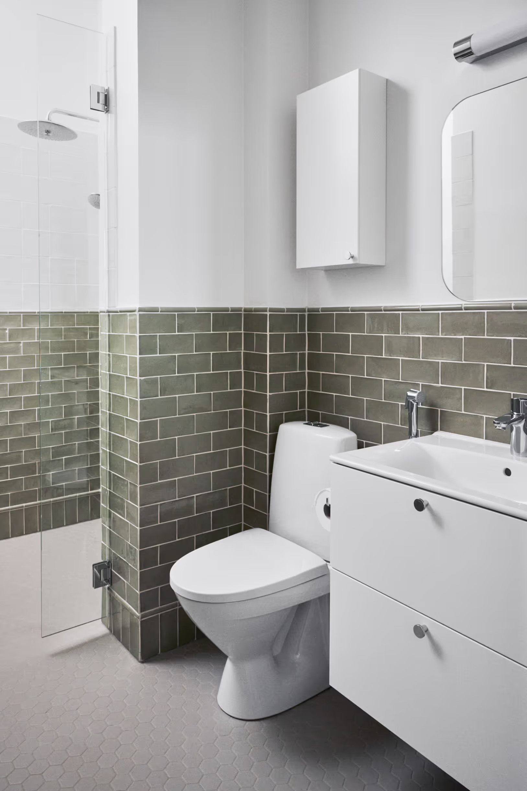
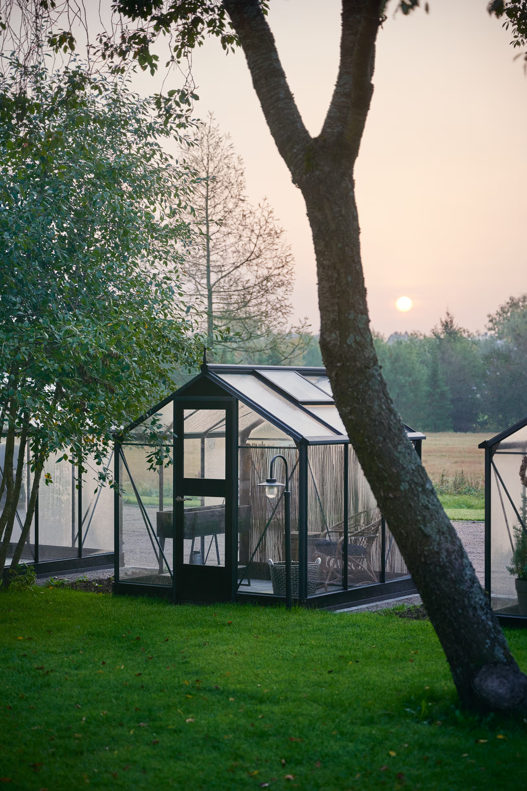
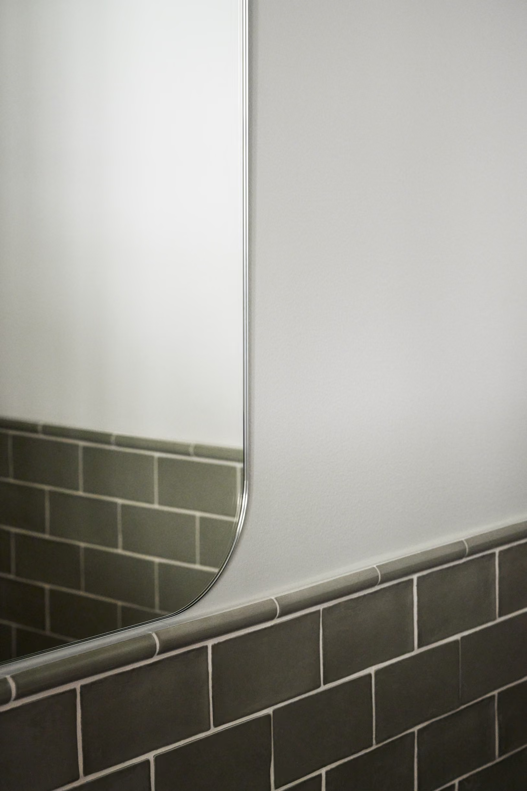
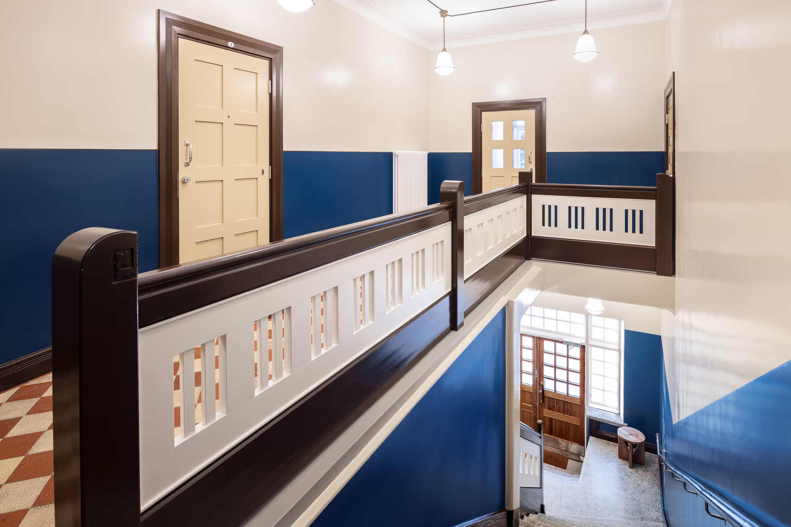
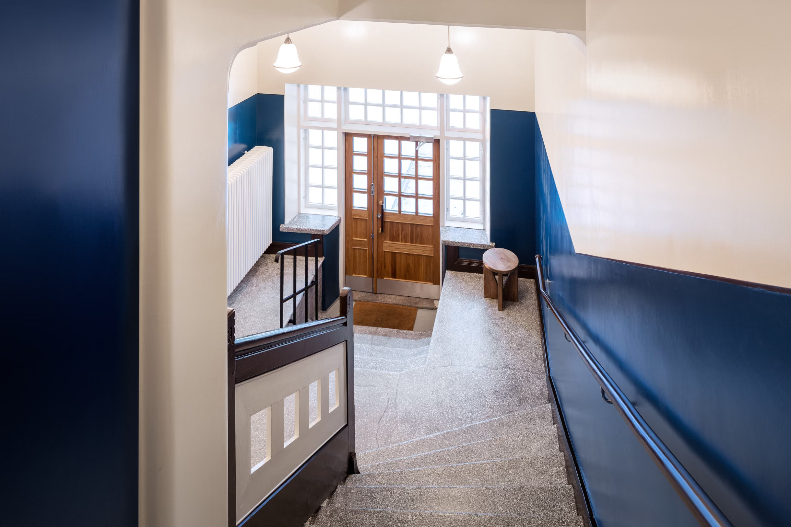
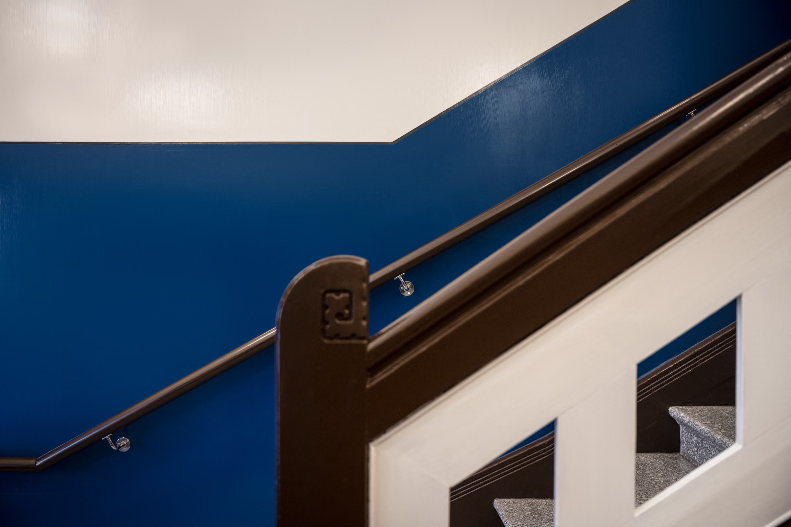
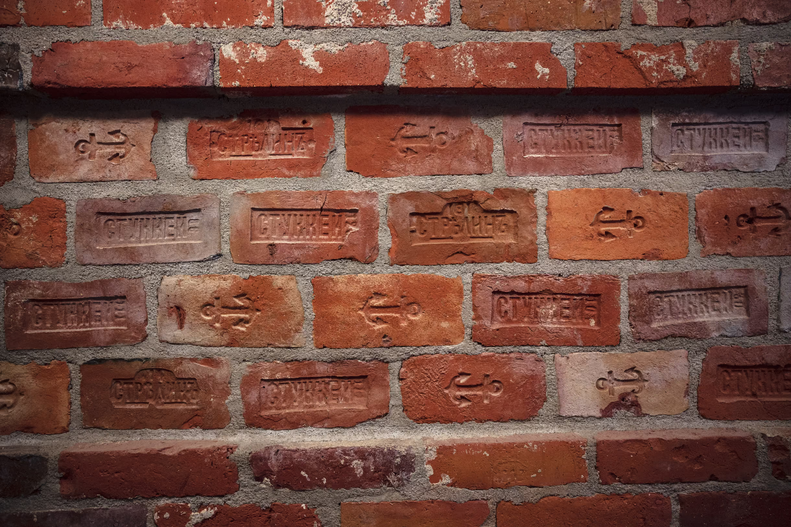
The quality of the materials was prioritised to support a long service life and easy renewal of building services. Original small decorative motifs and mouldings were retained and repeated throughout the building. The pavilion’s original light colour was restored on the façade. Greenhouses were built for residents in the courtyard, along with a small garden plot for their use. The basement at courtyard level contains a shared sauna with club facilities opening directly onto the garden.