2019, Helsinki
Pohjavedenpuiston asuinkortteli
A reference plan for a residential block in Meri-Rastila

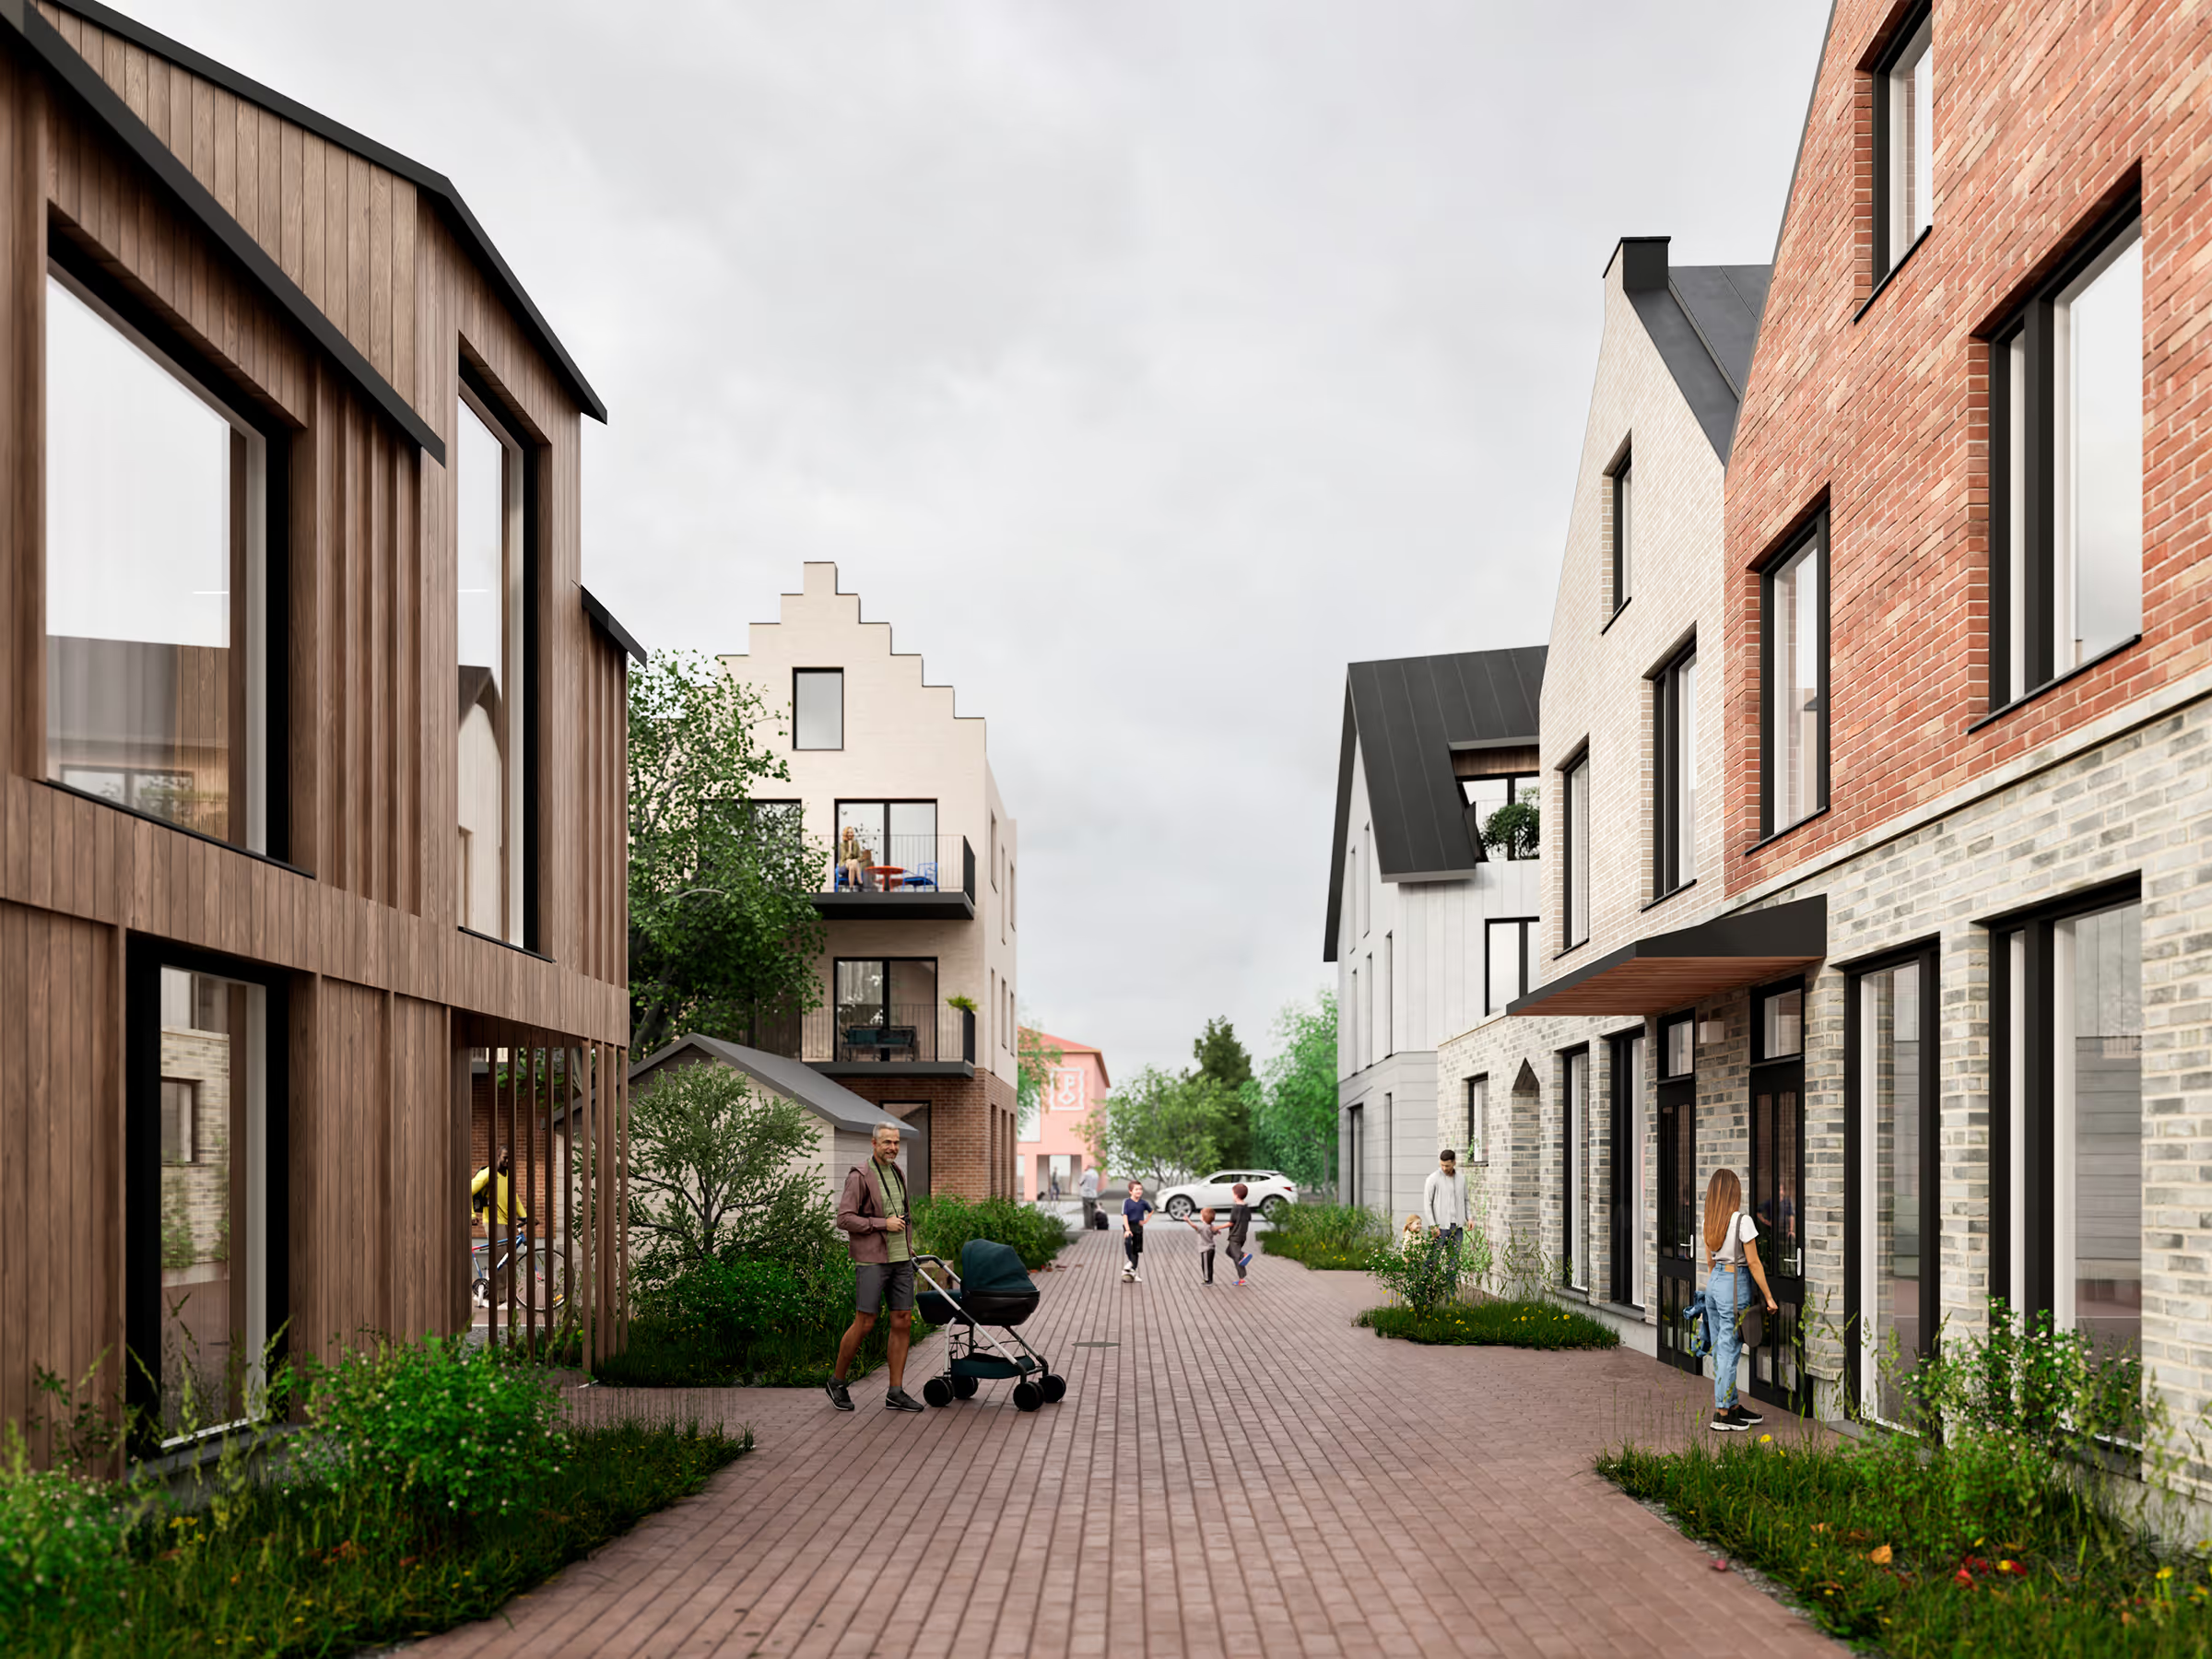
The Pohjavedenpuisto residential block is composed of light-coloured apartment buildings set atop a rocky hill, accented by warm timber details. The buildings frame a sheltered courtyard, centred around a shared timber pavilion with saunas and communal facilities. The architecture combines sculptural forms, a human-scaled character, and a colour palette that draws inspiration from Meri-Rastila’s distinctive built heritage.


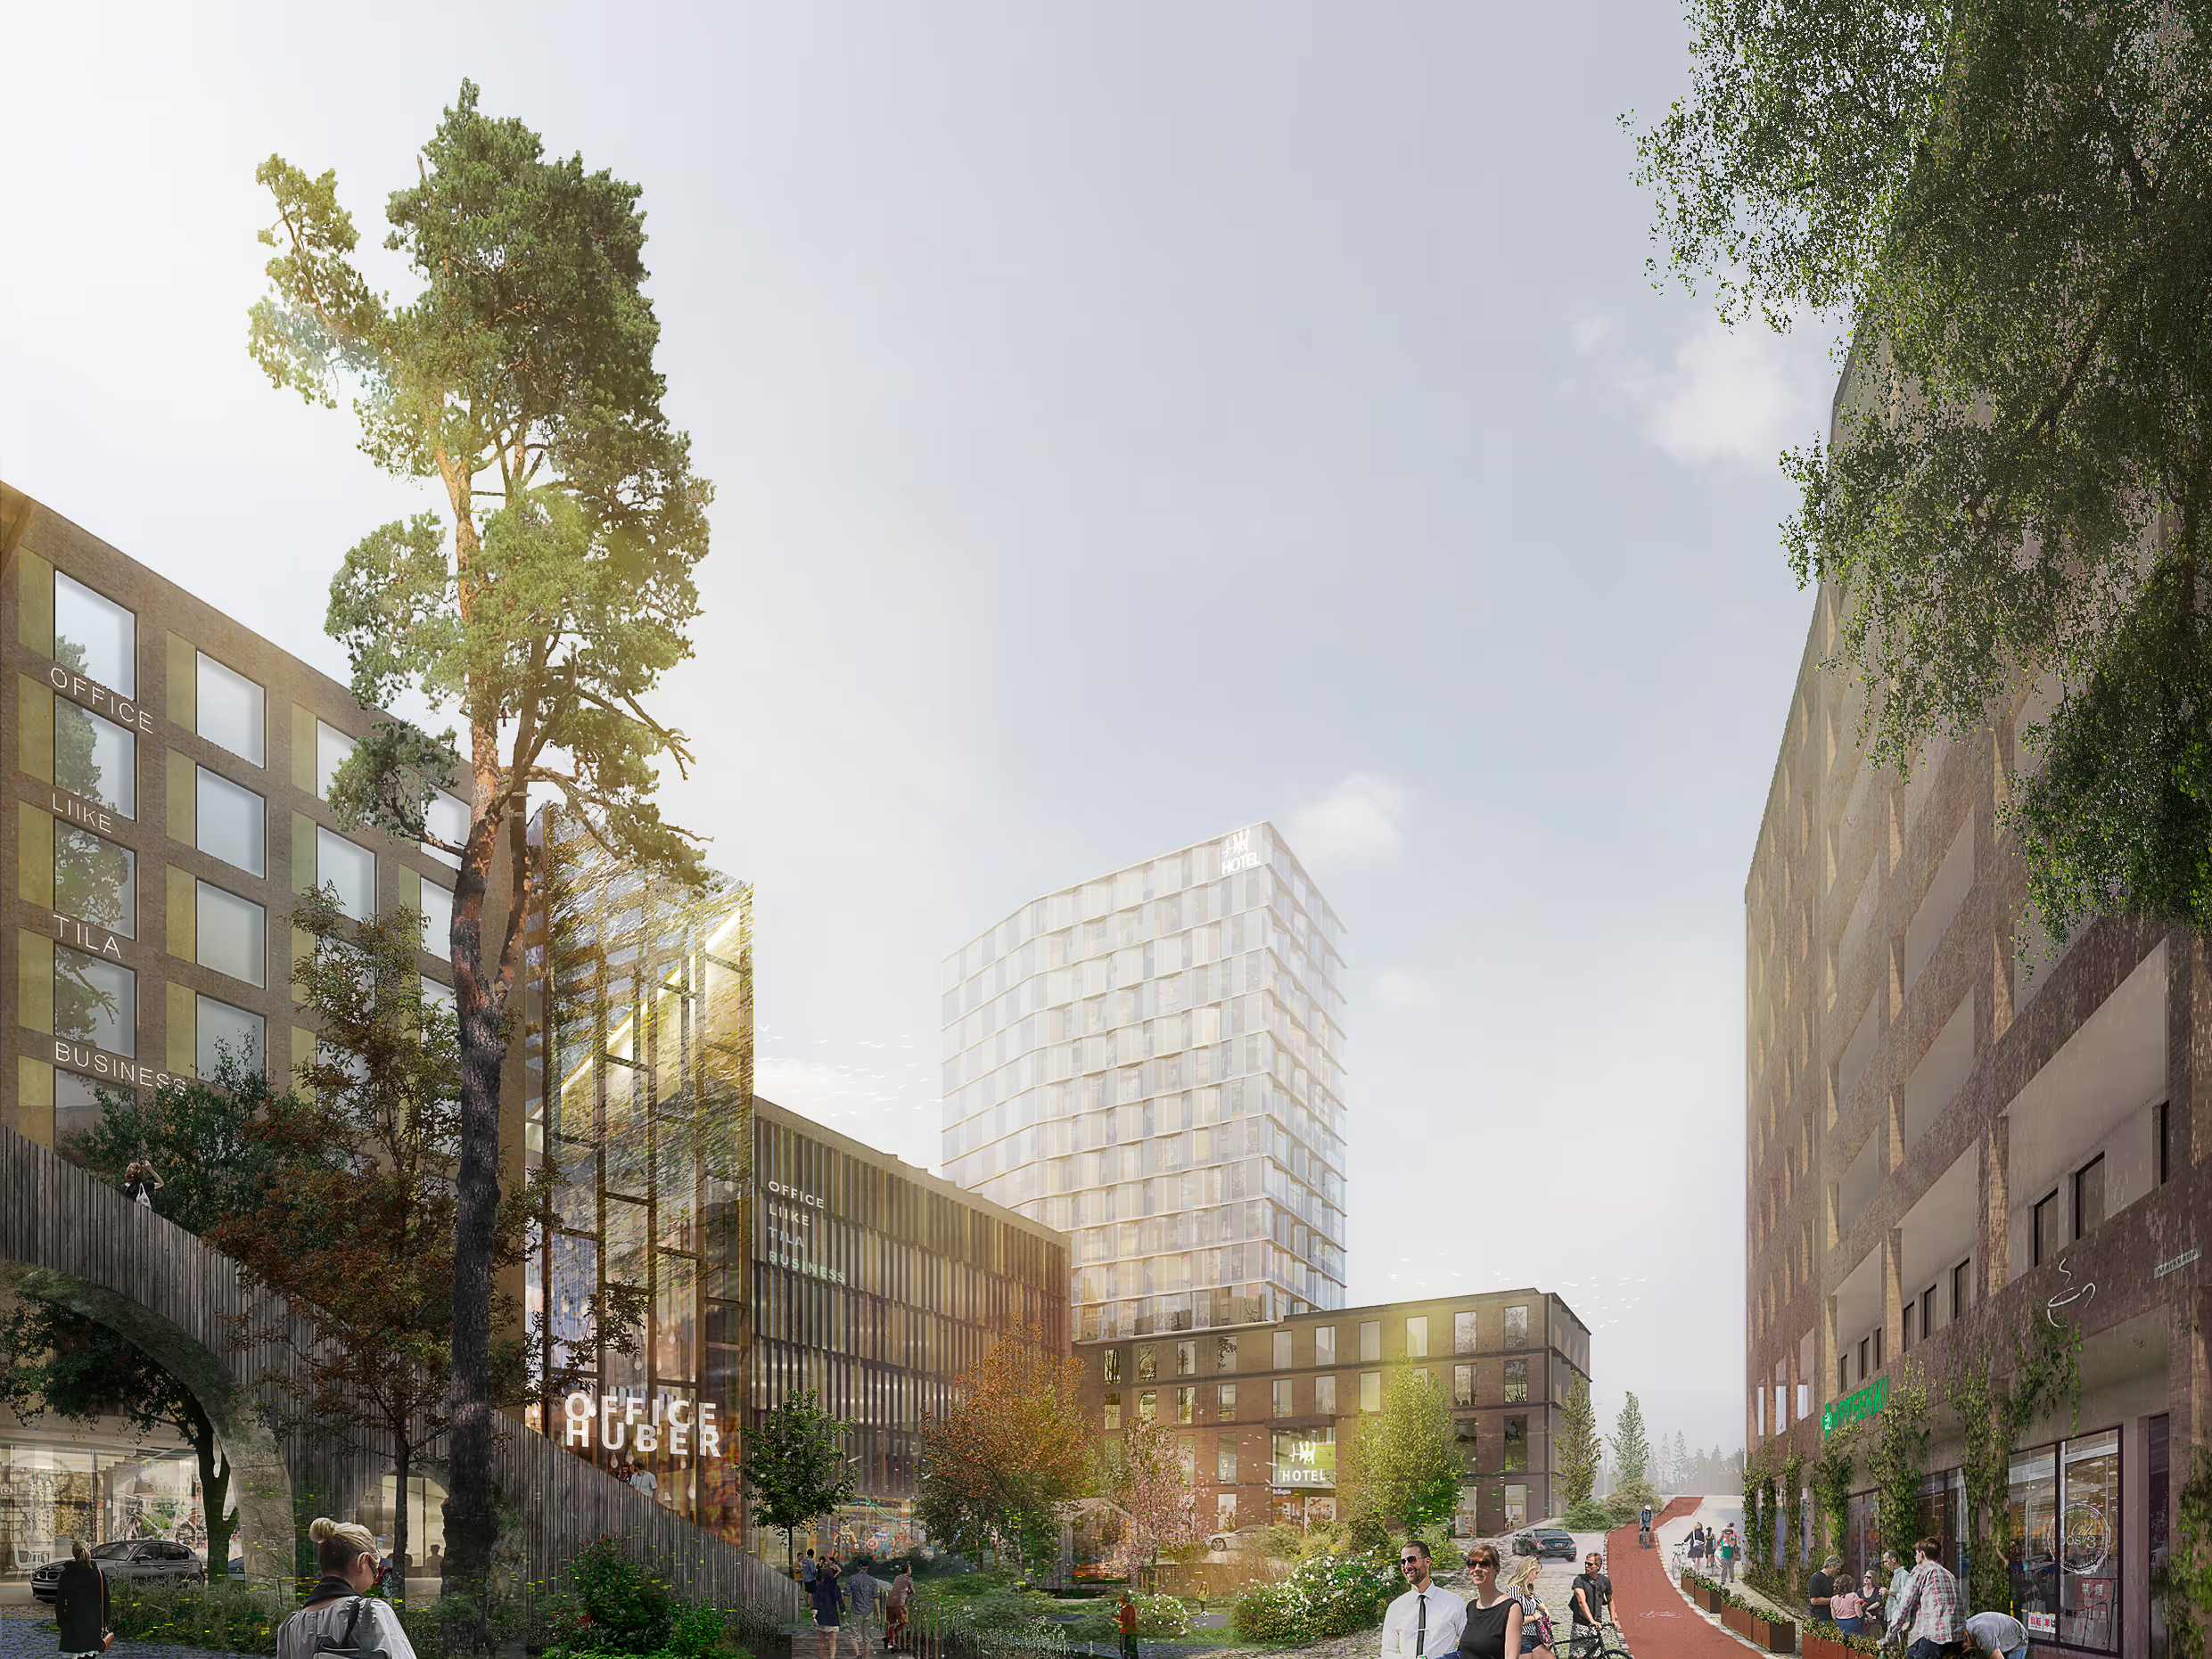
Designed for the rocky landscape of Pohjavedenpuisto, the residential block consists of a series of slab and point-access apartment buildings that integrate into the wider park and urban structure of the area. The buildings form a cohesive yet varied ensemble: the slab buildings along Vuotie shield the inner courtyard from traffic, while the point-access buildings open towards the surrounding parkland.
The architecture is defined by white concrete façades articulated through carefully considered window rhythms, balconies, and joint patterns. Large windows lend the buildings a sense of lightness, while timber-lined balconies and warm-toned details soften the overall appearance. The colour palette references the postmodern architectural heritage of Meri-Rastila, drawing subtle inspiration from the area's pastel hues and yellow brick buildings.

At the heart of the block is a timber community building that accommodates shared saunas, gathering spaces, and outdoor terraces. Dark brick-clad ground floors anchor the buildings to the surrounding bedrock, reinforcing their connection to the site. Parking is consolidated in a separate parking structure along Vuotie, allowing the courtyard to remain dedicated to communal activities, play, and landscaped outdoor spaces.