2026, Rovaniemi
Revontulen kauppakeskuksen laajennus
Study and a reference Plan for a shopping centre expansion in Rovaniemi

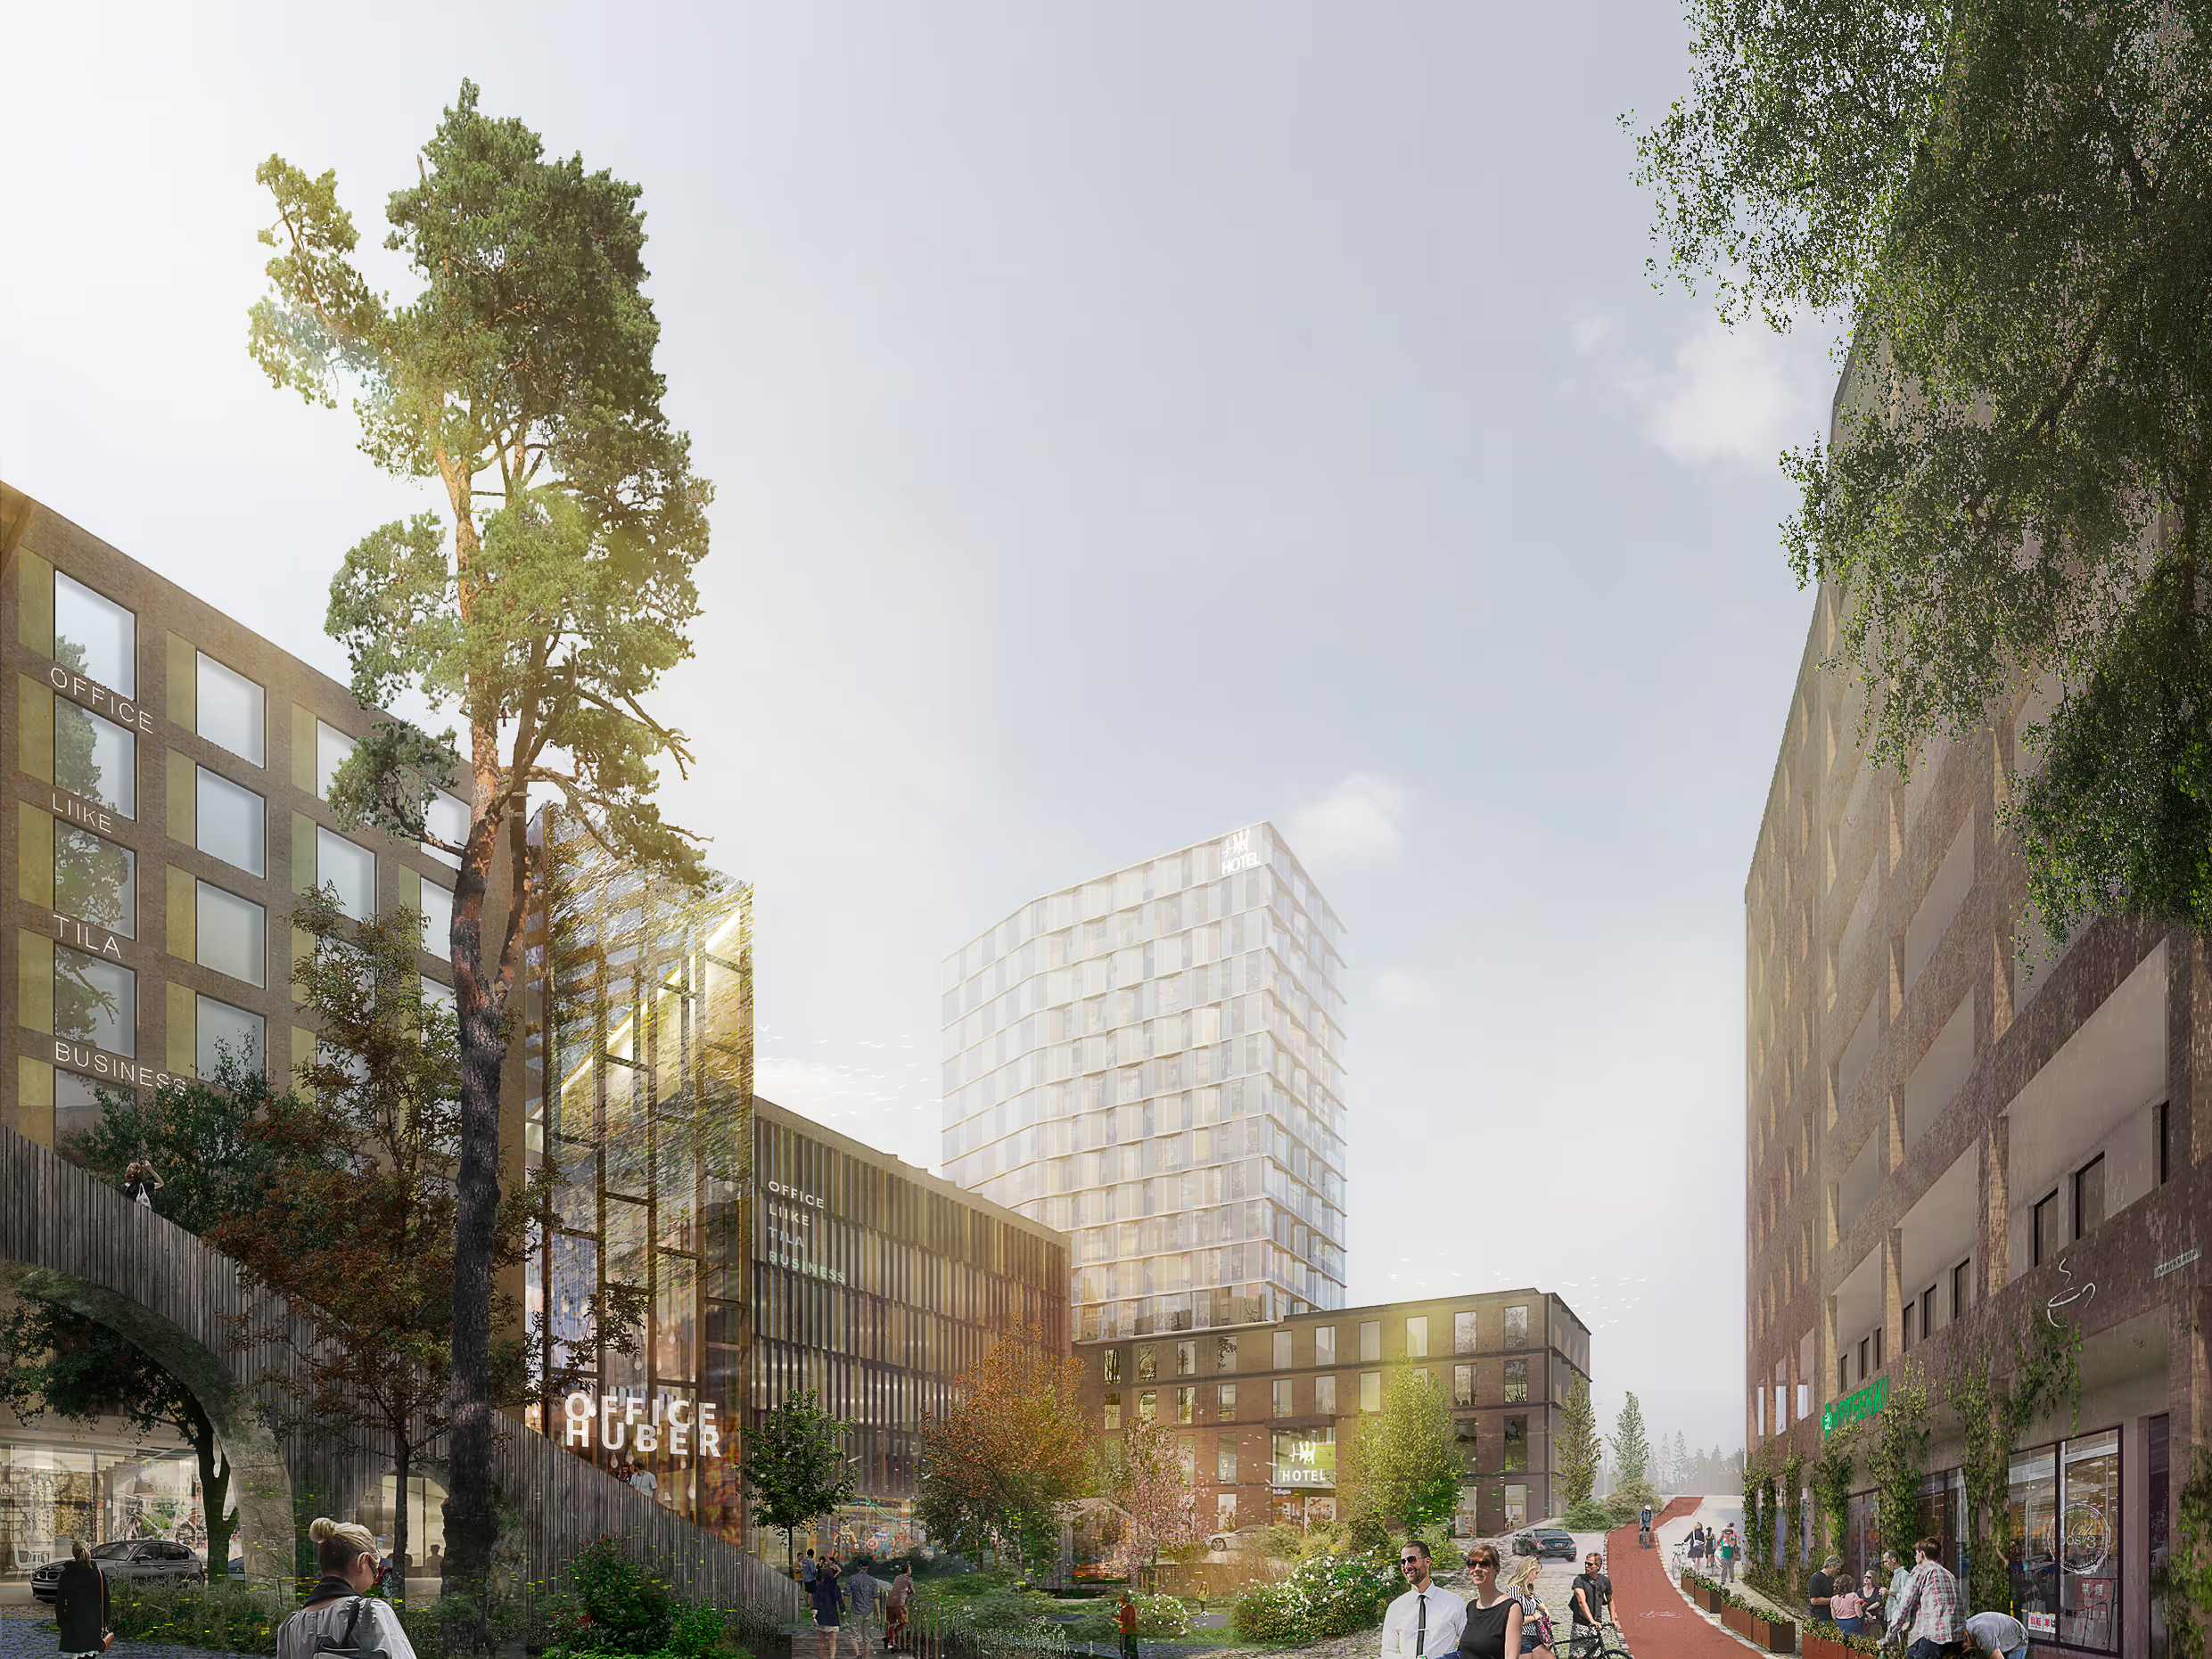
The concept plan explores the expansion of the Revontuli shopping centre through the addition of an L-shaped extension above the existing building, while also activating the historic Kukkola House as part of the future development of the city centre block. The proposal introduces approximately 10,000 m² of new commercial and office space above the shopping centre. The extension strengthens the urban character of central Rovaniemi, activates the street level with new entrances, and creates opportunities for new restaurant, hospitality and shared-use functions within the Kukkola House, originally completed in 1939.

The project began from the premise of building upon the existing urban fabric. The L-shaped extension introduces new commercial, office, hotel and service spaces while making efficient use of the shopping centre's existing structures and circulation systems. Positioned above the current building, the addition establishes a new landmark at the intersection of Koskikatu and Lapinkävijäntie and contributes a distinctive new element to the skyline of central Rovaniemi.
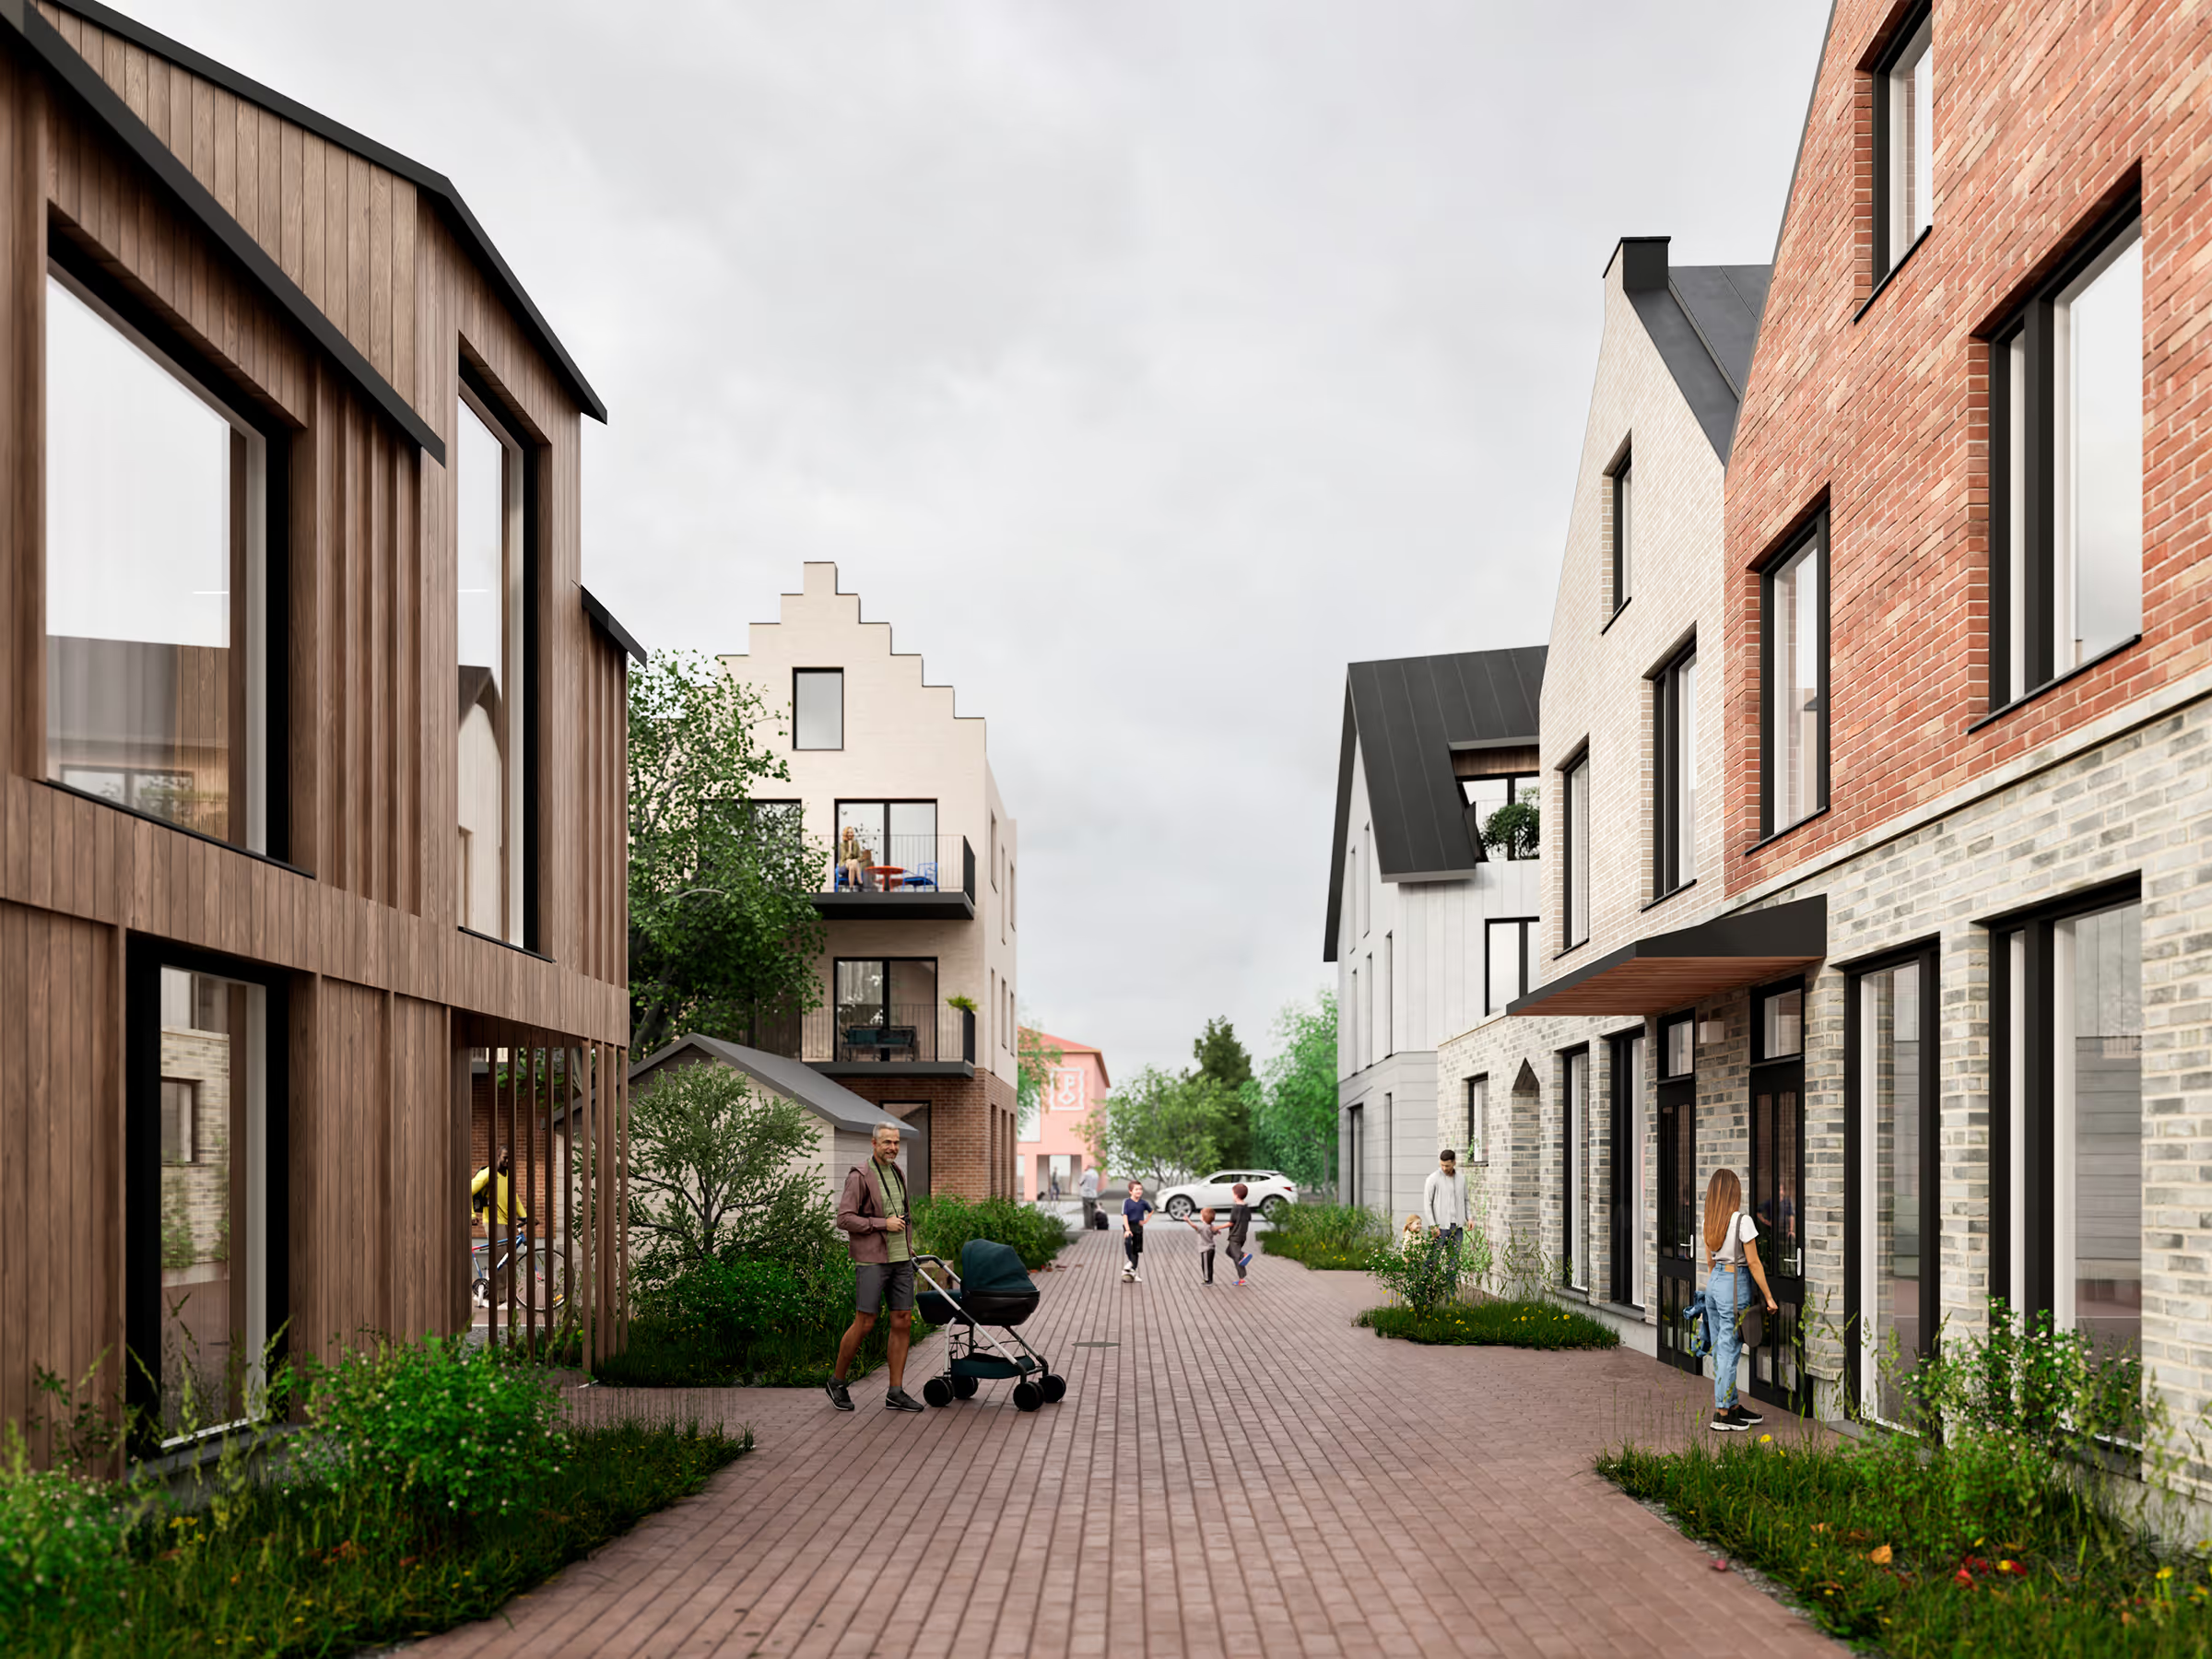
Particular attention was given to the quality of the public realm. New entrances and lobby spaces activate both the square facing Koskikatu and the streetscape along Lapinkävijäntie, where the existing shopping centre currently presents a largely inactive façade. At the same time, the study explored new uses for the historic Kukkola House, including restaurants, event venues and shared amenities connected to the wider development.
The proposal also reimagines the surrounding public spaces and traffic arrangements. Koskikatu Square is envisioned as a flexible civic space that accommodates events, outdoor dining and everyday urban life. Improved pedestrian connections, sheltered public areas and new places to gather strengthen the walkability of the city centre and support its evolution into a denser and more vibrant urban environment.
The architectural expression differentiates the taller and lower building volumes through materiality and colour. Light-toned façades are paired with warm timber and brick-inspired finishes, integrating the extension into the existing cityscape while giving the development a clear and recognisable identity.