Greetings from Tallinn Architecture Biennale

This year's Tallinn Architecture Biennale (TAB) began on 9 September, and our office was there to celebrate the opening of the exhibition How Much? at Linnahall in Tallinn.
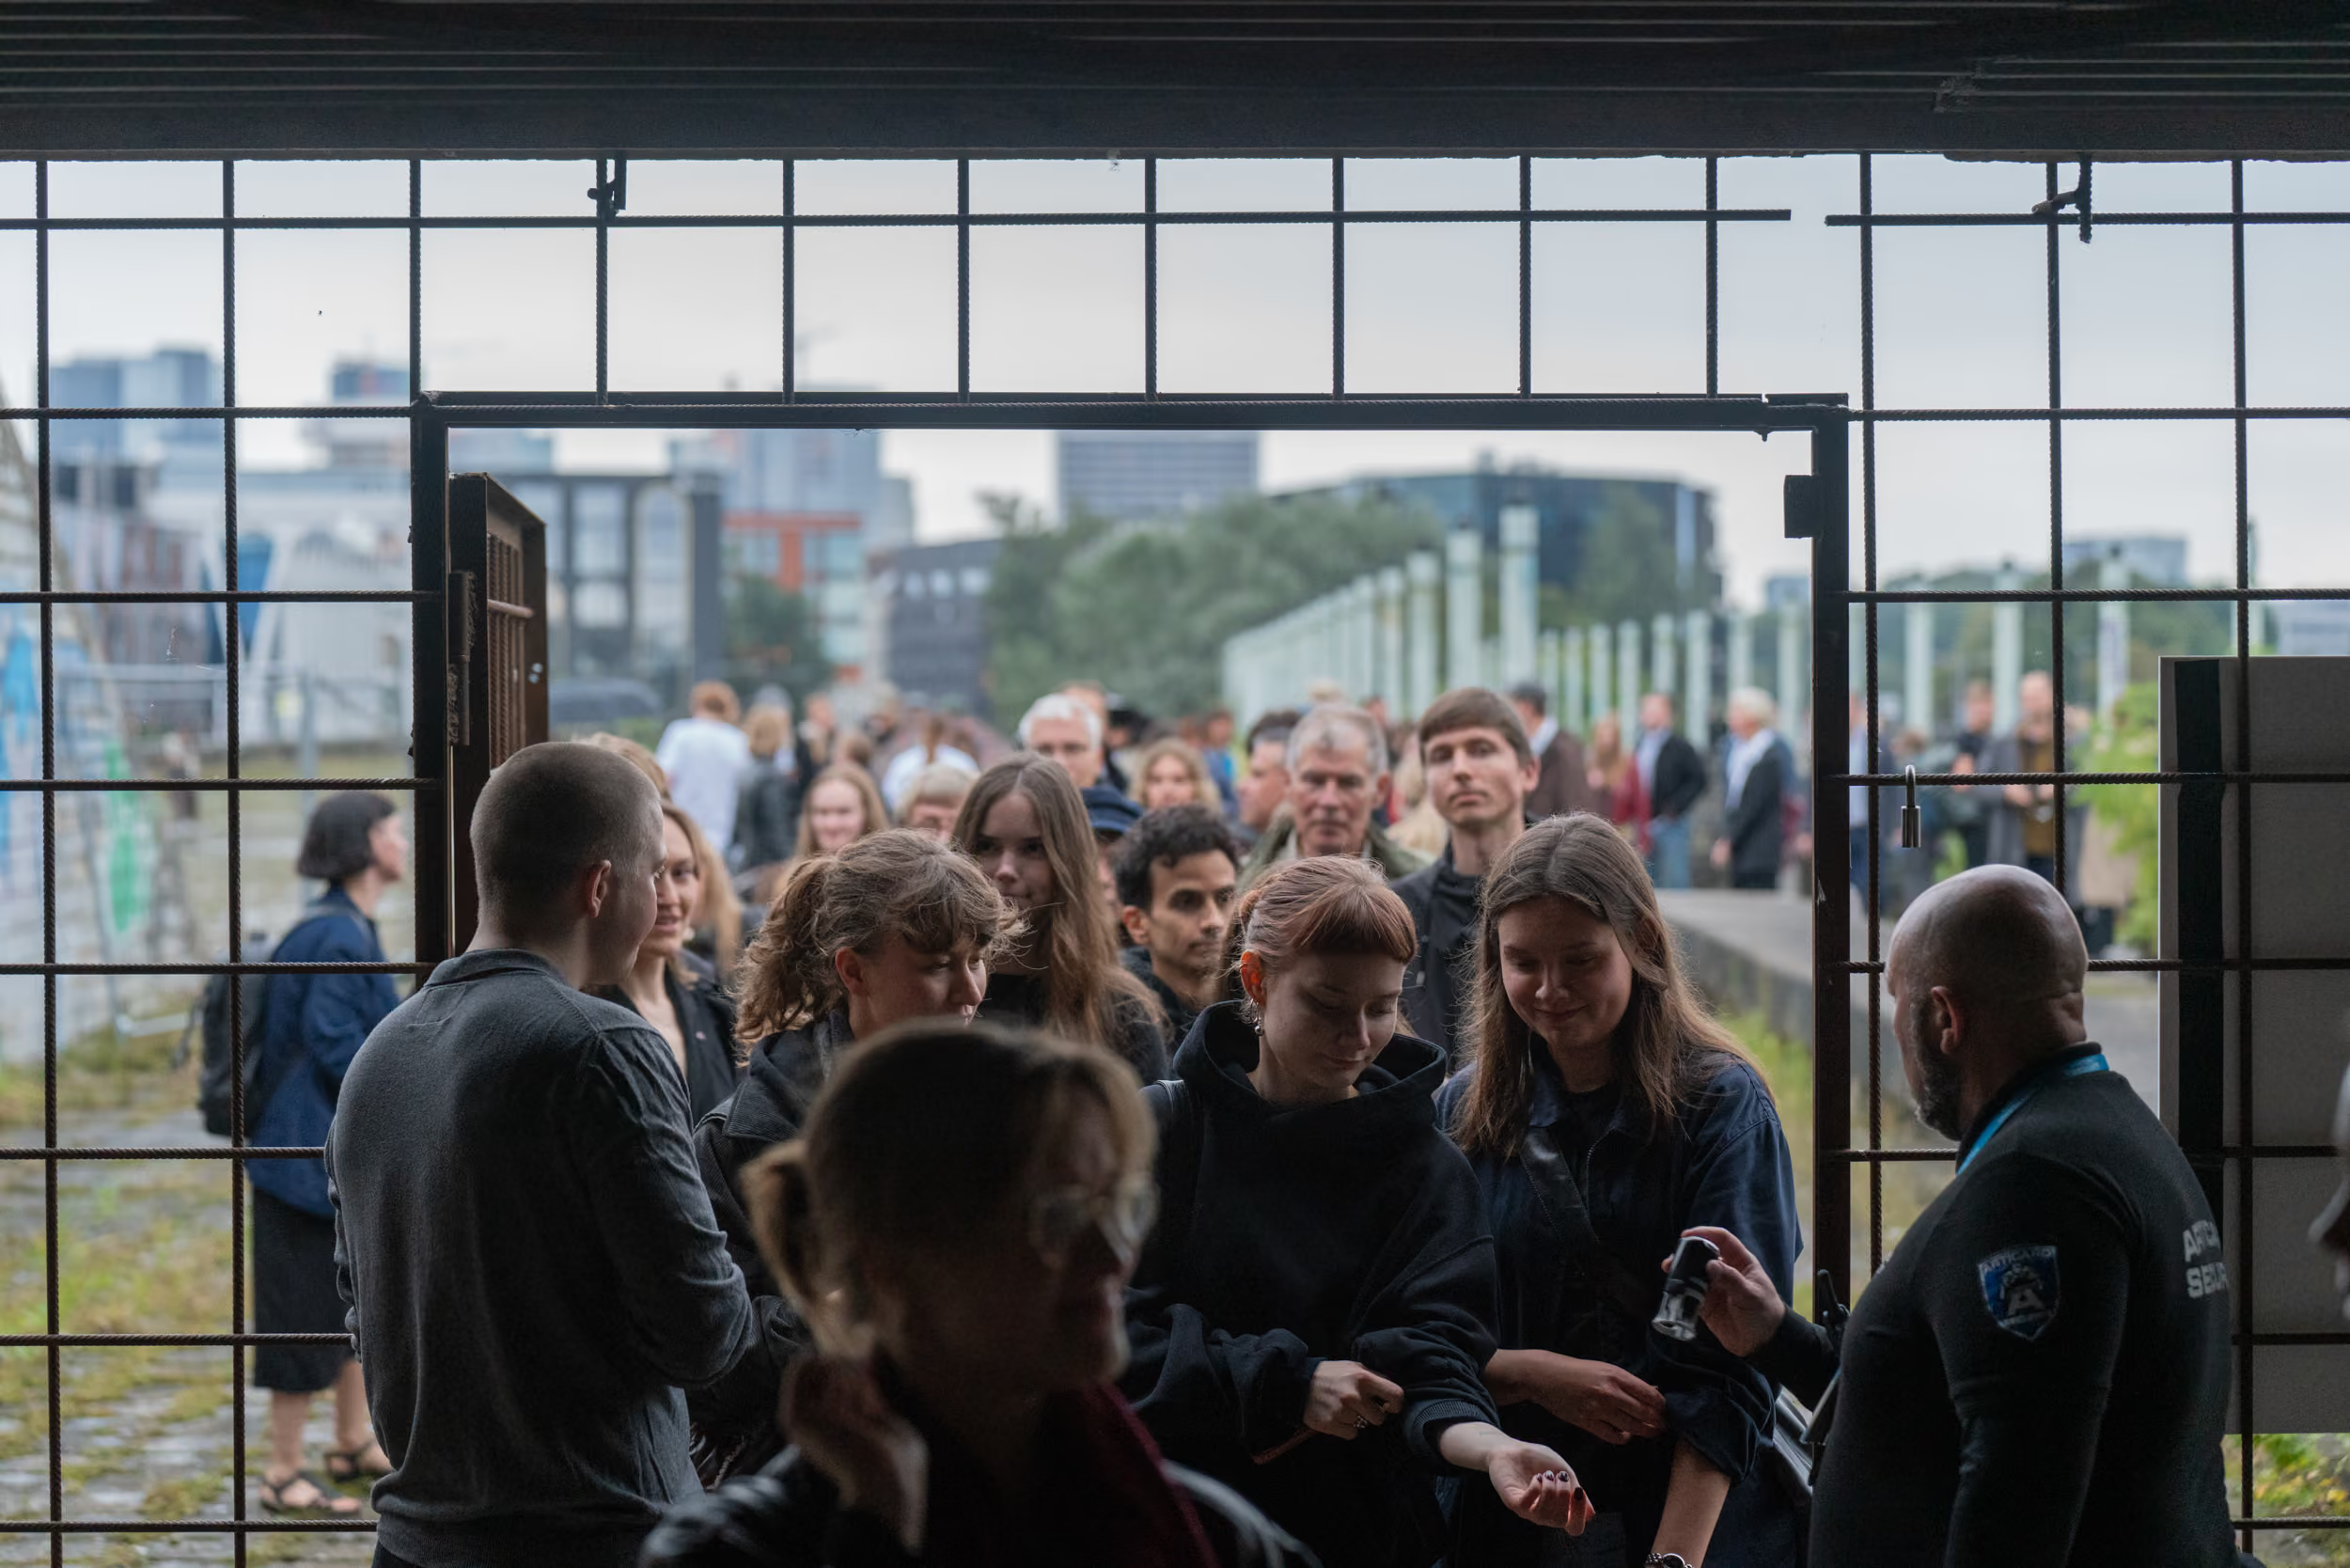
Photo: Evert Palmets
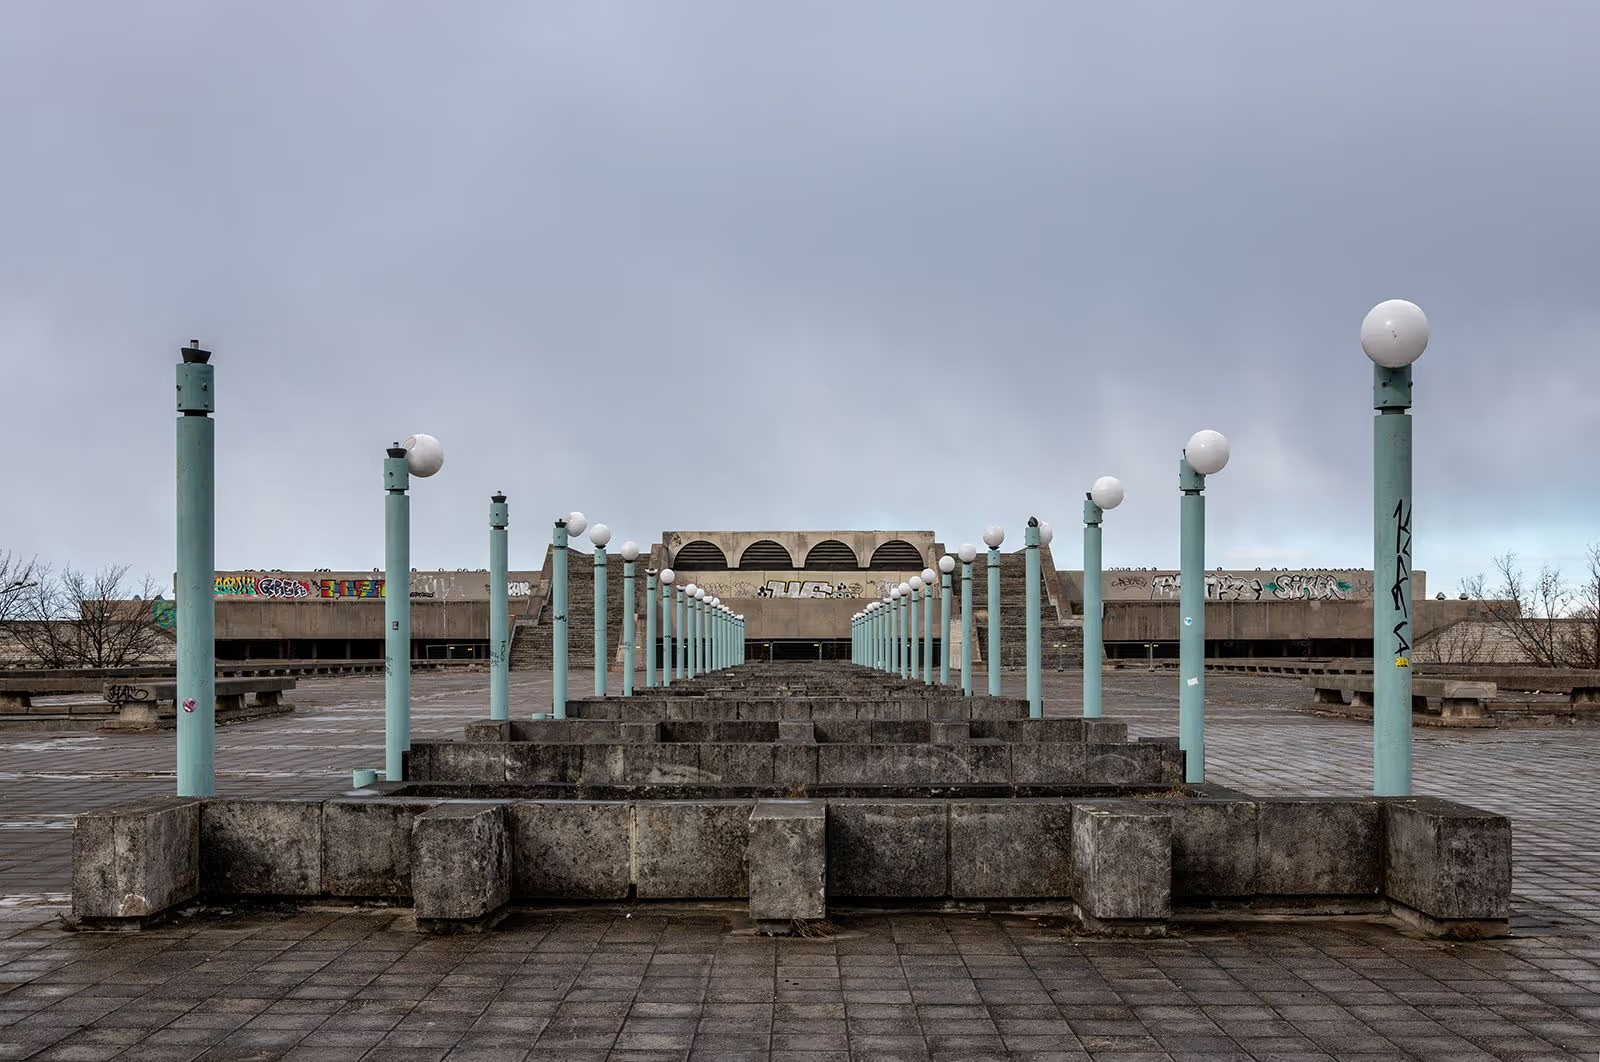
As its title suggests, the biennale’s curated exhibition explores the price and cost of construction from both individual and societal perspectives. Linnahall, which has been closed since 2009 and left without proper maintenance, is an ideal setting for reflecting on the themes of How Much?. The building’s visible deterioration and mounting repair costs only increase with time. We highly recommend visiting the exhibition for Linnahall alone. Once the exhibition closes at the end of November, the building will once again be closed to the public for an indefinite period.
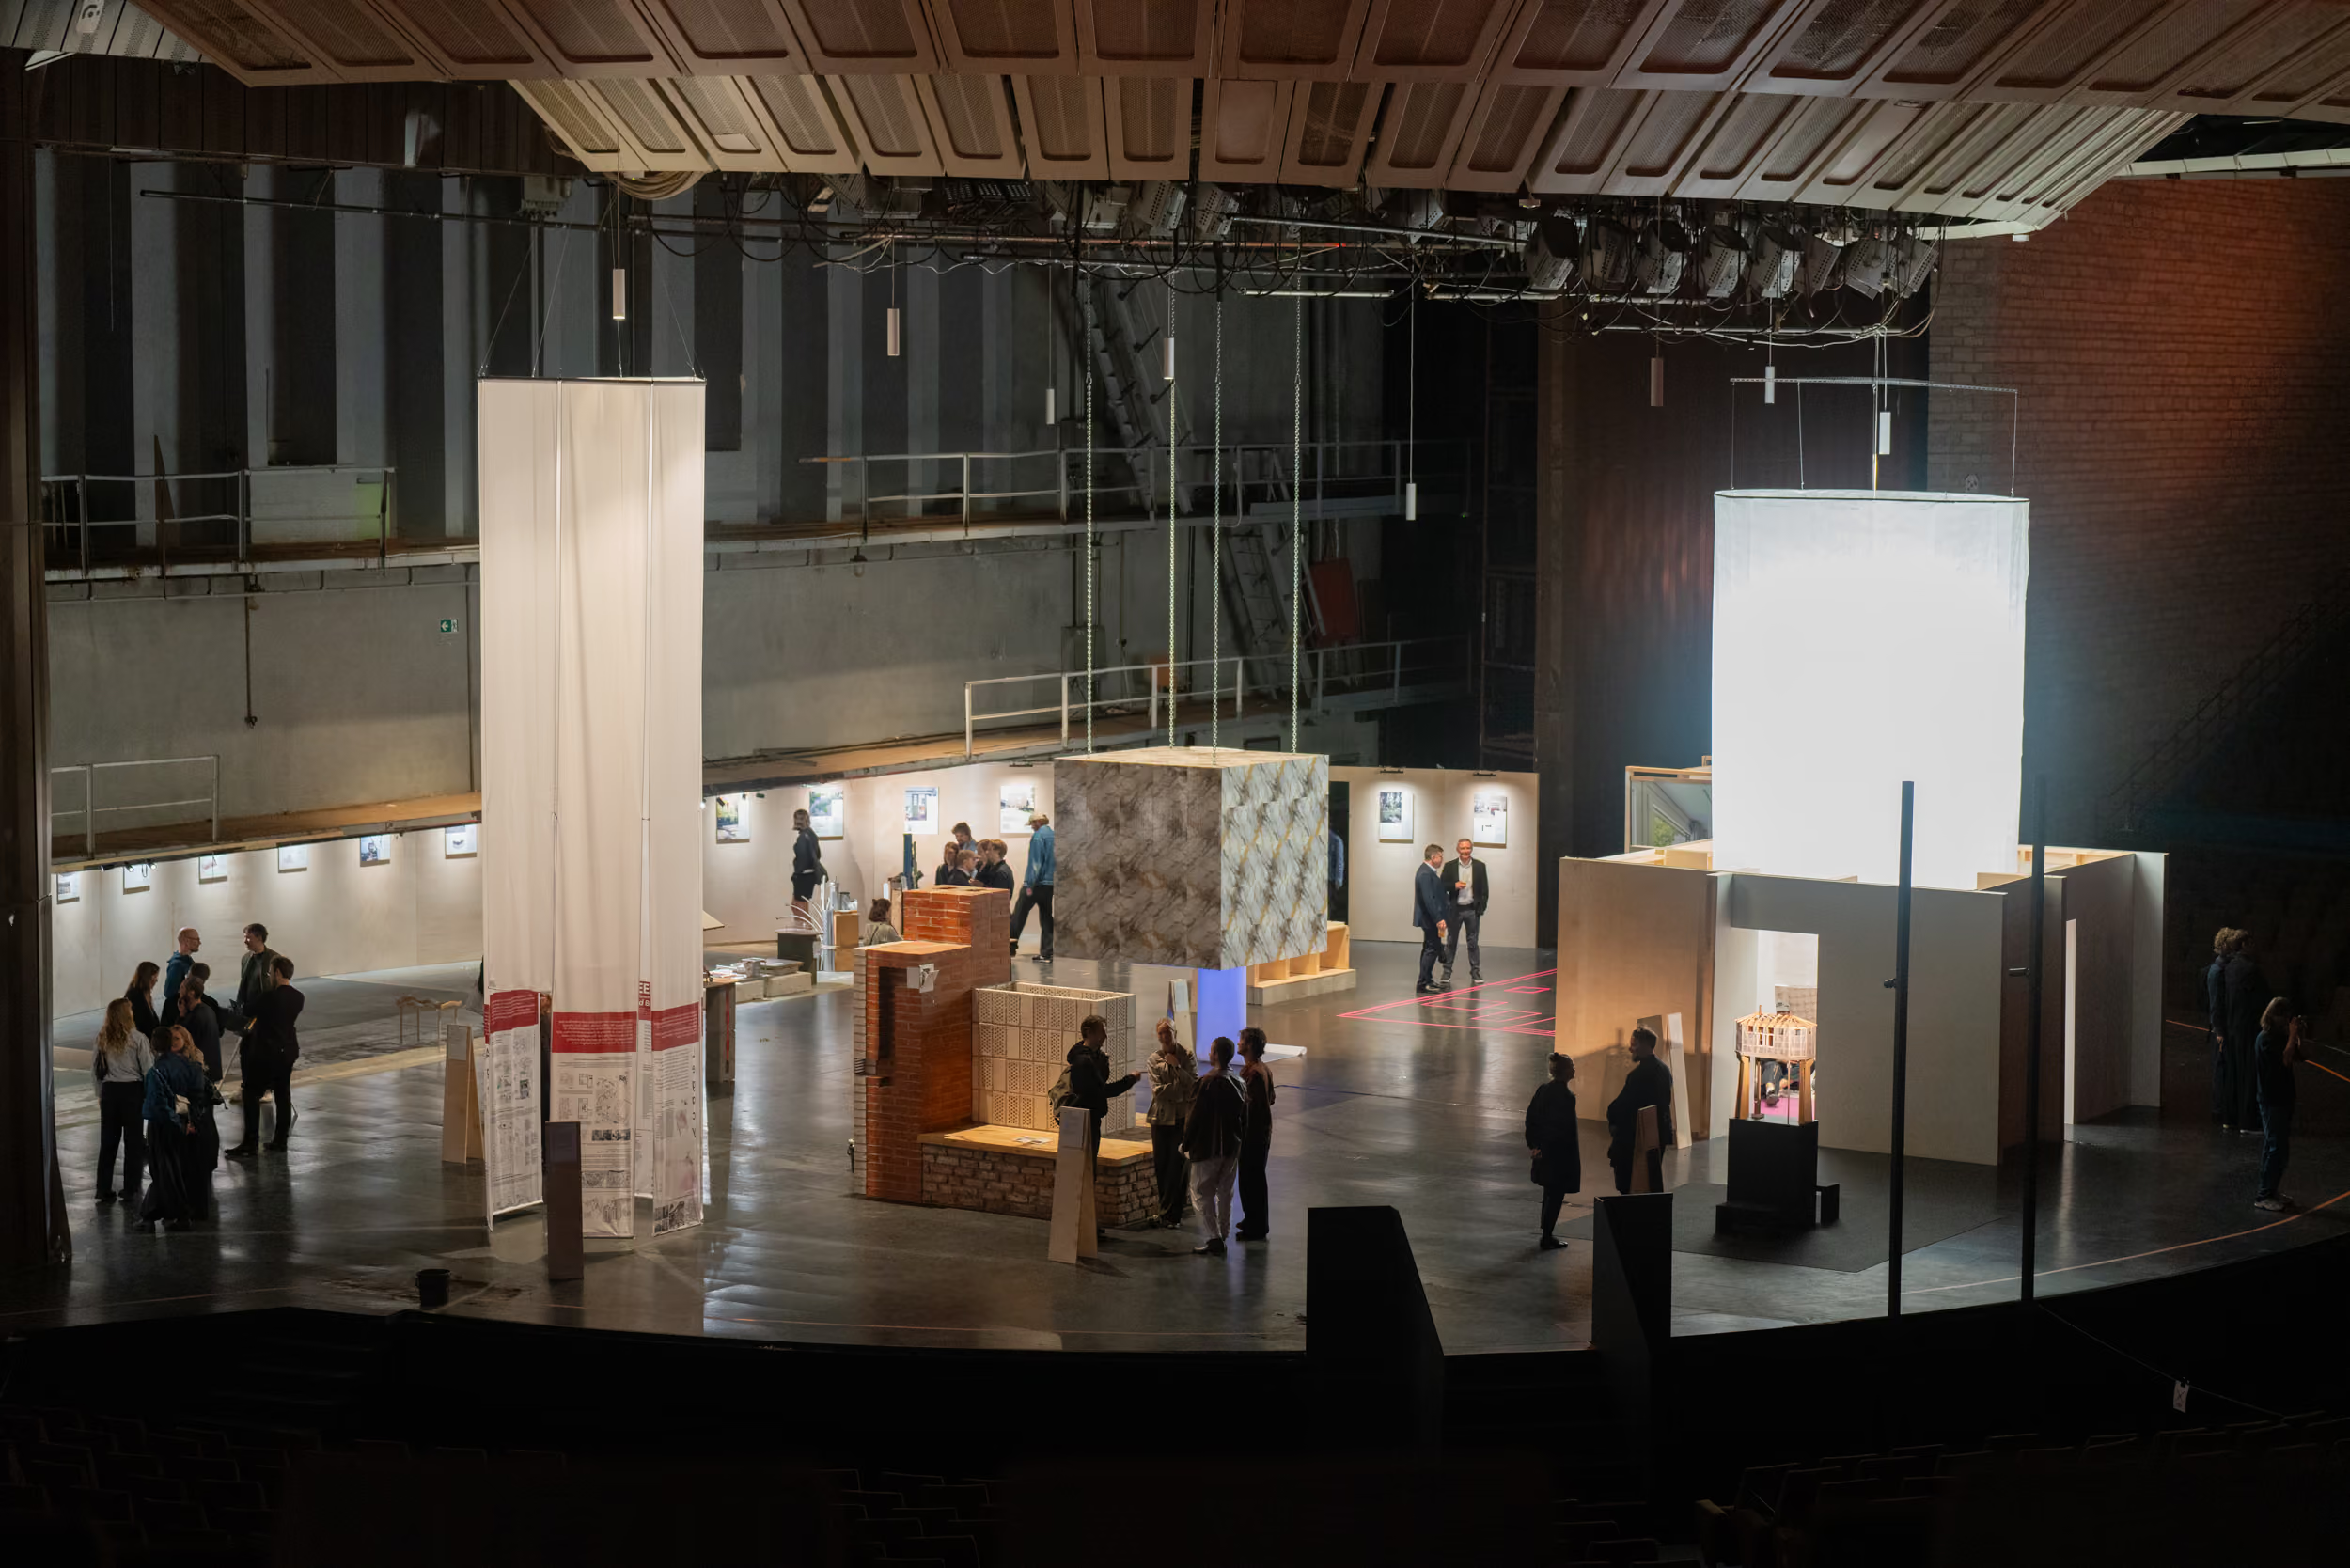
Photo: Evert Palmets
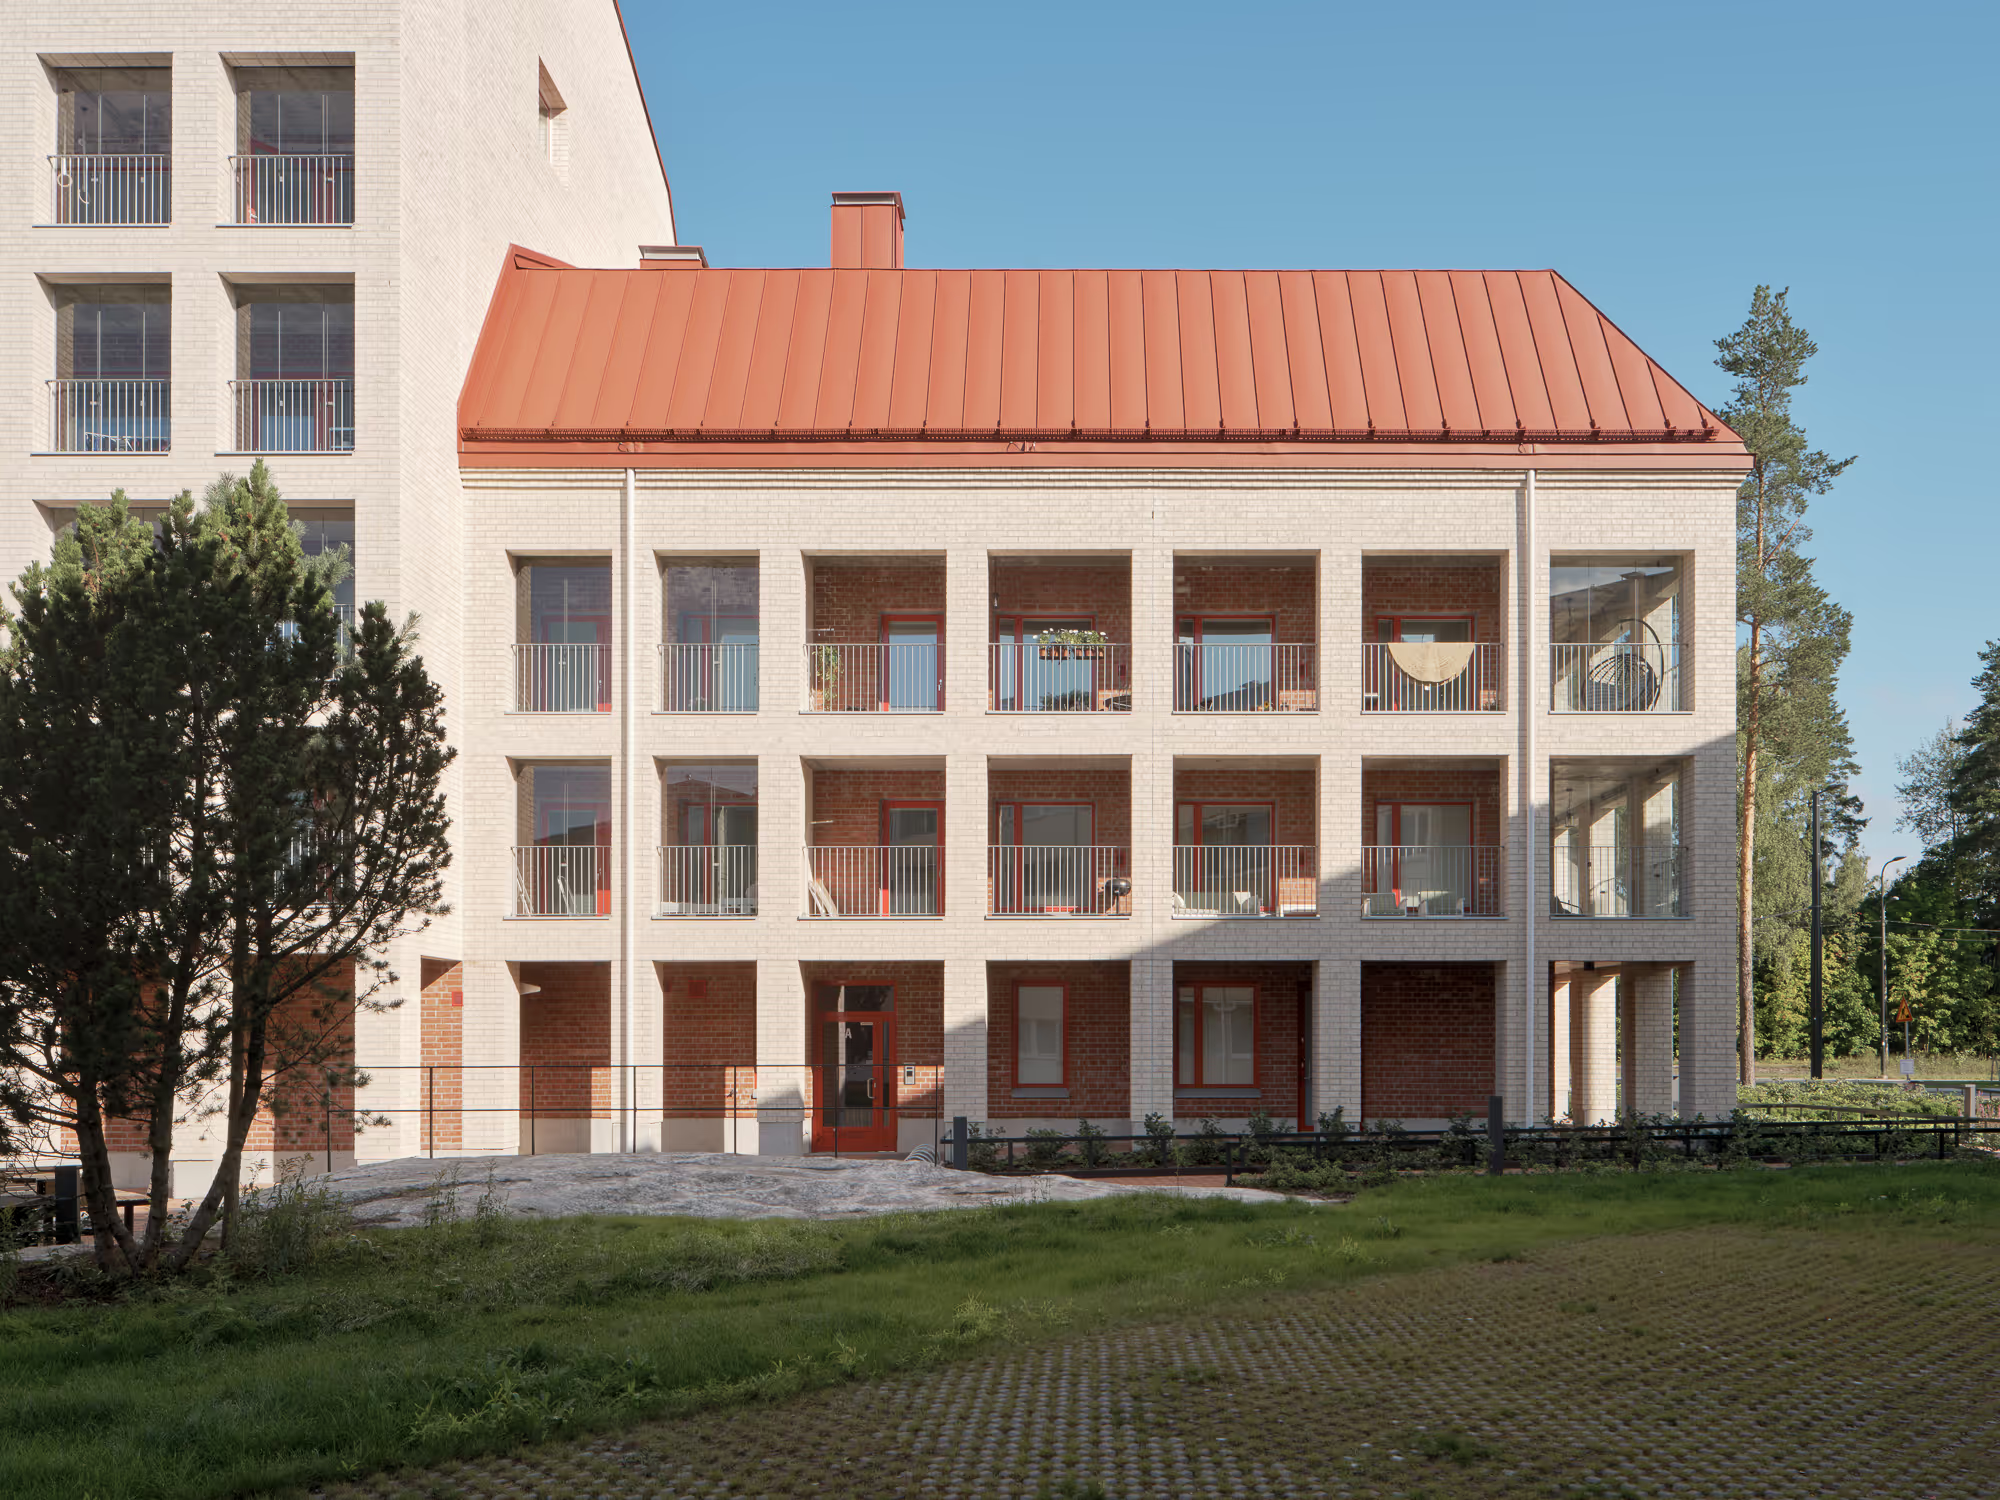
Avarrus’ contribution to the exhibition is Simply Massive, a brick-built installation presenting massive brick construction and natural ventilation: familiar and proven technical solutions from the early 20th century that are also featured in our residential building Helsingin Muurarimestari. In addition to new Wienerberger bricks, the installation incorporates reclaimed materials. The old bricks and the recycled glulam beams used as seating demonstrate the longevity of simple materials and structures, as well as their potential for reuse. The Simply Massive installation was designed by Niilo Ikonen, Pauli Siponen and Atte Aaltonen.
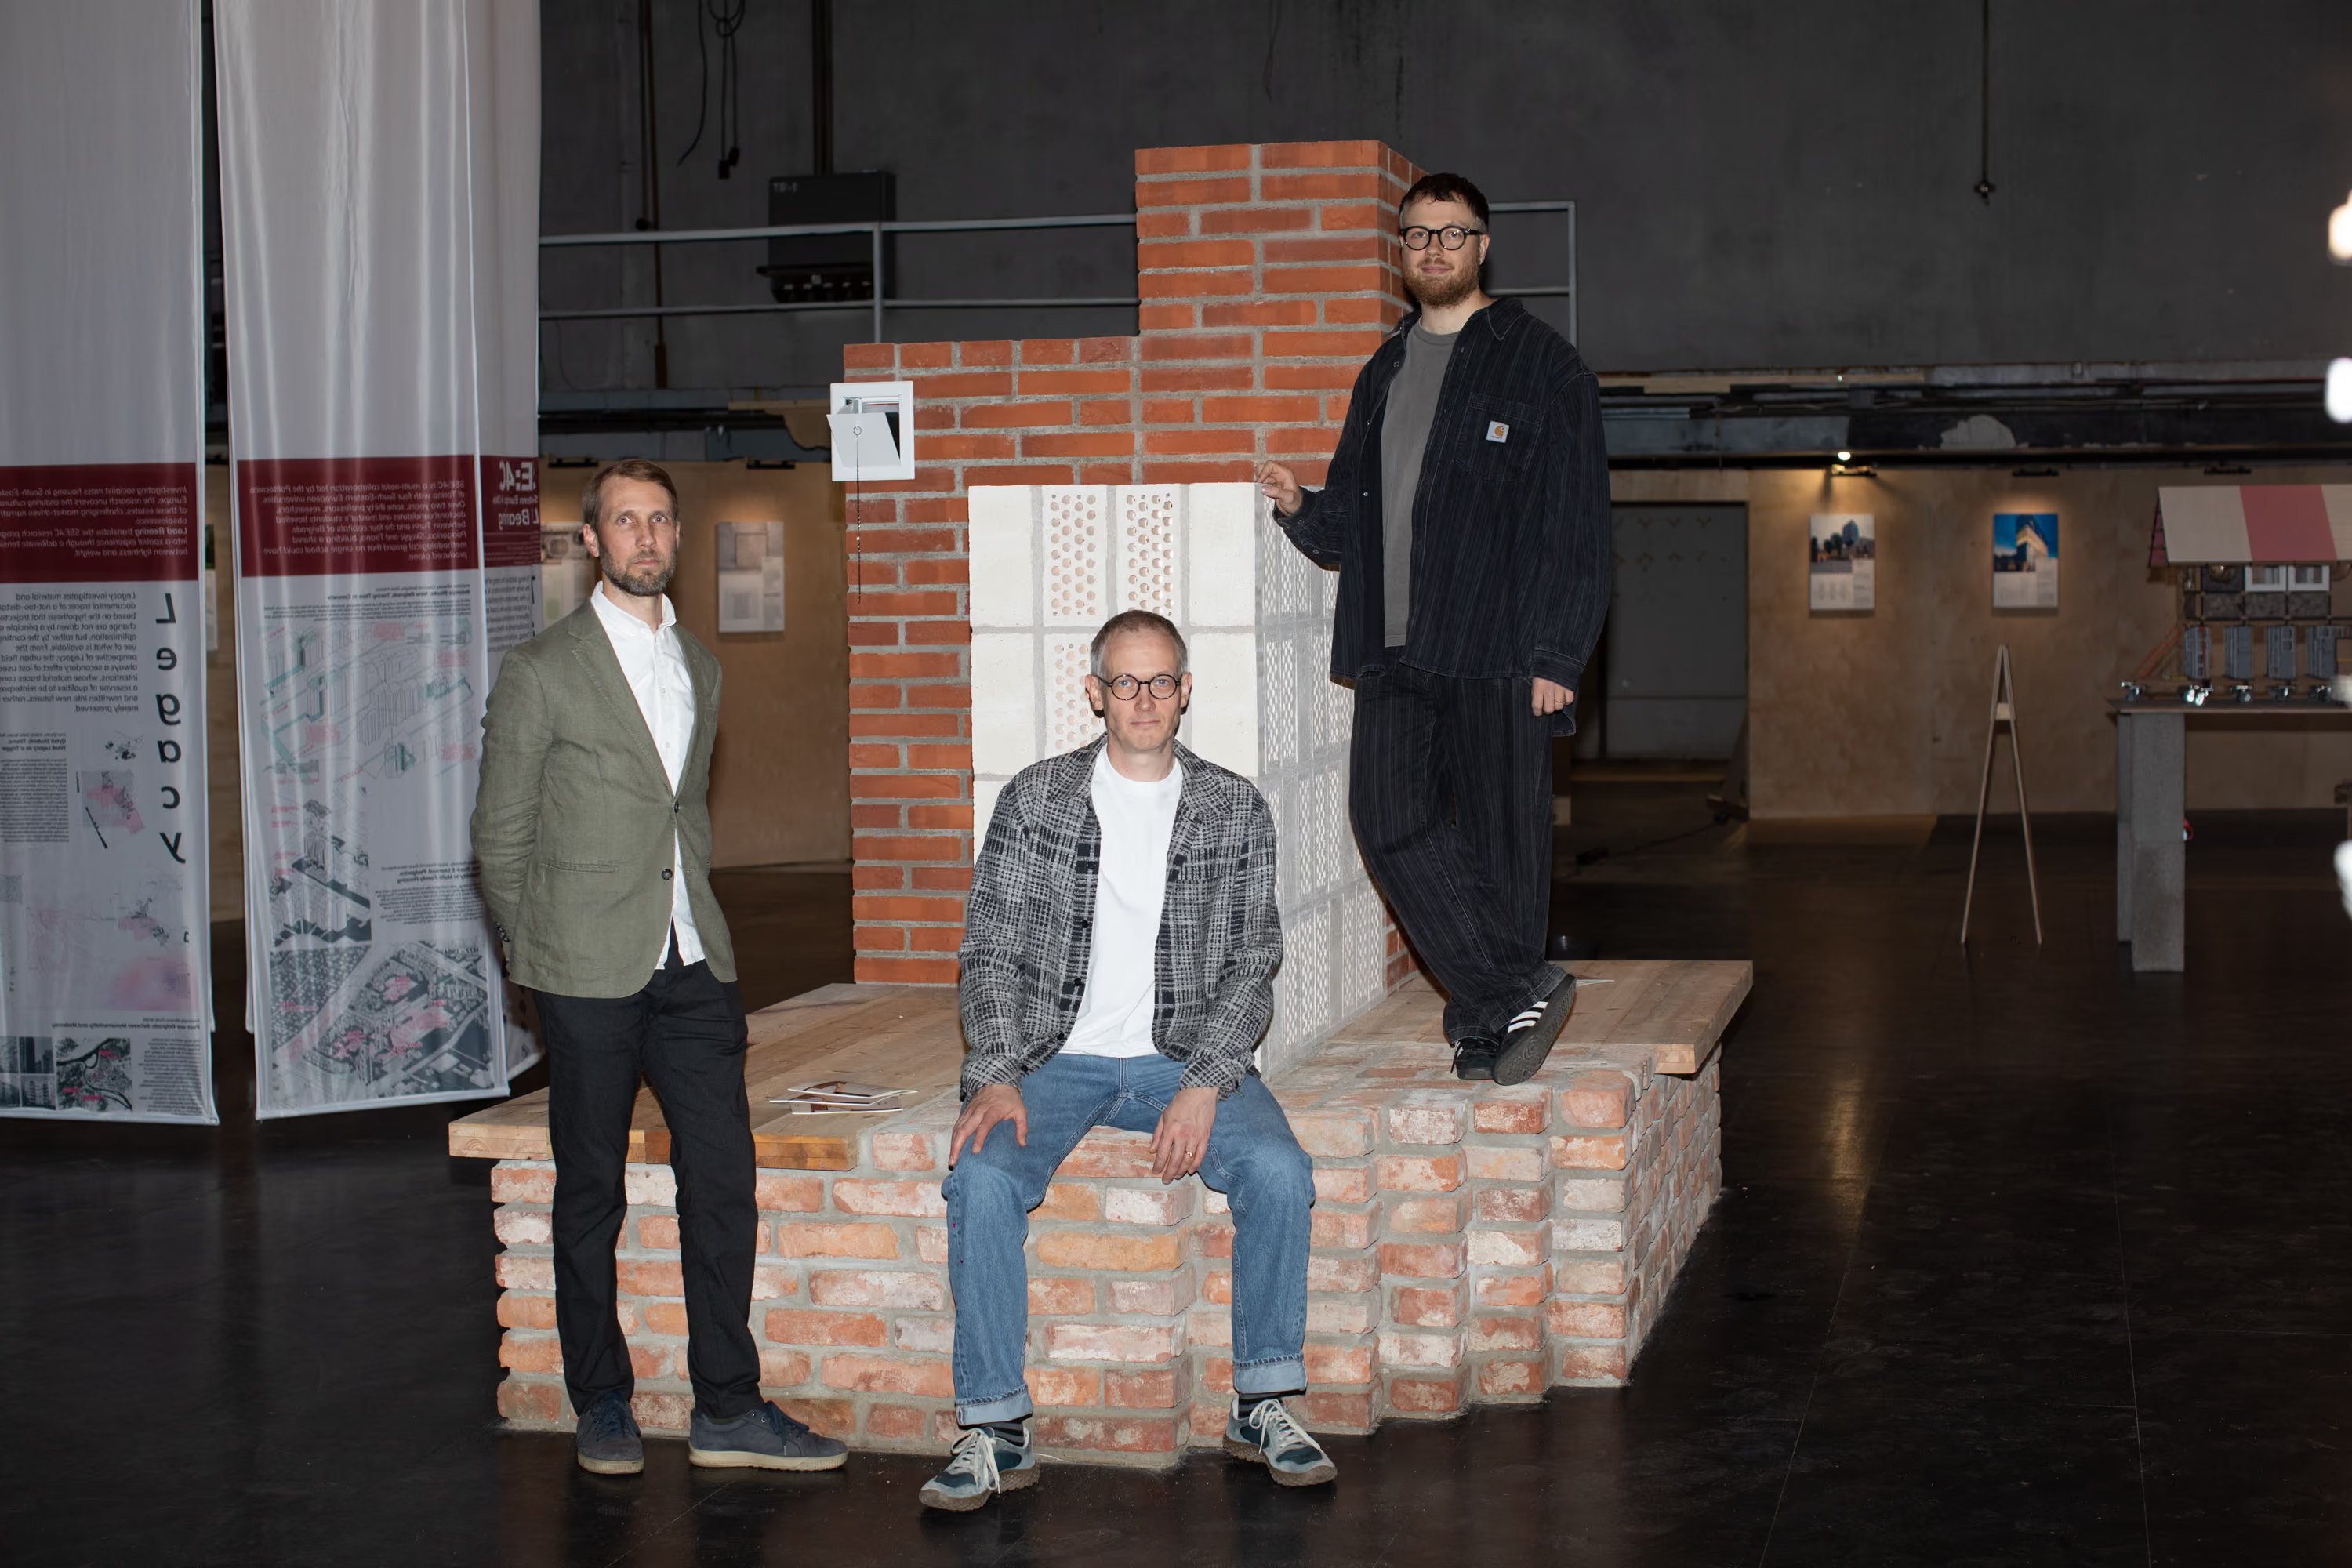
Photo: Rene Suurkaev
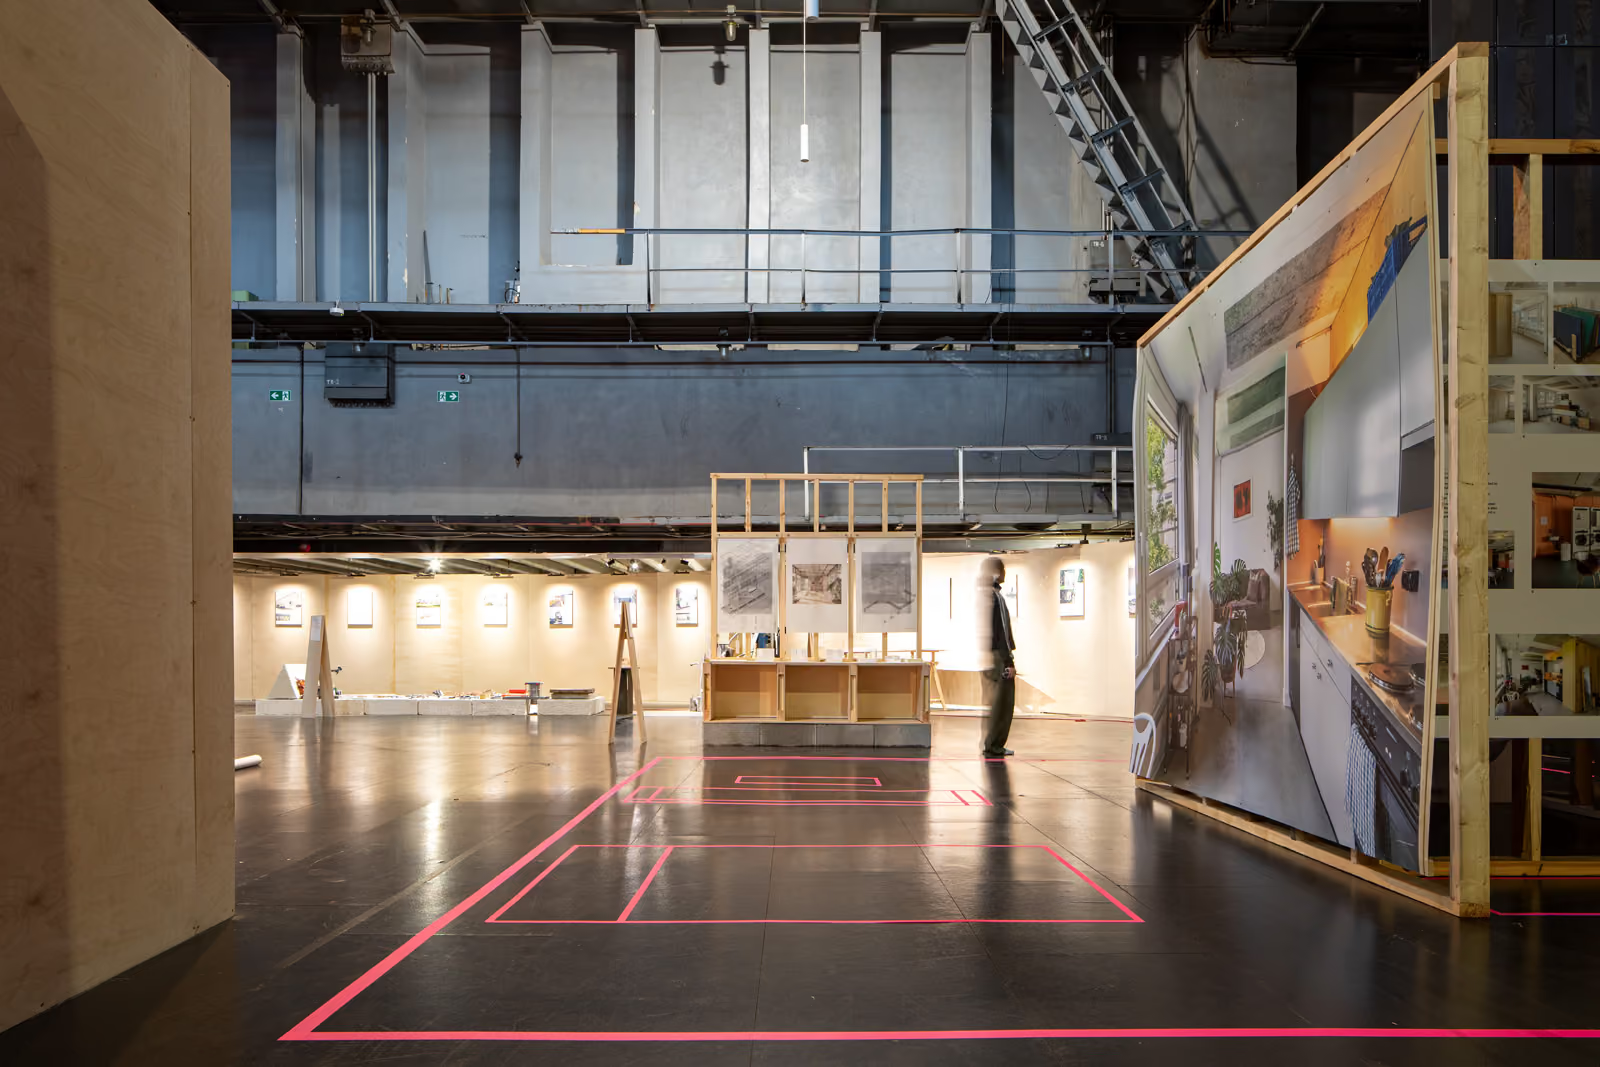
Among the other works on display were many thought-provoking and insightful projects. One of the most timely was the installation by the Swiss practice Hausbüro in situ, which explores the conversion of a typical office building into housing. A full-scale student apartment floor plan was taped onto the floor of Linnahall, featuring an ingeniously placed bathroom module that stands independently from the building’s structural frame. The future of vacant office buildings was also addressed in a video installation by HouseEurope!, presenting three different scenarios for adaptive reuse. Looking at international examples raises an obvious question: how could office-to-residential conversions become more common in Finland without compromising the quality of living?
Our third highlight is an installation by Mantas Peteraitis Architecture Studio from Lithuania, which shares an ideological connection with our own Helsingin Muurarimestari project. Through the process of building a house, the work investigates the possibility of reducing or eliminating plastics in construction by creating building components and everyday objects from natural materials.
In addition to the exhibition, Avarrus visited several local projects. Most memorable was the conversion of an industrial building into an apartment block in Tallinn’s Kopli district, designed by Molumba. The project's lead architect, Karli Luik, guided us through the transformation of the former industrial property, its communal spaces, and its remarkable rooftop terrace. Many thanks for the tour!
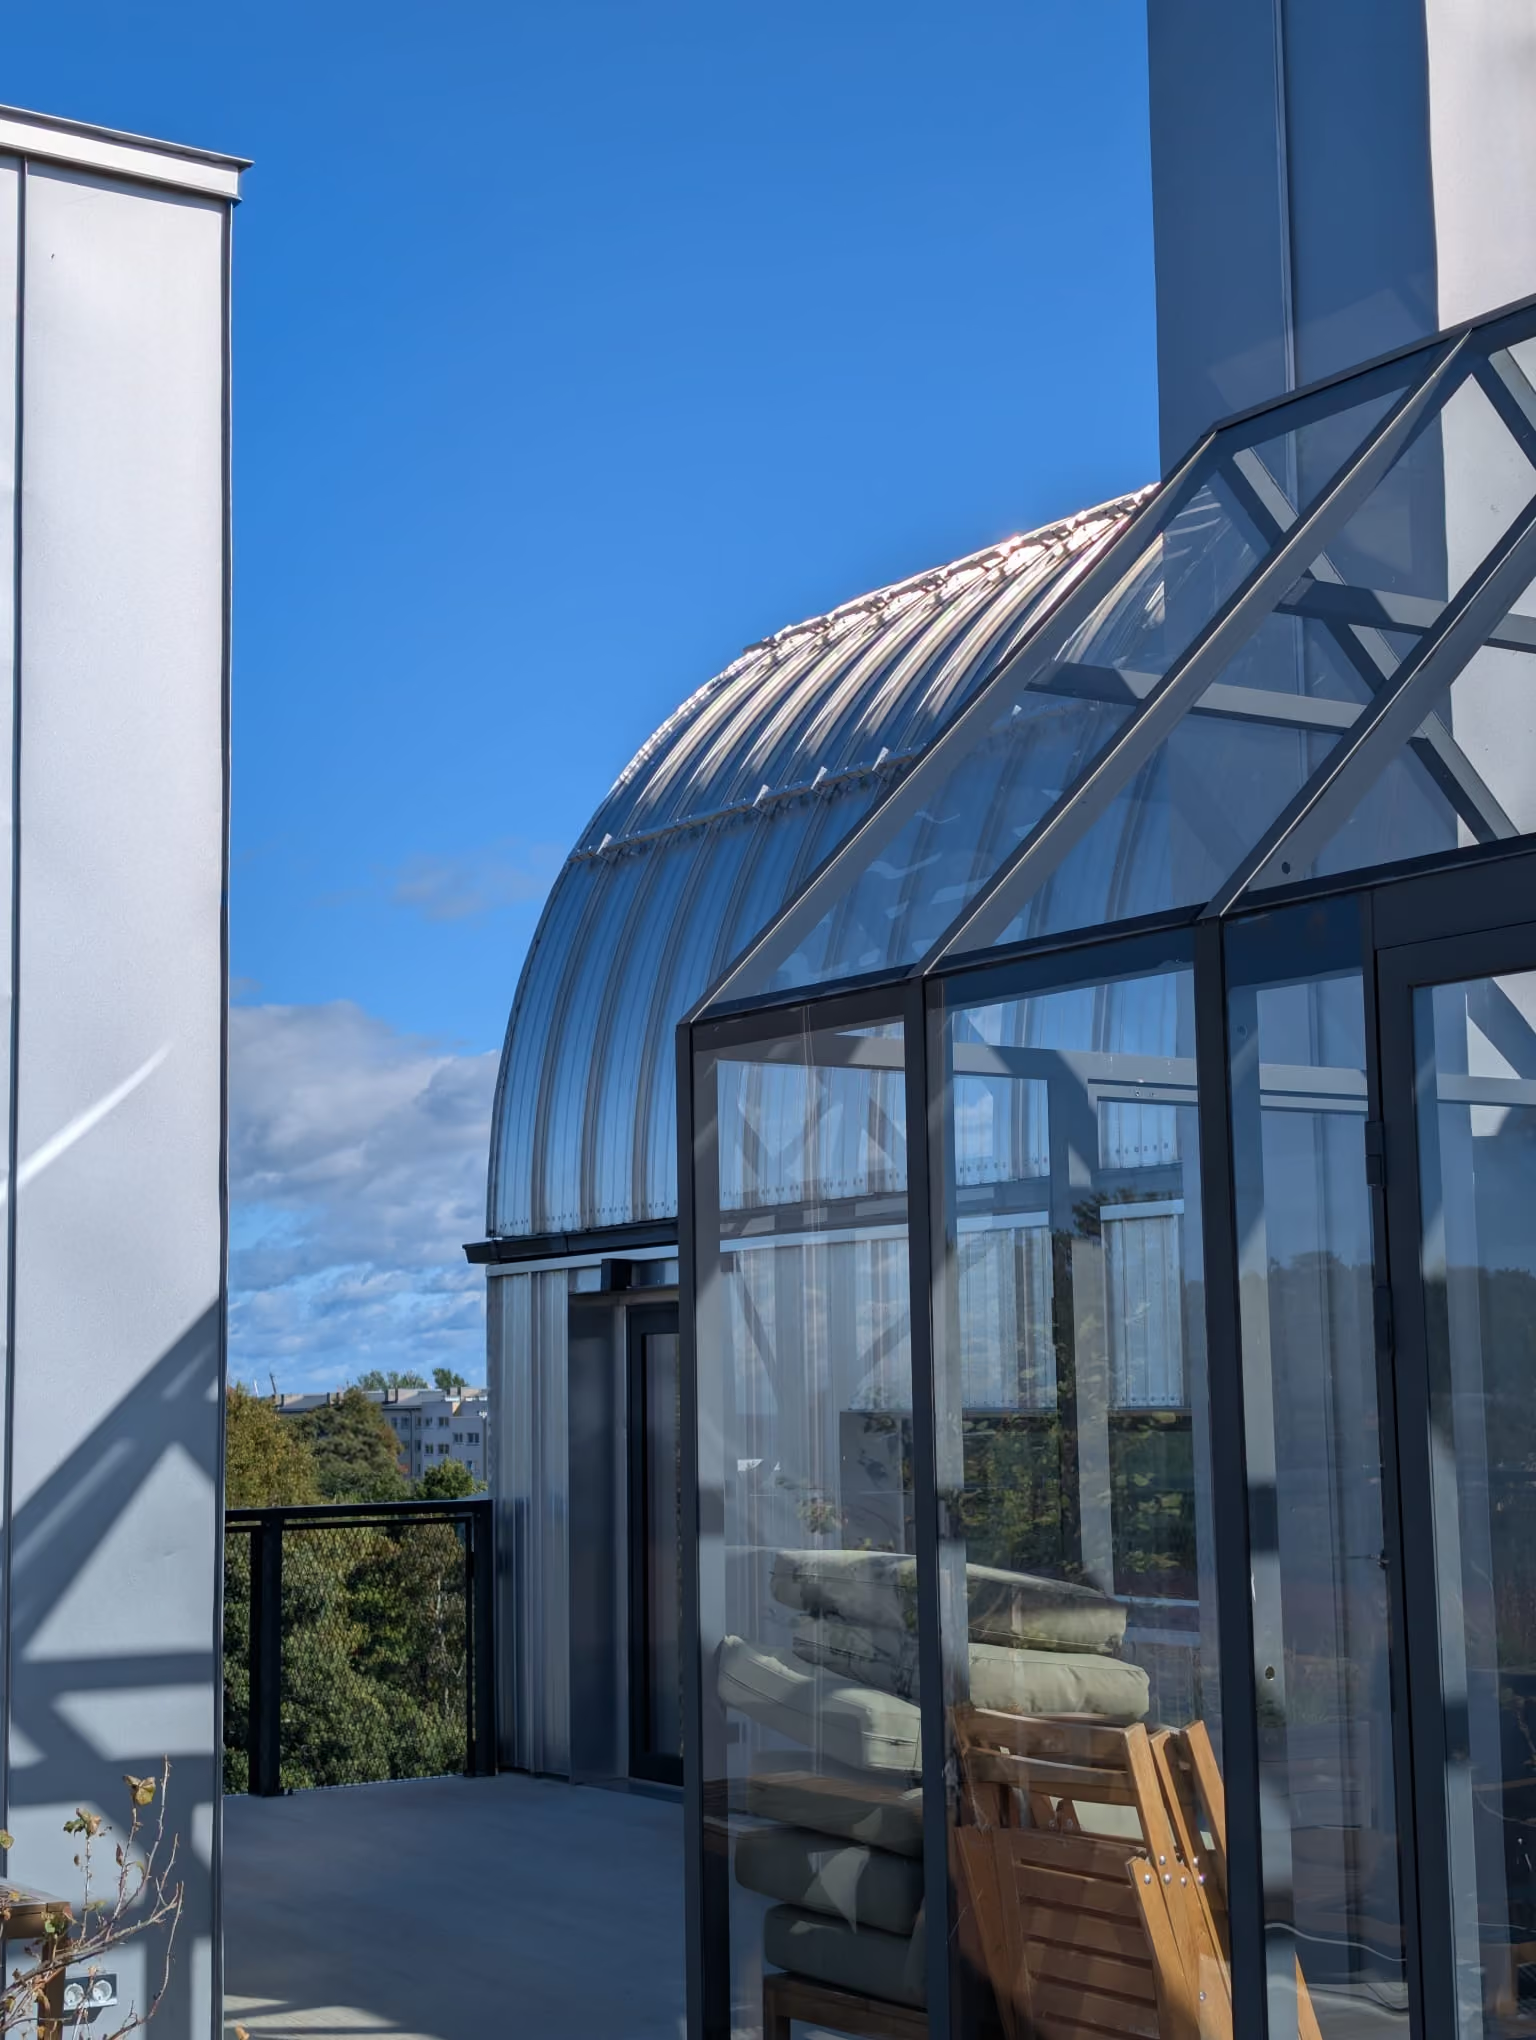
Photo : Anna Pihlström
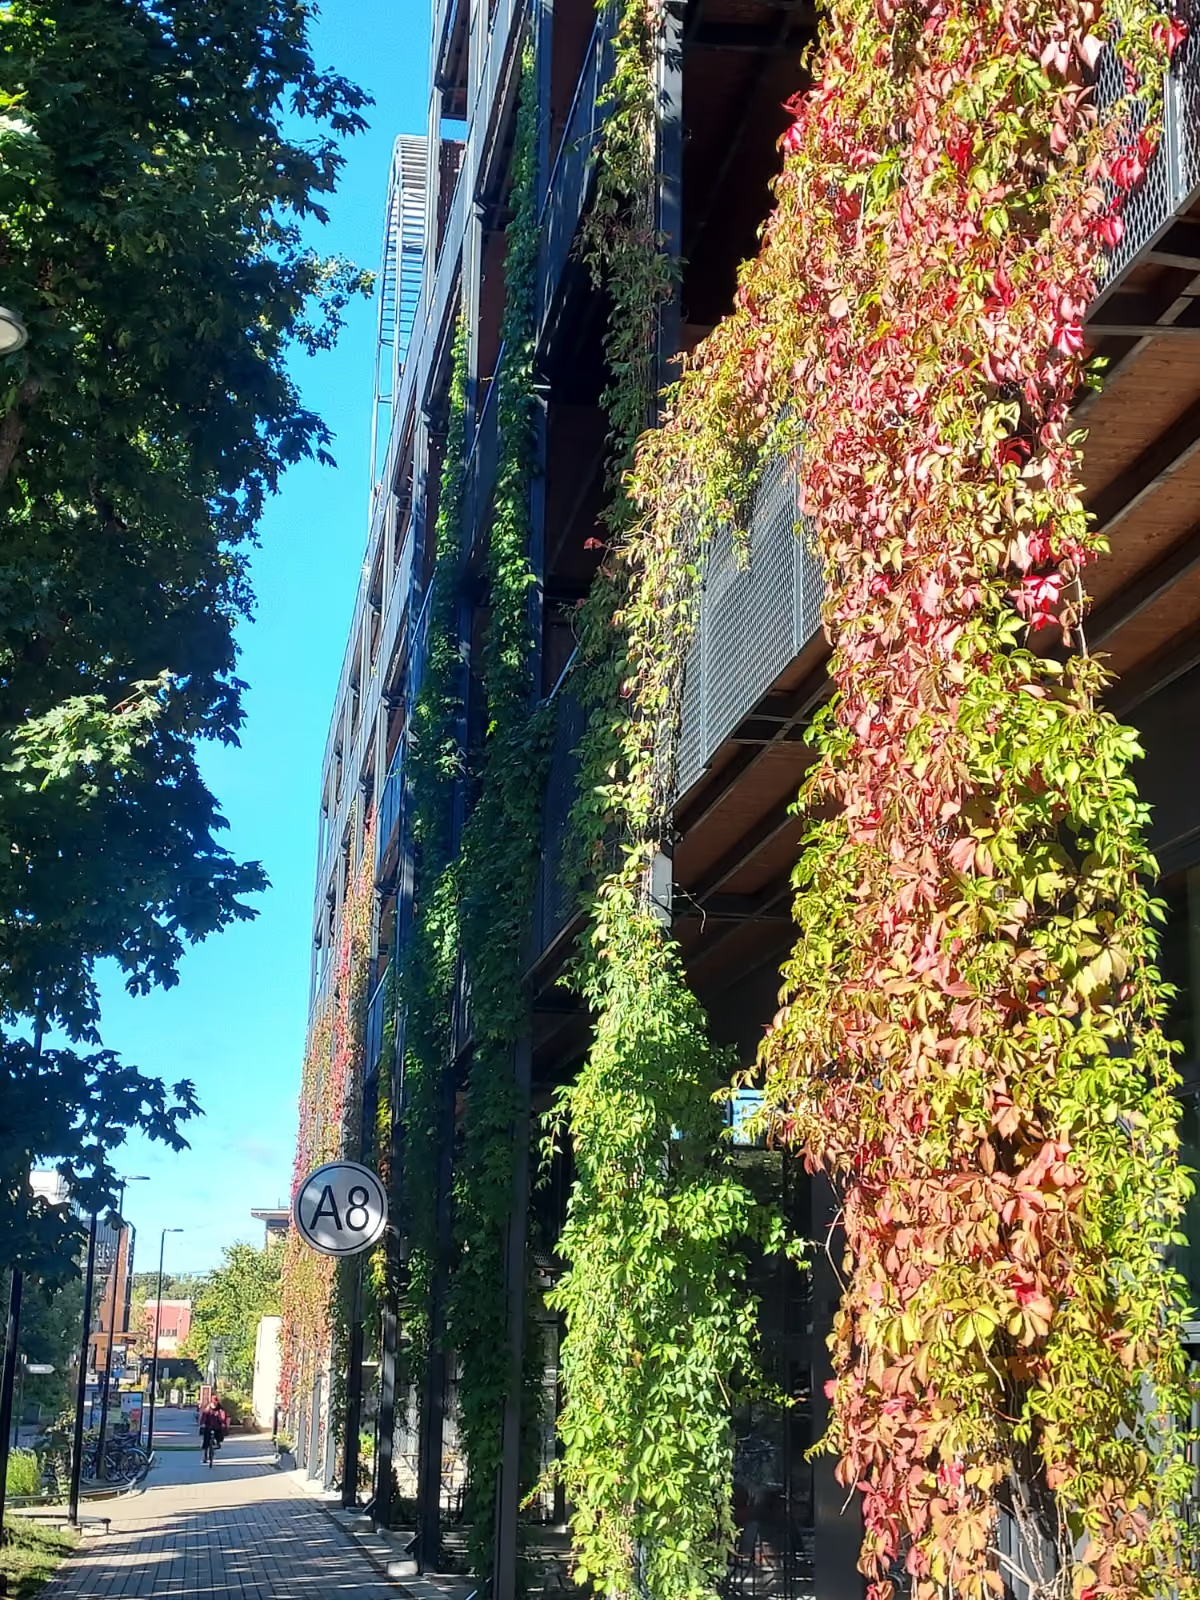
Photo: Anne Landsdroff
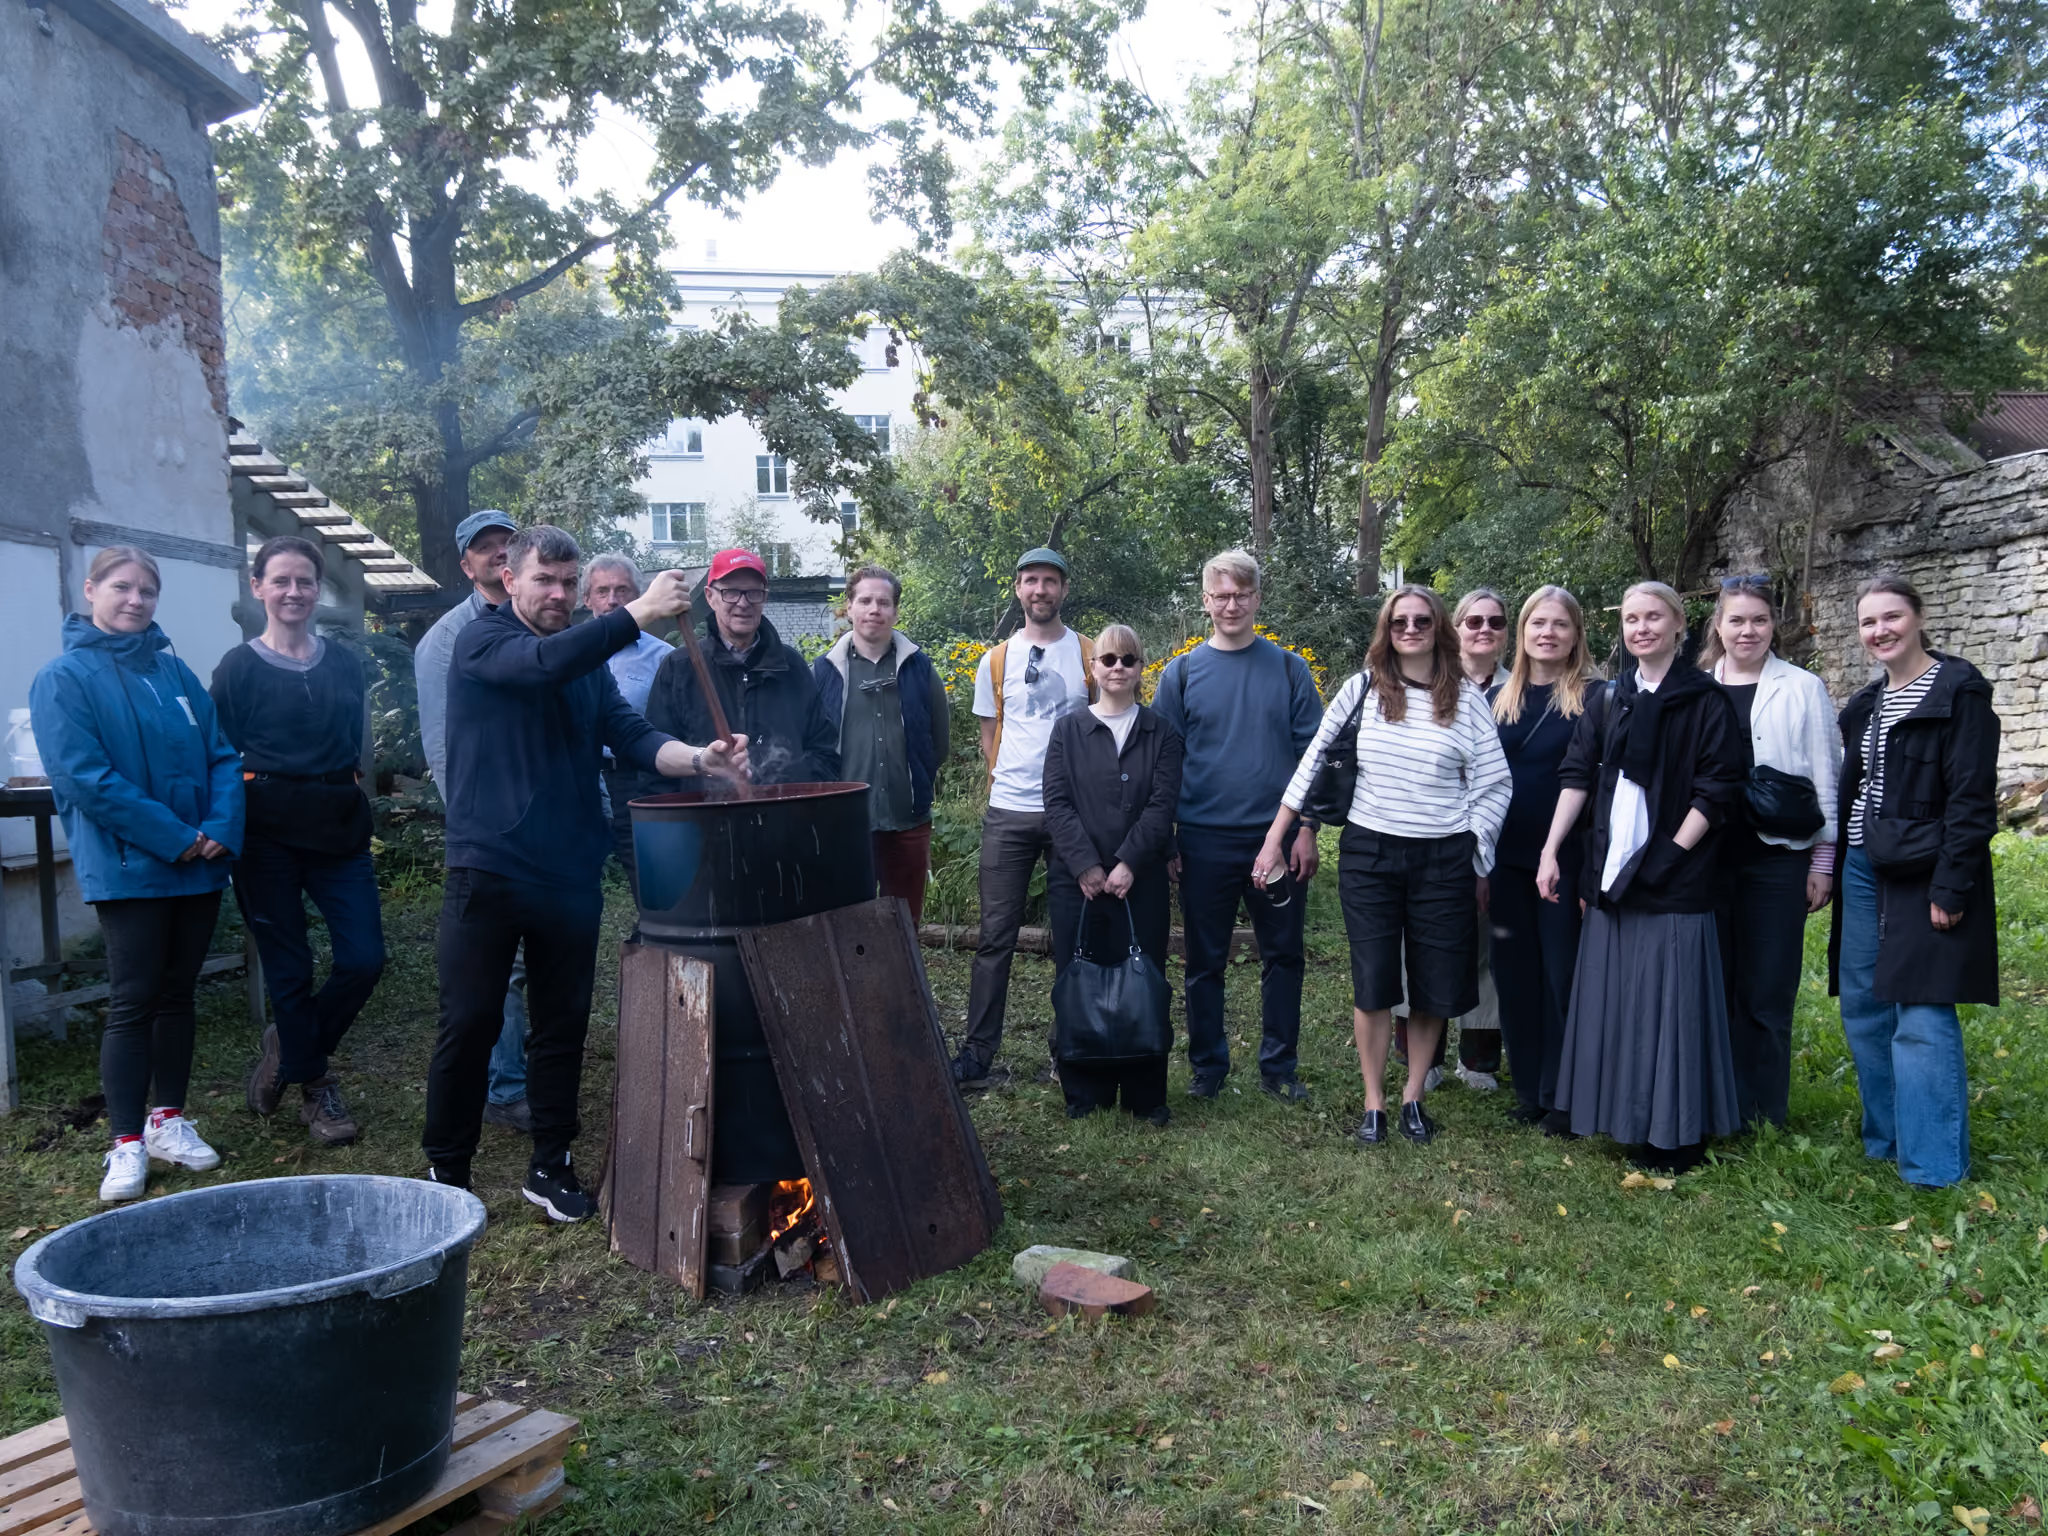
We also made a spontaneous visit to the yard of Säästva Renoveerimise Infokeskus (SRIK), a local organisation dedicated to building conservation and renovation, where a traditional red ochre paint-making workshop was taking place. We also had the opportunity to visit the wonderful Majatohter store.
Many thanks to our Estonian colleagues, the TAB team, and all partners who contributed to the installation!
Curation: Stuudio Täna (Kertu Johanna Jõeste, Siim Tanel Tõnisson, Ra Martin Puhkan), Mark Aleksander Fischer and Mira Samonig
Production: TAB Mari-Liis Vunder
Sponsors: Wienerberger Finland, Spolia Design, Domus Classica, Finnish Institute in Estonia, Brightlux Oü
Masonry work and construction : Hemle (Peter Syrjänen)
Link to our project https://avarrus.fi/en/projects/simply-massive
Link to the biennale exhibition https://2026.tab.ee/programme/curatorial-exhibition-how-much/
The exhibition is open 9.9-30.11.2026
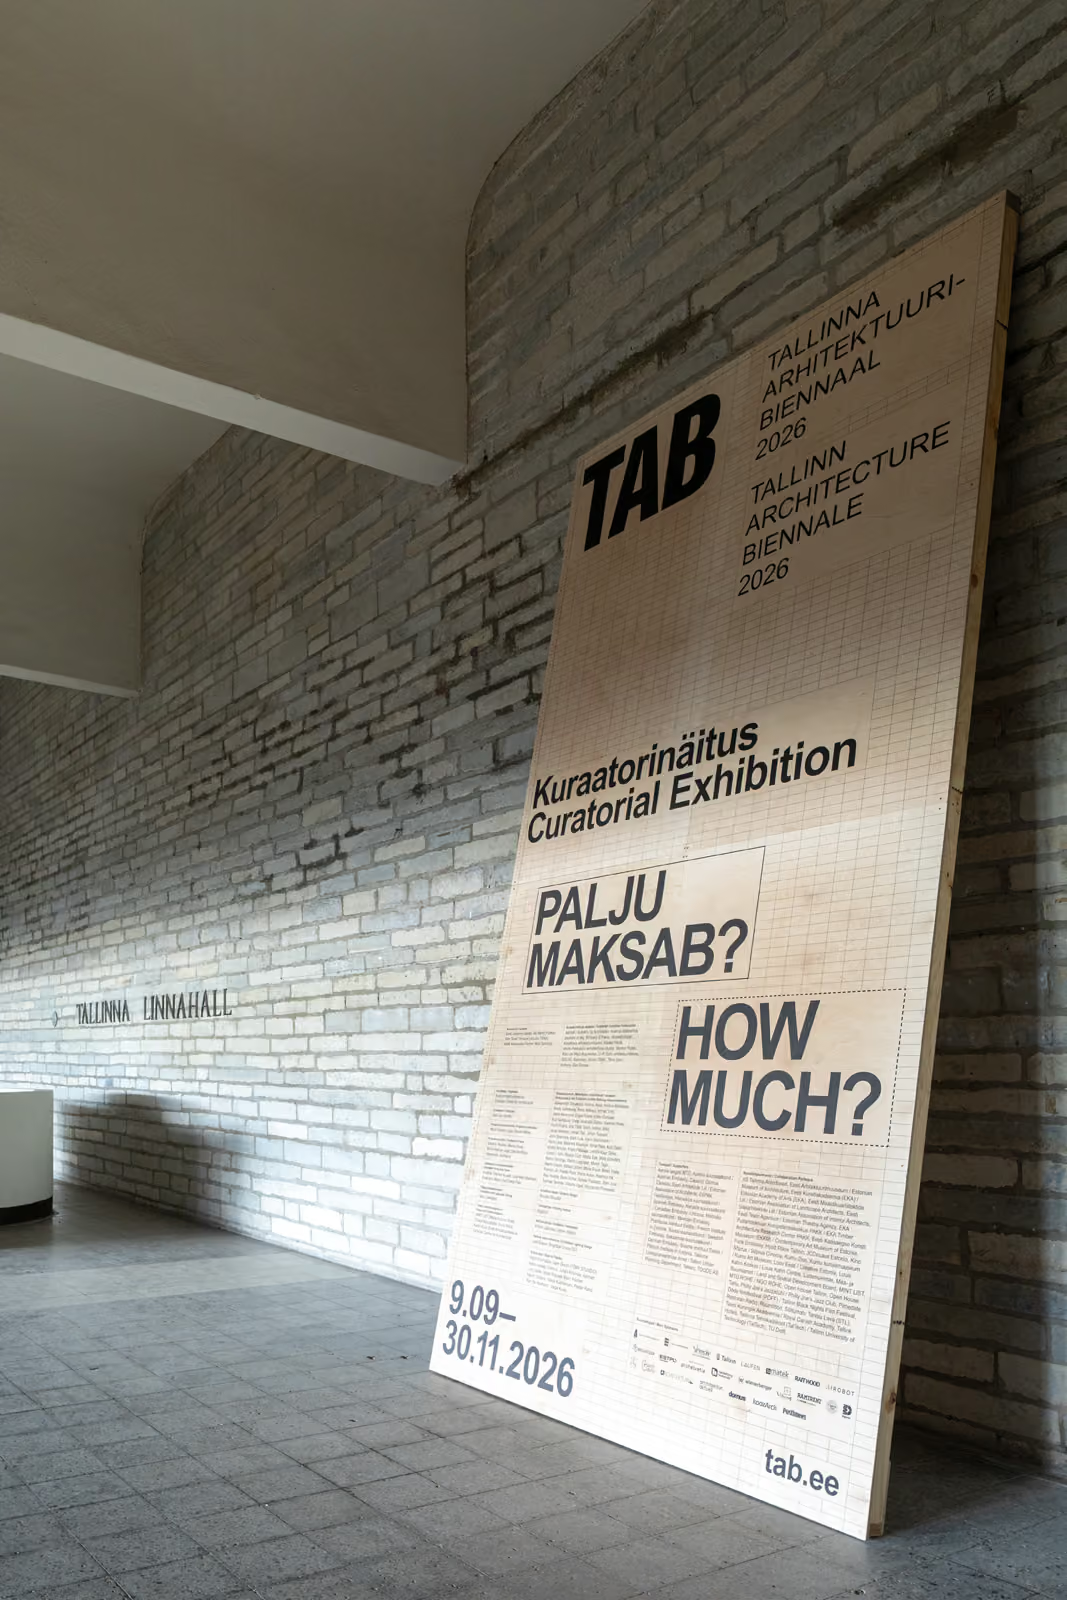
Photo : Evert Palmets