As Oy Helsingin Muurarimestari – sustainable, healthy and cosy
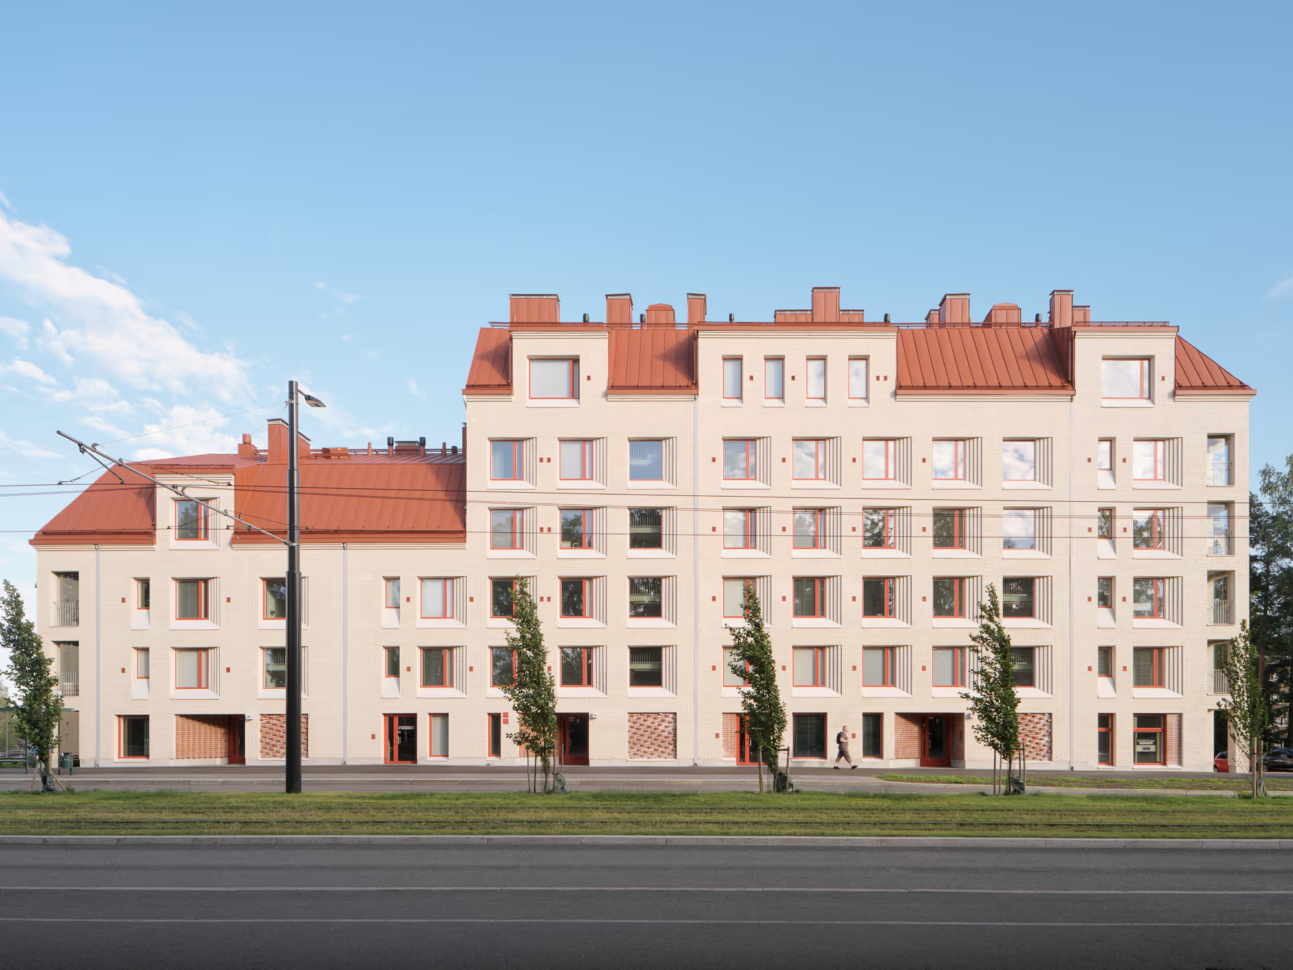
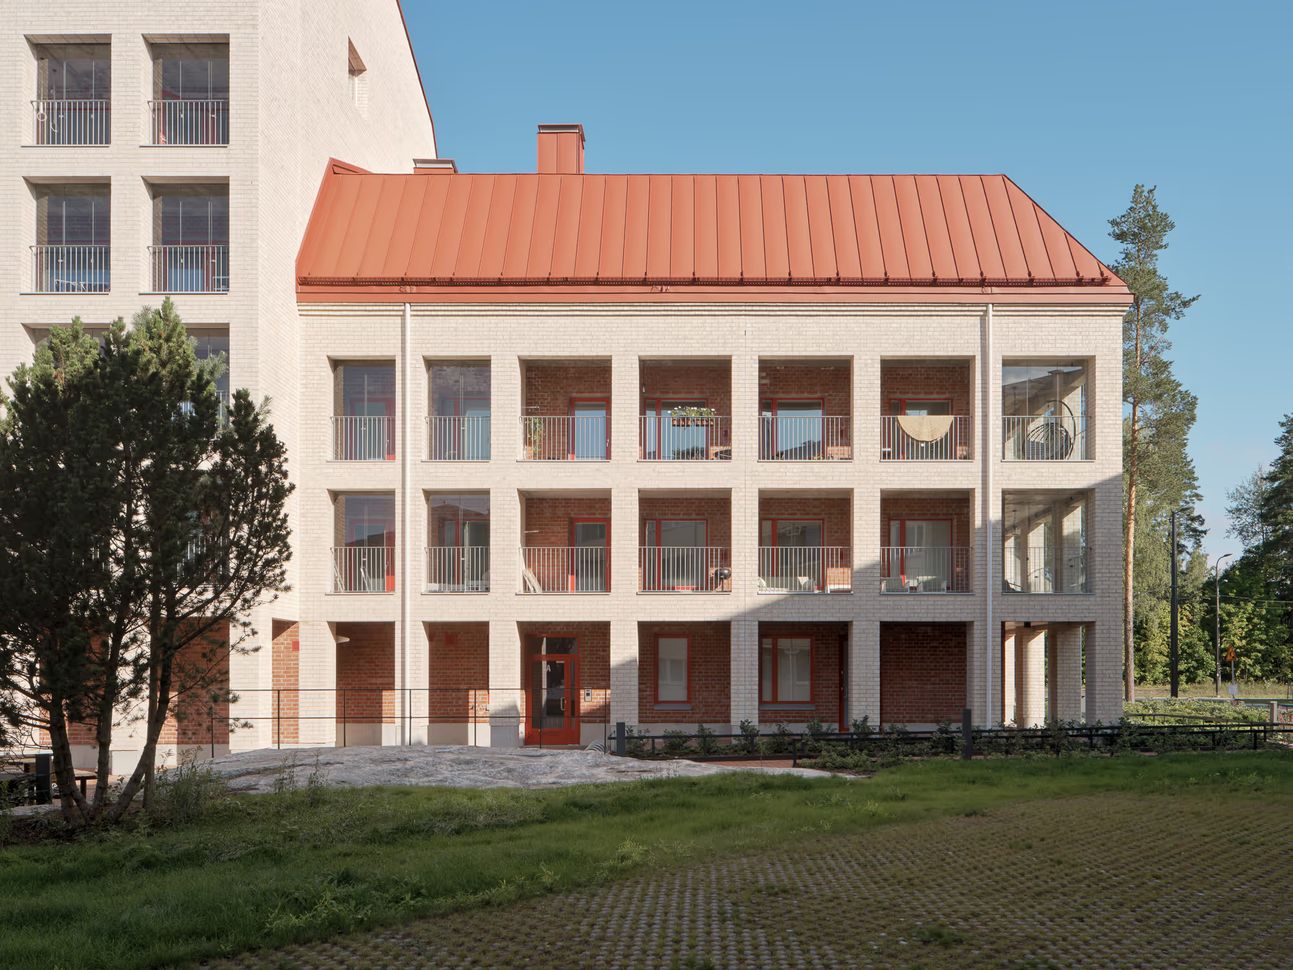
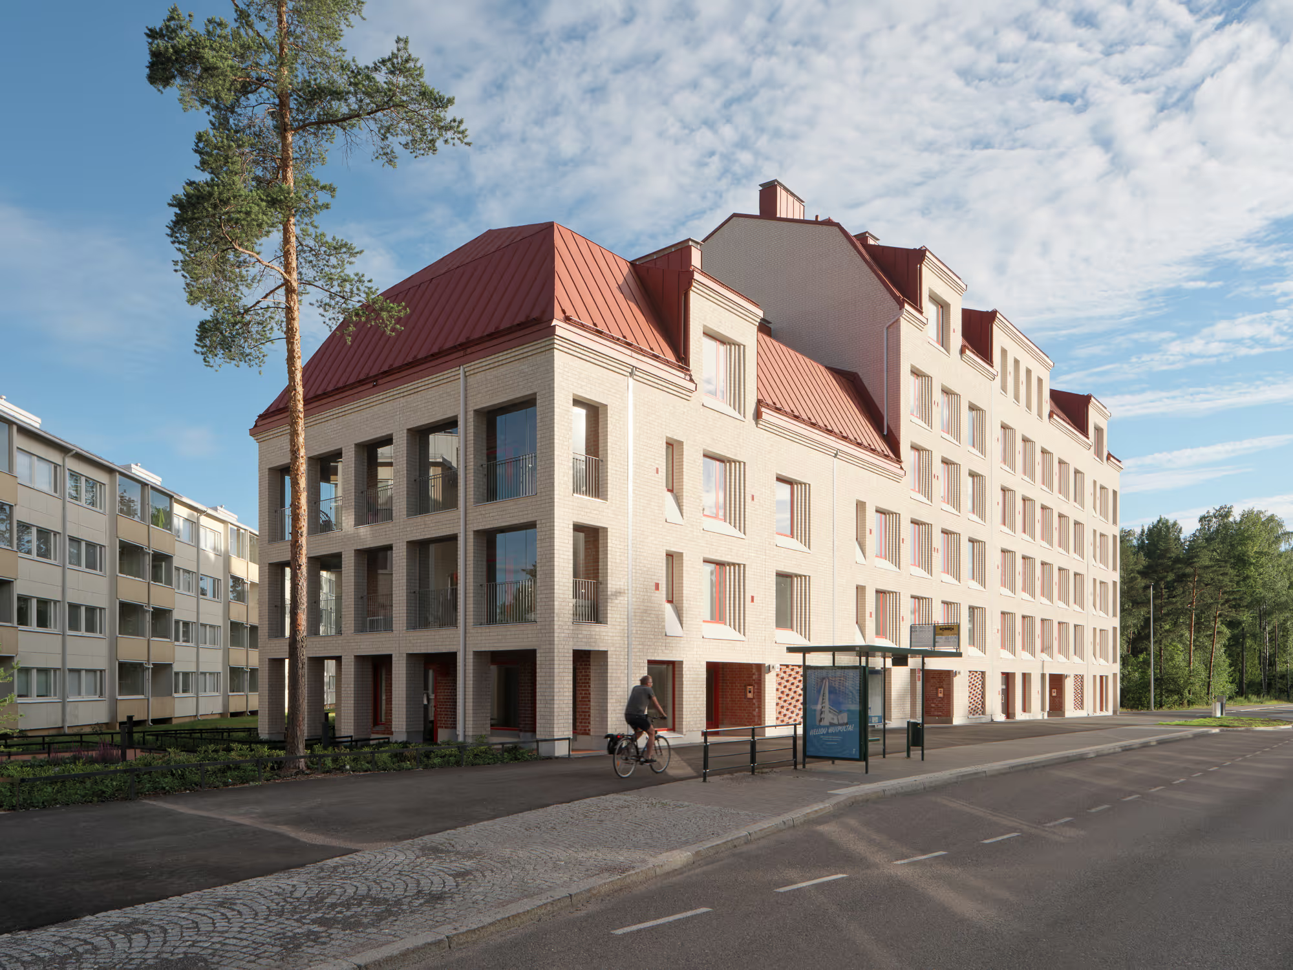
Asunto-osakeyhtiö Helsingin Muurarimestari is a mass-brick apartment building designed by Avarrus Architects, with natural ventilation. It is being built at the intersection of Käskynhaltijantie and Mestarintie in Oulunkylä. The project is part of the City of Helsinki’s Kehittyvä kerrostalo (Developing Apartment Buildings) programme. The developer is Kestävät Kodit Oy.
The project explores and implements the possibilities of mass-brick construction and natural ventilation today, as well as the effect of selected structural and ventilation solutions on architecture. The aim is an energy-efficient, sustainable, healthy and welcoming home for residents.
The project’s technical precedents are solid brick buildings built with two-brick-thick masonry. Buildings made with this technique, such as the brick houses of 1930s Töölö, have been shown to consume little energy.
Once the project is complete, actual energy consumption will be monitored and indoor air quality surveyed for at least two years. The report will assess how the technical solutions work from the perspectives of the developer, designer and resident.
Why?
Mass construction, in which weather protection, insulation and the load-bearing frame form a single-material structural layer, was the mainstream of construction until the 1950s. In Finland, traditional mass structures are brick and logs; newer applications include solutions developed from laminated timber and various block structures.
Multilayer structures developed in the name of construction efficiency began to become more common in the 1960s. The insulation hidden inside them was made from a cheaper, faster-to-install material than the other structural layers. Multilayer structures have proved difficult to maintain, with short maintenance intervals. Different materials behave differently in moisture, and moisture management in multilayer structures has proved challenging for designers, builders and users alike.
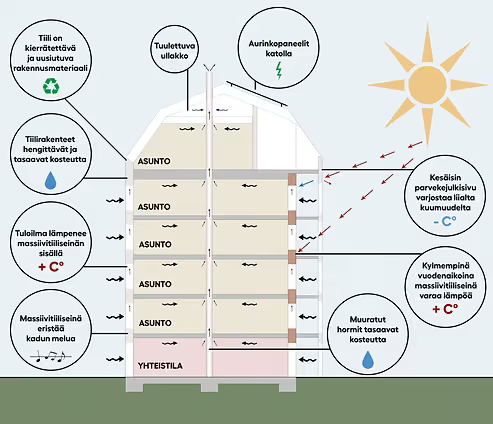
The thermal energy consumption of mass-brick buildings is statistically lower than energy calculations would suggest. This is mainly because the heat-storage capacity of a massive wall is not considered in energy calculations made according to current regulations. A brick wall works especially well as a passive heat store in winter and as a cooling structure in summer. As a breathable structure, a mass-brick wall also balances moisture. Indoor conditions remain stable throughout the day and between seasons.
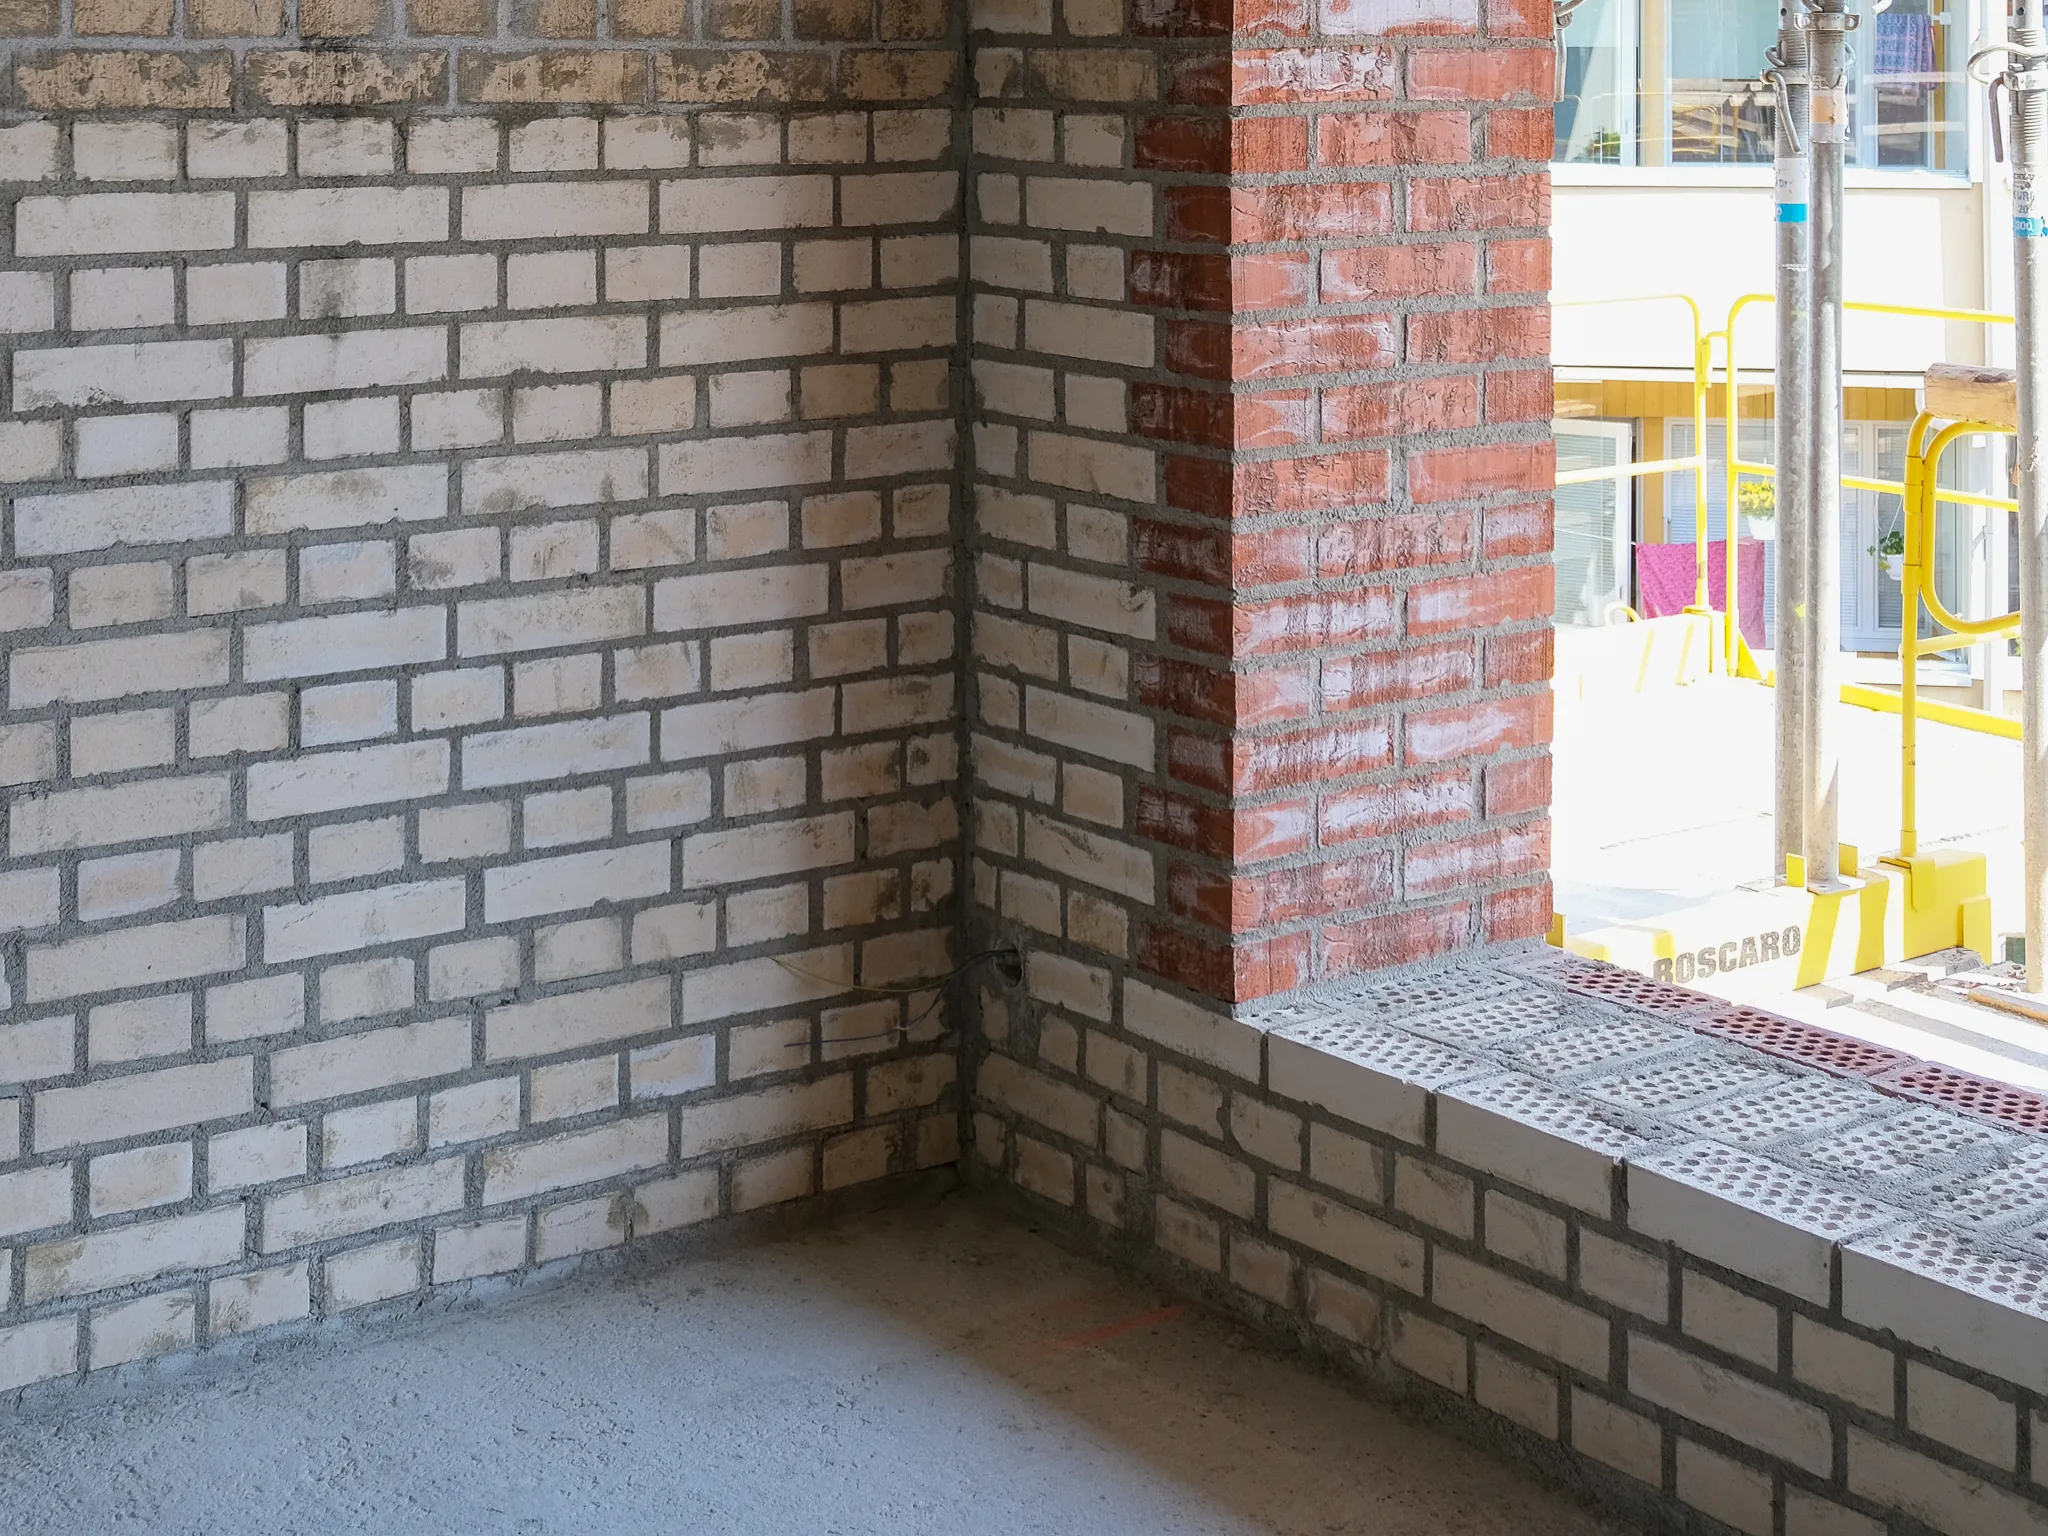
Brick is a pure natural material that grows old with dignity through patination. Brick structures have a longer maintenance interval than most other building materials. Brick can be reused whole or crushed to make material for new bricks, meaning that its raw-material cycle can, at its best, be endless.
Natural ventilation is a natural partner for the mass-brick Helsingin Muurarimestari. It uses differences in air temperature and pressure to move air in a planned and controlled way. Its advantages include easy, room-specific adjustment and independence from electricity. Mechanical ventilation has proved prone to faults, and its maintenance and adjustment require resources. Mechanical ventilation systems also need to be renewed frequently during a building’s life cycle.
How does it work?
With the exception of the recessed attic wall and the walls of the civil-defence shelter, the exterior walls of Helsingin Muurarimestari are two- or 2.5-brick-thick walls built from perforated brick. Their thickness varies between 60 and 75 centimetres. Air and brick act as insulation. The façades are left as exposed brickwork. The inner surfaces of the brick walls are finished with breathable plaster to ensure an air-leakage rate compliant with regulations. Air leakage will also be measured on both sides of an unplastered wall as part of the project.
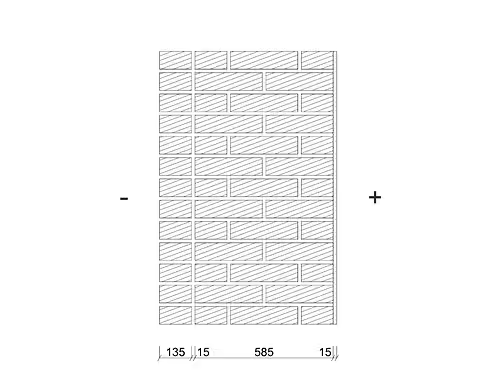
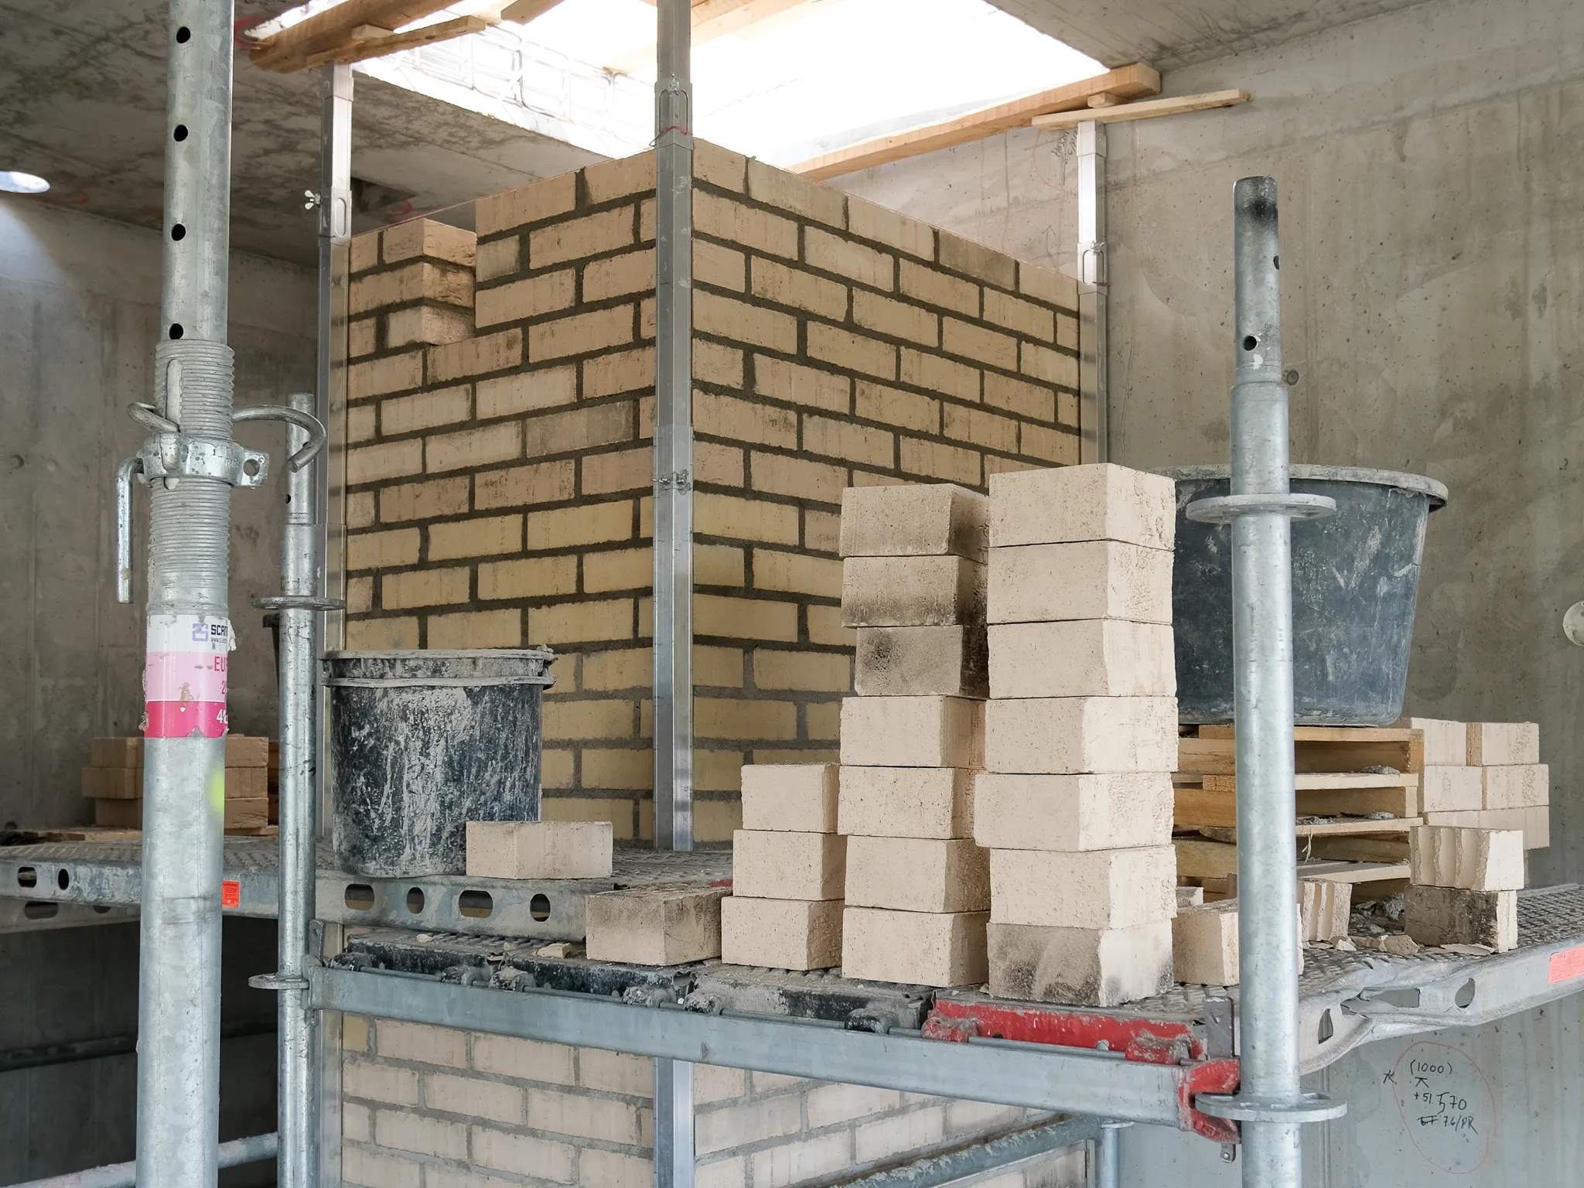
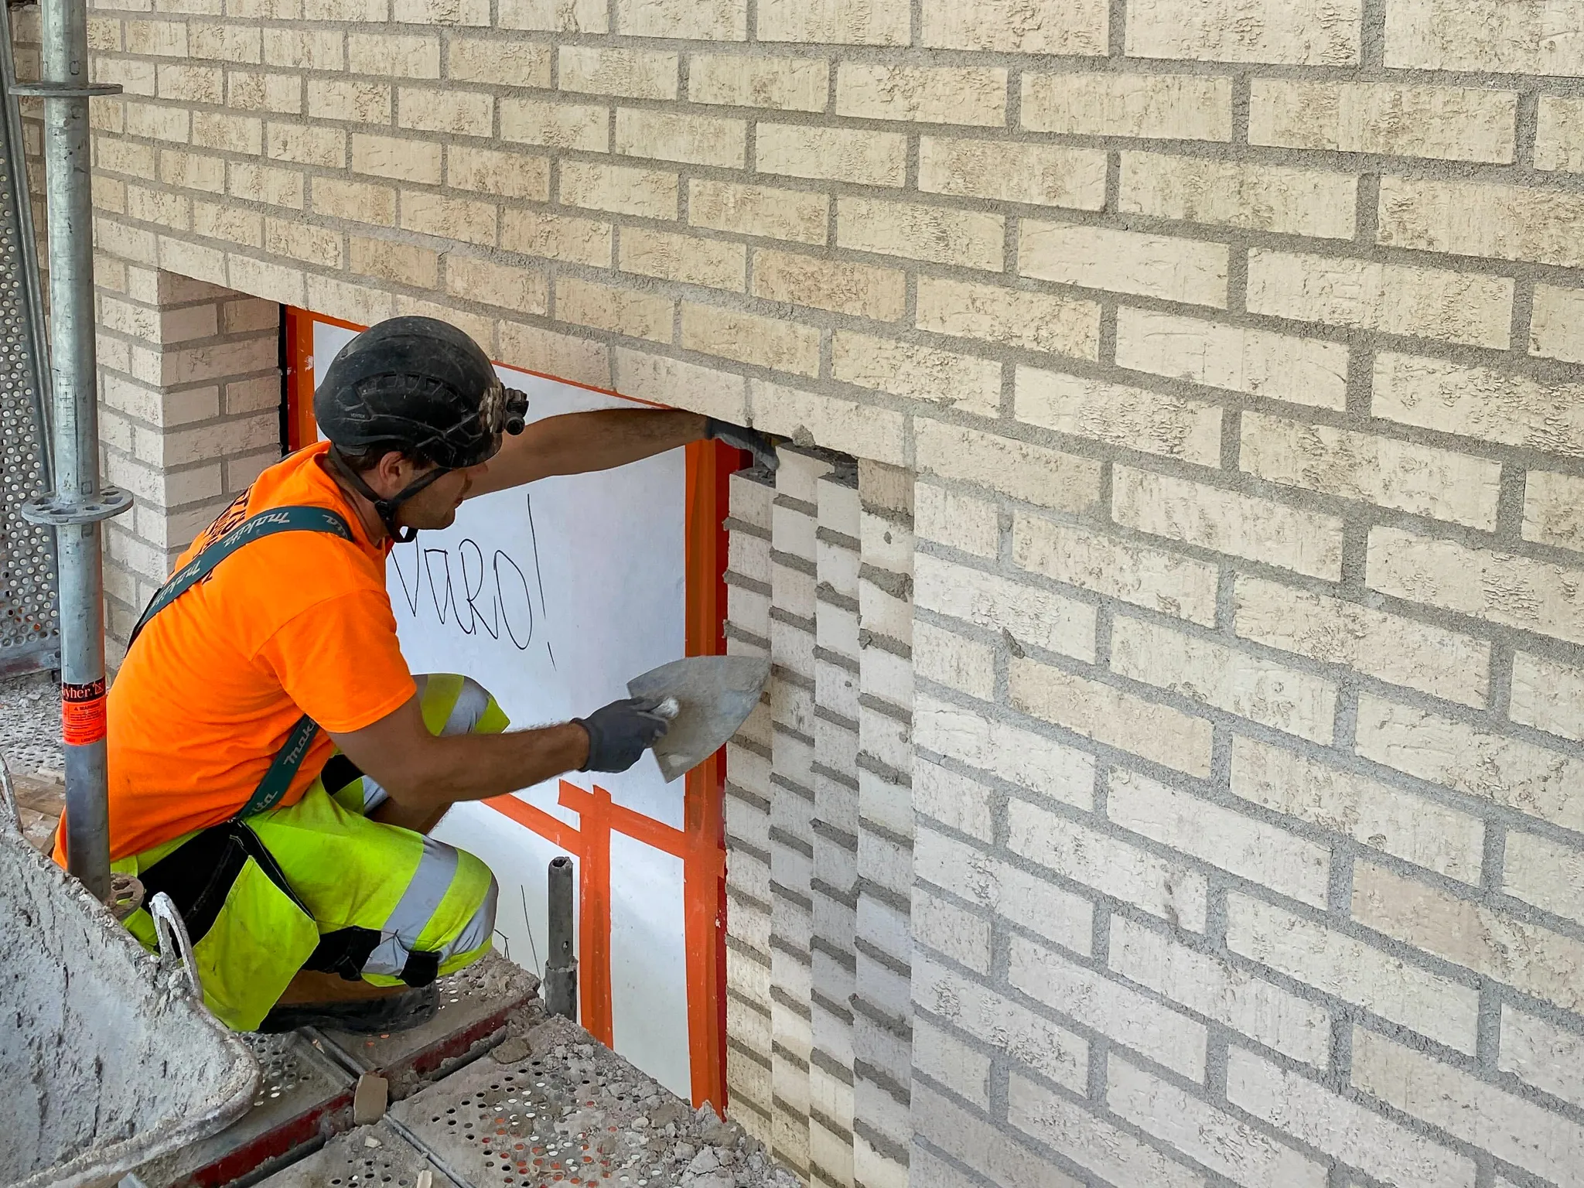
The biggest practical challenge of brick masonry in contemporary construction is the time required for work carried out by hand. Unlike a hundred years ago, masonry now requires specialist expertise and dedicated professionals on site. At Helsingin Muurarimestari, separating the frame construction from the exterior wall work allows the bricklayers to work at the same time as the rest of the site. Because of site logistics and the construction schedule, cast-in-place concrete was chosen for the load-bearing frame. Concrete columns embedded in the exterior walls, together with the partitions and intermediate floors, form the building’s concrete frame. Once the frame is complete, the exterior walls are laid in brick at their own pace.
The ventilation solution follows the transfer-air principle: replacement air is led from the building envelope into every living room, while extract air is taken to the roof mainly from bathrooms and kitchens. The stack effect is stronger the greater the distance between an apartment’s extract-air grille and the top of the flue. Several extract-air flues are placed on the upper floors to ensure sufficient ventilation.
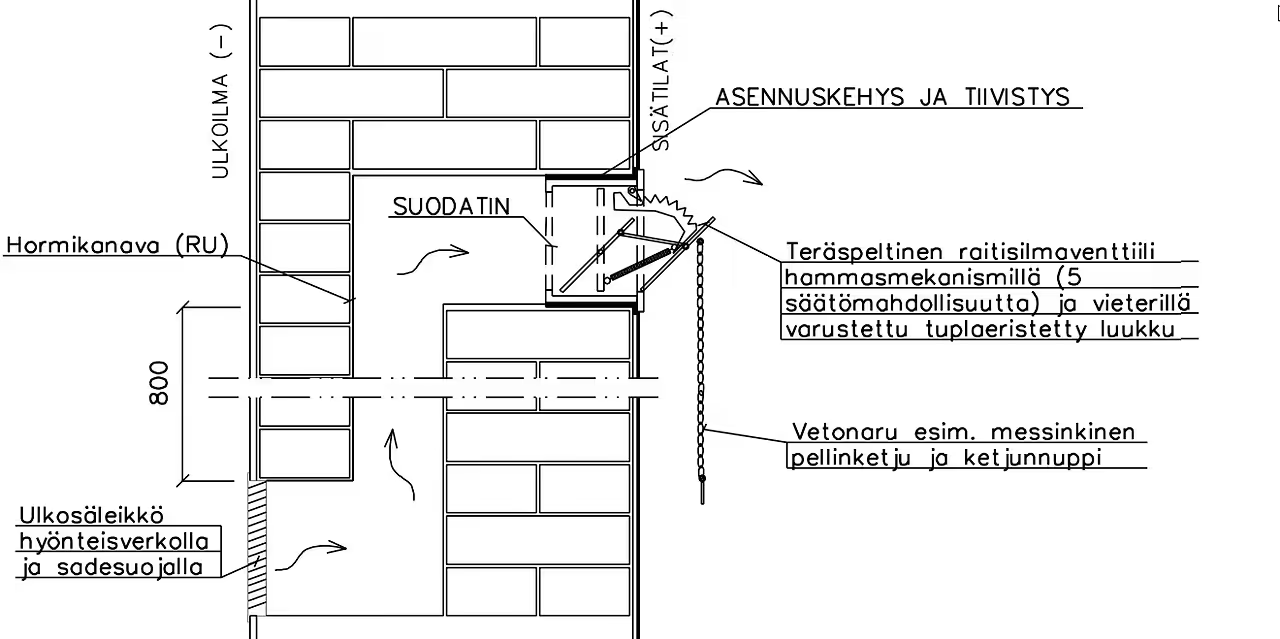
On the street façade, replacement air enters through an adjustable tilt valve. In the S-shaped flue channel, the air is preheated by the mass-brick wall before entering the interior. The valve directs the air upwards, where it mixes with radiator-heated air and reduces the sensation of draught. The shape of the flue channel also helps keep traffic noise and air pollutants out of the apartment. On the balcony façades, replacement air is drawn directly from outside through the arcade below the balconies and carried into the apartments in channels embedded in the balcony side walls.
Extract air is carried from bathrooms and kitchens to the roof through vertical brick flues. The unheated attic balances the temperature differences in the flues. In winter, the flues do not cool too quickly; in summer, the heat accumulated in the attic strengthens the stack effect.
Balcony zones shade the apartments and reduce the summer heat load. The possibility of window ventilation also improves summer conditions. The top floors are prepared for summer heat peaks with provisions for air-source heat pumps.
Is this allowed?
The Government Decrees on construction amended in 2018 made it substantially easier to implement natural ventilation in both new construction and renovation. Under the amended regulation, heat recovery no longer has to be built if ventilation is natural. The change in how building rights are calculated also makes it easier to build massive walls and flues. Under the new calculation method, partitions and ventilation flues over 200 millimetres thick can be deducted from the permitted floor area, so the usable area of the building no longer suffers because of the chosen ventilation or wall structure.
Compared with a building permit for a mechanically ventilated building, the permit for Helsingin Muurarimestari required an additional indoor-air-quality report. The report compared traffic volumes and driving speeds in the project area with reference areas for which data on airborne fine particles was available. It also considered the building’s position in the urban structure and its spatial solutions. For example, the indoor air quality can be improved by placing balconies and supply-air routes sensibly in relation to the street. The sound-insulation report for the building envelope also took into account the openings in the exterior wall created by the supply-air grilles. Helsingin Muurarimestari’s natural ventilation was shown to comply with regulations and work as calculated; no deviation from the building permit was required.
Mass-brick walls present calculation challenges when meeting current building regulations. The average U-value for a 75- or 60-centimetre-thick massive brick wall is only 0.58 W/m²K, while current regulations allow a maximum U-value of 0.17 W/m²K. The weak U-value of the exterior walls has been compensated for by improving the U-values of other parts of the envelope. Windows, exterior doors, ground floors and roofs have been designed with the highest possible U-values, and the energy calculation has been improved by adding solar power to the roof. U-value compensation and the solar plant were not enough to meet the standard energy calculation, but support came from an amendment to the energy-efficiency regulation intended to promote timber construction. In heat-loss calculations, a mass-timber wall may use a higher reference value than other wall structures. Since Muurarimestari had been accepted into the City of Helsinki’s Kehittyvä kerrostalo (Developing Apartment Buildings) programme with its mass-brick theme, and the city had committed to supporting the project, Helsinki Building Control accepted the reference value for a mass-timber wall as a minor deviation for the exterior wall’s U-value. Muurarimestari meets the heat-loss calculation requirements with the sole exception that its exterior wall is mass brick rather than mass timber.
One of the project’s research questions is the comparison between actual and calculated energy consumption. Based on the actual energy consumption of the mass-brick apartment buildings in Töölö, it is reasonable to assume that the U-value does not tell the whole story of a building’s energy consumption.
How did this architecture come about?
The performance of natural ventilation was made a point of honour at Muurarimestari. To make hot summer days more comfortable, every apartment was therefore designed for cross-ventilation, even though window ventilation cannot be included in ventilation calculations. All apartments open in at least two directions. This has shaped a stairwell typology that is unusual in contemporary construction. There are only two or three apartments per floor in each stairwell, so there are more stairwells than in a space-efficient central-corridor solution.
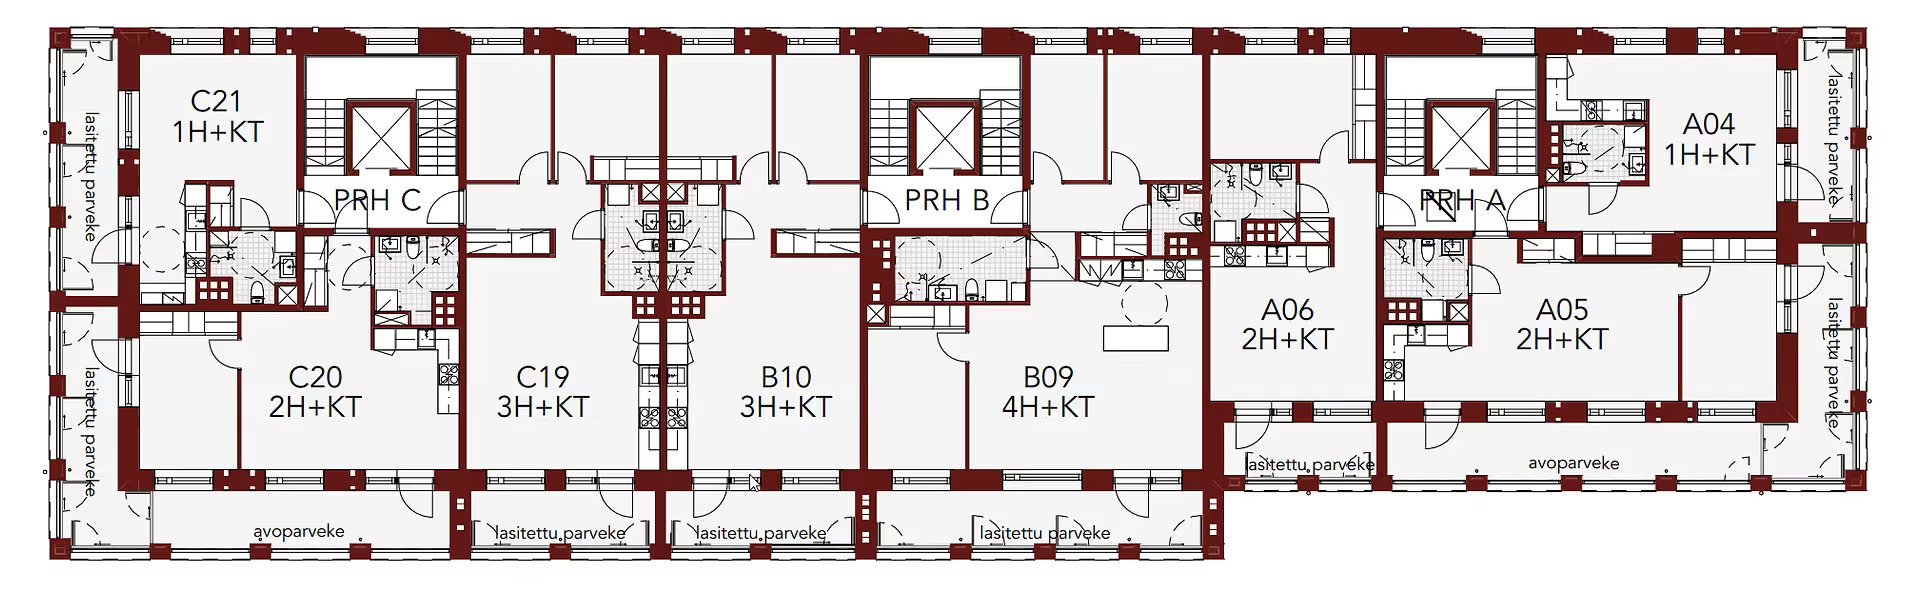
The optimal performance of the ventilation has also shaped the apartment layouts. Every living room has a supply-air route directly from the exterior wall or the side wall of a balcony. To make air travel through the entire apartment, extract-air routes are placed as far as possible from the exterior walls. This fixes the bathrooms and flues in the centre of the frame. The interiors are rhythmically divided by mass-brick extract-air flues, which grow as they rise through the upper floors and eventually reach the roof to form an expressive roofscape.
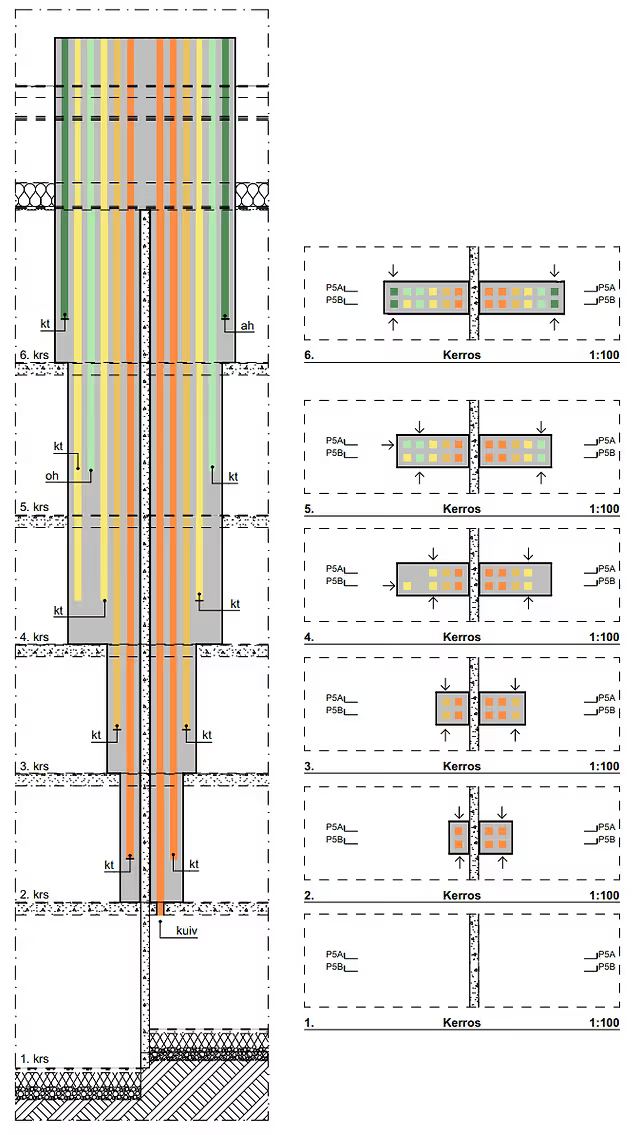
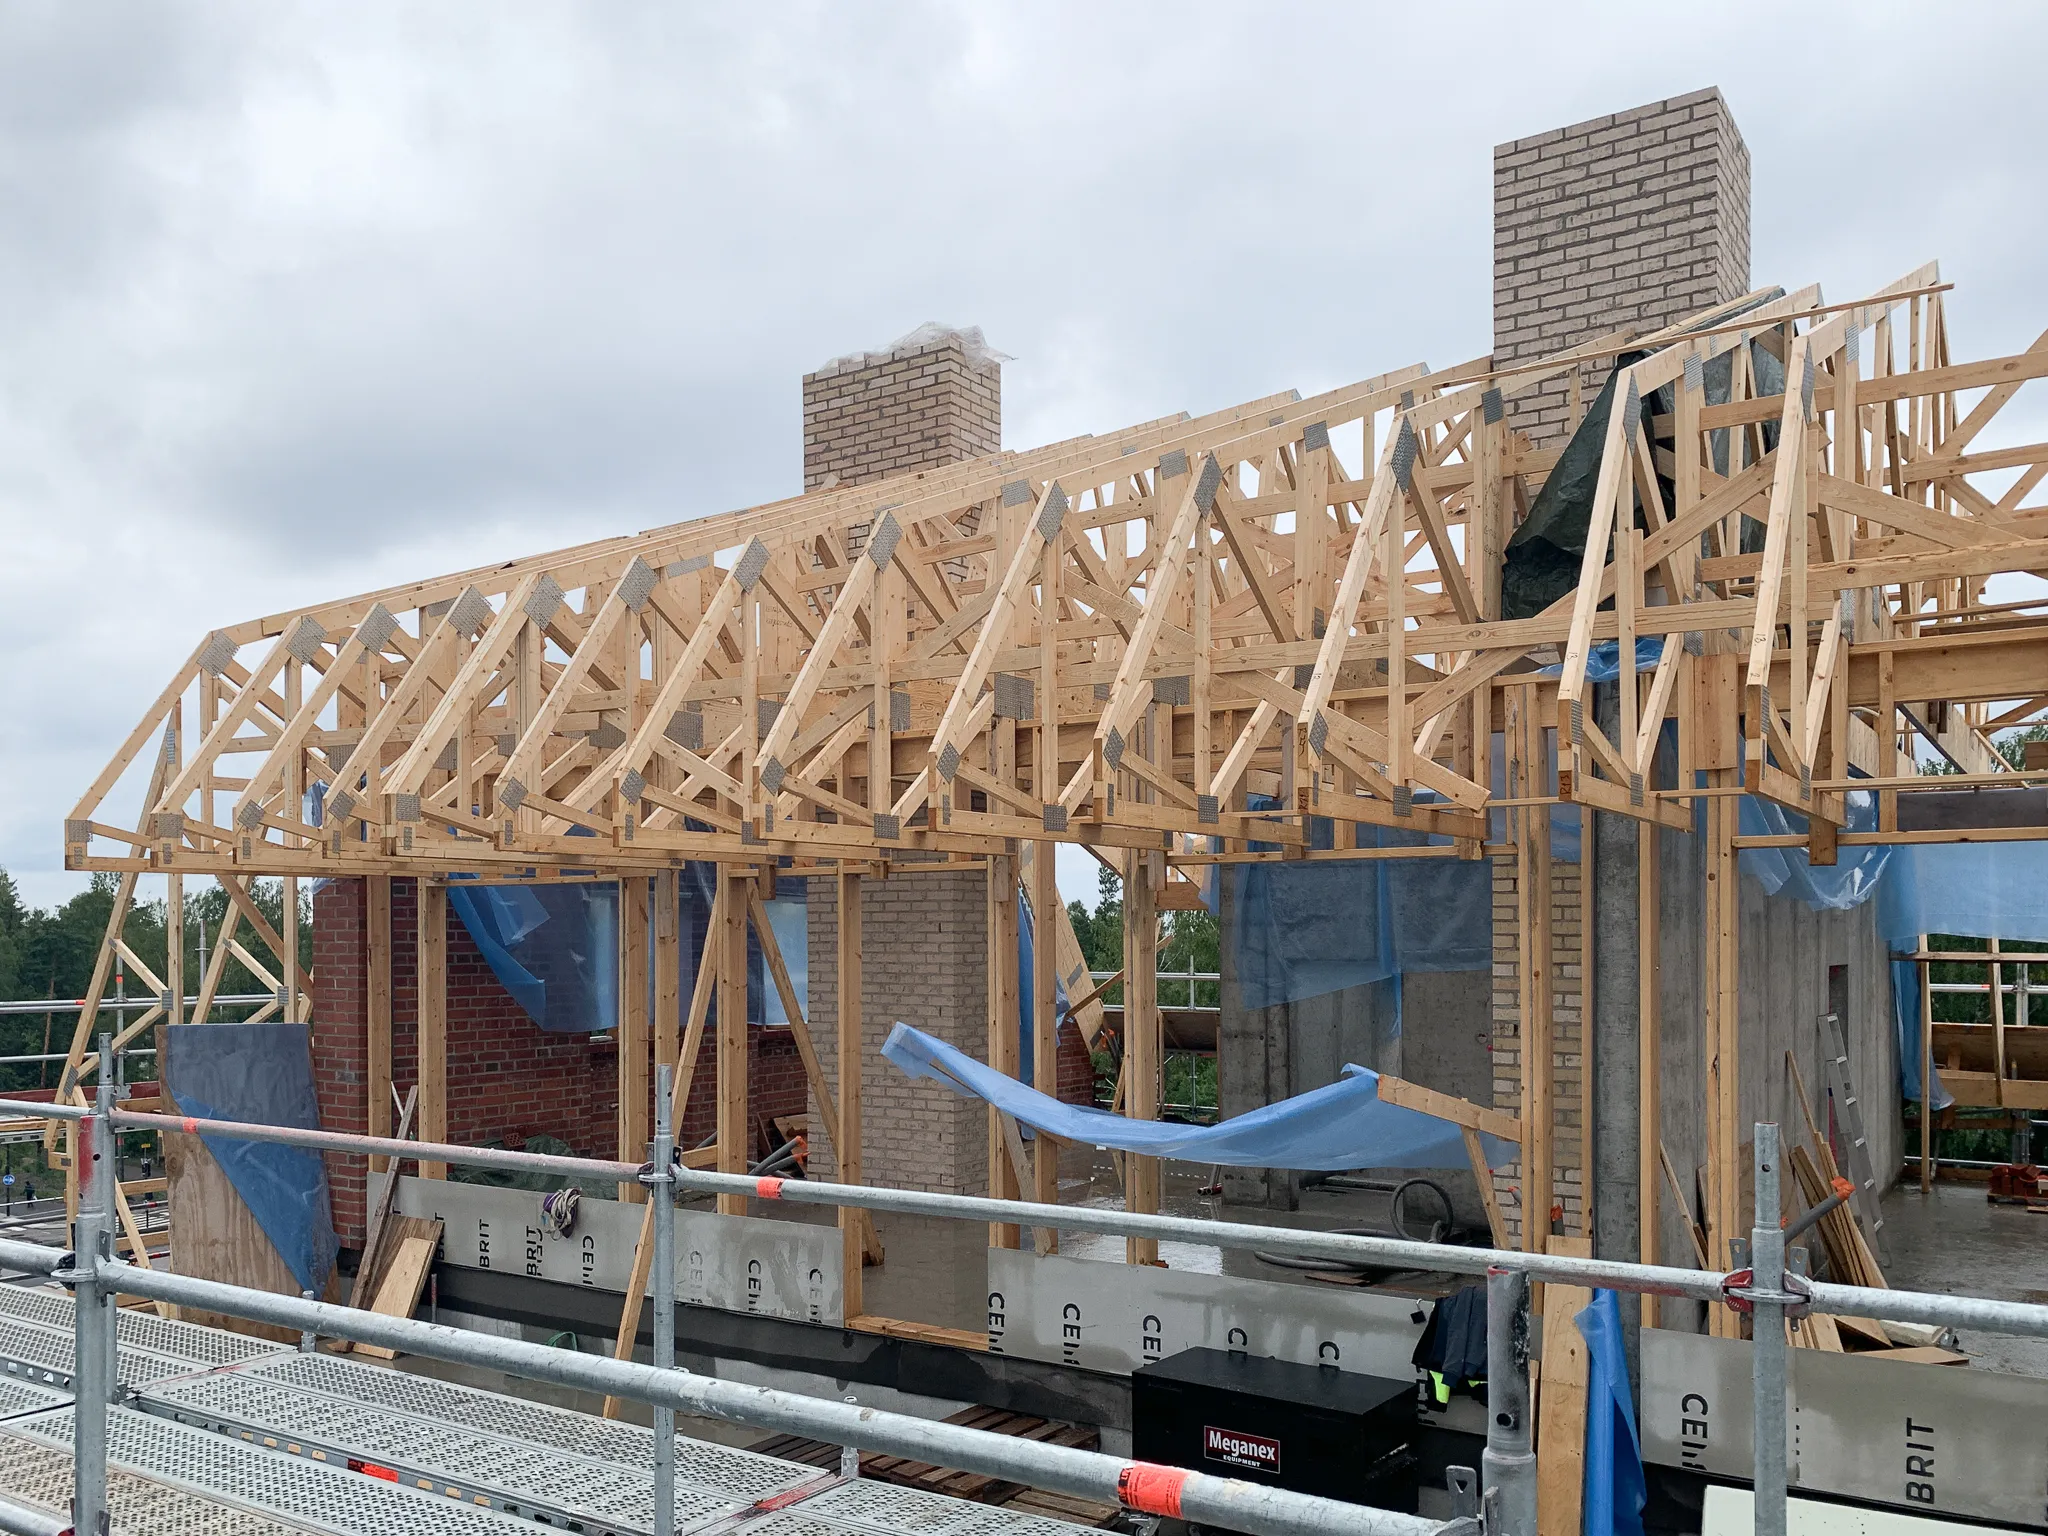
For the stack effect to work, the extract-air chimneys must rise at least 4.5 metres above the extract-air valve of the top apartment. An attic roof was a natural choice for balancing the temperature differences in the chimneys. For planning reasons, the top floor had to be recessed, so it was designed with an attic-like atmosphere. The gabled roof was folded into a hipped mansard roof on every side, visually softening the division required by the plan between the three- and six-storey sections and making Muurarimestari a balanced, pleasing whole.
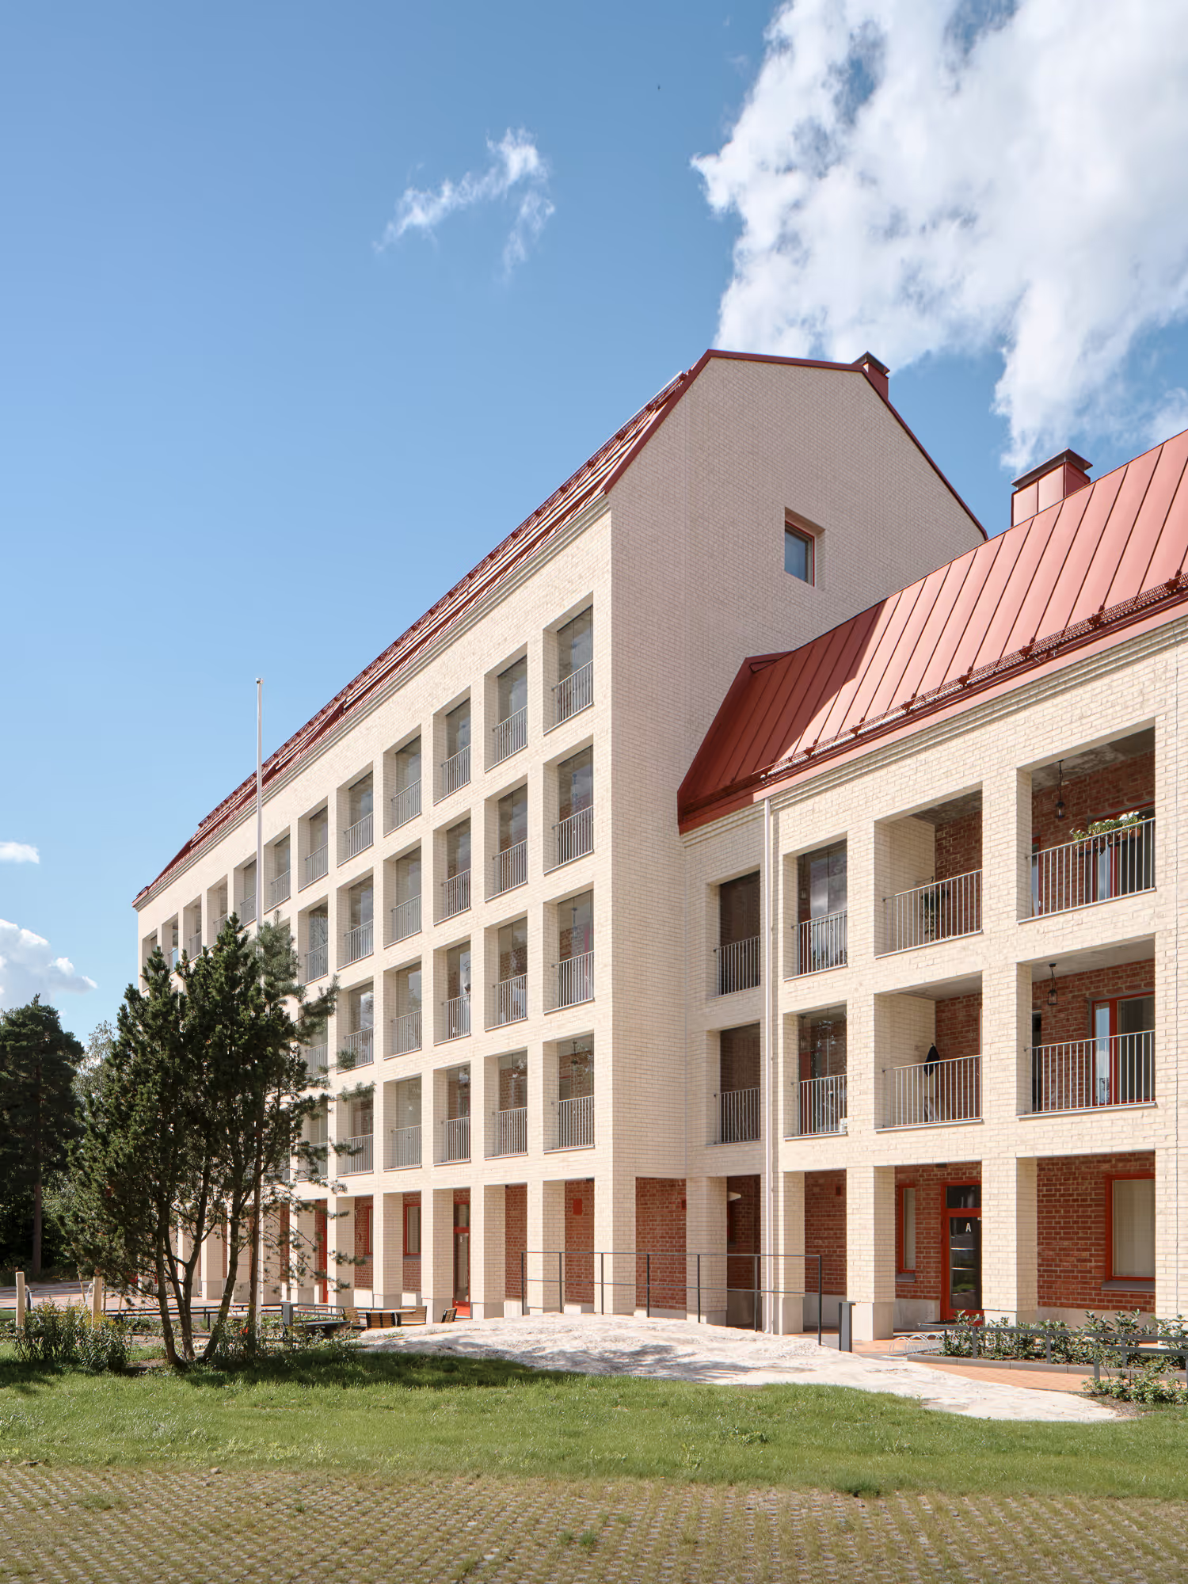
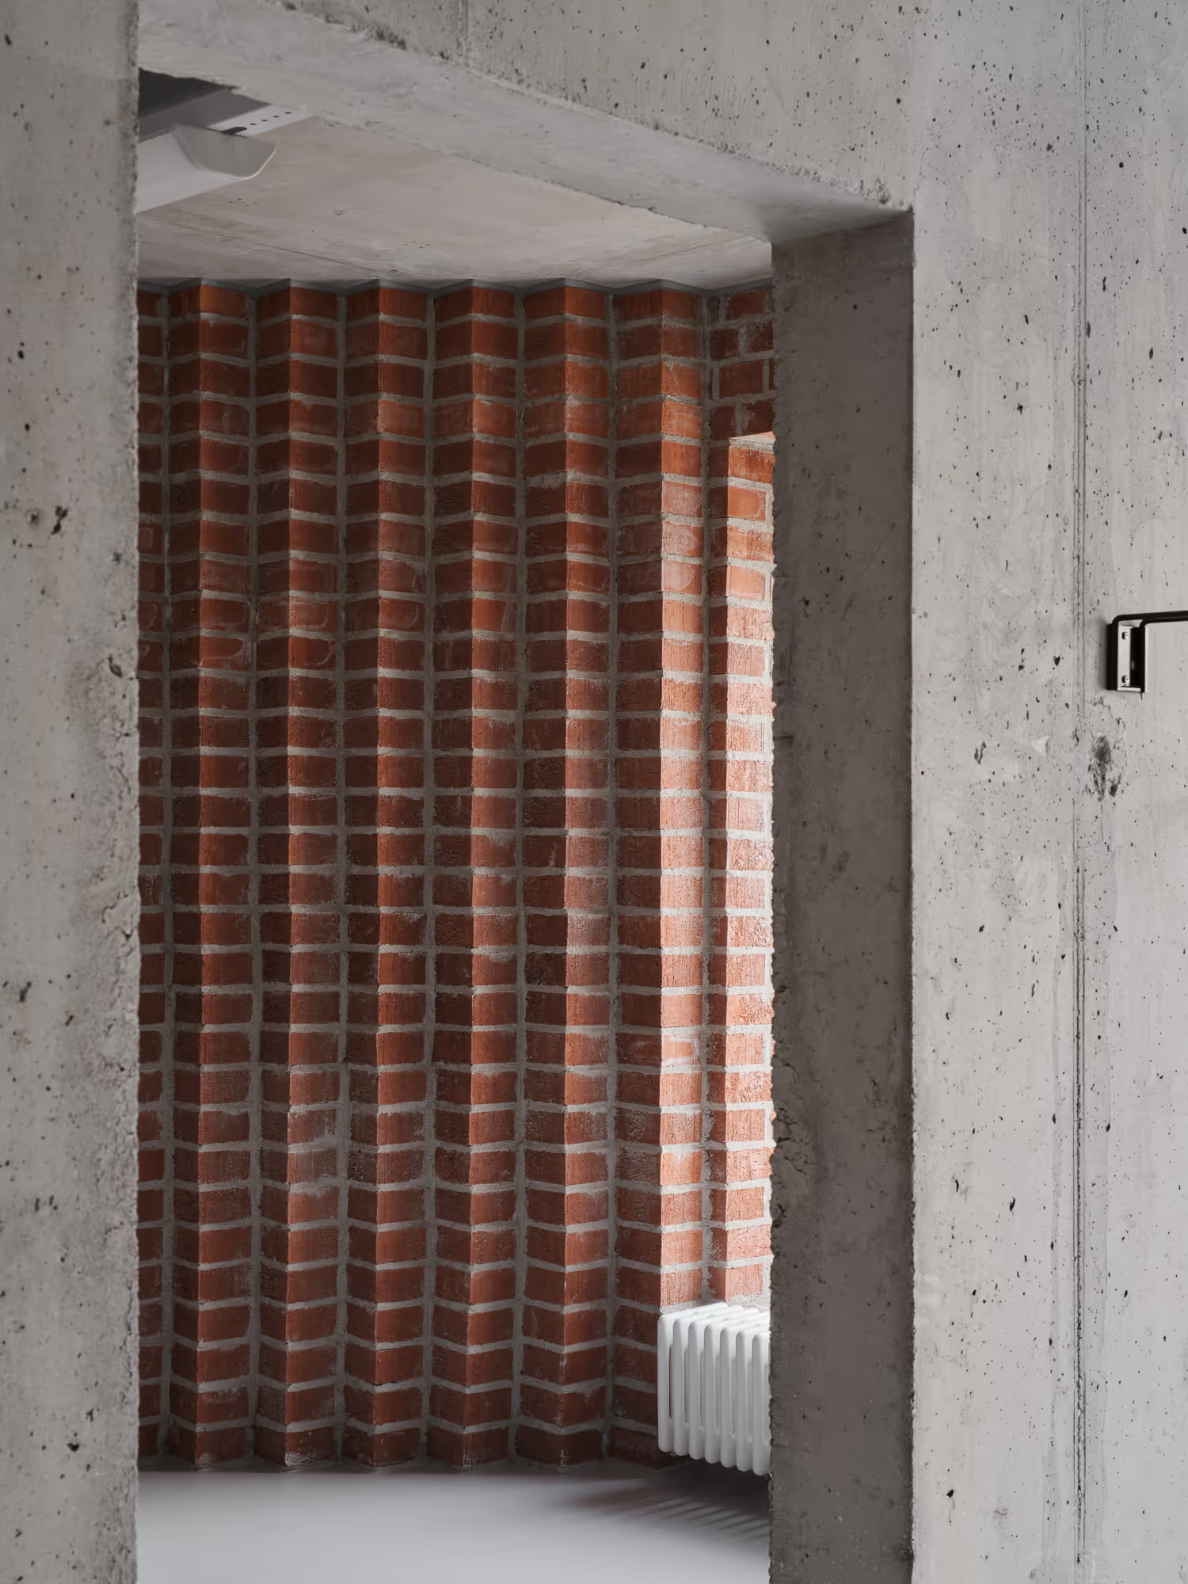
The window openings are clear, as is characteristic of a brick building, and the window lines align from floor to floor. Thick brick walls are visible in the substantial window sills. For residents, the exposed brick wall remains visible on the balcony, between the warm red-brick exterior wall and the balcony’s front wall built from white façade brick. Inside, red brick has been left visible in the stairwells and shared spaces.
Hand-built brickwork has made it possible to create different reliefs in the façade. Brick reliefs have been designed around the entrances, along the eaves and around the window openings on the street façades.
Brick masonry and natural ventilation have a special role in the building, but the other building elements have been designed using contemporary standard solutions. The interior materials, fittings and built-in furniture aim for durability, low emissions and easy replacement.